$1,399,000
112, 68142 RR162
Plamondon
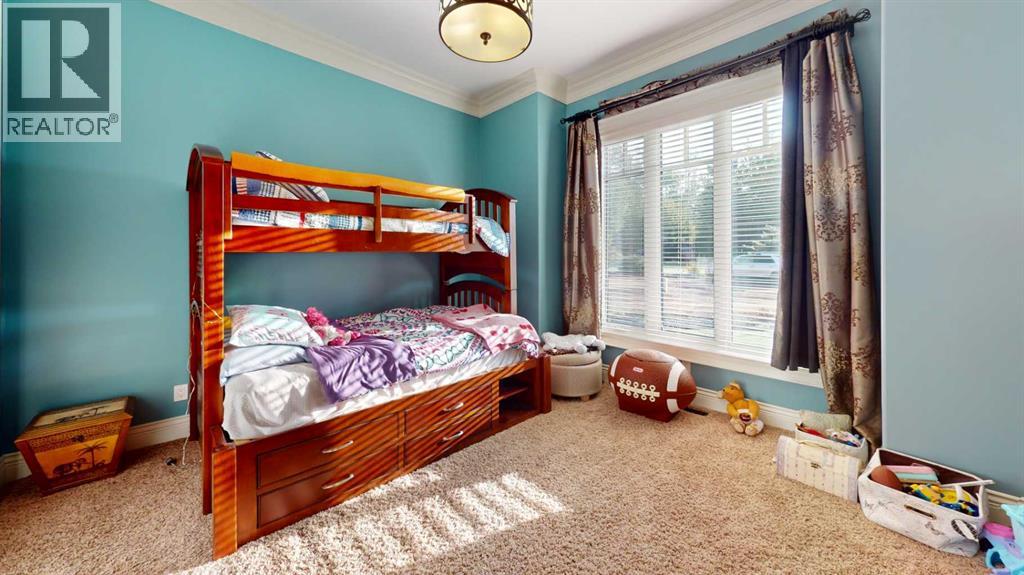
- 6 bedrooms
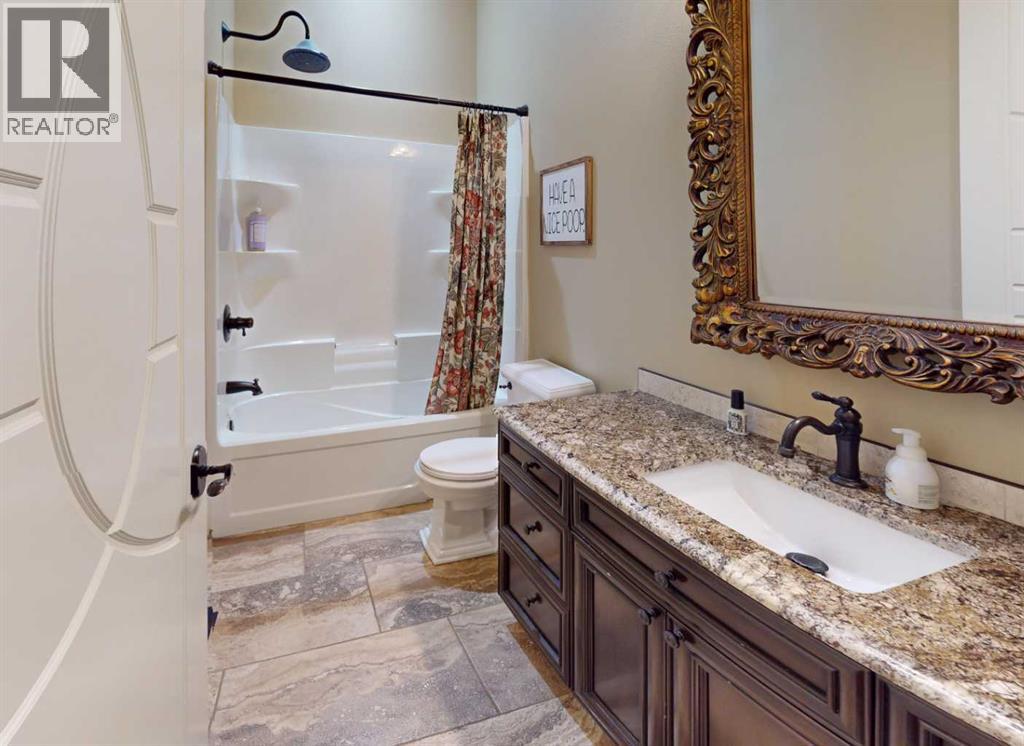
- 4 (1 half) bathrooms
- 2,810 sq ft
About this home
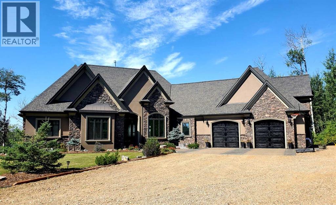
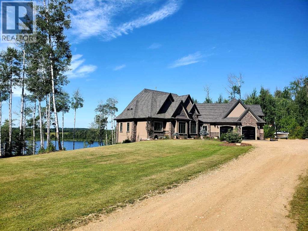
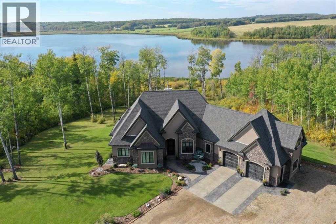
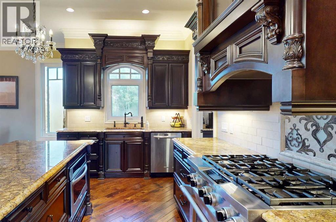
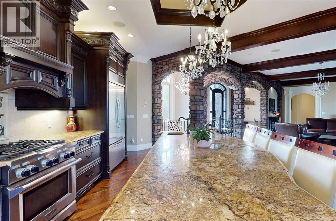
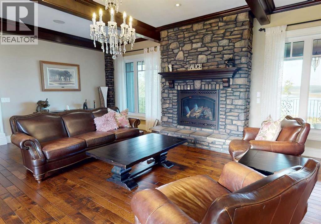
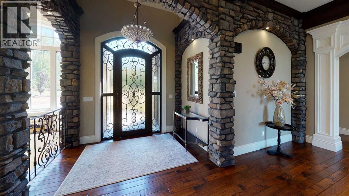
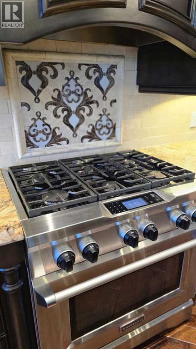
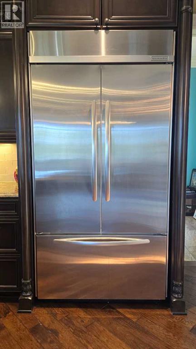
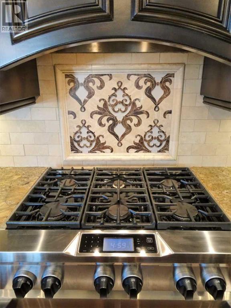
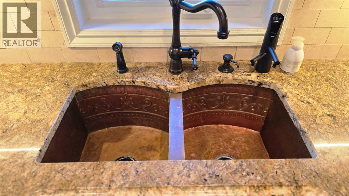
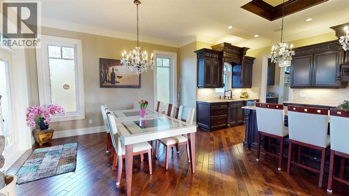
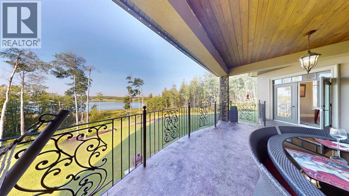
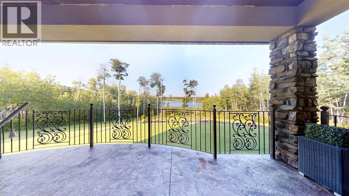
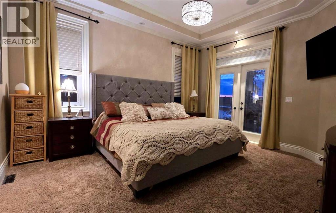
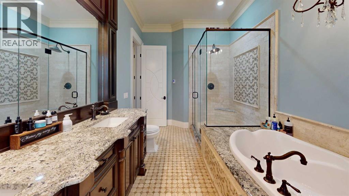
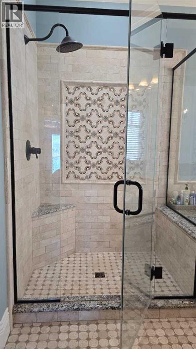
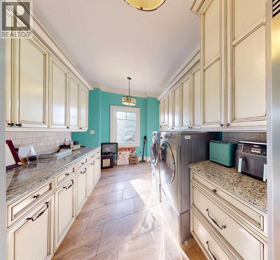
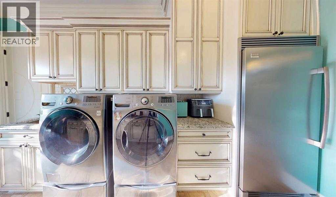
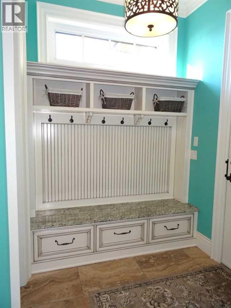
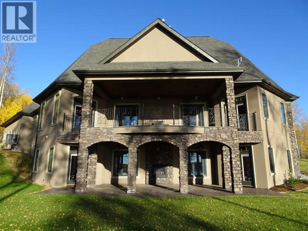
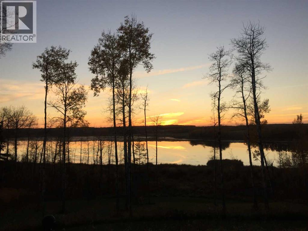
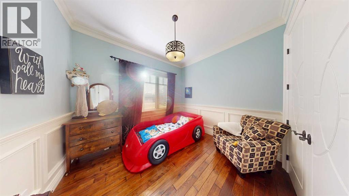
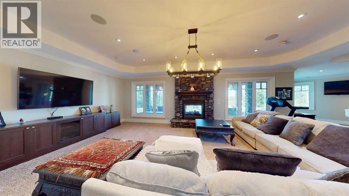
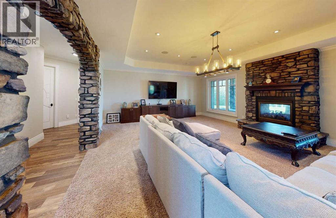
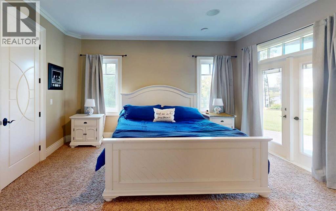
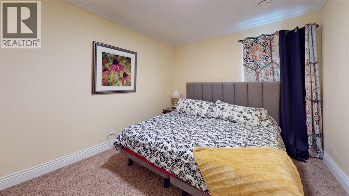
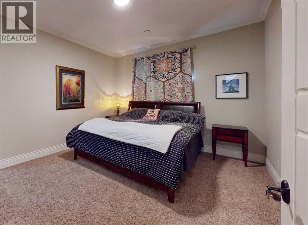
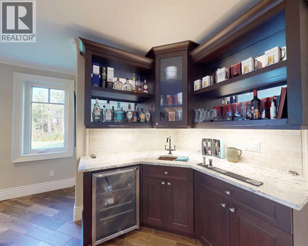
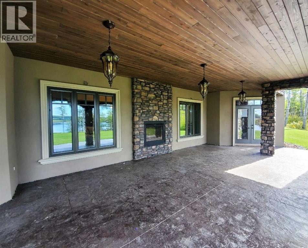
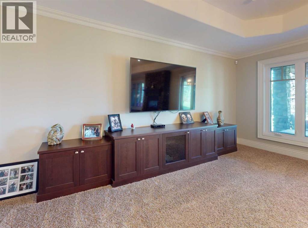
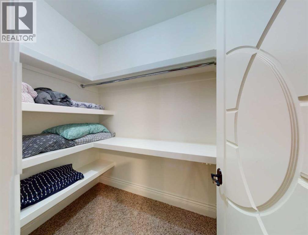
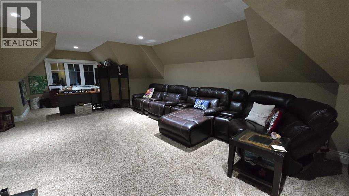
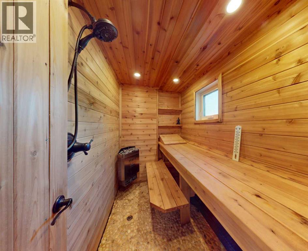
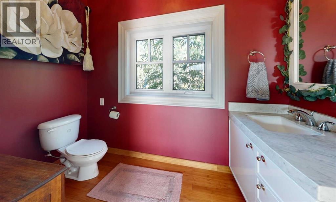
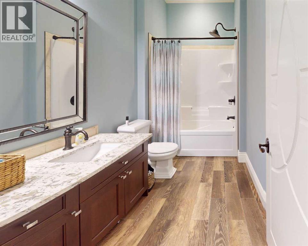
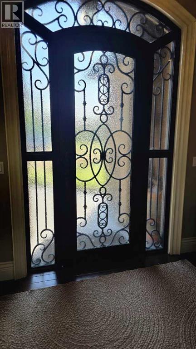
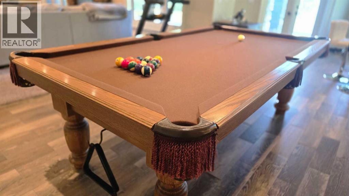
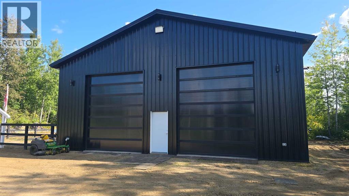
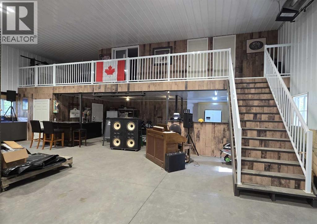
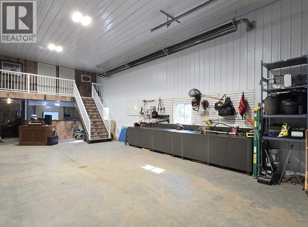
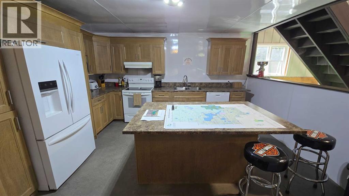
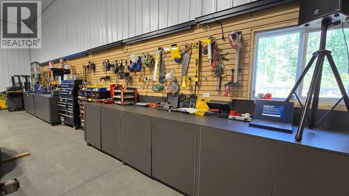
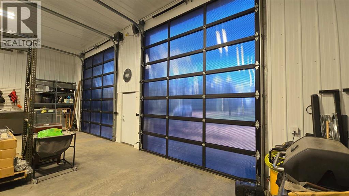
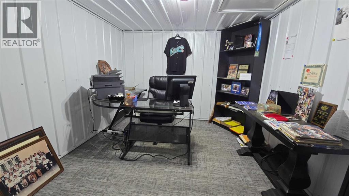
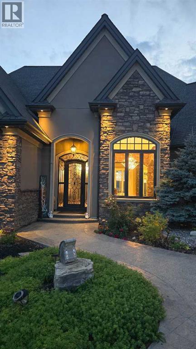
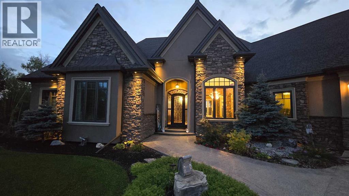
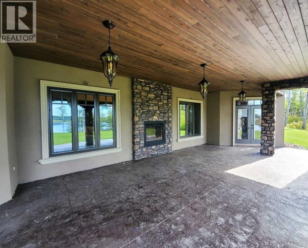
Situated on 6.7 acres overlooking a small lake, this exceptional custom-built executive home offers privacy, quality craftsmanship and an impressive list of features—at a price point that highlights one of the advantages of living in a small community. Beautifully landscaped and thoughtfully designed, the property features a walkout basement, acrylic stucco and stone exterior, retaining wall, stamped concrete with a snow-melt system, and west-facing views for beautiful evening sunsets. A custom wrought-iron entry door welcomes you into the spacious main level, where attention to detail is evident throughout. The family room features a striking rock fireplace framed by architectural pillars, coffered ceilings, stained beams and double-stacked crown molding. The impressive maple kitchen is finished with granite countertops, commercial-grade appliances, custom copper sinks, a large island and distinctive lighting, with a separate butler’s pantry, mudroom, laundry room and sauna just steps away. The oversized attached double garage includes a convenient 2-piece bathroom. The primary bedroom offers direct access to the upper deck, while French doors from the dining room open to the outdoor patio. Throughout the home are 8-foot solid-core doors, 10- to 12-foot ceilings on the main level and 8- to 9-foot ceilings in the basement. A 518 sq. ft. bonus room above the garage provides additional flexible living or workspace. The finished lower level is equally impressive, featuring a double-sided fireplace, TV room, games area, wet bar and fully wired audio system, with custom wrought-iron railings continuing throughout the home and onto the upper deck. Finishes include hand-scraped hickory hardwood, custom tile, hardwood-look tile and comfortable carpeting. The home offers approximately 2,800 sq. ft. above grade plus 2,192 sq. ft. of finished basement, with six bedrooms and three full bathrooms, plus the 2-piece garage bathroom. The property is serviced by a 2,500-gallon ciste rn and septic mound. Adding tremendous versatility and value is the 2022-built 42' x 60' heated and insulated shop, complete with three office spaces in the mezzanine, full bathroom, kitchen and stackable laundry—ideal for a business, workshop or additional workspace. Recent additions include built-in exterior Christmas lighting and a new boiler. With its expansive acreage, private setting, lake views, extensive landscaping, exceptional shop and high-quality finishes, this is a truly distinctive property offering space and privacy rarely found in one package. The layout and additional accommodations also provide excellent potential for an Airbnb or other income-producing use, subject to applicable approvals. And one of the perks of living in a small town? Properties of this calibre can offer an incredible amount of space, quality and lifestyle value without the price tag typically associated with larger urban centres. Call today for a private viewing of this exquisite home! (id:67770)
Facts
- Bedrooms
- 6
- Bathrooms
- 4 (1 half)
- Living area
- 2,810 sq ft
- Home type
- House
- Year built
- 2014
- Lot size
- 6.7 acres
- Parking
- 10
- Property taxes
- $6,291 (2026)
- MLS® number
- A2343726
Features
- Heating
- Natural gas
- Cooling
- Central air conditioning
- Basement
- Finished, Full, Separate entrance, Walk out
- Flooring
- Hardwood, Carpeted, Ceramic Tile
- Appliances
- Refrigerator, Water purifier, Range - Gas, Dishwasher, Window Coverings, Washer & Dryer, Water Heater - Tankless
- Parking
- Attached Garage
- Exterior Features
- Concrete, Stone, Stucco
- Community Features
- Lake Privileges, Fishing
Rooms
| Room | Level | Size |
|---|---|---|
| Primary Bedroom | Main level | 15.67 Ft x 16.00 Ft |
| Other | Main level | 5.67 Ft x 8.08 Ft |
| Kitchen | Main level | 25.08 Ft x 15.83 Ft |
| Bedroom | Lower level | 15.58 Ft x 17.67 Ft |
| Bonus Room | Second level | 18.17 Ft x 32.00 Ft |
| Storage | Lower level | 10.17 Ft x 8.08 Ft |
| 3pc Bathroom | Main level | 10.42 Ft x 4.92 Ft |
| Bedroom | Main level | 12.33 Ft x 11.33 Ft |
| Great room | Main level | 18.33 Ft x 26.25 Ft |
| Bedroom | Lower level | 12.25 Ft x 15.42 Ft |
| Bedroom | Main level | 14.33 Ft x 12.75 Ft |
| Bedroom | Lower level | 10.58 Ft x 14.17 Ft |
| 5pc Bathroom | Main level | 14.33 Ft x 8.67 Ft |
| 4pc Bathroom | Lower level | 12.58 Ft x 5.67 Ft |
| 2pc Bathroom | Main level | 8.92 Ft x 5.25 Ft |
| Sauna | Main level | 5.50 Ft x 12.42 Ft |
| Dining room | Main level | 16.58 Ft x 14.42 Ft |
| Laundry room | Main level | 17.50 Ft x 8.42 Ft |
| Other | Main level | 9.42 Ft x 9.00 Ft |
| Furnace | Lower level | 10.58 Ft x 14.75 Ft |
| Furnace | Lower level | 15.92 Ft x 15.33 Ft |
| Recreational, Games room | Lower level | 18.42 Ft x 28.42 Ft |
| Family room | Lower level | 26.92 Ft x 18.67 Ft |
Location
Listed by People 1st Realty

Listing data is supplied by the CREA Data Distribution Facility (DDF®). It is deemed reliable but not guaranteed and should be independently verified. It is provided for consumers’ personal, non-commercial use to identify properties they may be interested in purchasing.