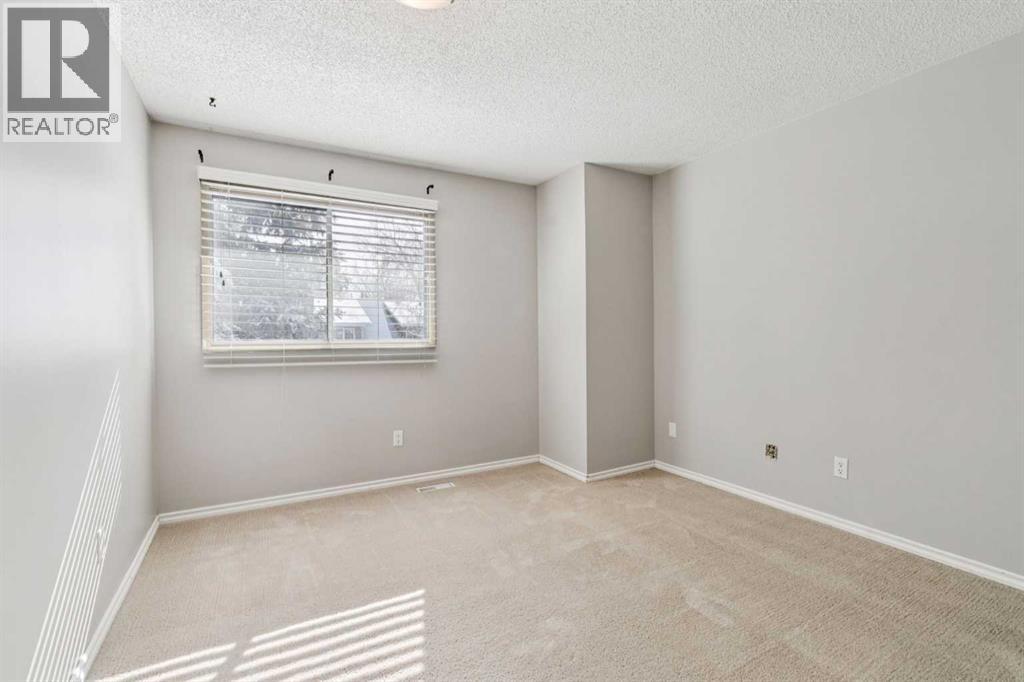
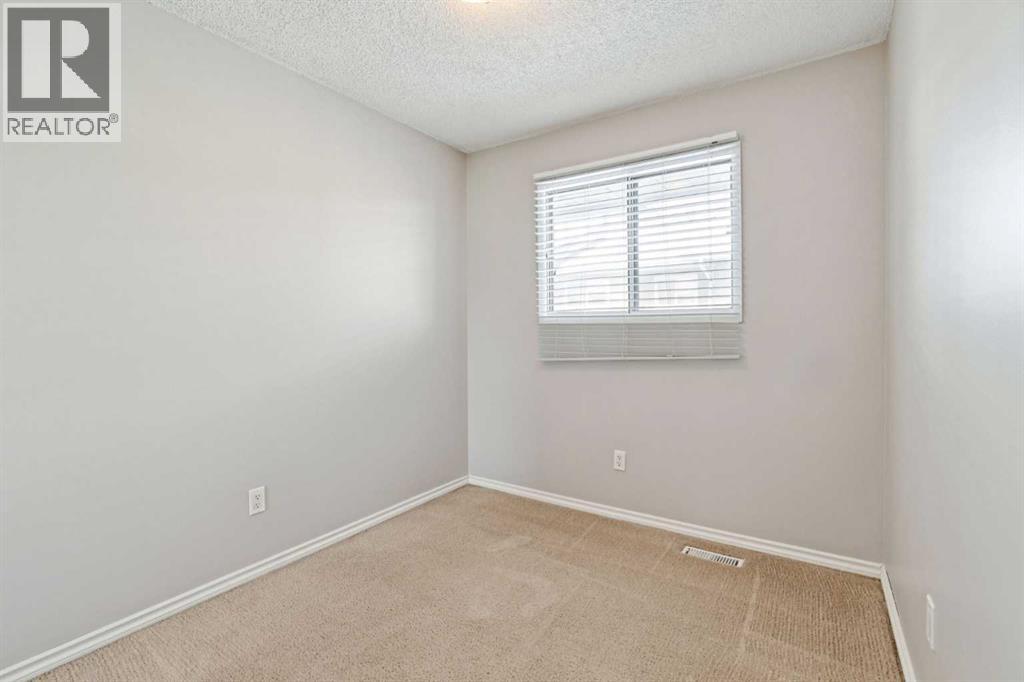
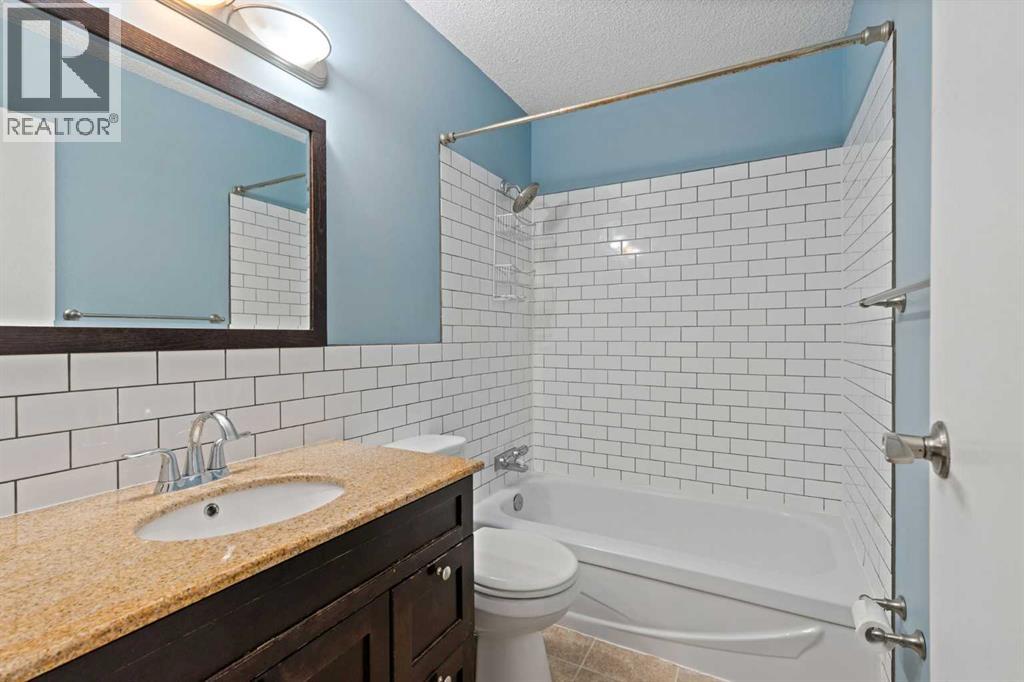
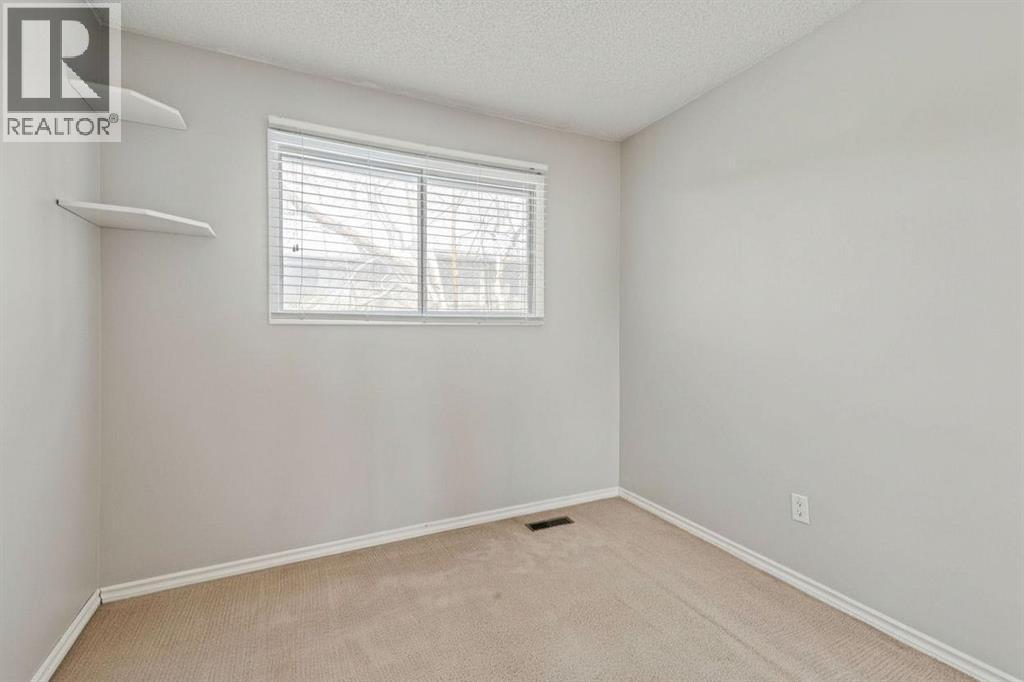
$329,900
29, 6503 Ranchview Drive NW
Ranchlands, Calgary
- 3 bedrooms
- 2 bathrooms
- 1,070 sq ft
About this home
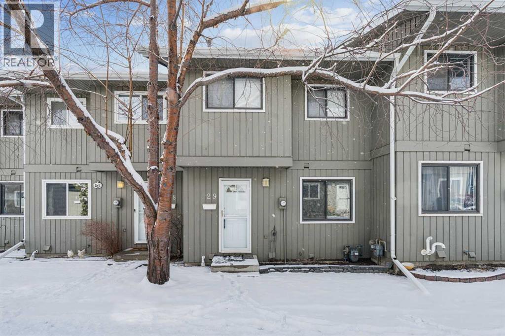
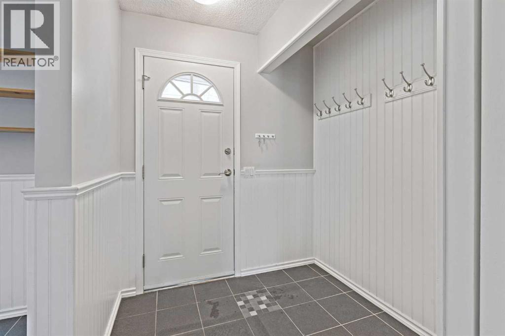
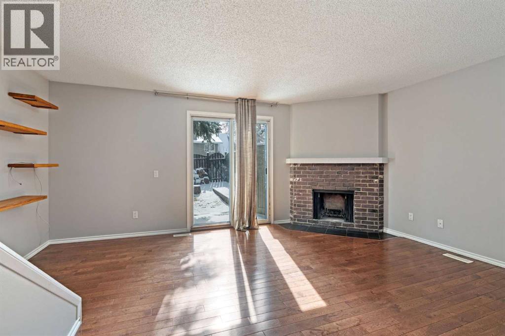
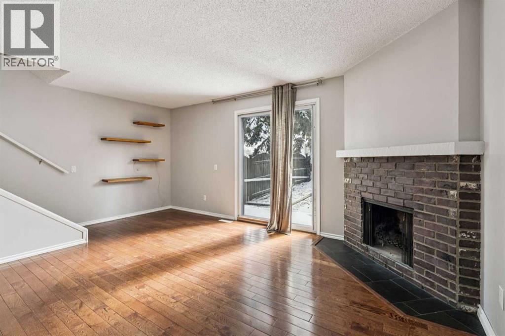
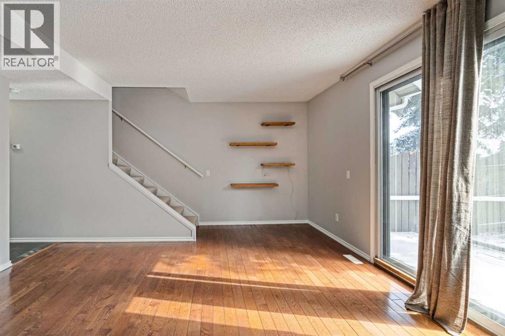
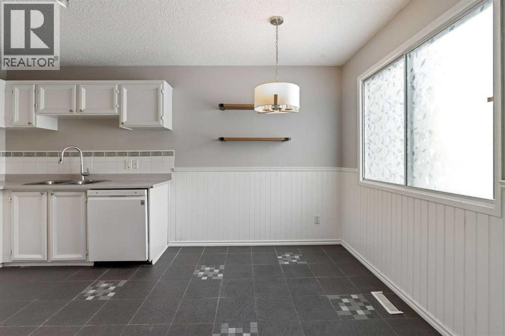
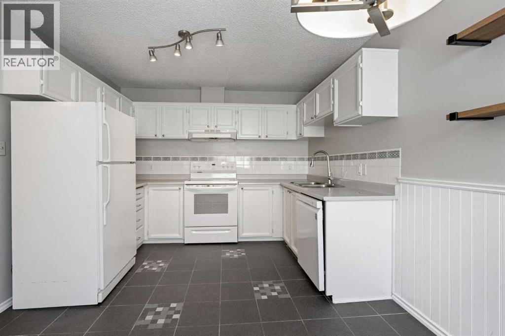
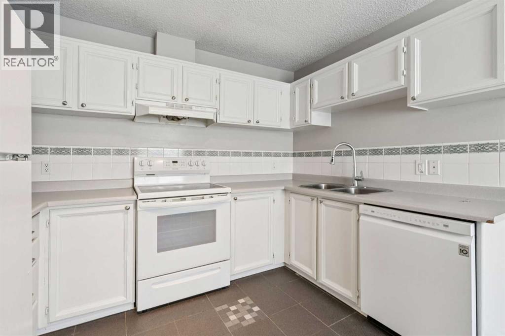
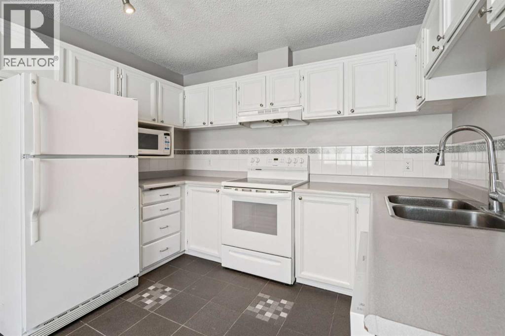
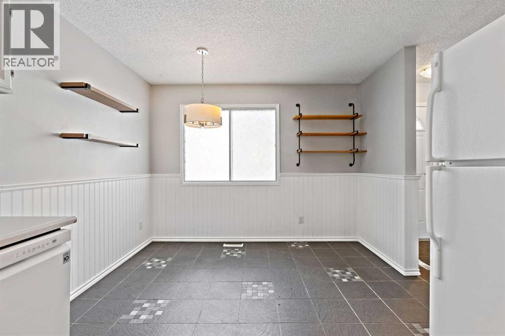
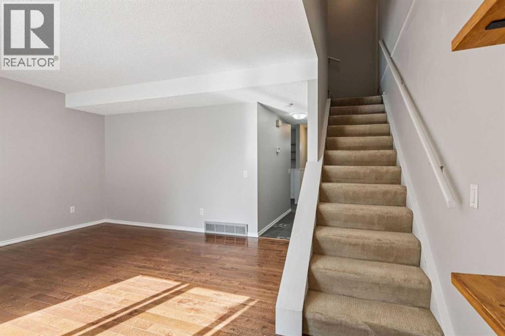
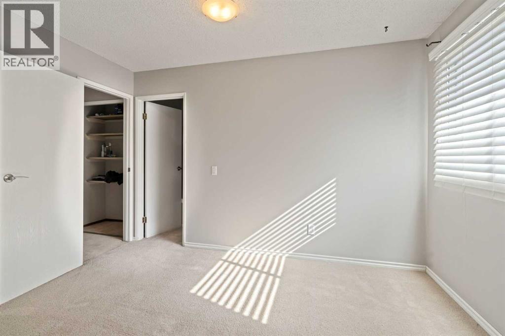
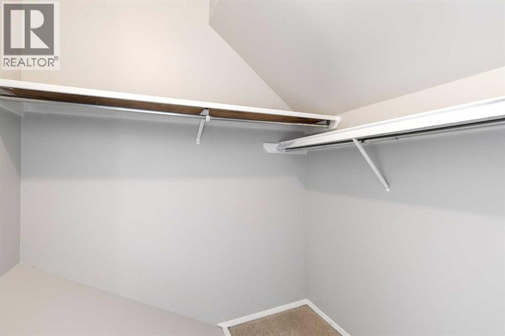
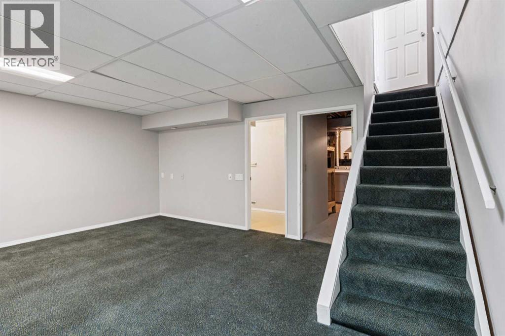
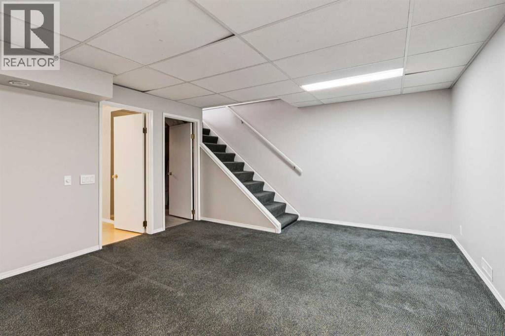
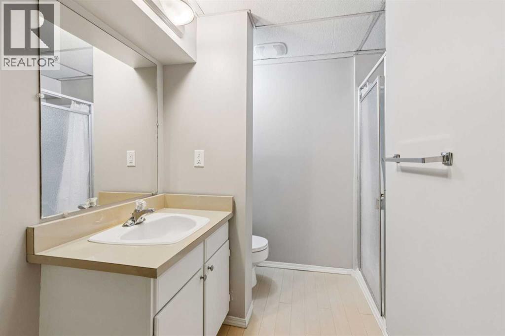
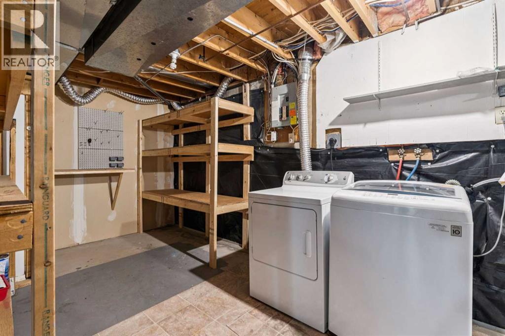
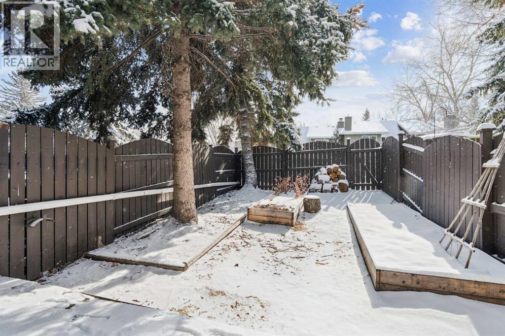
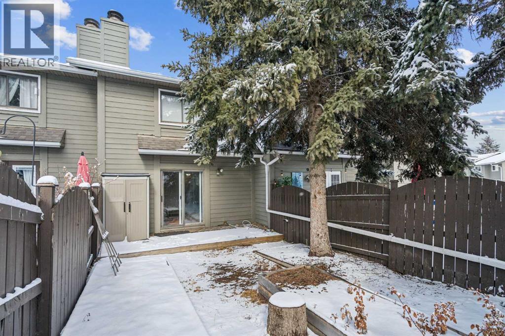
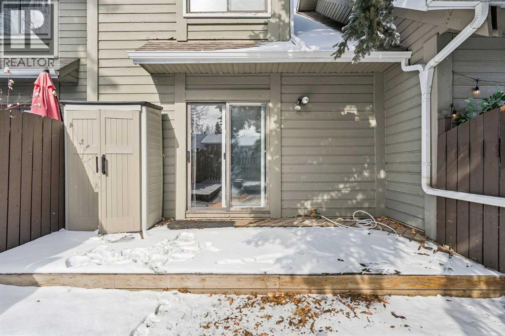
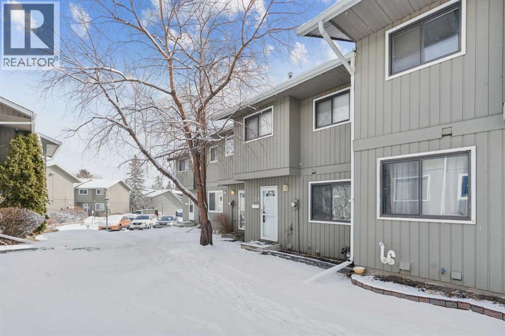
Welcome to #29, 6503 Ranchview Drive NW, a charming townhouse nestled in the established community of Ranchlands. This 3 bedroom, 2 bathroom home offers 1557 square feet of living space, and is ideal for first-time buyers, young families, or those looking to right-size. The main floor invites you into a spacious living room with a classic brick wood burning fireplace, and a sliding patio door that opens onto the private, fully fenced backyard, a beautiful space to unwind and/or to entertain your friends and family. The kitchen features white raised panel cabinetry, and plenty of counter space. It is open to the adjoining dining space that has great natural light from the large window overlooking the front courtyard. Upstairs, there are three bedrooms including the primary bedroom with walk in closet. The developed basement extends your living options further with a large recreation room, an additional bathroom, and a room housing the laundry that has plenty of space for storage. Parkside Place is a well managed condo with reasonable fees that include water, sewer, snow removal, parking, insurance, and reserve fund contributions. One assigned parking stall is included. This townhome is conveniently located steps from parks, paths, schools, shopping, and has easy access to major roadways. Don't miss this turnkey opportunity to live in a quiet, mature neighbourhood in NW Calgary, simply move in and enjoy. (id:67770)
Facts
- Bedrooms
- 3
- Bathrooms
- 2
- Living area
- 1,070 sq ft
- Home type
- Row / Townhouse
- Year built
- 1978
- Parking
- 1
- Property taxes
- $2,237 (2025)
- Condo / HOA fee
- $555 monthly
- MLS® number
- A2343711
Features
- Heating
- Forced air, Natural gas
- Cooling
- None
- Basement
- Finished, Full
- Flooring
- Carpeted, Linoleum
- Appliances
- Washer, Refrigerator, Dishwasher, Stove, Dryer
- Exterior Features
- Wood siding
- Community Features
- Pets Allowed With Restrictions
Rooms
| Room | Level | Size |
|---|---|---|
| Kitchen | Main level | 7.33 Ft x 10.50 Ft |
| Dining room | Main level | 7.67 Ft x 10.50 Ft |
| Living room | Main level | 13.92 Ft x 17.25 Ft |
| Recreational, Games room | Basement | 13.17 Ft x 17.25 Ft |
| Laundry room | Basement | 9.42 Ft x 17.25 Ft |
| Primary Bedroom | Second level | 11.33 Ft x 11.92 Ft |
| Bedroom | Second level | 7.92 Ft x 9.17 Ft |
| Bedroom | Second level | 8.92 Ft x 8.92 Ft |
| 3pc Bathroom | Basement | 5.08 Ft x 10.42 Ft |
| 4pc Bathroom | Second level | 4.92 Ft x 7.92 Ft |
Location
Listed by Engel & Völkers Calgary

Listing data is supplied by the CREA Data Distribution Facility (DDF®). It is deemed reliable but not guaranteed and should be independently verified. It is provided for consumers’ personal, non-commercial use to identify properties they may be interested in purchasing.