$529,900
181 SaddleBrook Way NE
Saddle Ridge, Calgary
- 4 bedrooms
- 4 (1 half) bathrooms
- 1,479 sq ft
About this home
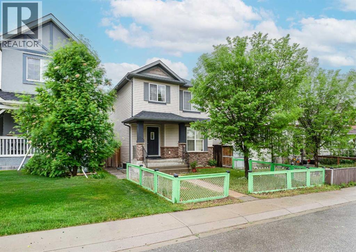
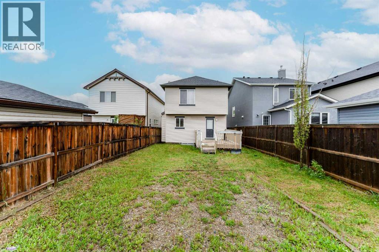
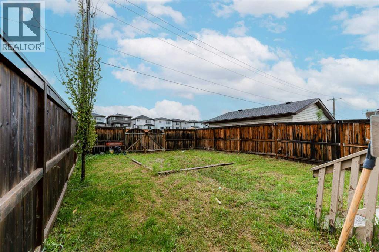
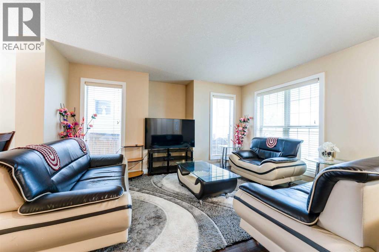
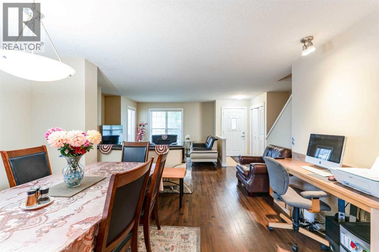
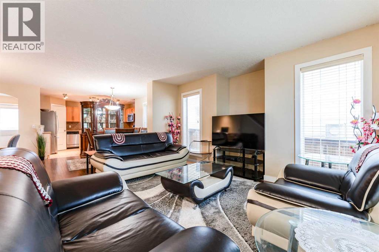
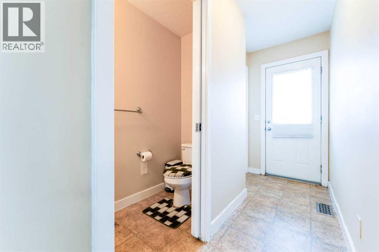
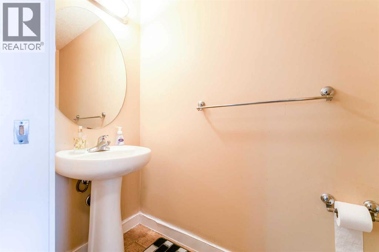
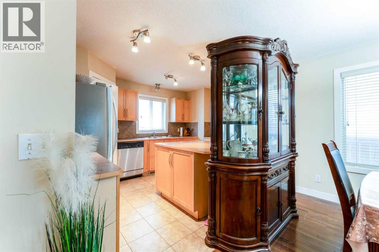
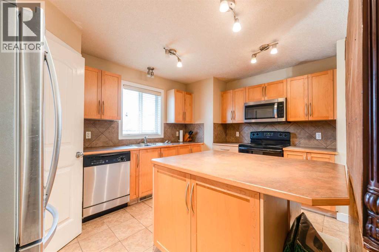
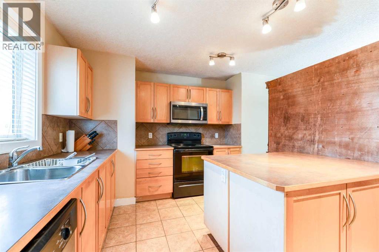
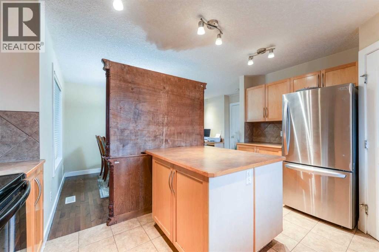
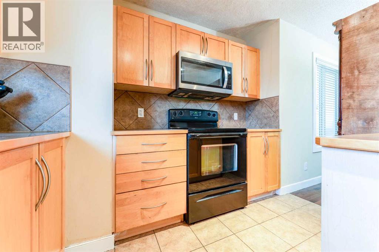
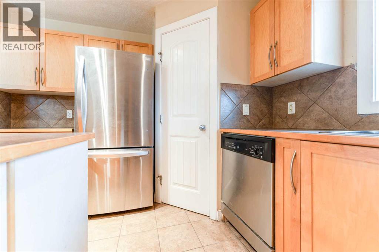
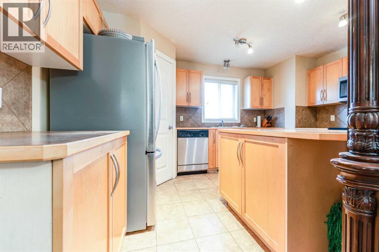
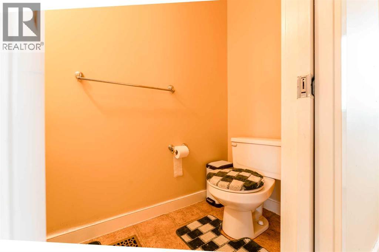
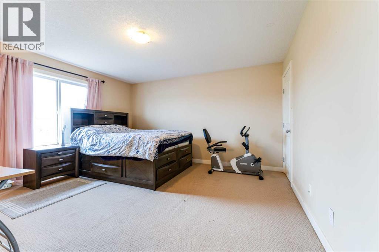
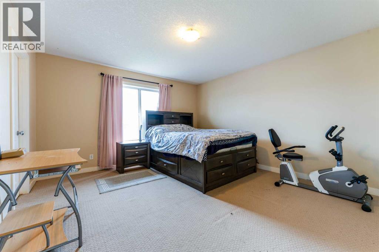
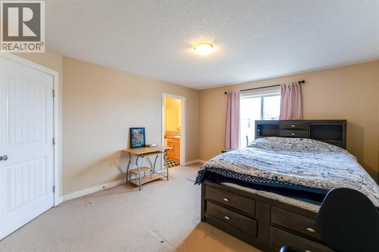
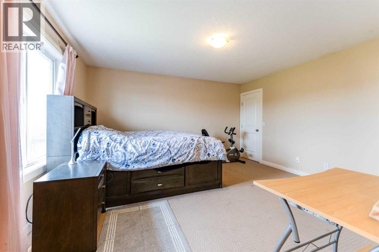
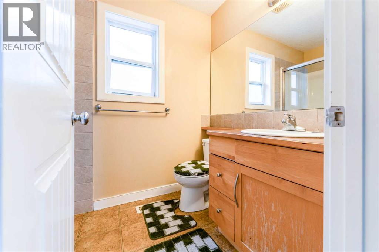
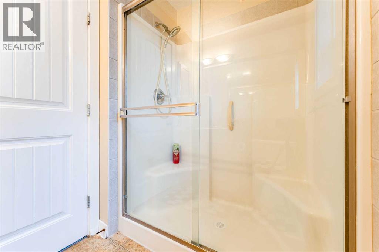
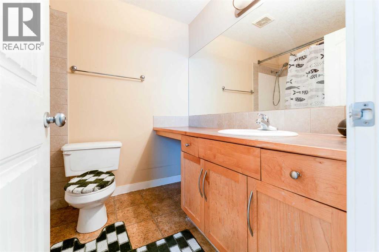
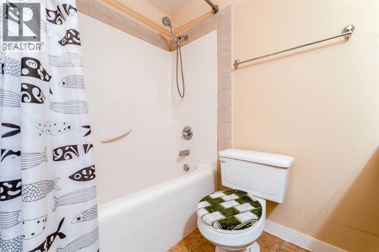
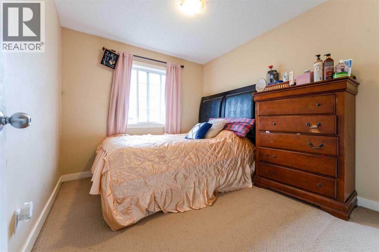
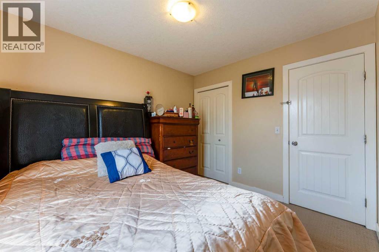
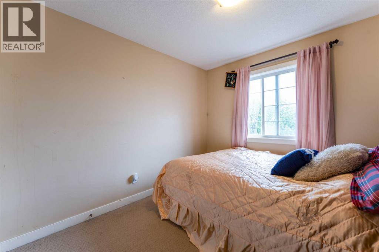
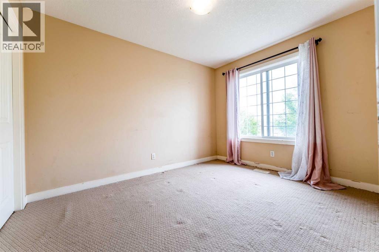
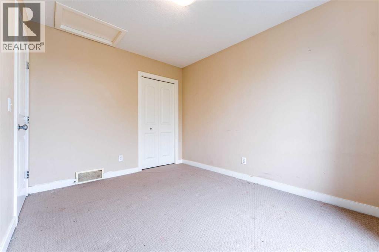
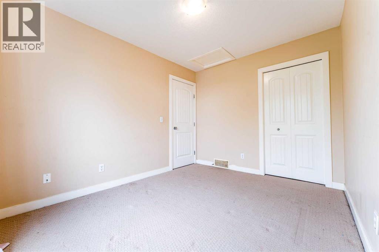
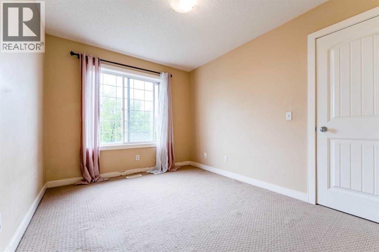
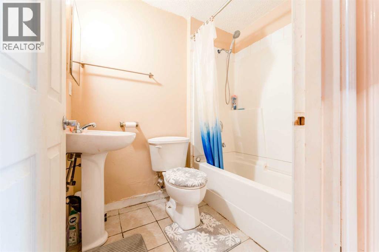
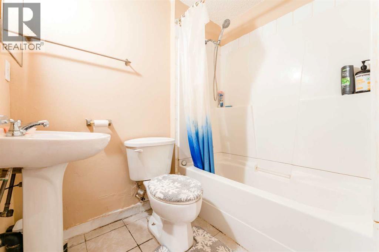
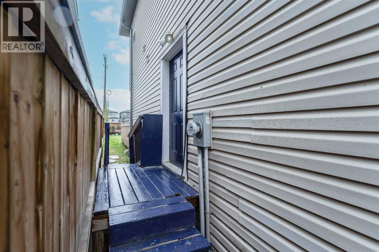
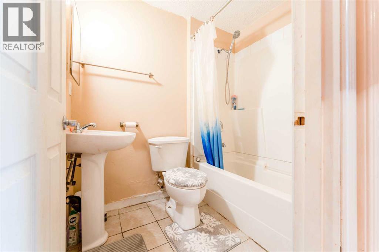
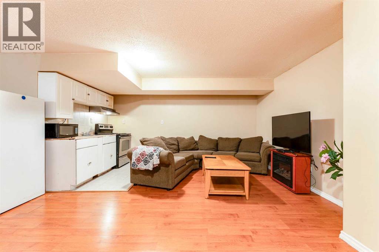
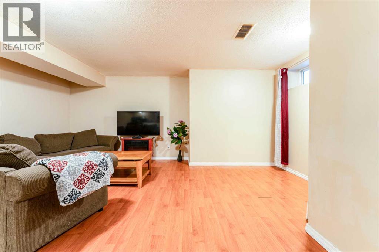
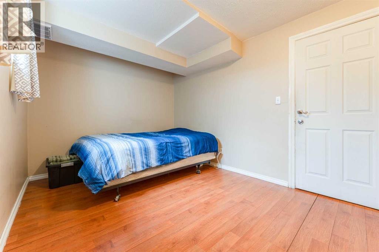
HUGE PRICE REDUCTION: Welcome home to this sunlit 2-storey residence offering nearly 1,460 sq ft of above-grade living space in Saddle Ridge, complete with a brand-new roof featuring new shingles for total peace of mind. The main floor features gleaming maple hardwood, a bright living and dining area, a convenient half bath, and a spacious kitchen equipped with stainless steel appliances, a center island, and a built-in tech desk. Upstairs, you will find three generous bedrooms and two full bathrooms, including a primary retreat complete with a walk-in closet and a private 3-piece ensuite. The lower level boasts a fully functional illegal suite complete with its own separate entrance, a large family room, a good-sized bedroom, and a 4-piece bathroom. Step outside from the kitchen onto your sunny back deck that leads to a double parking pad. Located close to schools, transit, and shopping, this versatile property offers an ideal setup for multi-generational living or extra space! (id:67770)
Facts
- Bedrooms
- 4
- Bathrooms
- 4 (1 half)
- Living area
- 1,479 sq ft
- Home type
- House
- Year built
- 2007
- Lot size
- 3,140 square feet
- Parking
- 2
- Property taxes
- $3,847 (2026)
- MLS® number
- A2316874
Features
- Heating
- Forced air, Natural gas
- Cooling
- None
- Basement
- Finished, Full, Separate entrance, Suite
- Flooring
- Hardwood, Carpeted, Ceramic Tile
- Appliances
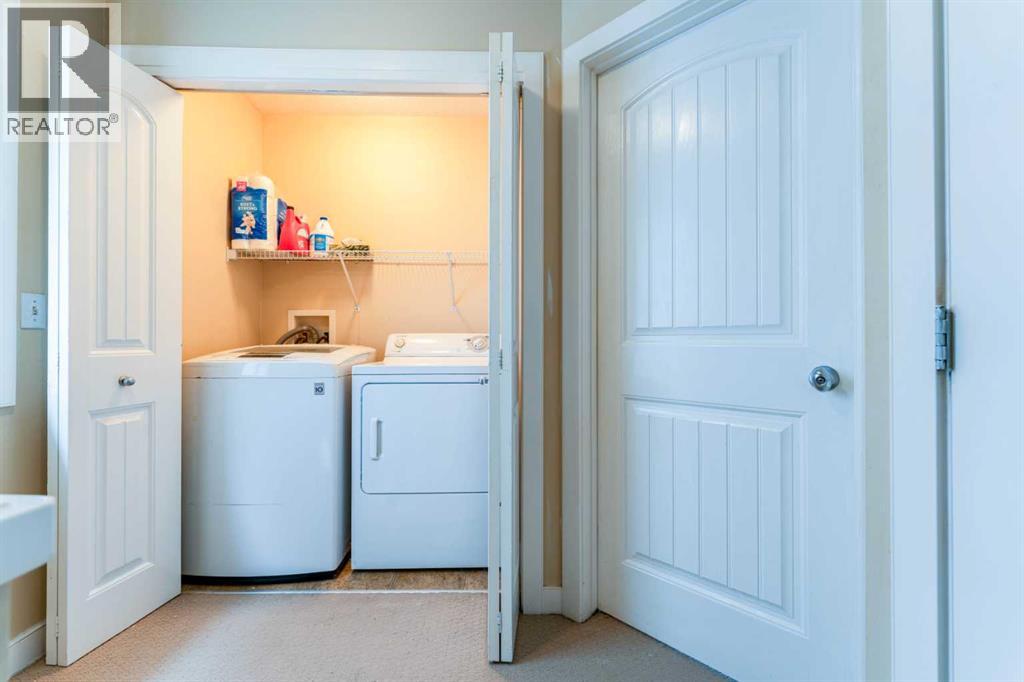
- Refrigerator, Dishwasher, Stove, Hood Fan, Washer & Dryer
- Parking
- Parking Pad
- Exterior Features
- Brick, Vinyl siding
Rooms
| Room | Level | Size |
|---|---|---|
| Dining room | Main level | 10.75 Ft x 15.58 Ft |
| 2pc Bathroom | Main level | 7.50 Ft x 3.00 Ft |
| Kitchen | Main level | 9.92 Ft x 14.08 Ft |
| Living room | Main level | 14.42 Ft x 20.92 Ft |
| 3pc Bathroom | Second level | 8.08 Ft x 5.42 Ft |
| 4pc Bathroom | Second level | 8.00 Ft x 6.67 Ft |
| Bedroom | Second level | 10.25 Ft x 9.50 Ft |
| Bedroom | Second level | 11.67 Ft x 9.08 Ft |
| Primary Bedroom | Second level | 14.50 Ft x 13.25 Ft |
| 4pc Bathroom | Basement | 6.83 Ft x 5.17 Ft |
| Bedroom | Basement | 9.17 Ft x 12.33 Ft |
| Family room | Basement | 15.50 Ft x 17.83 Ft |
| Kitchen | Basement | 4.83 Ft x 7.42 Ft |
| Furnace | Basement | 8.58 Ft x 7.00 Ft |
Location
Listed by URBAN-REALTY.ca

Listing data is supplied by the CREA Data Distribution Facility (DDF®). It is deemed reliable but not guaranteed and should be independently verified. It is provided for consumers’ personal, non-commercial use to identify properties they may be interested in purchasing.