Skip to content
Rajesh BabunaiduREALTOR®smartPRO Realty
  • #18 500 LESSARD DR NW, photo 1 of 64
  • #18 500 LESSARD DR NW, photo 2 of 64
  • #18 500 LESSARD DR NW, photo 3 of 64
  • #18 500 LESSARD DR NW, photo 4 of 64
  • #18 500 LESSARD DR NW, photo 5 of 64
  • #18 500 LESSARD DR NW, photo 6 of 64
  • #18 500 LESSARD DR NW, photo 7 of 64
  • #18 500 LESSARD DR NW, photo 8 of 64
  • #18 500 LESSARD DR NW, photo 9 of 64
  • #18 500 LESSARD DR NW, photo 10 of 64
  • #18 500 LESSARD DR NW, photo 11 of 64
  • #18 500 LESSARD DR NW, photo 12 of 64
  • #18 500 LESSARD DR NW, photo 13 of 64
  • #18 500 LESSARD DR NW, photo 14 of 64
  • #18 500 LESSARD DR NW, photo 15 of 64
  • #18 500 LESSARD DR NW, photo 16 of 64
  • #18 500 LESSARD DR NW, photo 17 of 64
  • #18 500 LESSARD DR NW, photo 18 of 64
  • #18 500 LESSARD DR NW, photo 19 of 64
  • #18 500 LESSARD DR NW, photo 20 of 64
  • #18 500 LESSARD DR NW, photo 21 of 64
  • #18 500 LESSARD DR NW, photo 22 of 64
  • #18 500 LESSARD DR NW, photo 23 of 64
  • #18 500 LESSARD DR NW, photo 24 of 64
  • #18 500 LESSARD DR NW, photo 25 of 64
  • #18 500 LESSARD DR NW, photo 26 of 64
  • #18 500 LESSARD DR NW, photo 27 of 64
  • #18 500 LESSARD DR NW, photo 28 of 64
  • #18 500 LESSARD DR NW, photo 29 of 64
  • #18 500 LESSARD DR NW, photo 30 of 64
  • #18 500 LESSARD DR NW, photo 31 of 64
  • #18 500 LESSARD DR NW, photo 32 of 64
  • #18 500 LESSARD DR NW, photo 33 of 64
  • #18 500 LESSARD DR NW, photo 34 of 64
  • #18 500 LESSARD DR NW, photo 35 of 64
  • #18 500 LESSARD DR NW, photo 36 of 64
  • #18 500 LESSARD DR NW, photo 37 of 64
  • #18 500 LESSARD DR NW, photo 38 of 64
  • #18 500 LESSARD DR NW, photo 39 of 64
  • #18 500 LESSARD DR NW, photo 40 of 64
  • #18 500 LESSARD DR NW, photo 41 of 64
  • #18 500 LESSARD DR NW, photo 42 of 64
  • #18 500 LESSARD DR NW, photo 43 of 64
  • #18 500 LESSARD DR NW, photo 44 of 64
  • #18 500 LESSARD DR NW, photo 45 of 64
  • #18 500 LESSARD DR NW, photo 46 of 64
  • #18 500 LESSARD DR NW, photo 47 of 64
  • #18 500 LESSARD DR NW, photo 48 of 64
  • #18 500 LESSARD DR NW, photo 49 of 64
  • #18 500 LESSARD DR NW, photo 50 of 64
  • #18 500 LESSARD DR NW, photo 51 of 64
  • #18 500 LESSARD DR NW, photo 52 of 64
  • #18 500 LESSARD DR NW, photo 53 of 64
  • #18 500 LESSARD DR NW, photo 54 of 64
  • #18 500 LESSARD DR NW, photo 55 of 64
  • #18 500 LESSARD DR NW, photo 56 of 64
  • #18 500 LESSARD DR NW, photo 57 of 64
  • #18 500 LESSARD DR NW, photo 58 of 64
  • #18 500 LESSARD DR NW, photo 59 of 64
  • #18 500 LESSARD DR NW, photo 60 of 64
  • #18 500 LESSARD DR NW, photo 61 of 64
  • #18 500 LESSARD DR NW, photo 62 of 64
  • #18 500 LESSARD DR NW, photo 63 of 64
  • #18 500 LESSARD DR NW, photo 64 of 64

$432,000

#18 500 LESSARD DR NW

Gariepy, Edmonton

  • 2 bedrooms
  • 3 bathrooms
  • 2,149 sq ft

About this home

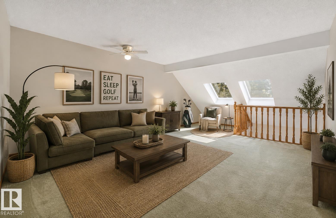
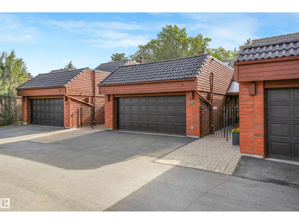
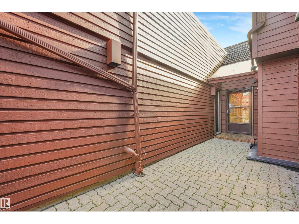
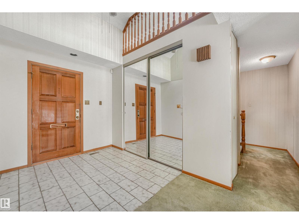
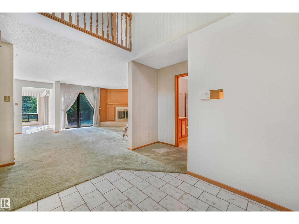
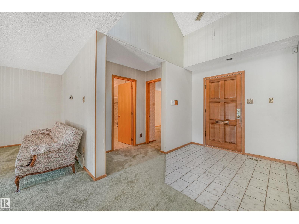
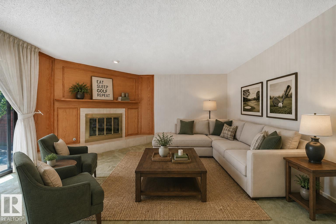
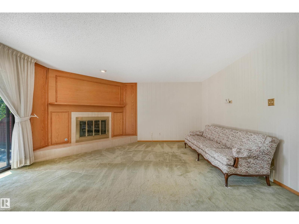
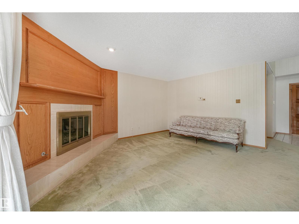
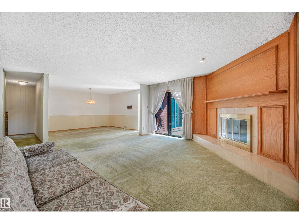
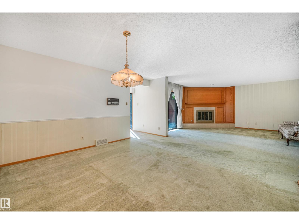
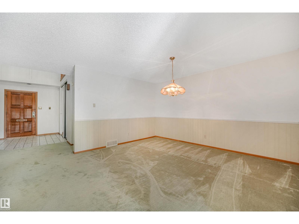
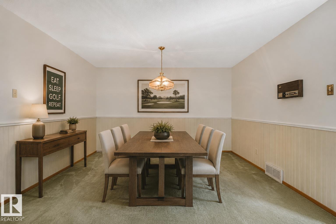
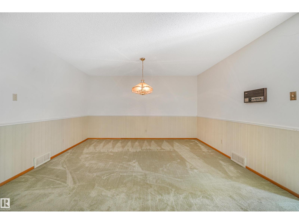
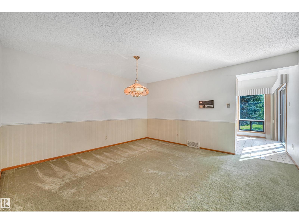
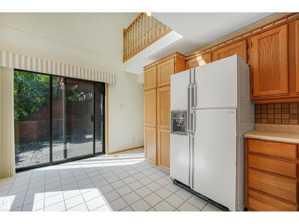
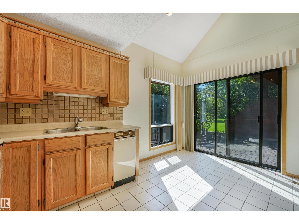
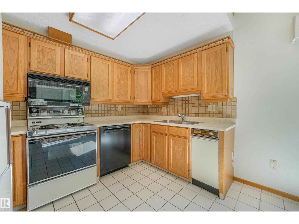
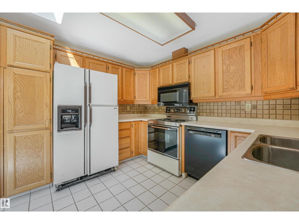
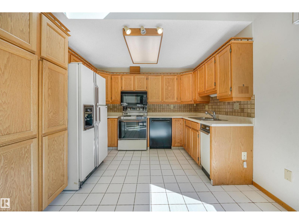
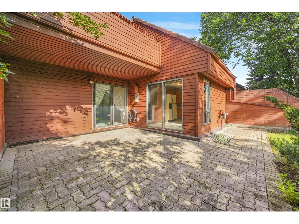
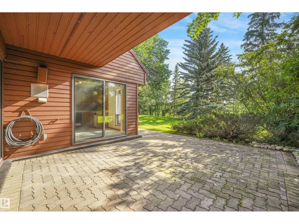
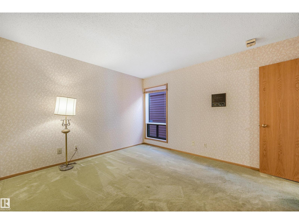
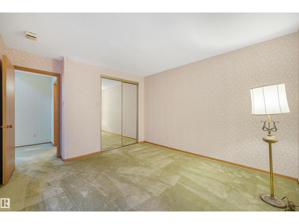
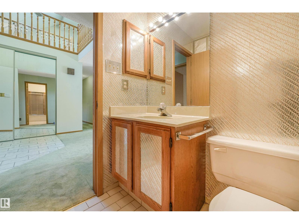
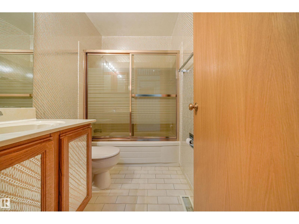
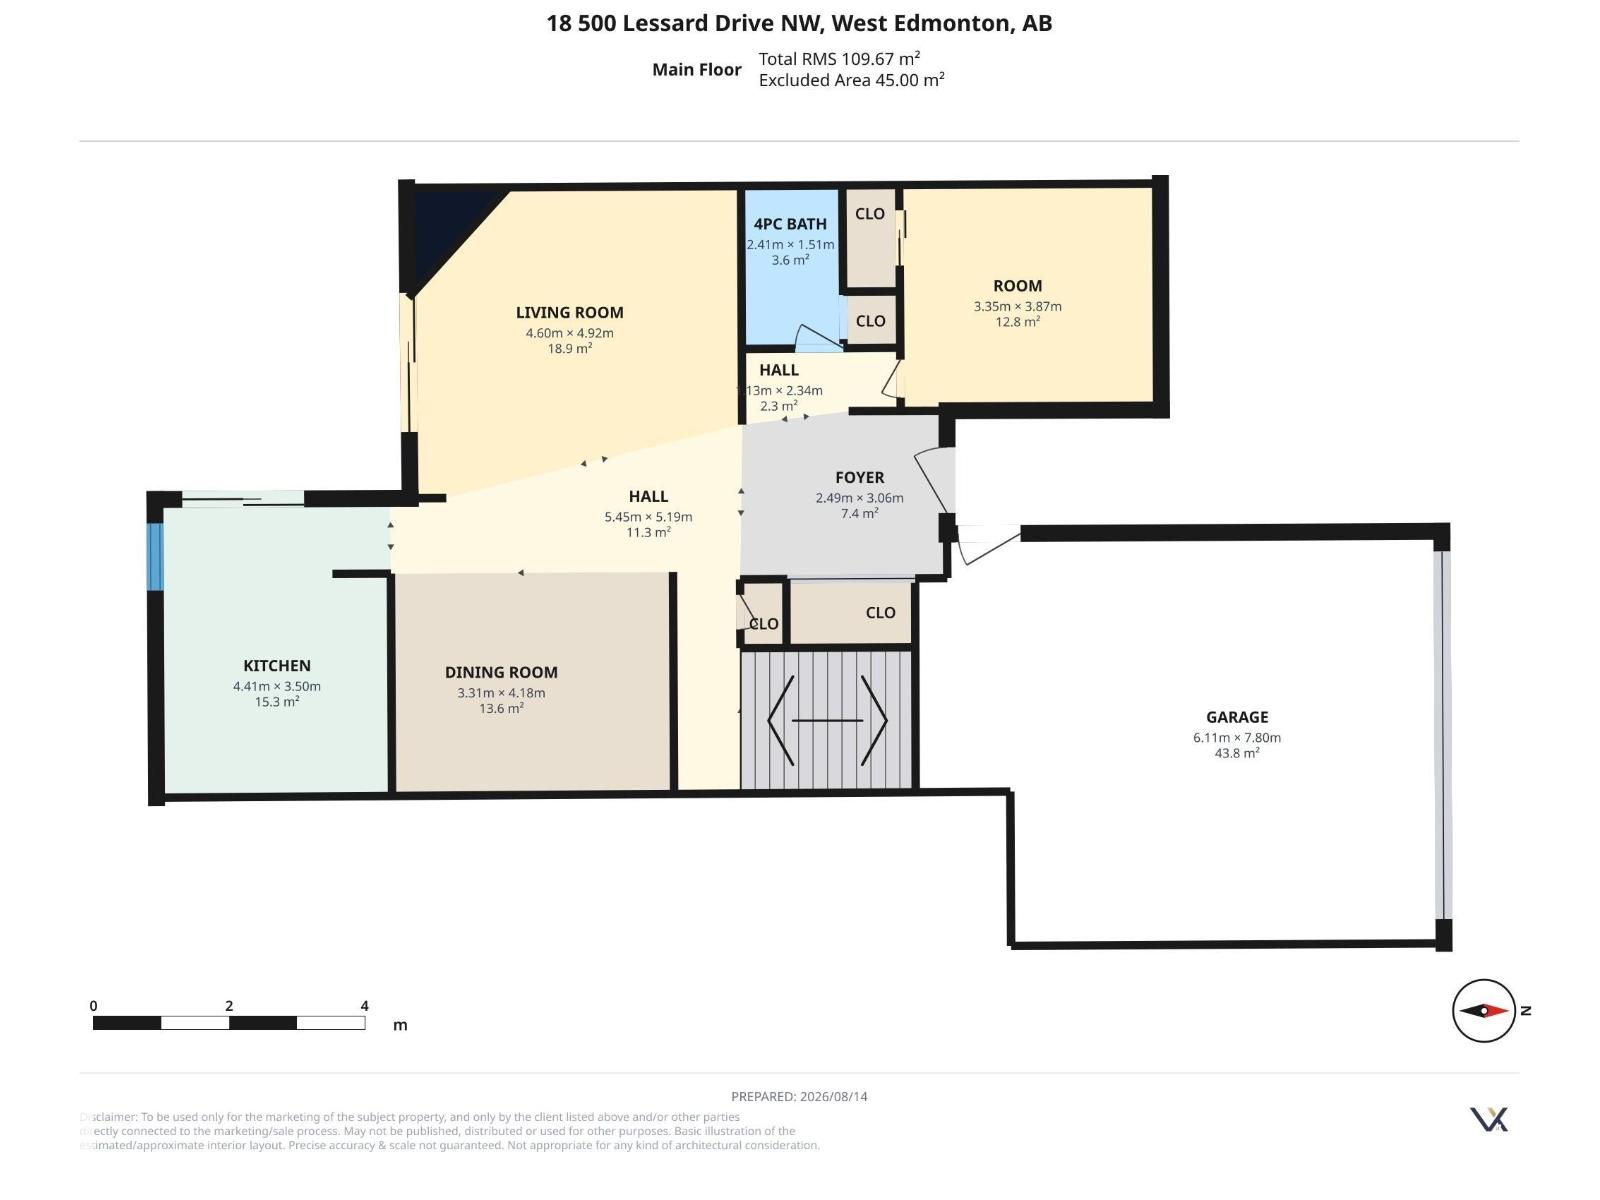
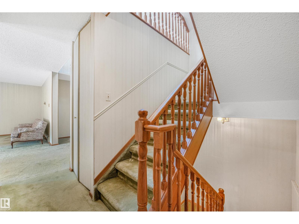
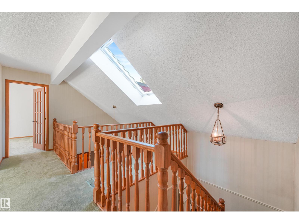
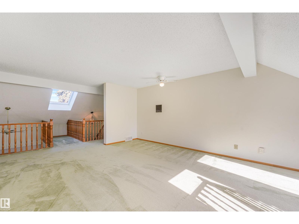
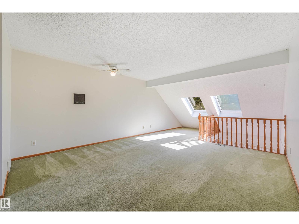
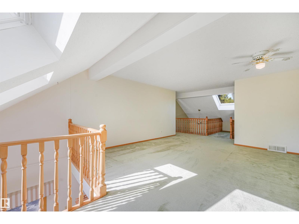
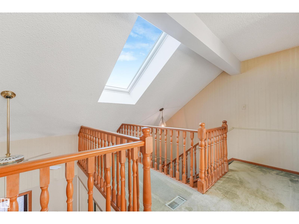
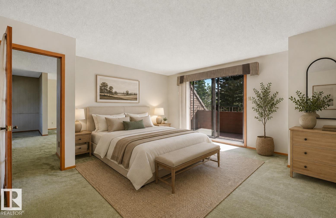
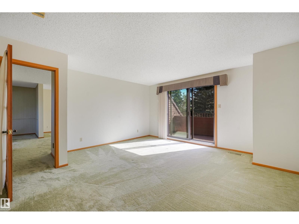
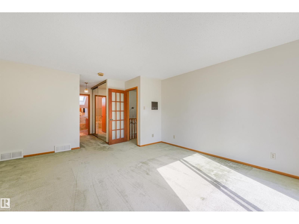
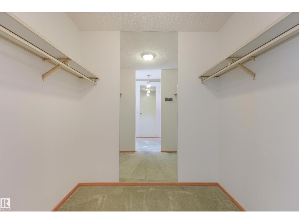
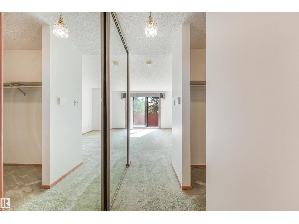
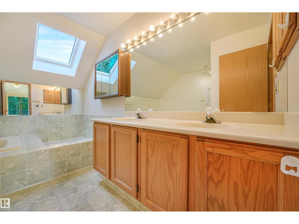
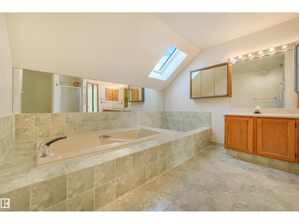
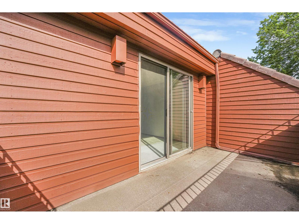
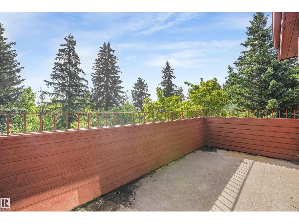
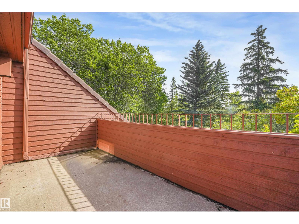
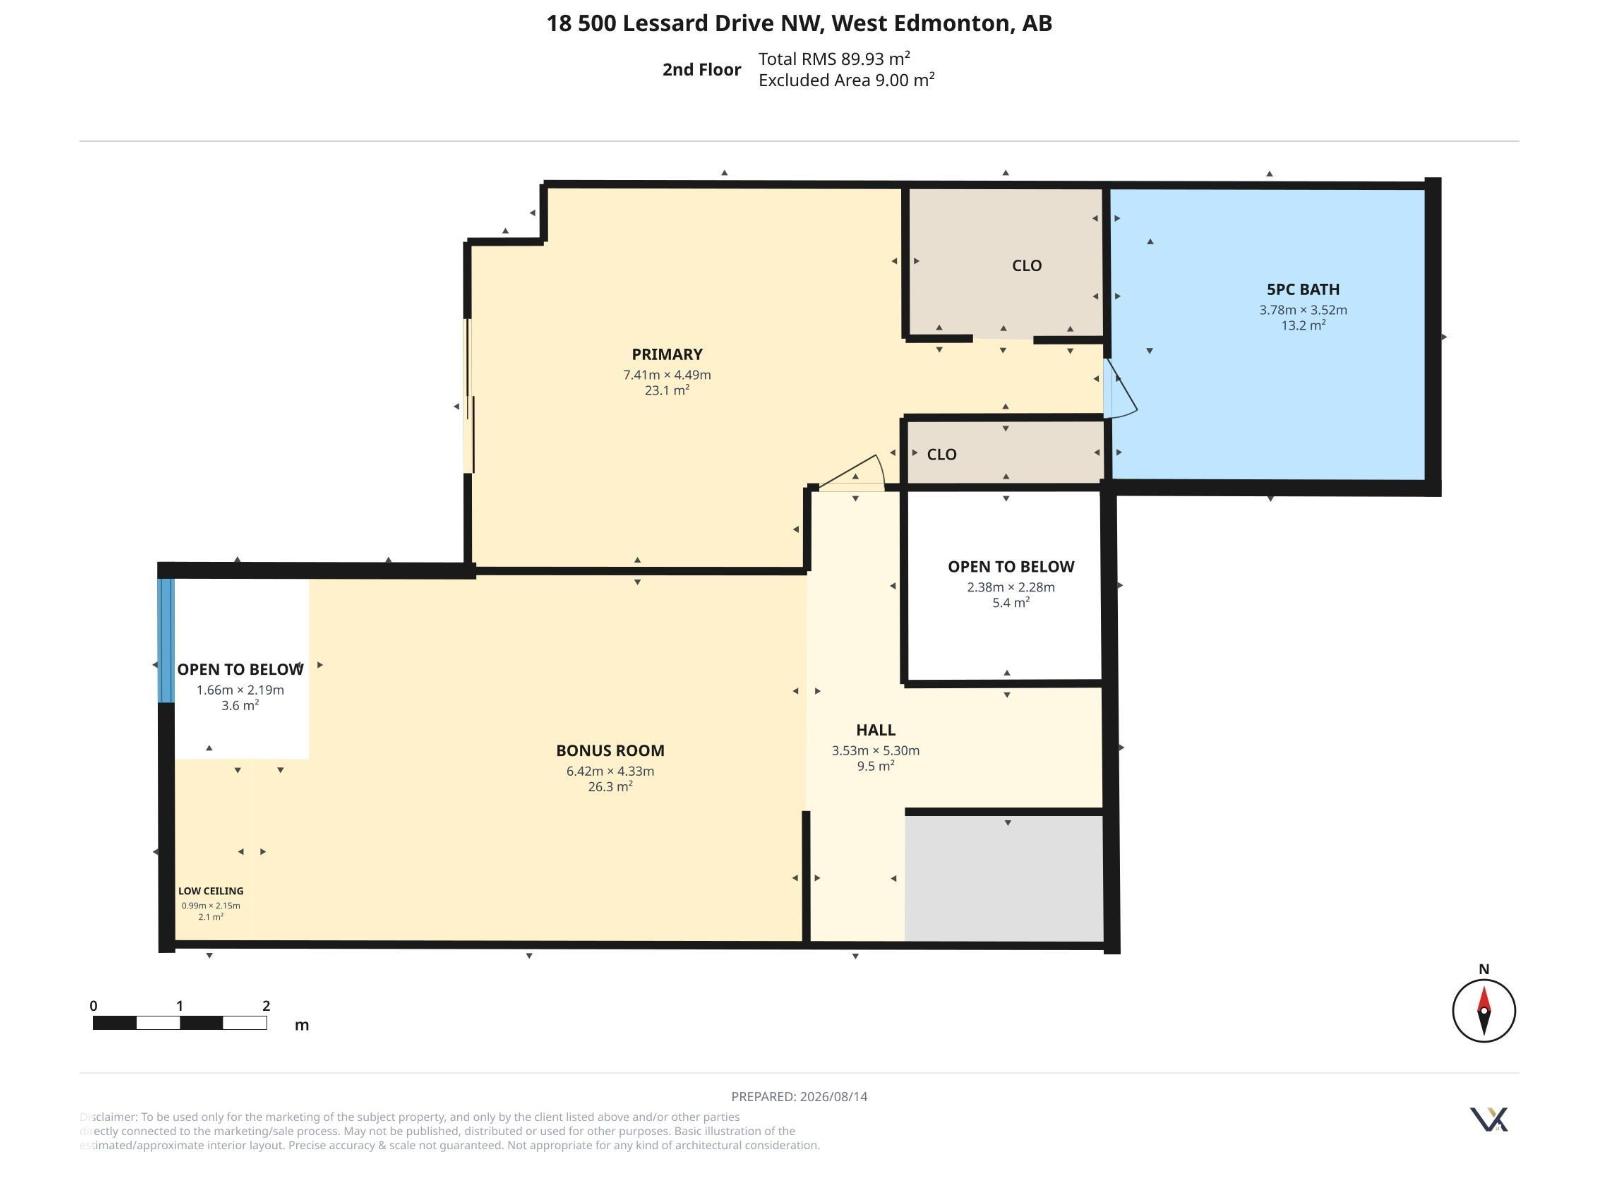
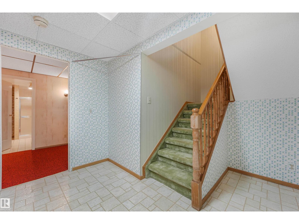
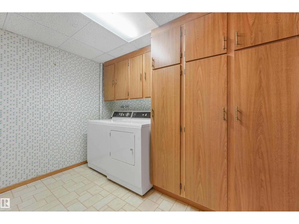
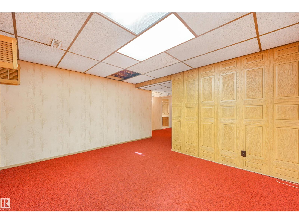
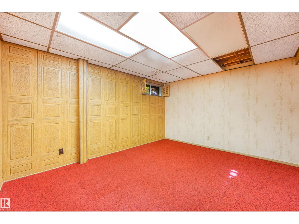
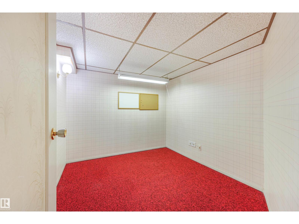
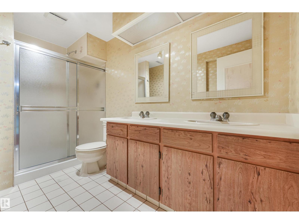
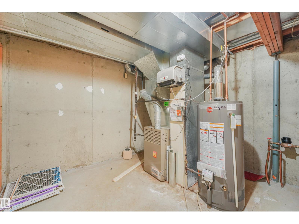
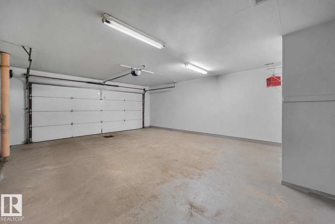
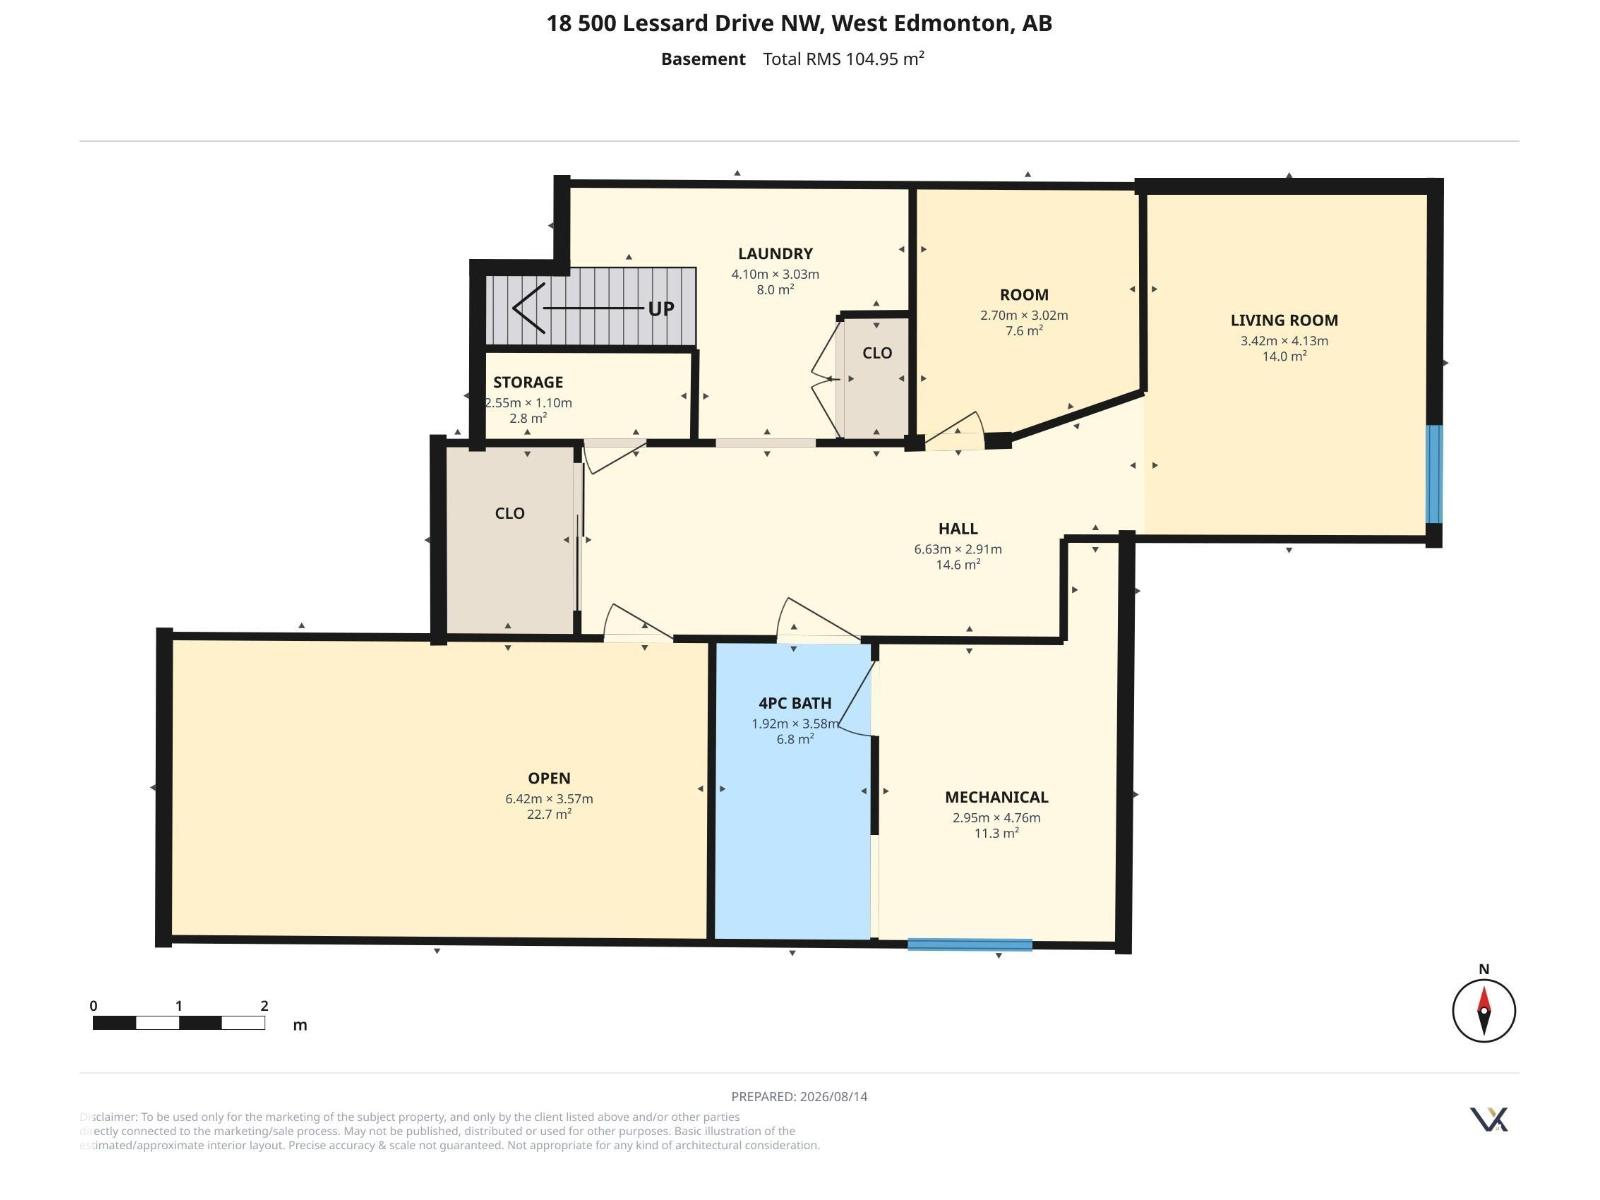
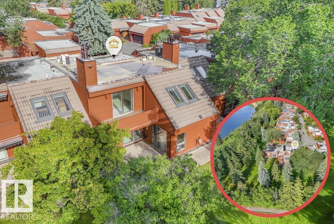
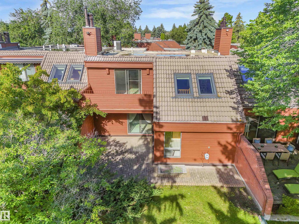
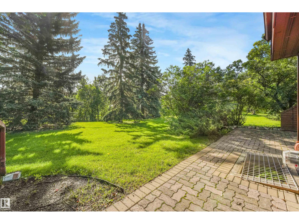
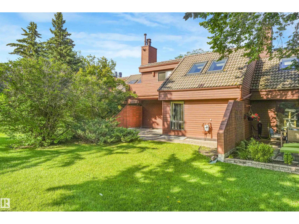
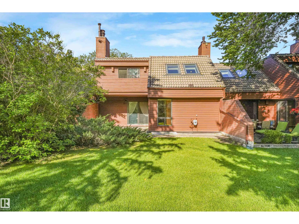
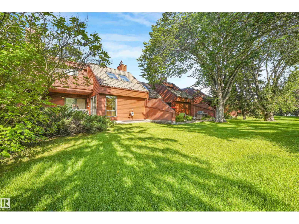
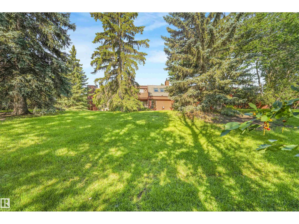
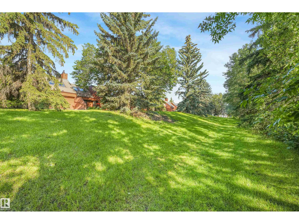
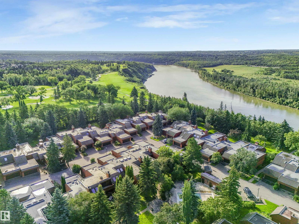
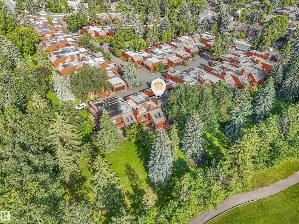
Welcome to relaxed living in desirable Lessard Ridge! Ideal for an active lifestyle, this spacious townhome offers an exceptional location BACKING TREED GREEN SPACE & the Edmonton Country Club golf course. With a great layout, central AC & generous room sizes, it’s ready for your personal touch, whether refreshing a few finishes or creating a space that’s entirely your own. Enjoy coffee on the PRIVATE PATIO or the SOUTH FACING BALCONY off the primary bedroom overlooking peaceful surroundings. The flexible layout features 2 bedrooms on separate levels, 3 full baths including a generous ensuite, VAULTED CEILINGS & an upstairs bonus room perfect for a TV retreat. The finished basement adds a rec room & BRAND NEW HWT, while a large laundry room & DOUBLE ATTACHED GARAGE offer convenience. Enjoy the PRIVATE COMMUNITY POOL & easy access to the river valley, with nearby footbridges connecting to Jan Reimer Park & Terwillegar Park. (id:67770)

Facts

Bedrooms
2
Bathrooms
3
Living area
2,149 sq ft
Home type
Row / Townhouse
Year built
1981
Condo / HOA fee
$920 monthly
MLS® number
E4507789

Features

Heating
Forced air
Cooling
Central air conditioning
Basement
Finished, Full
Appliances
Washer, Refrigerator, Central Vacuum, Dishwasher, Stove, Dryer, Compactor, Microwave Range Hood Combo, Garage door opener, Garage door opener remote(s)
Parking
Attached Garage
Community Features
Public Swimming Pool

Rooms

RoomLevelSize
Living roomMain level
Dining roomMain level
KitchenMain level
DenBasement
Primary BedroomUpper Level
Bedroom 2Main level
Bonus RoomUpper Level
Recreation roomBasement
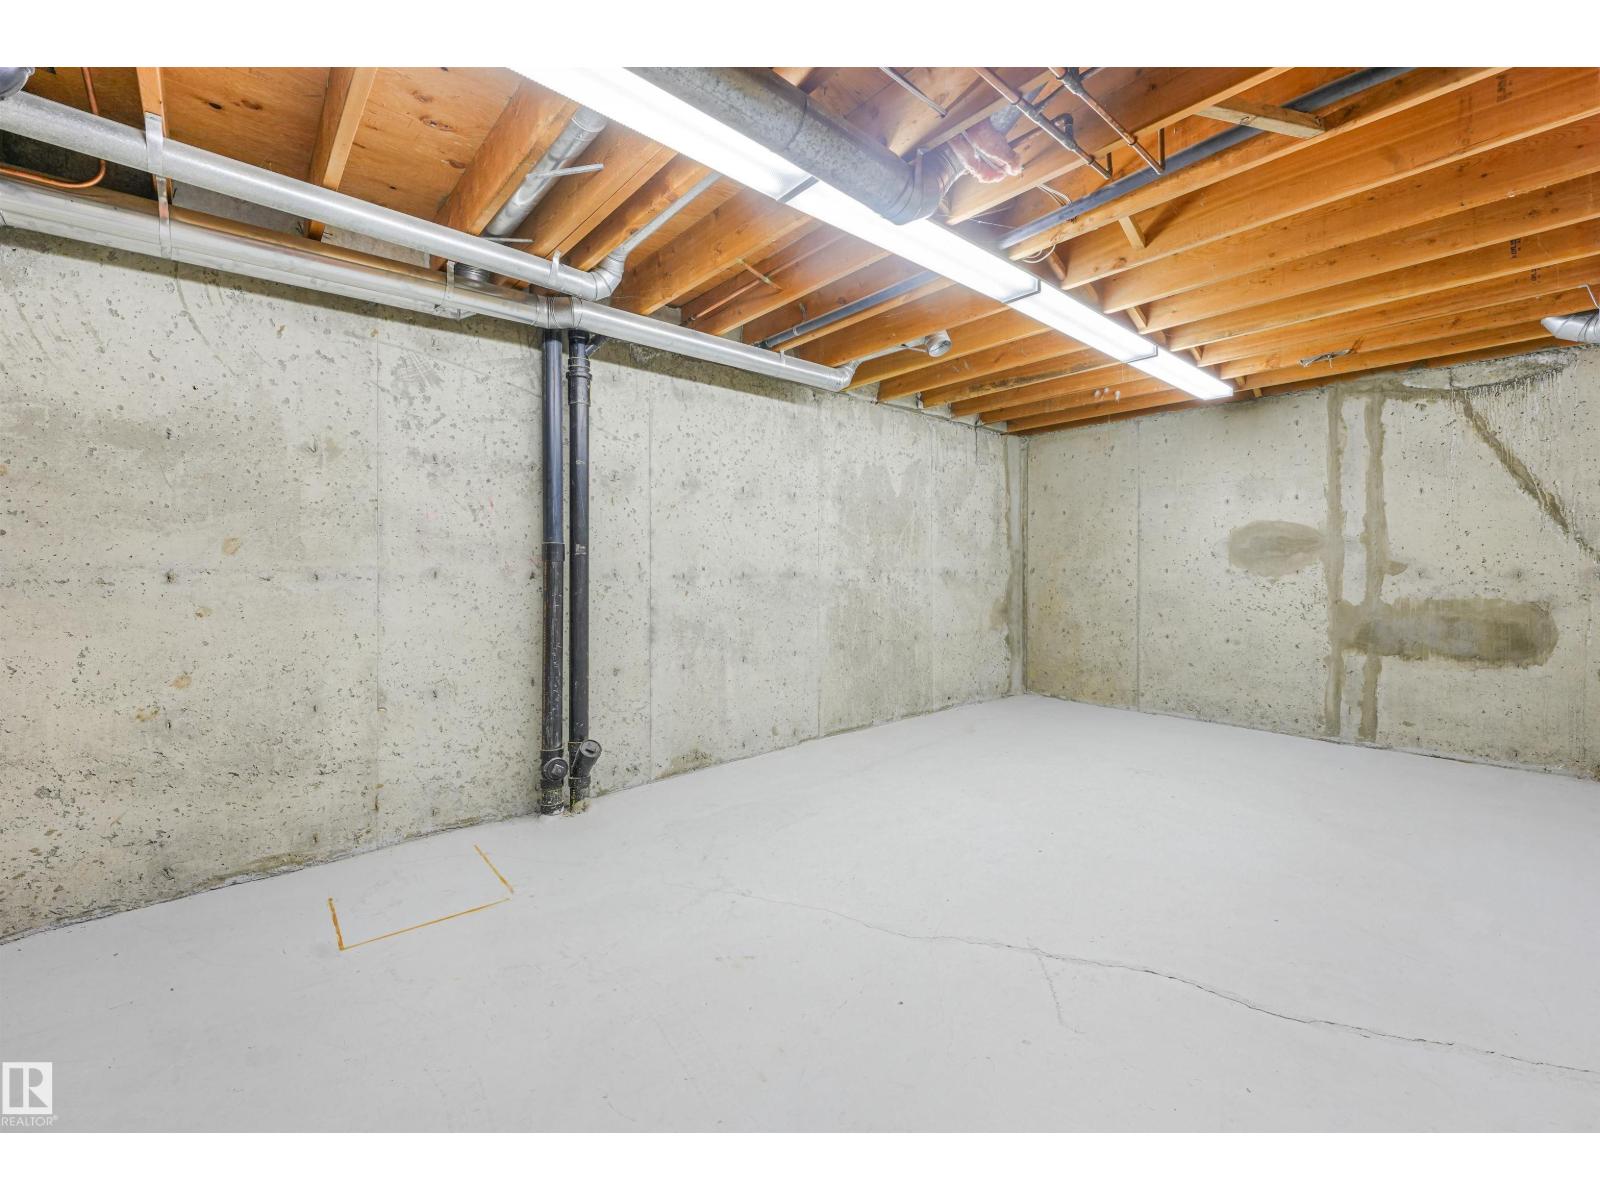
StorageBasement
Laundry roomBasement

Location

Listed by REMAX River City

Powered by REALTOR.ca

Listing data is supplied by the CREA Data Distribution Facility (DDF®). It is deemed reliable but not guaranteed and should be independently verified. It is provided for consumers’ personal, non-commercial use to identify properties they may be interested in purchasing.