$144,888
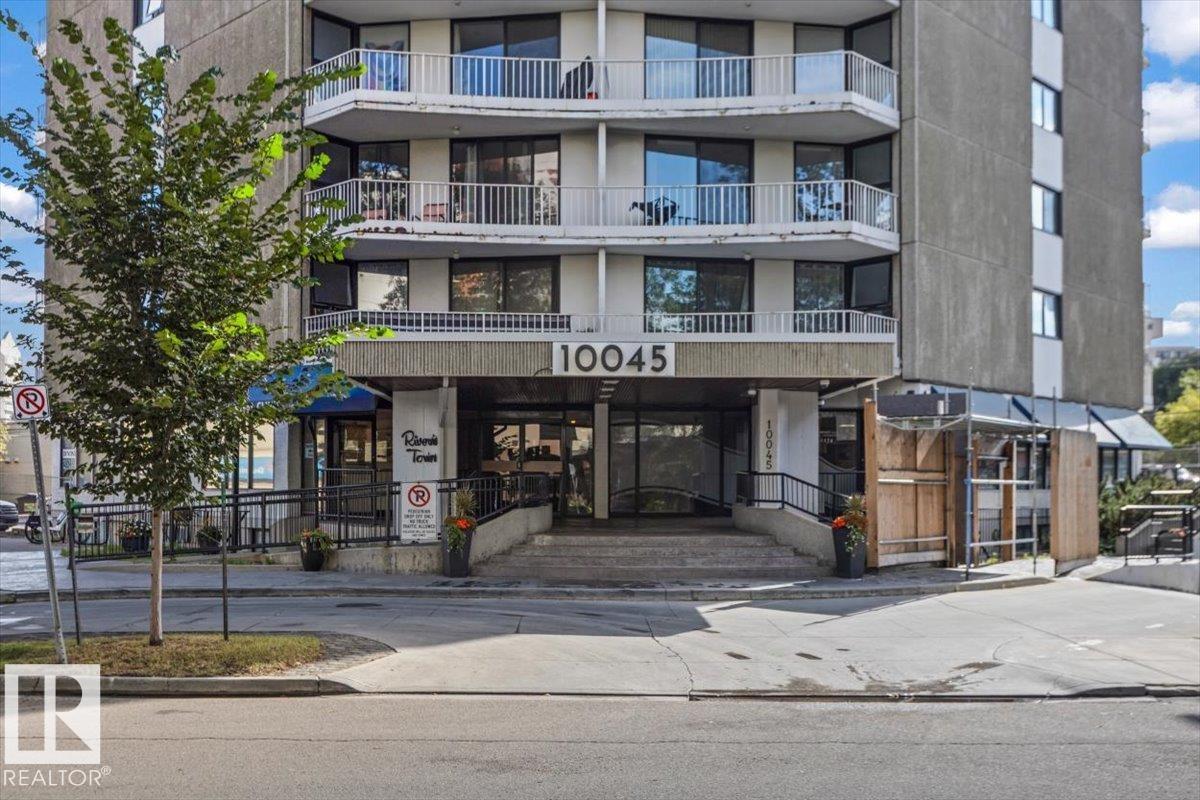
#702 10045 117 ST NW
Wîhkwêntôwin, Edmonton
- 2 bedrooms
- 2 (1 half) bathrooms
- 1,025 sq ft
About this home
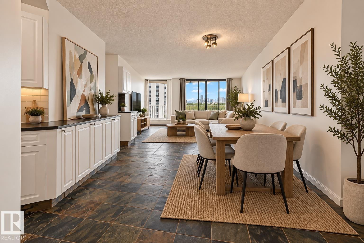
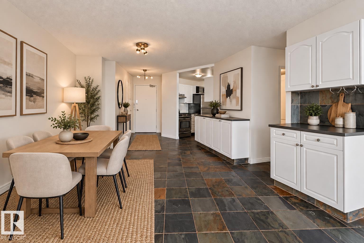
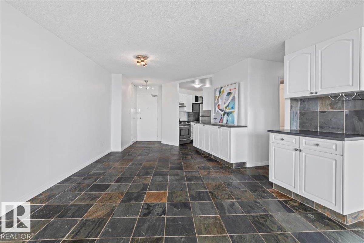
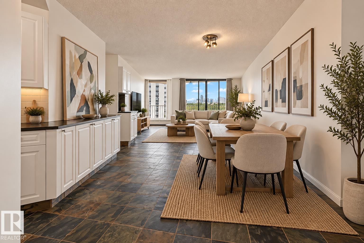
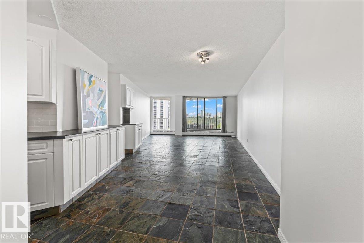
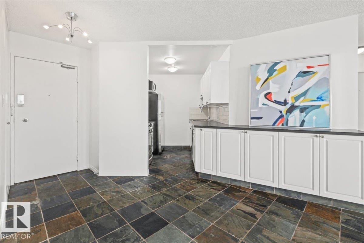
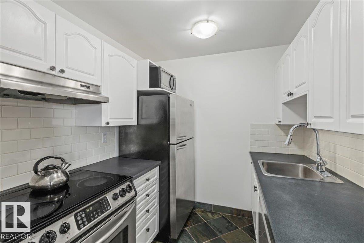
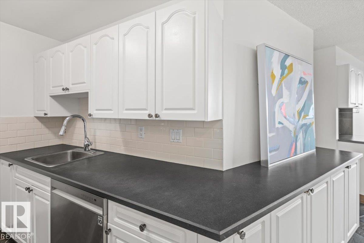
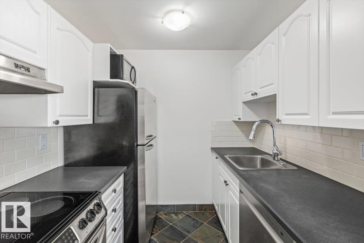
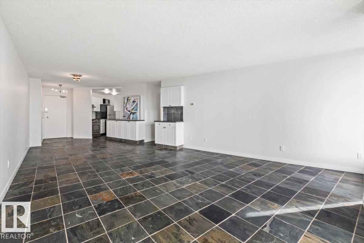
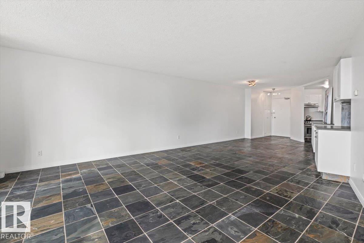
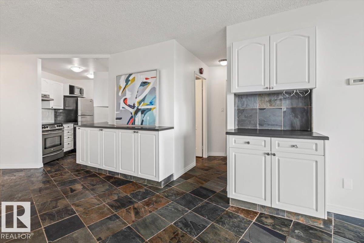
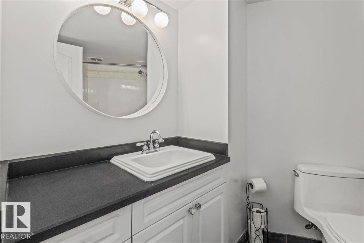
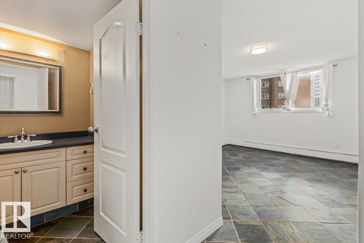
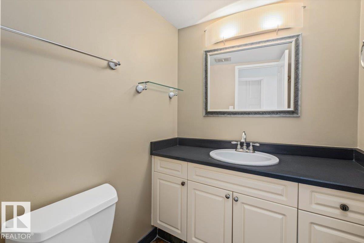
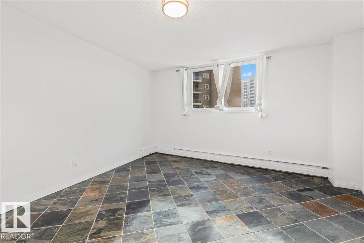
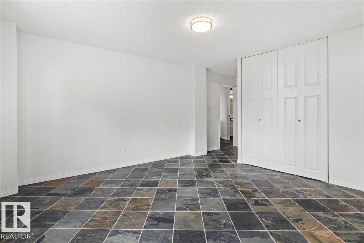
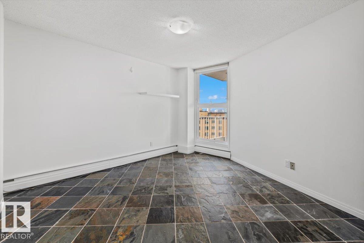
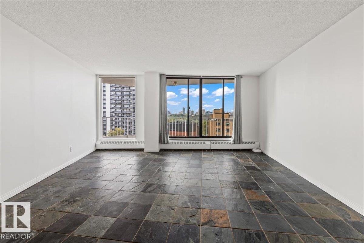
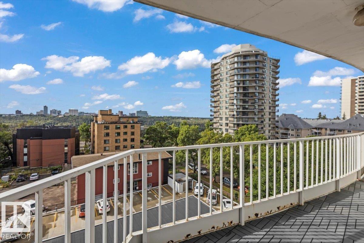
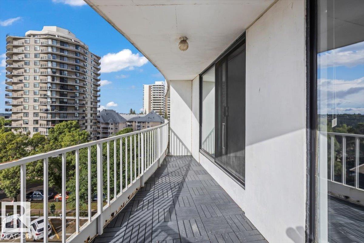
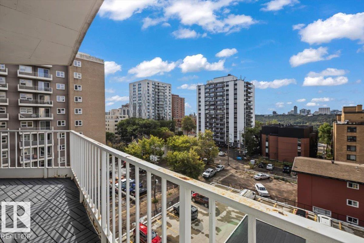
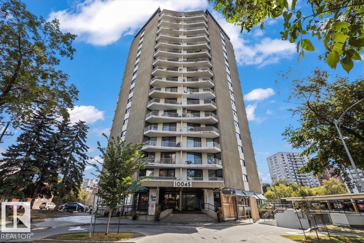
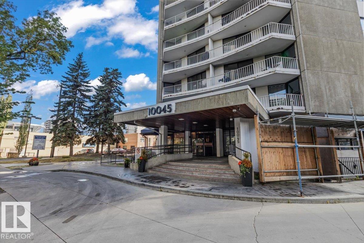
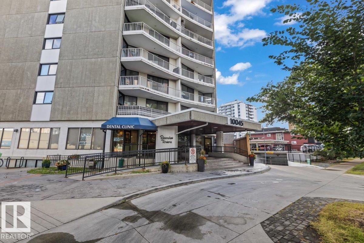
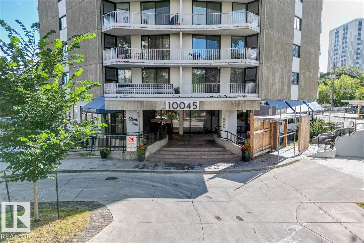
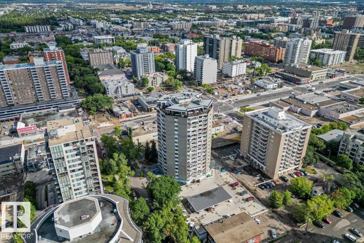
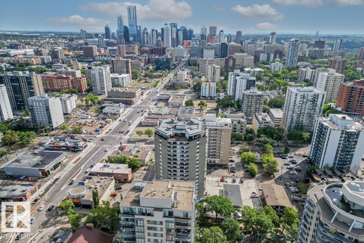
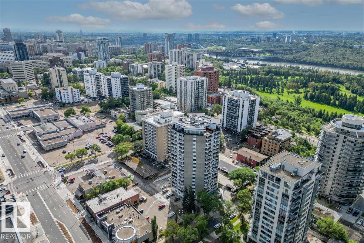
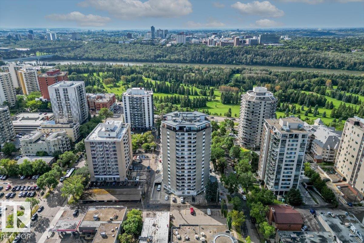
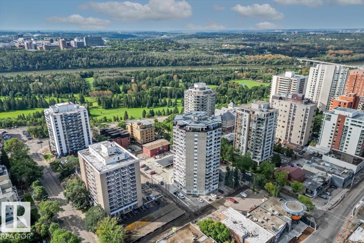
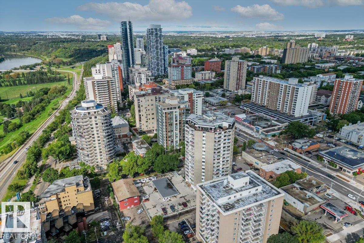
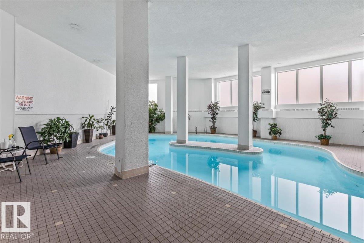
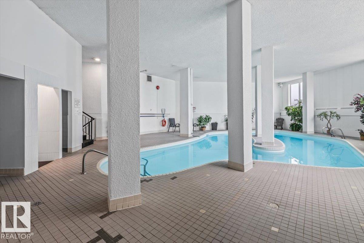
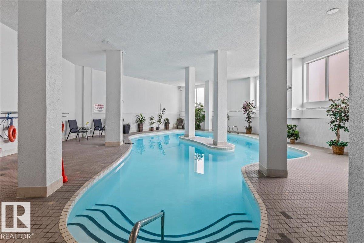
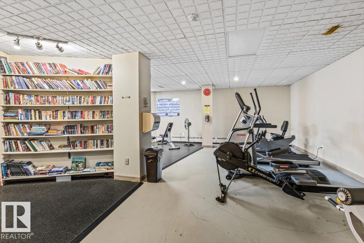
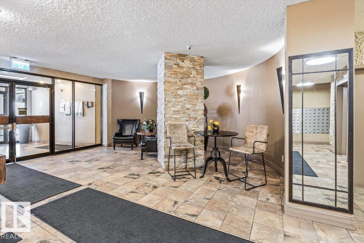
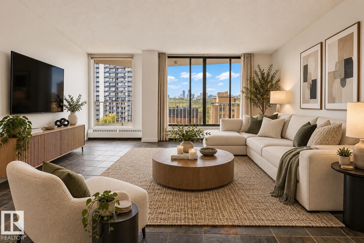
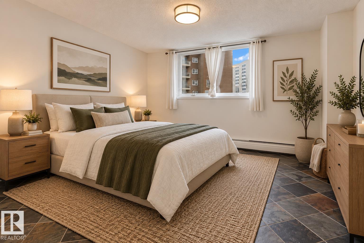
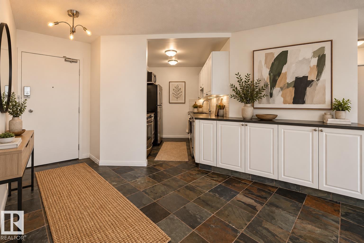
Welcome to this spacious 2-bedroom, 1.1-bath condo in Oliver, offering 1,024 sq. ft. of open living space and a south-facing balcony with river valley views. The renovated kitchen features extended countertop and cabinet space, stainless-steel appliances and a subway-tile backsplash, while renovated full and half bathrooms add a polished touch. Enjoy slate flooring, neutral colours and Hunter Douglas blinds throughout. Riverview Towers offers an indoor pool, fitness room, sauna and recreation facilities, with condo fees including heat, water and power. A titled heated underground parking stall is included. Ideally located between Victoria Promenade and Jasper Avenue, close to shopping, cafes, dining, nightlife, the river valley, downtown, Ice District and post-secondary schools. (id:67770)
Facts
- Bedrooms
- 2
- Bathrooms
- 2 (1 half)
- Living area
- 1,025 sq ft
- Home type
- Apartment
- Year built
- 1969
- Parking
- 1
- Condo / HOA fee
- $947 monthly
- MLS® number
- E4507785
Features
- Heating
- Hot water radiator heat
- Basement
- None
- Appliances
- Refrigerator, Dishwasher, Stove, Hood Fan
- Parking
- Underground
- View
- Valley view
Rooms
| Room | Level | Size |
|---|---|---|
| Living room | Main level | |
| Dining room | Main level | |
| Kitchen | Main level | |
| Primary Bedroom | Main level | |
| Bedroom 2 | Main level |
Location
Listed by REMAX River City

Listing data is supplied by the CREA Data Distribution Facility (DDF®). It is deemed reliable but not guaranteed and should be independently verified. It is provided for consumers’ personal, non-commercial use to identify properties they may be interested in purchasing.