$799,900
52 Windermere Road SW
Wildwood, Calgary
- 4 bedrooms
- 2 bathrooms
- 945 sq ft
About this home
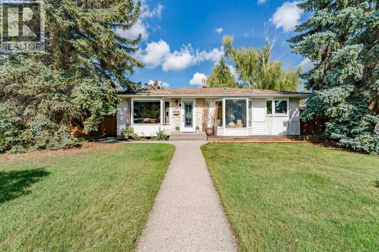
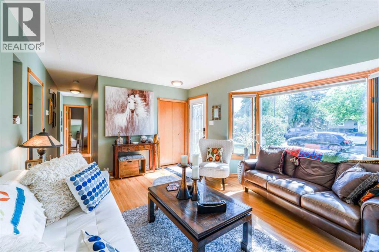
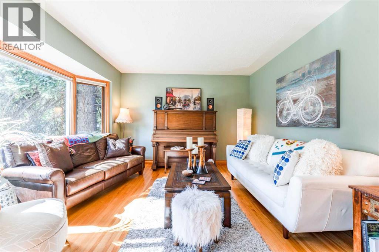
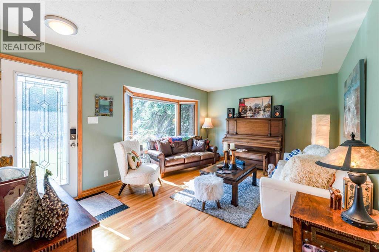
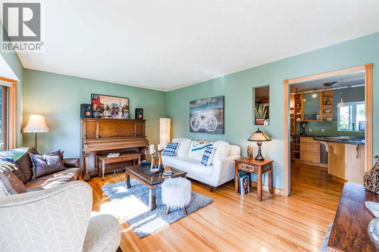
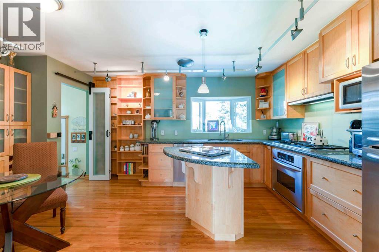
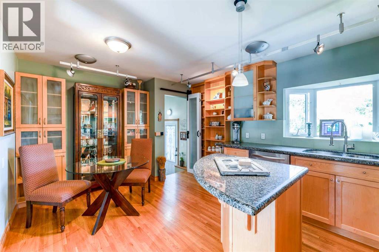
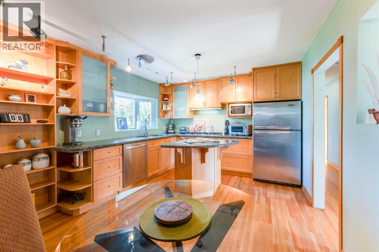
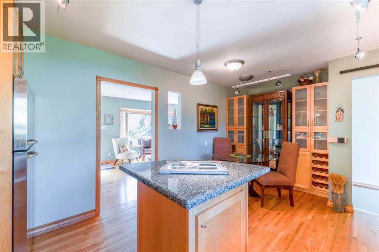
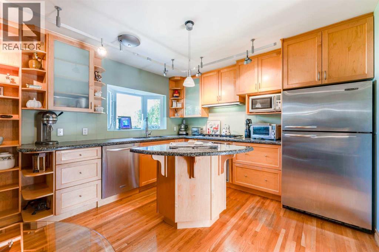
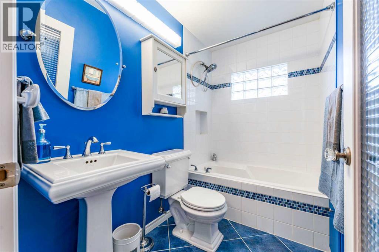
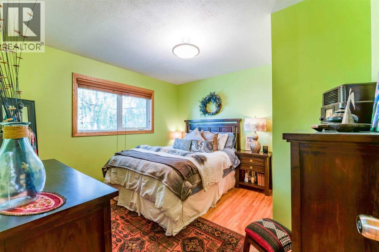
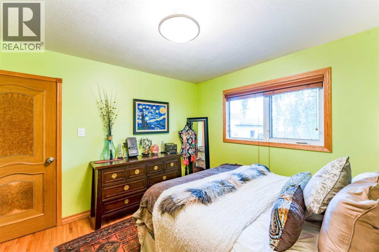
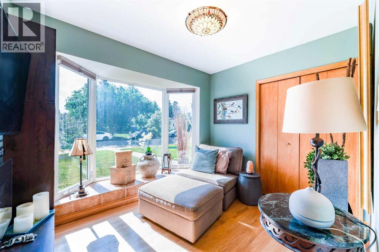
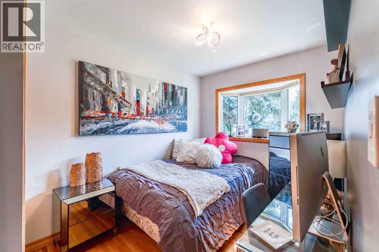
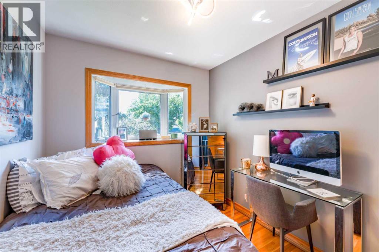
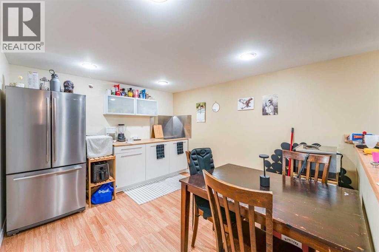
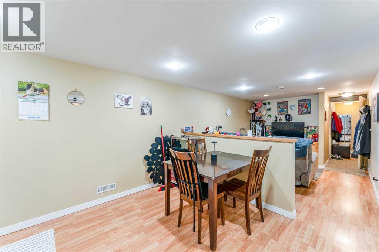
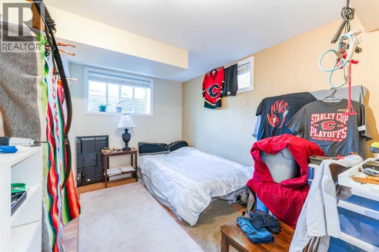
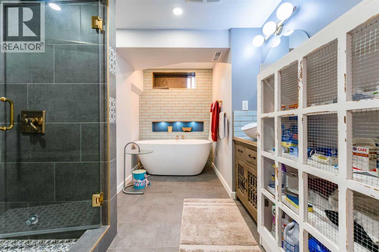
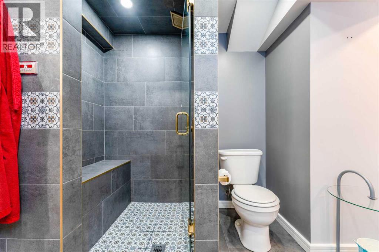
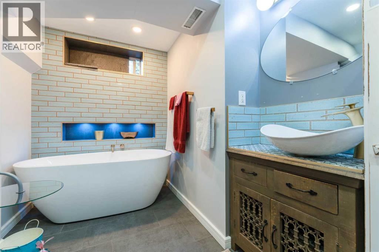
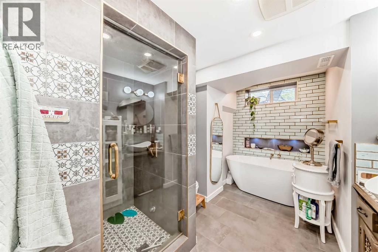
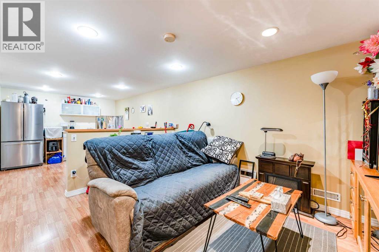
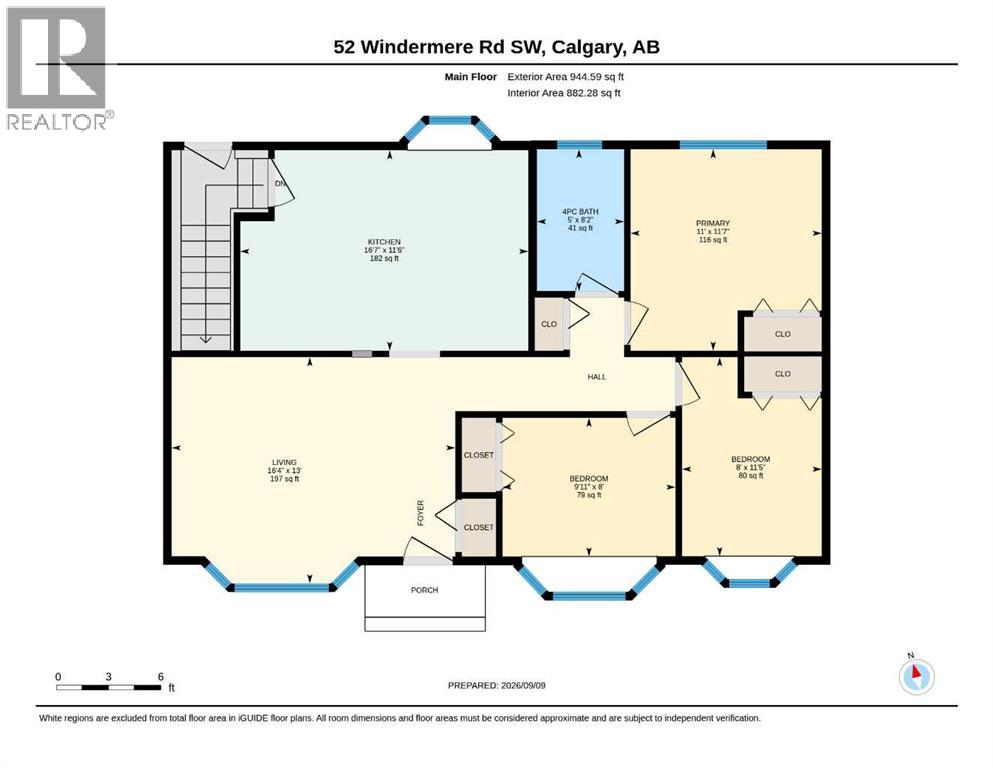
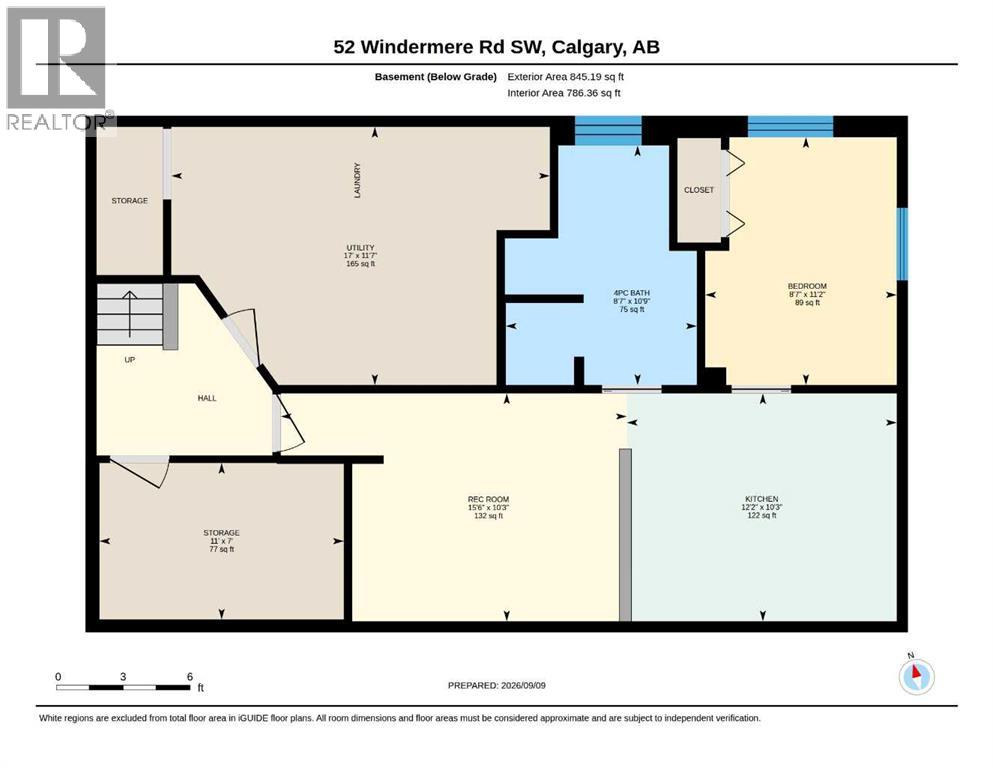
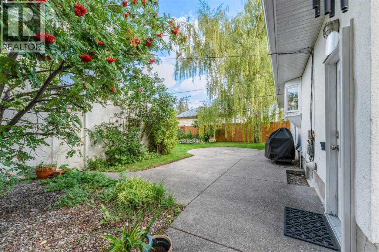
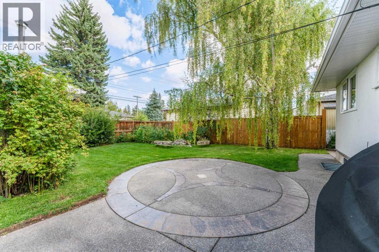
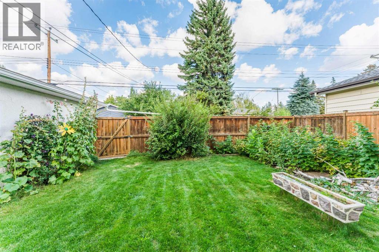
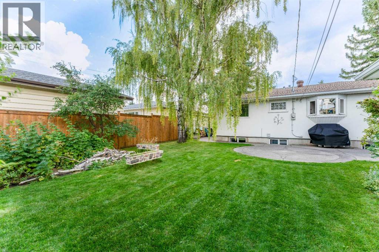
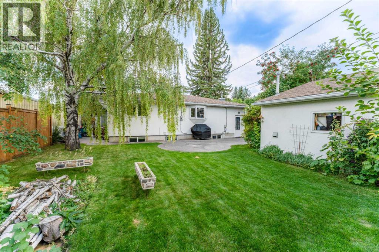
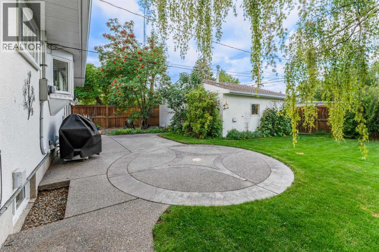
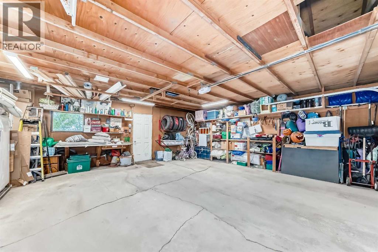
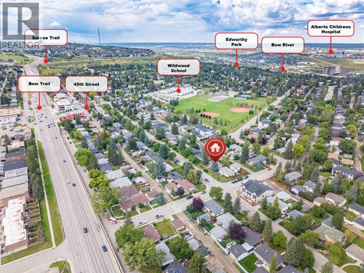
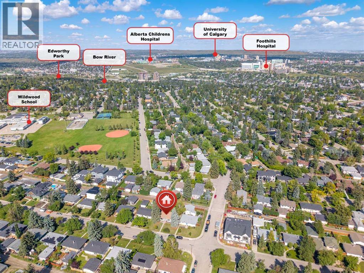
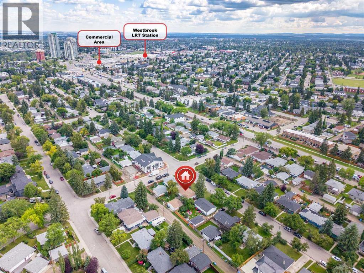
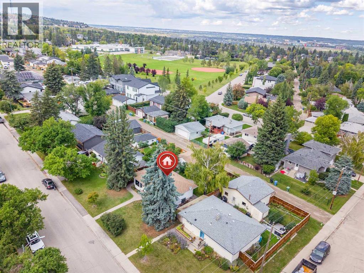
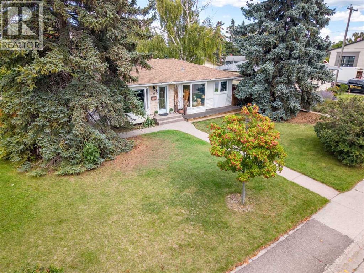
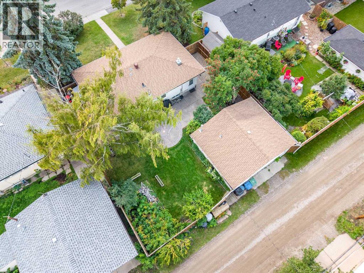
CHARMING WILDWOOD BUNGALOW ON A BEAUTIFUL 60' × 100' LOT!Discover the charm and character of this inviting bungalow in the heart of Wildwood, one of the most established and desirable west side communities in Calgary. Surrounded by mature trees and beautiful landscaping, this well maintained home offers 4 bedrooms, 2 full bathrooms, a fully finished basement, and a double detached garage, all in an exceptional location close to parks, pathways, schools, and amenities.Step inside and enjoy the warmth of hardwood flooring, an abundance of natural light, and charming bay windows that give this home its welcoming personality. The spacious living room offers a comfortable place to relax, while the functional kitchen features granite countertops, an island, generous cabinetry, and plenty of storage. Three bedrooms and a full bathroom complete the main level.The fully finished lower level adds valuable living space, including a fourth bedroom, a spacious family room, kitchen, and an additional full bathroom. The beautifully updated lower bathroom is a standout feature, complete with in floor heating, a luxurious steam shower, and a deep soaker tub. The basement is currently configured as an illegal suite.Outside, you will find a private, fully fenced backyard surrounded by mature landscaping, offering a peaceful setting for relaxing, gardening, or entertaining. Custom exposed aggregate concrete walkways and patio create an inviting outdoor retreat, complete with a natural gas BBQ hookup and a separate gas connection for a fire table. A double detached garage with rear lane access adds convenience and functionality.LOCATION, CHARACTER & LIFESTYLE! Wildwood is loved for its mature tree lined streets, community atmosphere, and access to some of the most beautiful outdoor spaces in Calgary. Enjoy nearby Edworthy Park, the Bow River pathway system, playgrounds, tennis courts, schools, shopping, and convenient access to downtown Calgary.Whether you are drawn to the c haracter of an established bungalow, the flexibility of a fully finished lower level, or the beauty of a mature neighbourhood, this Wildwood home offers plenty to appreciate.Book your private showing and discover the possibilities! (id:67770)
Facts
- Bedrooms
- 4
- Bathrooms
- 2
- Living area
- 945 sq ft
- Home type
- House
- Year built
- 1956
- Lot size
- 6,002.3 square feet
- Parking
- 2
- Property taxes
- $5,430 (2026)
- MLS® number
- A2343225
Features
- Heating
- Forced air
- Cooling
- None
- Basement
- Finished, Full, Suite
- Flooring
- Hardwood, Ceramic Tile
- Appliances
- Refrigerator, Cooktop - Electric, Cooktop - Gas, Dishwasher, Oven - Built-In, Hood Fan, Window Coverings, Garage door opener, Washer & Dryer
- Parking
- Detached Garage
- Exterior Features
- Concrete, Stucco
Rooms
| Room | Level | Size |
|---|---|---|
| Living room | Main level | 16.33 Ft x 13.00 Ft |
| Kitchen | Main level | 16.58 Ft x 11.50 Ft |
| 4pc Bathroom | Main level | 5.00 Ft x 8.17 Ft |
| Primary Bedroom | Main level | 11.00 Ft x 11.58 Ft |
| Bedroom | Main level | 8.00 Ft x 11.42 Ft |
| Bedroom | Main level | 9.92 Ft x 8.00 Ft |
| 4pc Bathroom | Basement | 8.58 Ft x 10.75 Ft |
| Bedroom | Basement | 8.58 Ft x 11.17 Ft |
| Other | Basement | 12.17 Ft x 10.25 Ft |
| Recreational, Games room | Basement | 15.50 Ft x 10.25 Ft |
| Storage | Basement | 11.00 Ft x 7.00 Ft |
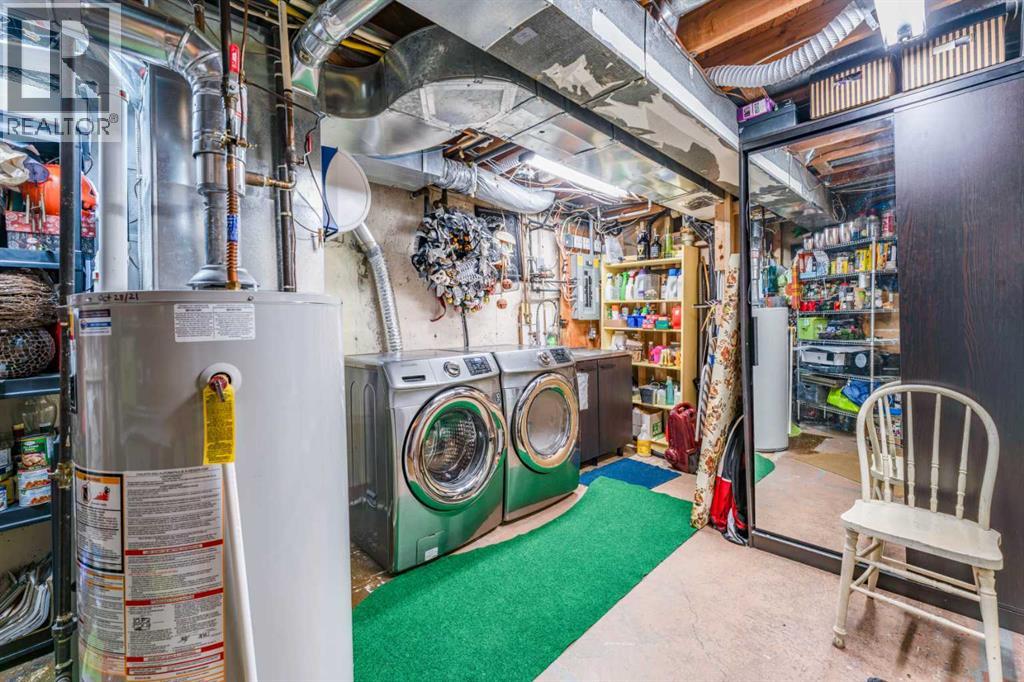
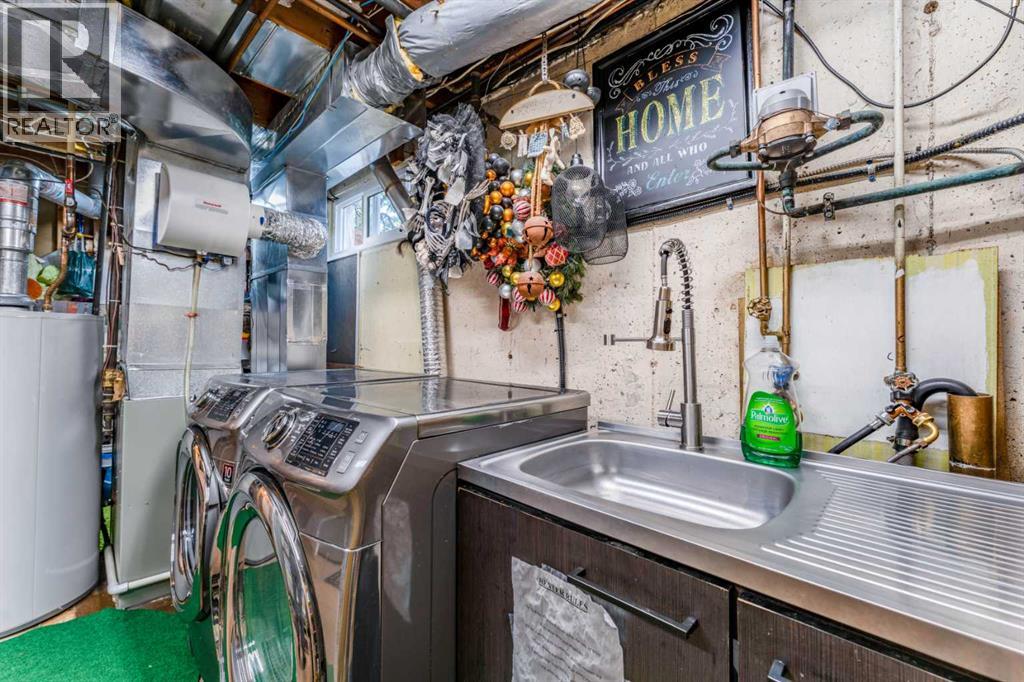
| Furnace | Basement | 17.00 Ft x 11.58 Ft |
Location
Listed by Stonemere Real Estate Solutions

Listing data is supplied by the CREA Data Distribution Facility (DDF®). It is deemed reliable but not guaranteed and should be independently verified. It is provided for consumers’ personal, non-commercial use to identify properties they may be interested in purchasing.