$349,900
55, 6440 4 Street NW
Thorncliffe, Calgary
- 3 bedrooms
- 2 (1 half) bathrooms
- 1,072 sq ft
About this home
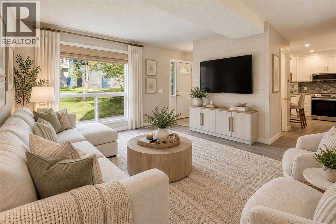
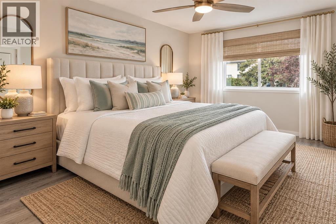
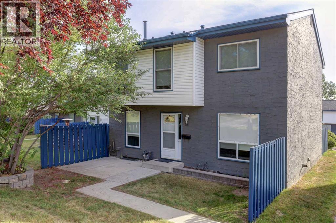
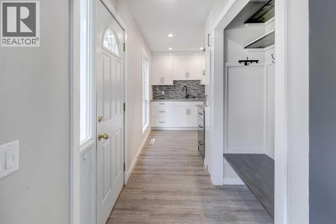
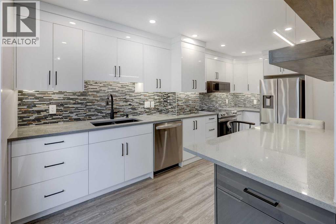
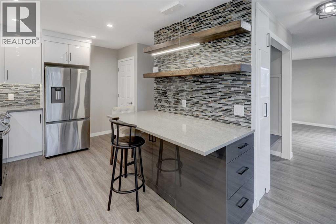
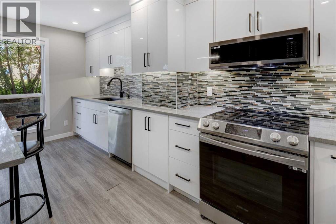
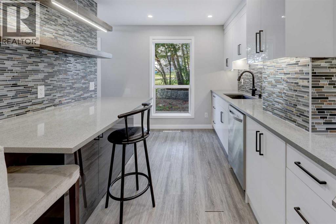
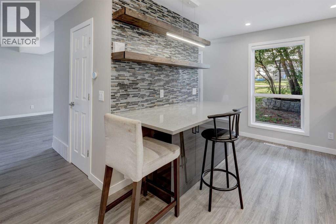
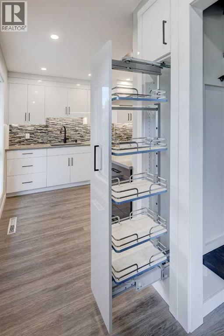
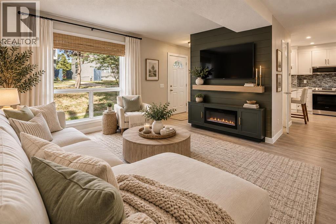
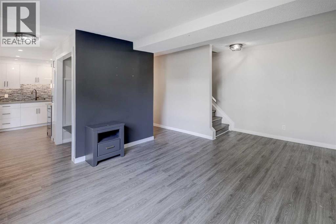
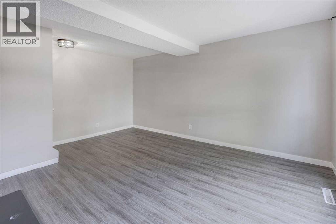
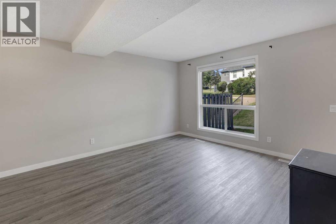
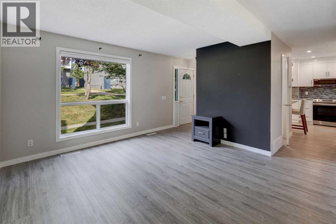
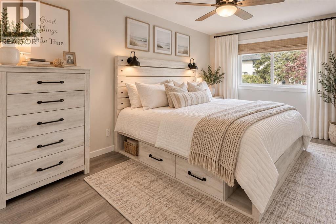
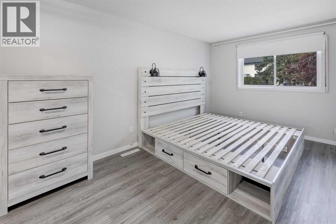
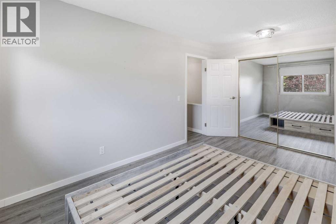
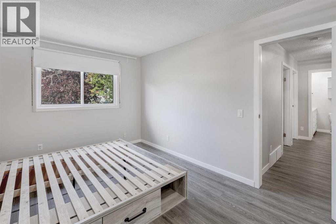
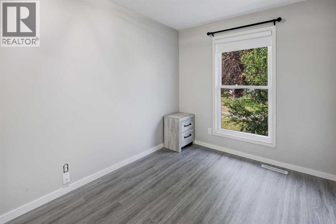
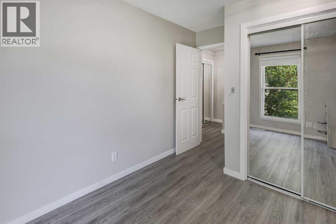
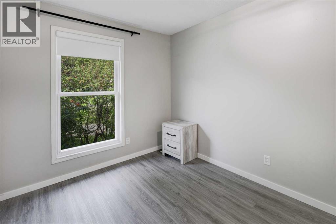
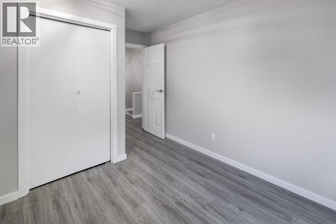
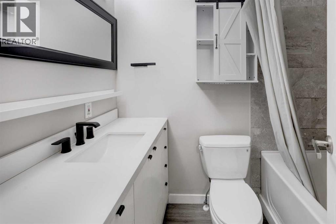
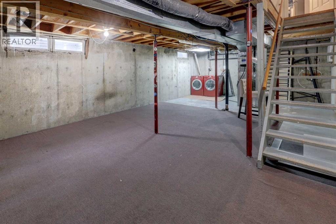
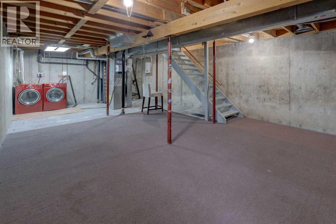
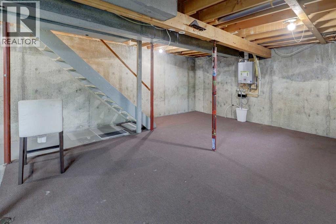
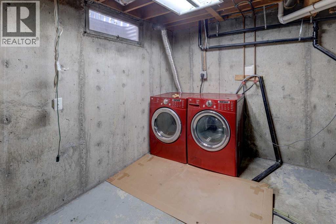
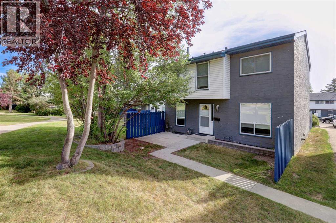
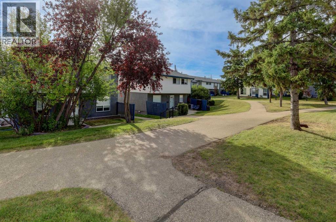
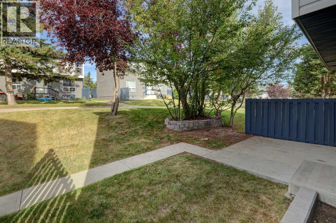
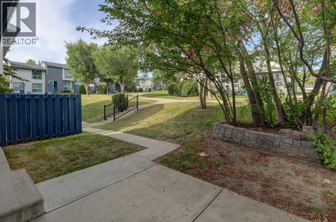
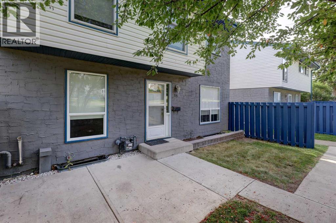
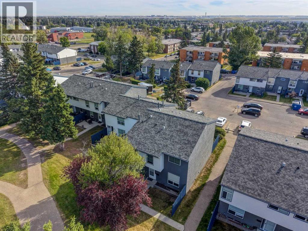
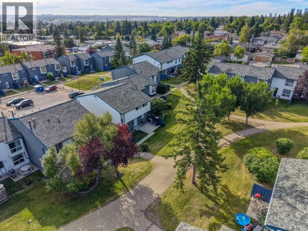
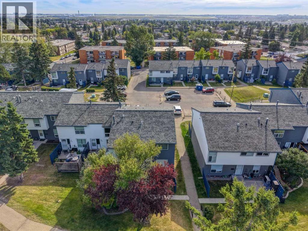
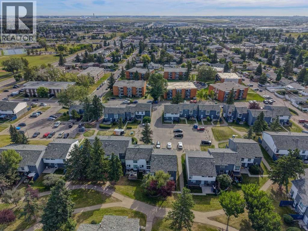
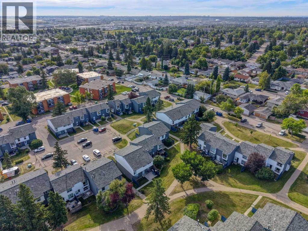
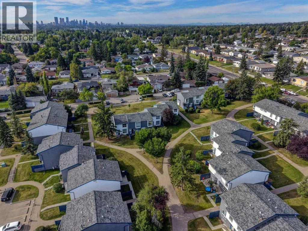
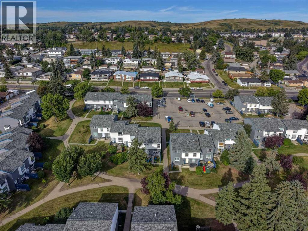
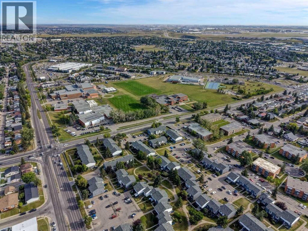
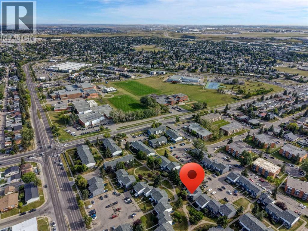
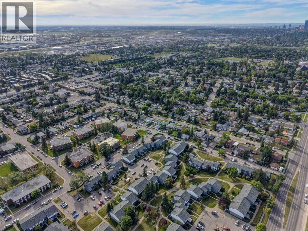
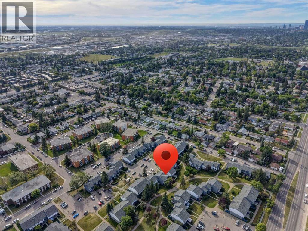
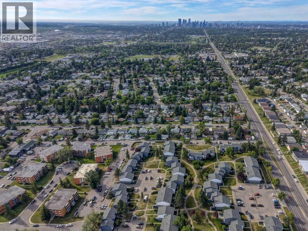
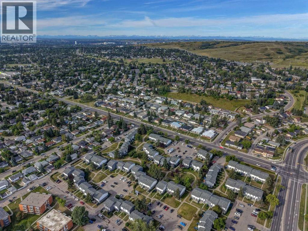
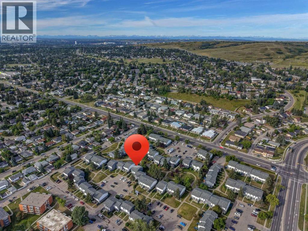
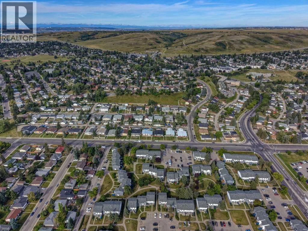
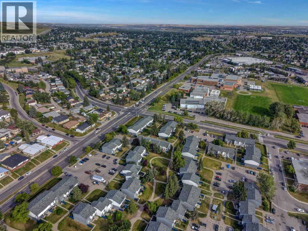
Welcome to this beautifully fully renovated end-unit townhouse in Thorncliffe, NW Calgary, offering a low-maintenance lifestyle with low condo fees. Ideally situated in an established and convenient community, this home combines stylish modern finishes, generous living spaces, and excellent future potential.As you enter, you’re greeted by a spacious foyer featuring a massive front closet, providing plenty of storage for everyday essentials. The modern kitchen showcases sleek cabinetry, quartz countertops, and stainless steel appliances, flowing seamlessly into the bright, open-concept living and dining area. Massive windows fill the space with natural light, creating a warm and inviting atmosphere.Upstairs, you’ll find three spacious bedrooms along with a modern four-piece bathroom featuring contemporary finishes.The undeveloped basement offers excellent potential for future development and is already equipped with a high-efficiency furnace, tankless hot water heater, and new electrical breaker panel. Whether you envision a home office, recreation room, recreation area, or additional living space, the basement provides an excellent opportunity to customize the home to suit your needs.Location is a standout feature, with approximately 10–12 minutes to SAIT, the University of Calgary, and Calgary International Airport (YYC), and approximately 15 minutes to Alberta Children’s Hospital and Foothills Medical Centre. Enjoy the convenience of being close to major educational institutions, healthcare facilities, the airport, shopping, and everyday amenities.With its desirable end-unit location, low condo fees, extensive renovations, upgraded mechanical systems, and future basement development potential, this Thorncliffe townhouse is an excellent opportunity for first-time buyers, investors, or anyone looking for a stylish and low-maintenance lifestyle in NW Calgary. (id:67770)
Facts
- Bedrooms
- 3
- Bathrooms
- 2 (1 half)
- Living area
- 1,072 sq ft
- Home type
- Row / Townhouse
- Year built
- 1969
- Parking
- 2
- Property taxes
- $2,171 (2026)
- Condo / HOA fee
- $412 monthly
- MLS® number
- A2344048
Features
- Heating
- Forced air
- Cooling
- None
- Basement
- Unfinished, Full
- Flooring
- Tile, Laminate, Carpeted
- Appliances
- Washer, Refrigerator, Dishwasher, Stove, Dryer, Microwave Range Hood Combo
- Exterior Features
- Vinyl siding
- Building Features
- Other
- Community Features
- Pets Allowed
Rooms
| Room | Level | Size |
|---|---|---|
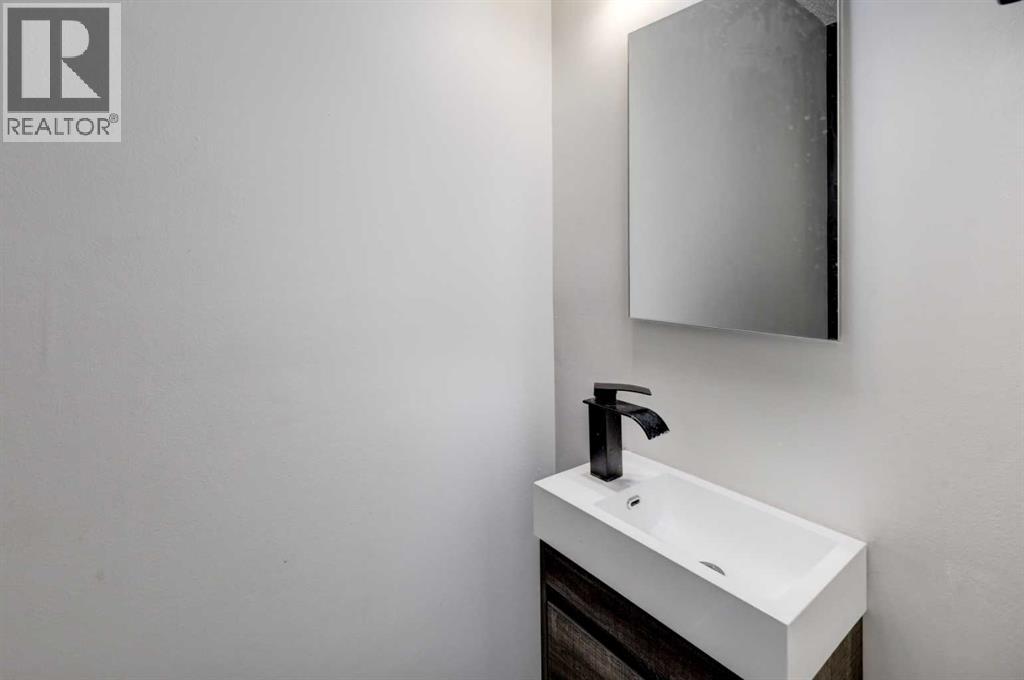
| 2pc Bathroom | Main level | 5.83 Ft x 3.08 Ft |
| Dining room | Main level | 3.25 Ft x 6.08 Ft |
| Foyer | Main level | 6.75 Ft x 4.00 Ft |
| Kitchen | Main level | 9.58 Ft x 16.92 Ft |
| Other | Main level | 4.58 Ft x 3.67 Ft |
| 4pc Bathroom | Second level | 5.00 Ft x 7.42 Ft |
| Bedroom | Second level | 8.67 Ft x 12.25 Ft |
| Bedroom | Second level | 8.75 Ft x 12.25 Ft |
| Primary Bedroom | Second level | 10.17 Ft x 14.58 Ft |
Location
Listed by CIR Realty

Listing data is supplied by the CREA Data Distribution Facility (DDF®). It is deemed reliable but not guaranteed and should be independently verified. It is provided for consumers’ personal, non-commercial use to identify properties they may be interested in purchasing.