$254,900
606, 136C Sandpiper Road
Eagle Ridge, Fort McMurray
- 2 bedrooms
- 2 bathrooms
- 1,090 sq ft
About this home
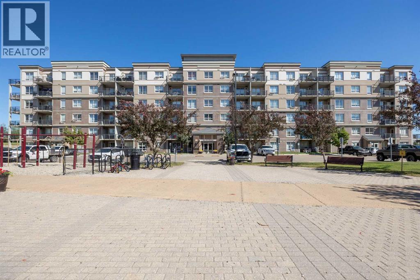
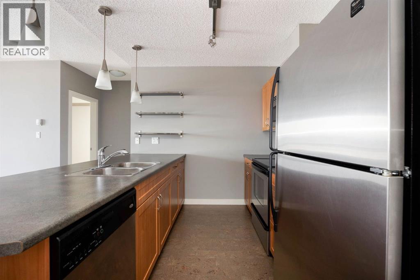
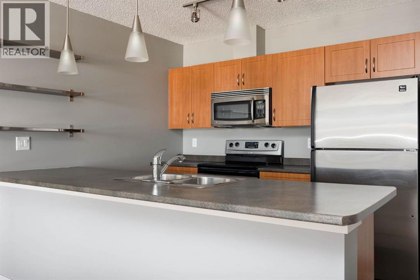
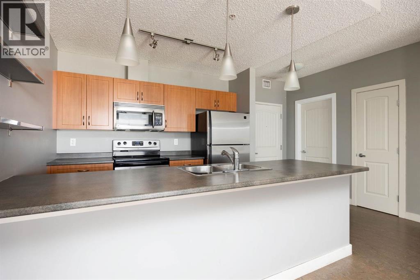
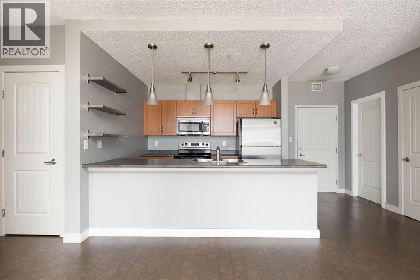
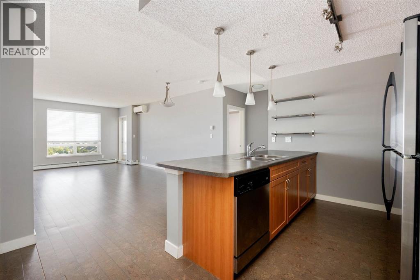
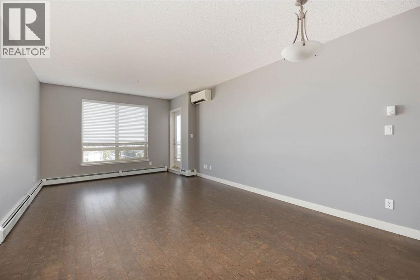
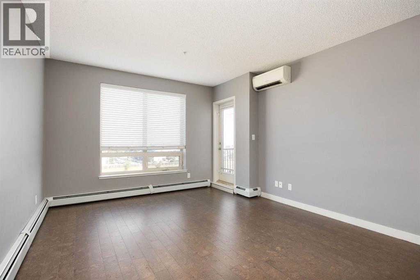
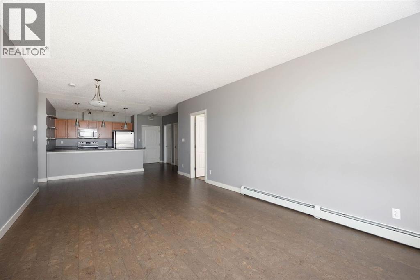
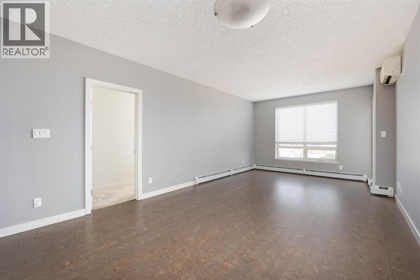
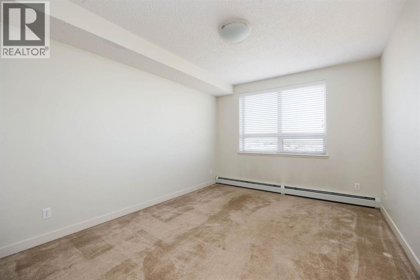
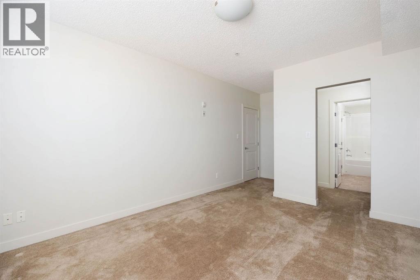
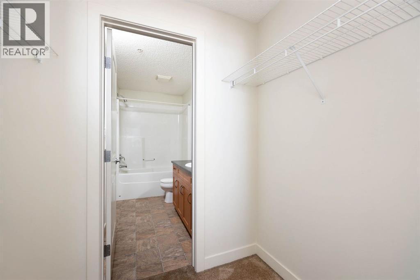
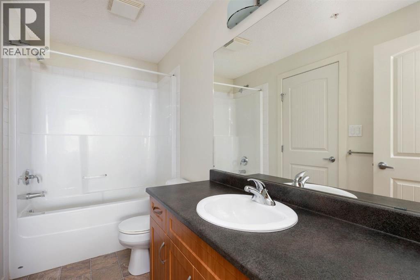
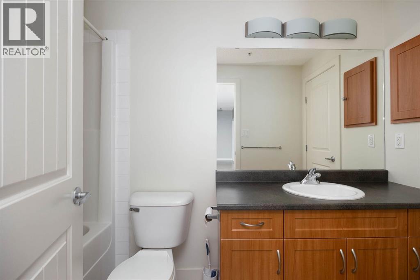
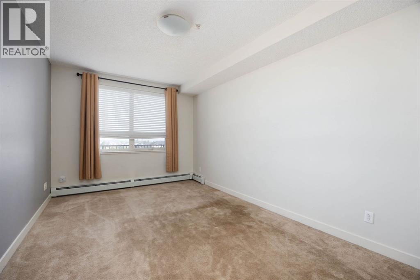
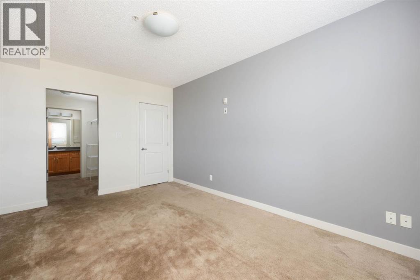
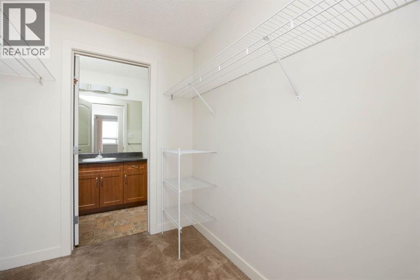
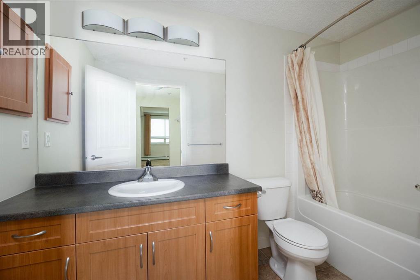
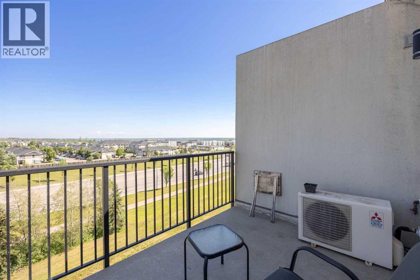
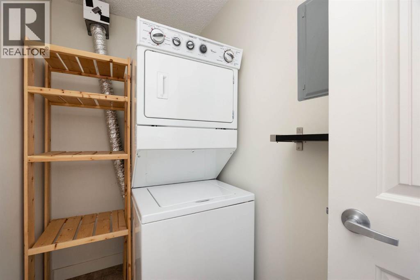
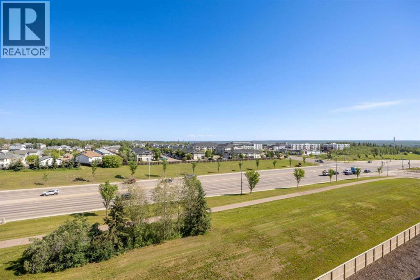
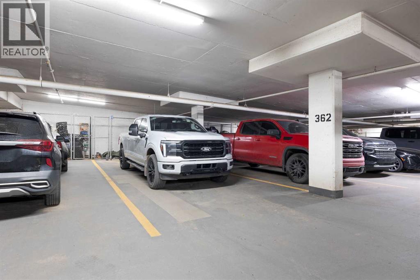
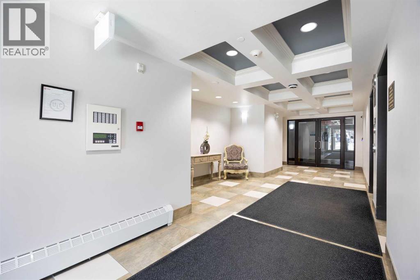
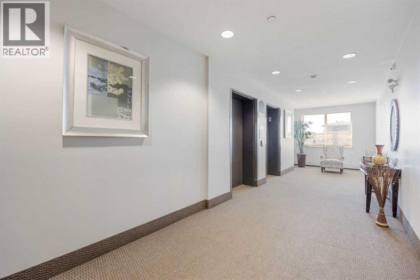
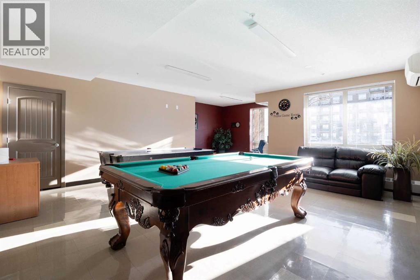
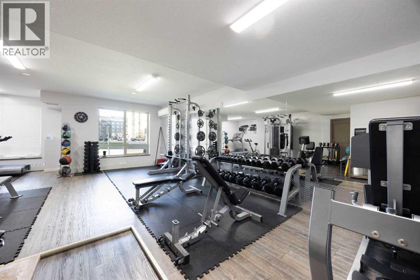
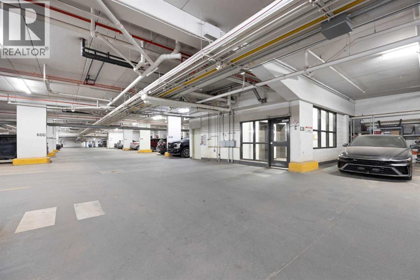
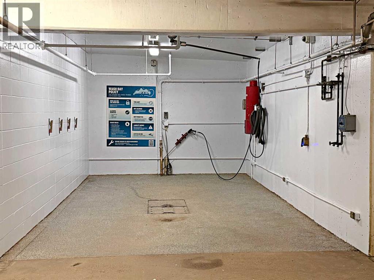
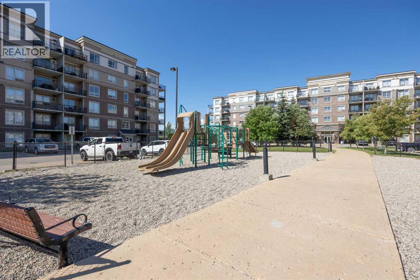
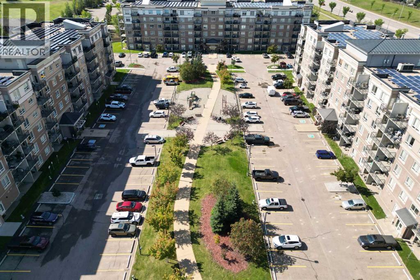
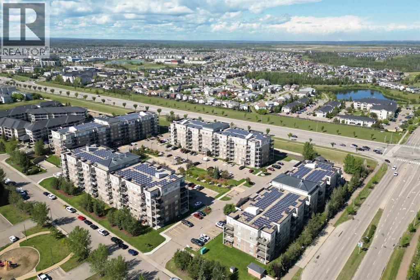
TOP FLOOR | 2 BEDS | 2 BATHS | UNDERGROUND TANDEM PARKING | IMMEDIATE POSSESSION AVAILABLE! Experience the pinnacle of condo living in this beautifully maintained top-floor penthouse at The Peaks at Eagle Ridge. This rare and sought-after residence offers exceptional privacy, breathtaking views, and an easy-care, lock-and-leave lifestyle in one of Fort McMurray's most desirable communities. Featuring two spacious bedrooms, two full bathrooms, a private balcony with natural gas BBQ hookup, and tandem underground parking, this home is thoughtfully designed for comfortable everyday living and effortless entertaining. Step inside to a bright open-concept layout enhanced by 9-foot ceilings and large windows that create an airy, welcoming atmosphere. The modern galley-style kitchen is equipped with stainless steel appliances, an eat-up breakfast bar, and ample pantry storage, making it both functional and stylish. The primary bedroom features a walk-through closet and a private 4-piece ensuite,, while the second bedroom offers generous space and convenient access to the main bathroom, making it ideal for guests, family members, or a home office. In-suite laundry with additional storage space adds to the home's practicality. Quality finishes throughout include cork flooring, custom blinds, air conditioning, and recently installed TELUS PureFibre service for high-speed connectivity. Built with concrete construction, the building provides excellent soundproofing, secure access, state of the art security and restricted floor entry for added peace of mind. Residents of The Peaks enjoy outstanding amenities, including two fitness rooms, a social lounge, games room, a beautifully landscaped common courtyard, children's playground, car wash bay, and pet-friendly living. This unit also includes tandem secure underground parking and storage locker #362. Ideally located steps from the Birchwood Trails, scenic ponds, walking paths, shopping, dining, schools, and Landmark Cinemas, wit h quick access to Stoney Creek, this exceptional penthouse perfectly combines natural surroundings with urban convenience. A rare opportunity to own a private penthouse offering comfort, security, and a carefree condominium lifestyle in the heart of Eagle Ridge. Condominium fees are $716.62 per month and include heat, water, garbage, professional property management, common area maintenance, reserve fund contributions, and building insurance. This is truly a place you'll love to call home. Call now for a personal tour! (id:67770)
Facts
- Bedrooms
- 2
- Bathrooms
- 2
- Living area
- 1,090 sq ft
- Home type
- Apartment
- Year built
- 2008
- Parking
- 2
- Property taxes
- $1,107 (2026)
- Condo / HOA fee
- $717 monthly
- MLS® number
- A2343299
Features
- Heating
- Baseboard heaters
- Cooling
- Wall unit
- Flooring
- Cork
- Appliances
- Refrigerator, Dishwasher, Stove, Window Coverings, Washer/Dryer Stack-Up, Window/Sleeve Air Conditioner
- Parking
- Underground, Other
- Exterior Features
- Brick, Stucco
- Building Features
- Car Wash, Recreation Centre
- Community Features
- Pets Allowed With Restrictions
Rooms
| Room | Level | Size |
|---|---|---|
| 4pc Bathroom | Main level | 10.00 Ft x 4.92 Ft |
| 4pc Bathroom | Main level | 5.00 Ft x 10.08 Ft |
| Bedroom | Main level | 18.42 Ft x 10.83 Ft |
| Dining room | Main level | 10.75 Ft x 12.50 Ft |
| Foyer | Main level | 8.25 Ft x 5.33 Ft |
| Kitchen | Main level | 8.25 Ft x 10.00 Ft |
| Laundry room | Main level | 4.33 Ft x 8.00 Ft |
| Living room | Main level | 14.50 Ft x 12.50 Ft |
| Primary Bedroom | Main level | 15.58 Ft x 10.17 Ft |
| Other | Main level | 7.17 Ft x 6.25 Ft |
Location
Listed by COLDWELL BANKER UNITED

Listing data is supplied by the CREA Data Distribution Facility (DDF®). It is deemed reliable but not guaranteed and should be independently verified. It is provided for consumers’ personal, non-commercial use to identify properties they may be interested in purchasing.