$1,329,000
30 51025 Range Road 222
Rural Strathcona County
- 4 bedrooms
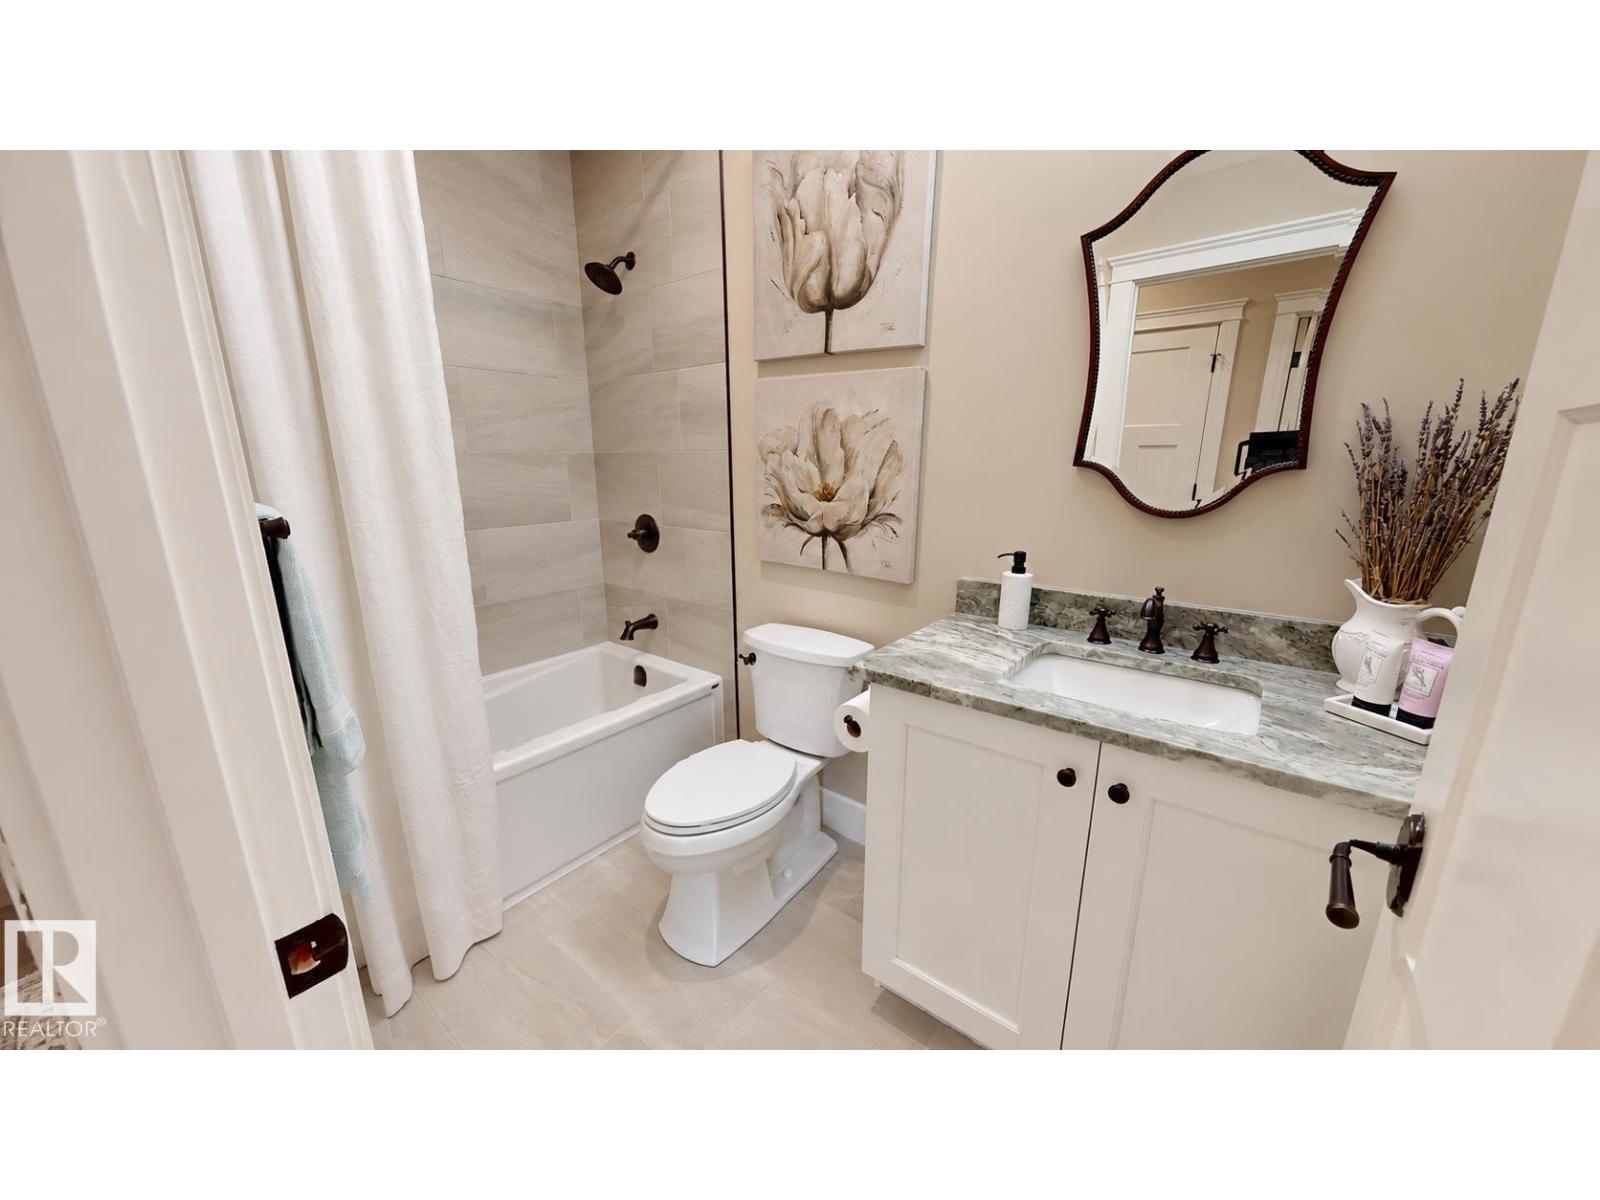
- 3 bathrooms
- 1,886 sq ft
About this home
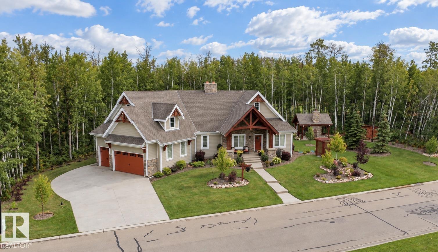
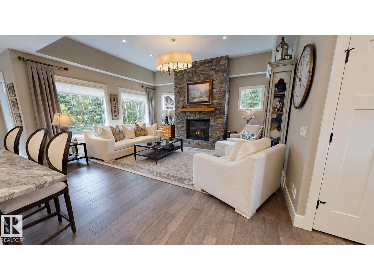
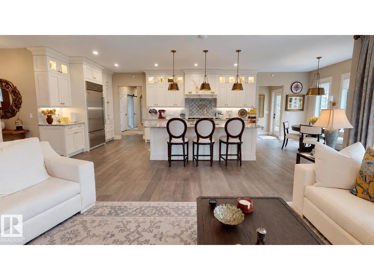
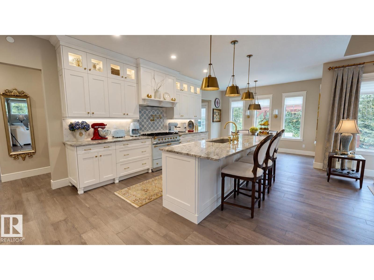
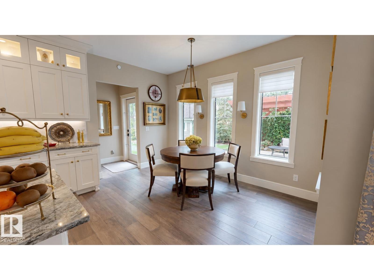
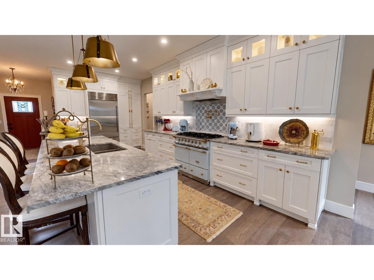
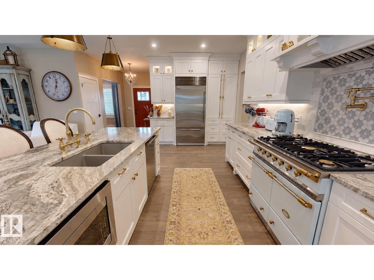
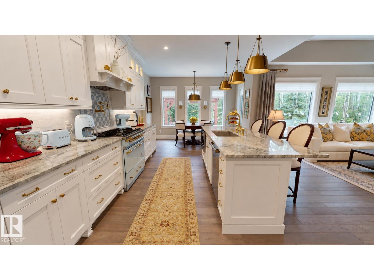
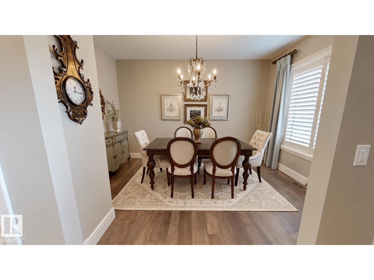
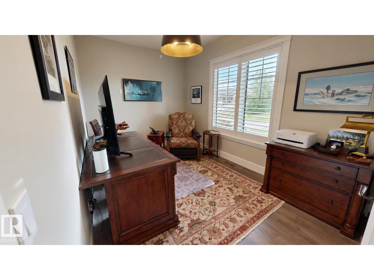
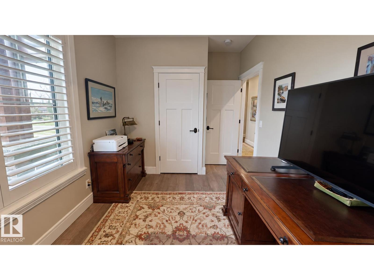
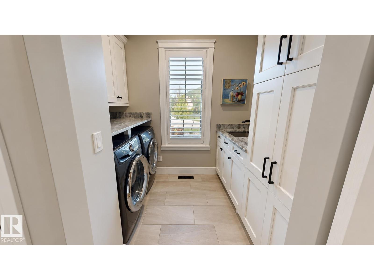
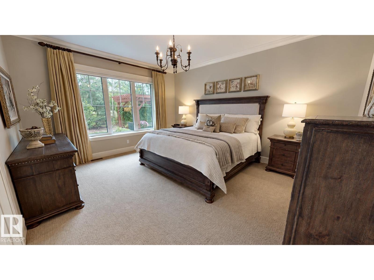
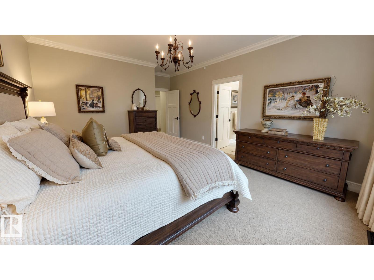
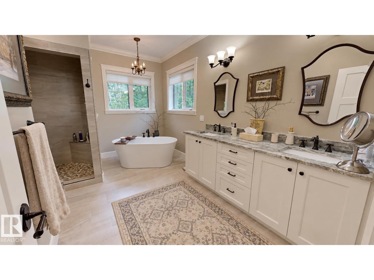
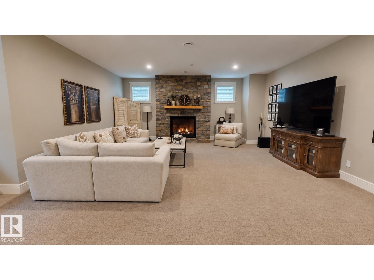
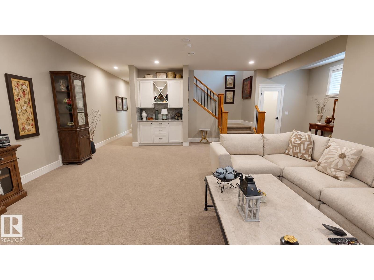
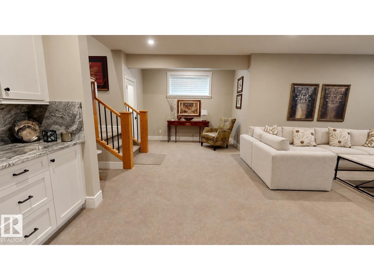
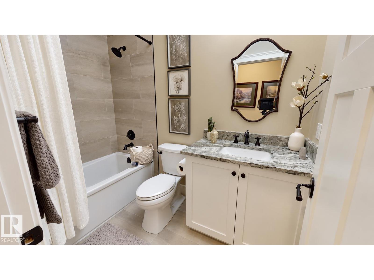
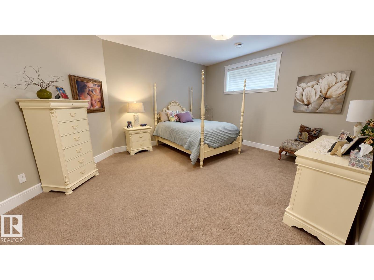
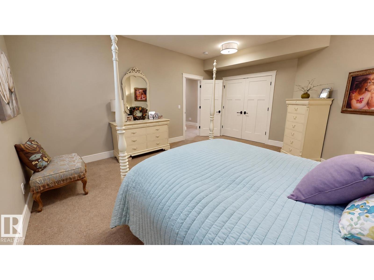
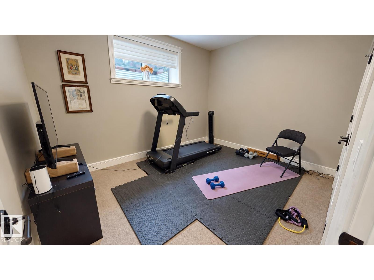
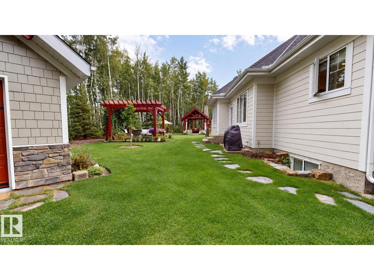
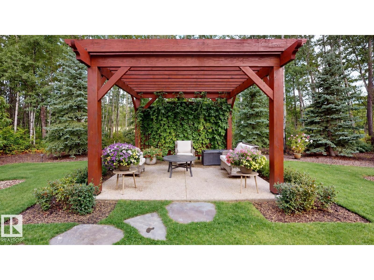
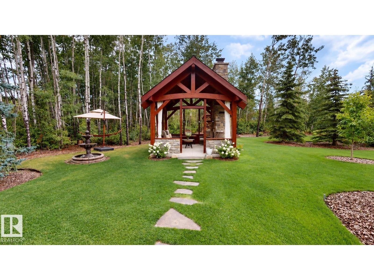
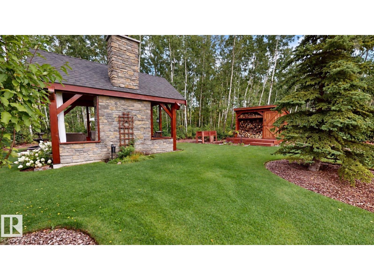
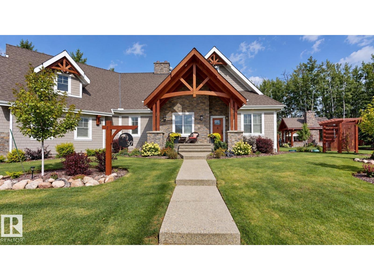
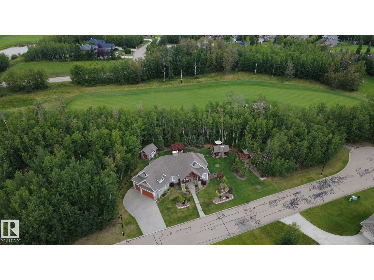
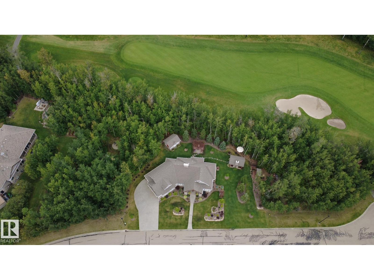
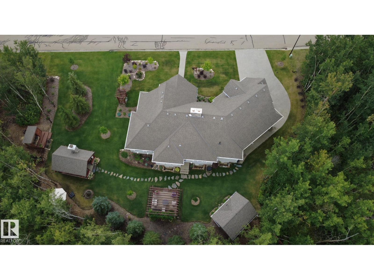
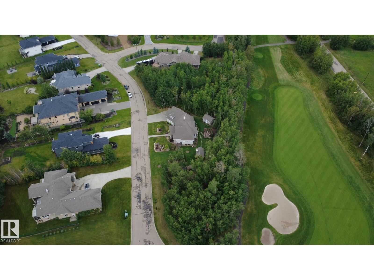
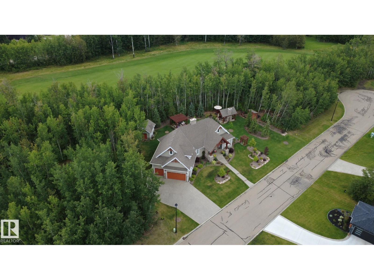
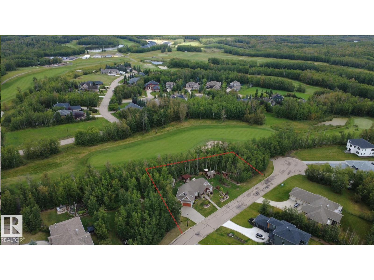
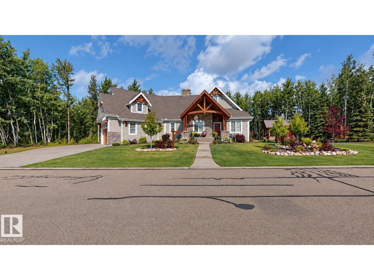
Welcome to West Bear Haven Estates where quality craftsmanship, natural beauty & exceptional outdoor living come together. This finished 2+2 bedroom bungalow offers approx. 3,148 sq. ft. with new home warranty in effect. Set on a 262 ft frontage lot, the property provides privacy & space. A covered front veranda framed by Douglas fir beams pairs with Hardie siding & stone accents. Inside, engineered hardwood flows through the main living area & the family room features a gas fireplace. The kitchen includes premium appliances with a Sub-Zero refrigerator, Wolf dishwasher & imported French Lacanche dual oven gas range. The fully developed lower level adds 2 bedrooms, a generous family room & second fireplace. Outdoors, a custom Douglas fir pergola shades the patio, while a covered gazebo with Douglas fir timbers features a stone wood-burning fireplace. Completed landscaping includes an in-ground irrigation system. (id:67770)
Facts
- Bedrooms
- 4
- Bathrooms
- 3
- Living area
- 1,886 sq ft
- Home type
- House
- Year built
- 2021
- Lot size
- 0.55 acres
- MLS® number
- E4507746
Features
- Heating
- Forced air
- Cooling
- Central air conditioning
- Basement
- Finished, Full
- Appliances
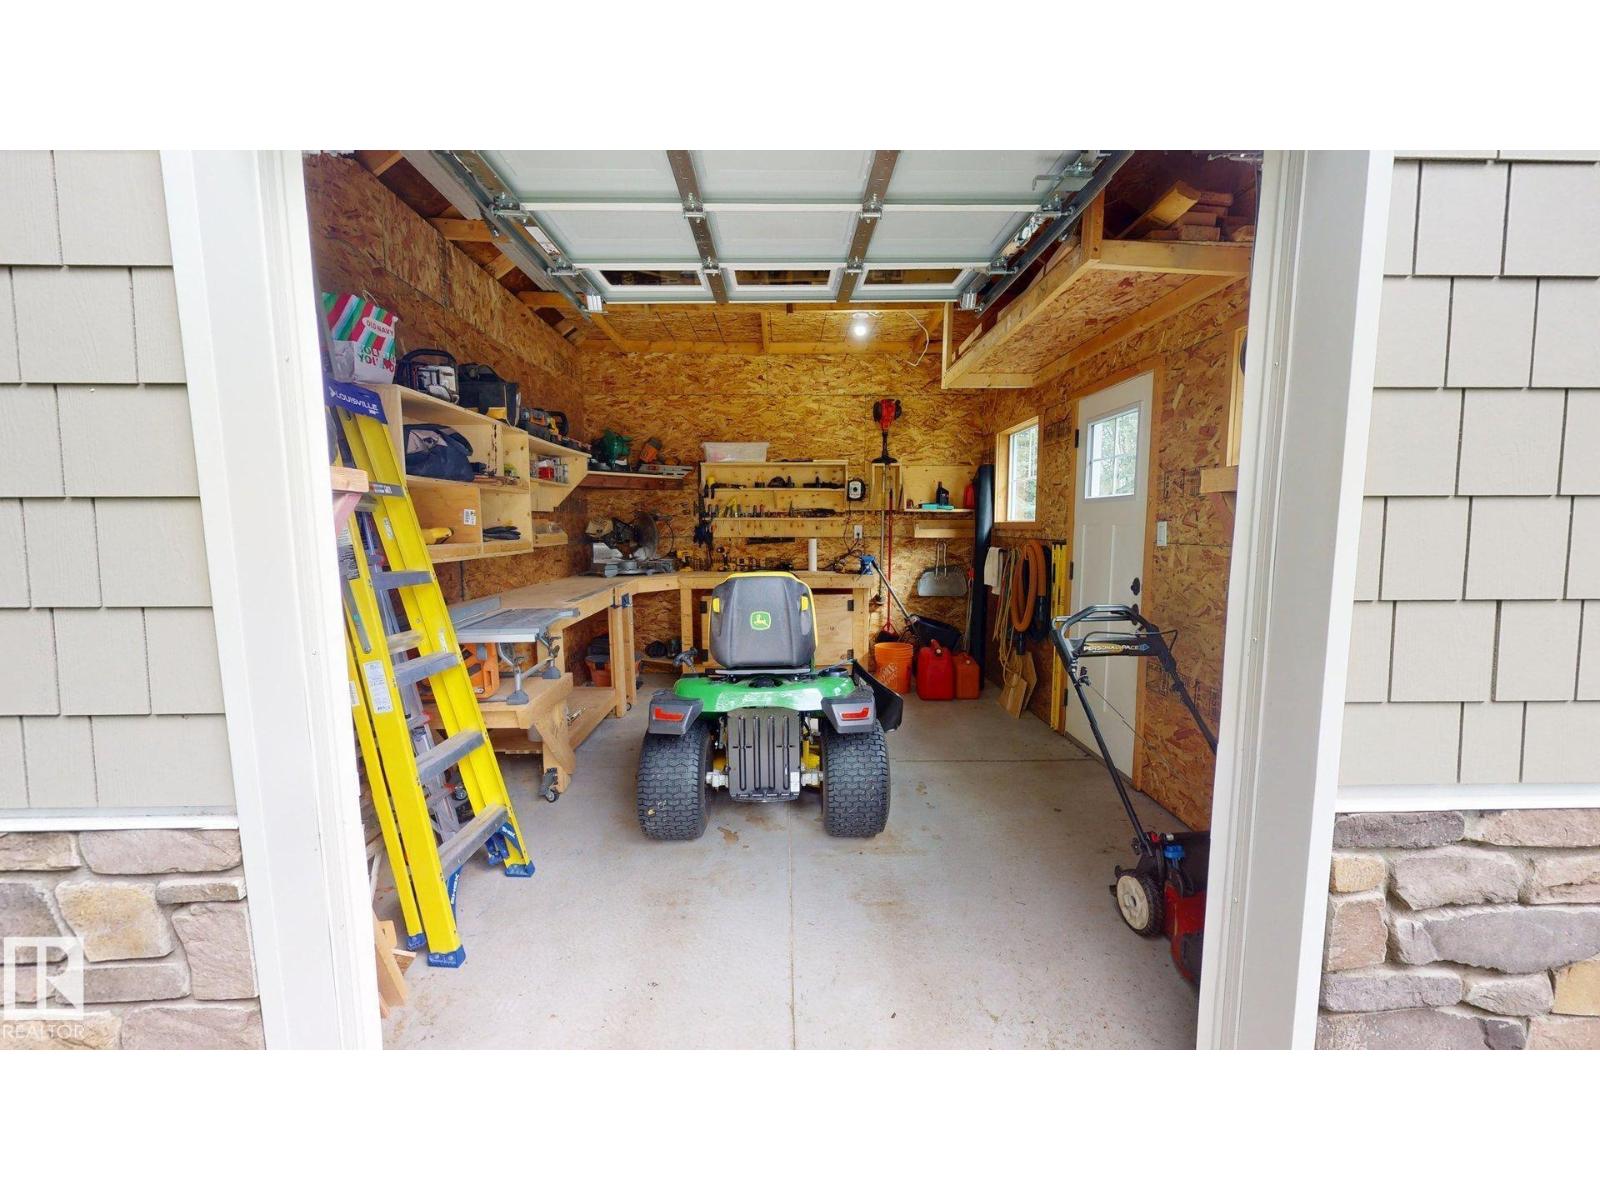
- Washer, Refrigerator, Satellite Dish, Central Vacuum, Gas stove(s), Dishwasher, Dryer, Alarm System, Garburator, Electronic Air Cleaner, Storage Shed, Window Coverings, Garage door opener
- Parking
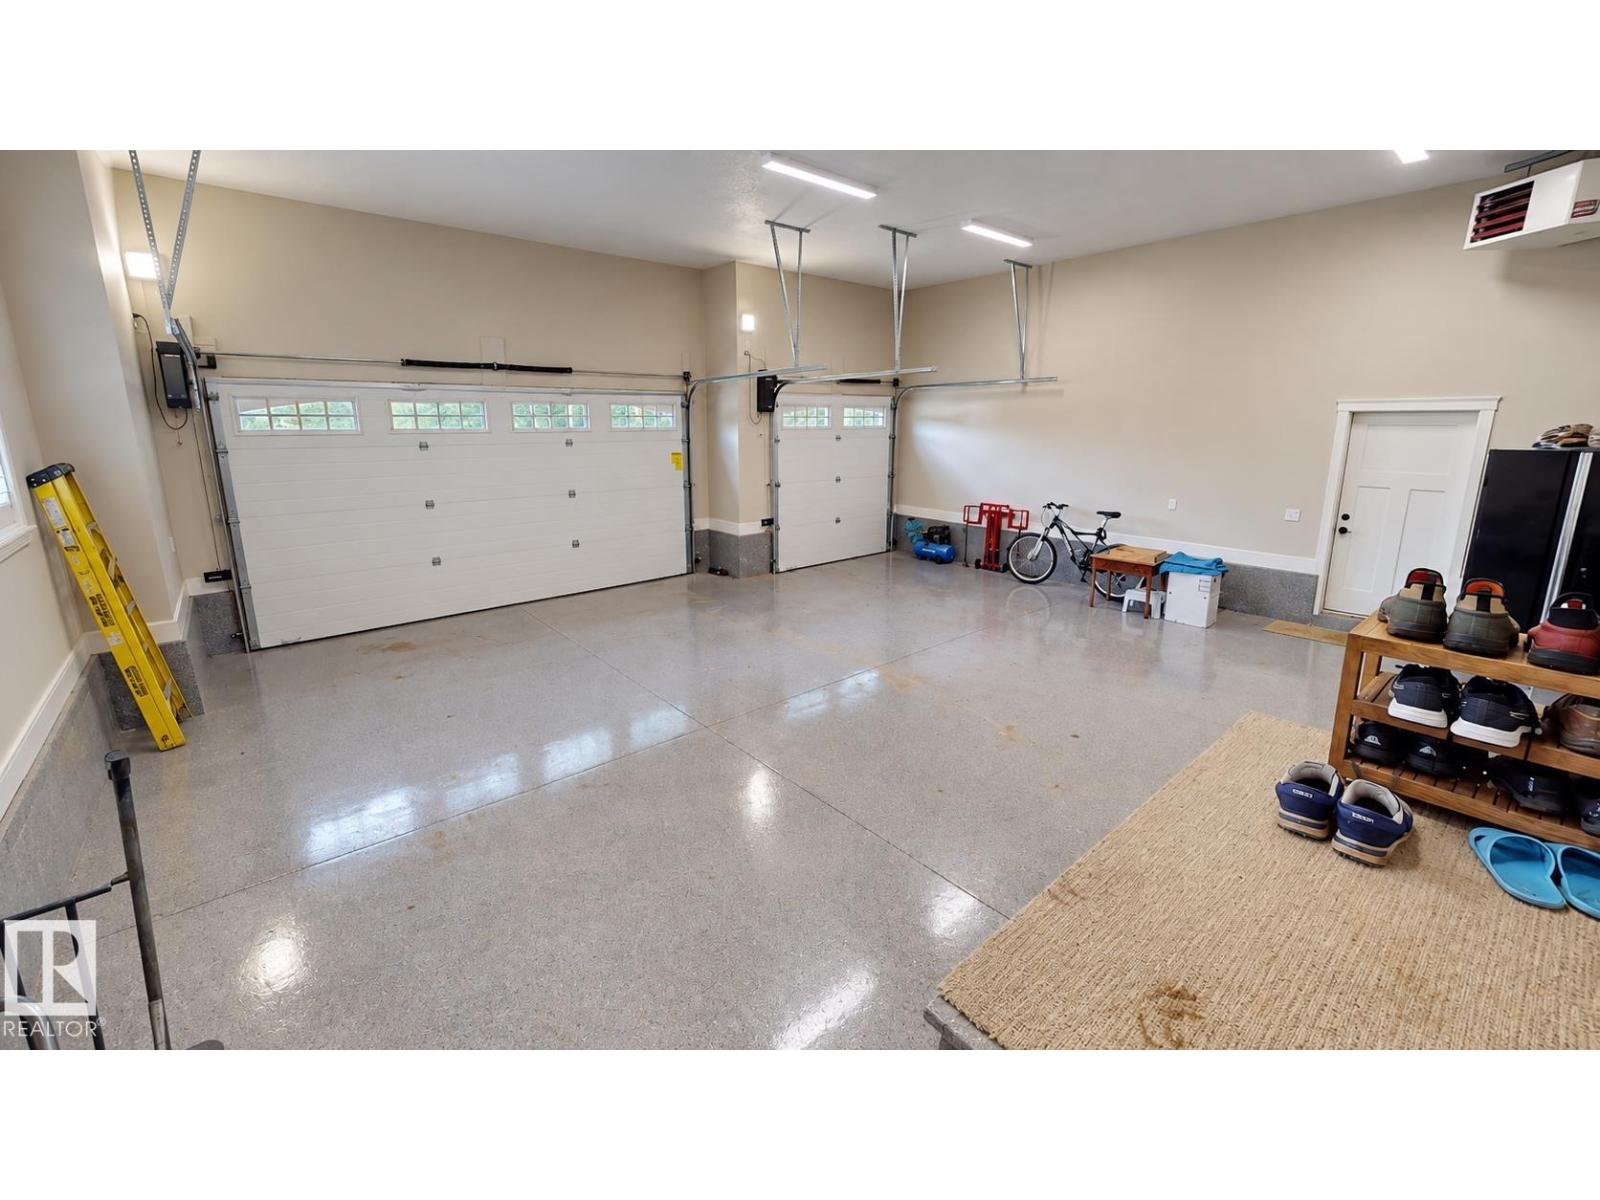
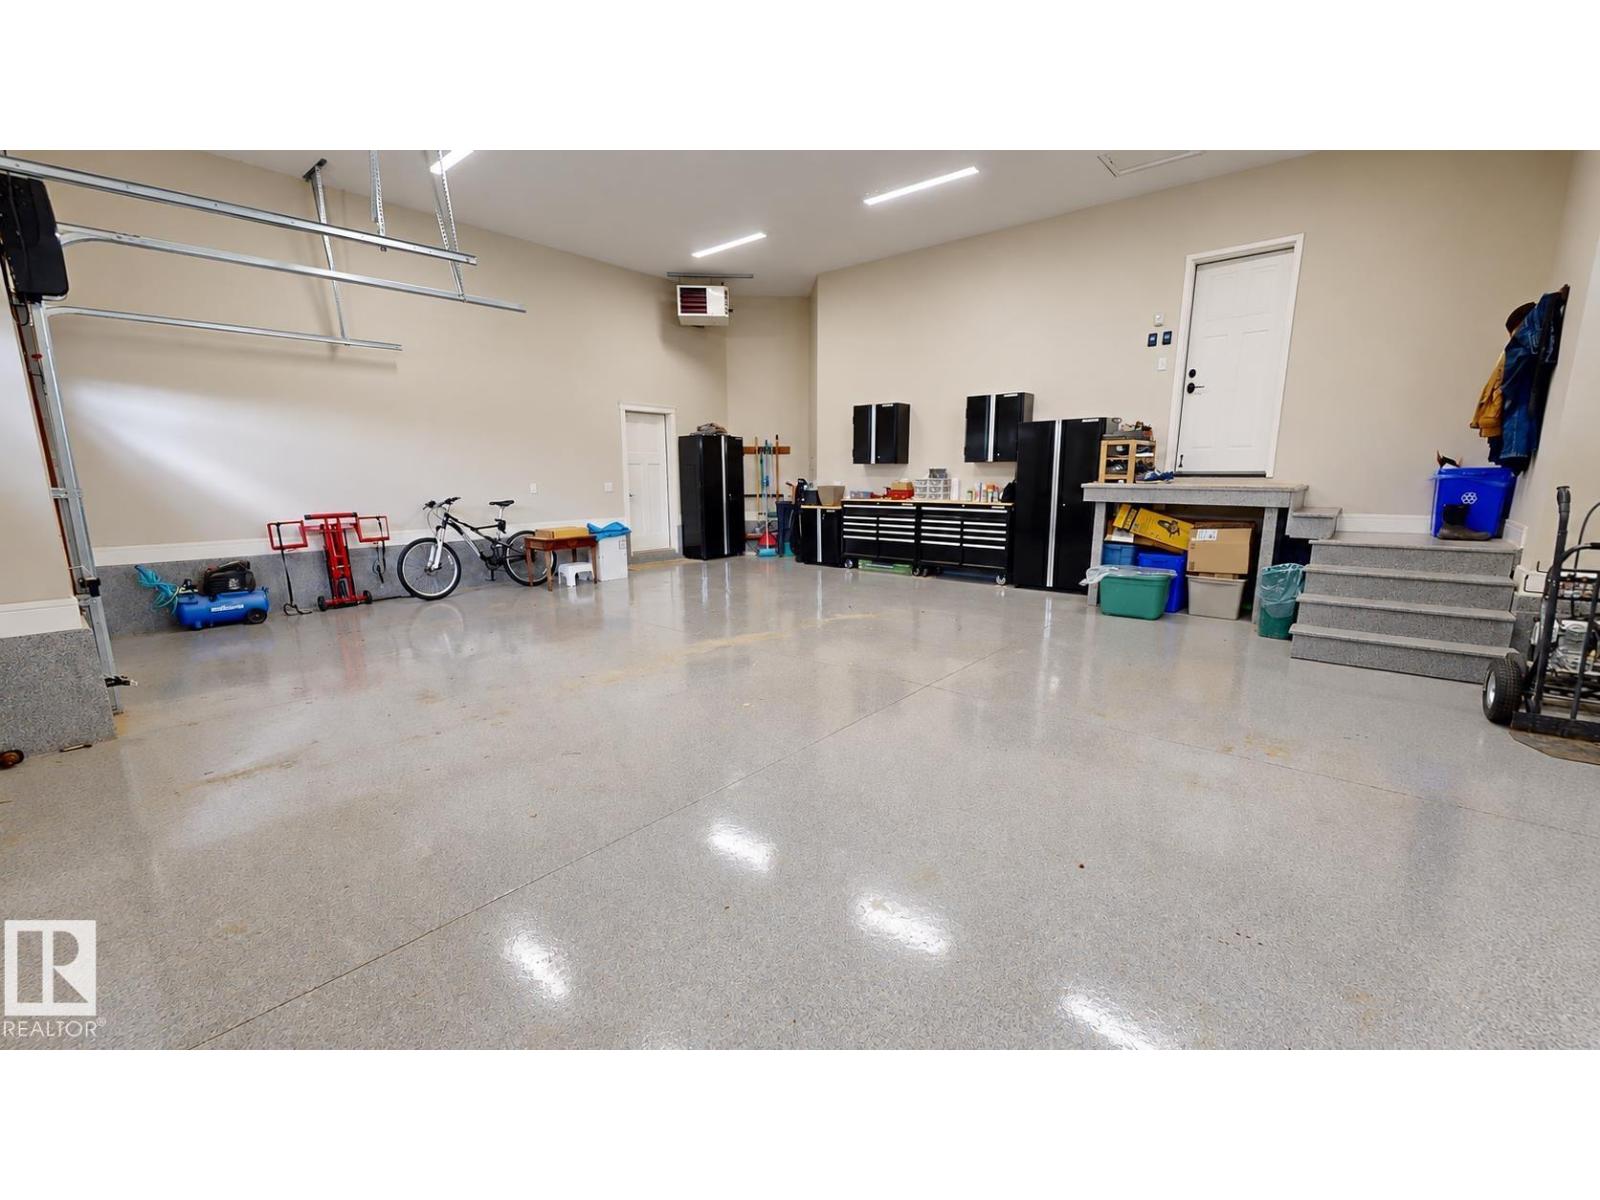
- Attached Garage, Heated Garage
- Building Features
- Ceiling - 9ft
Rooms
| Room | Level | Size |
|---|---|---|
| Living room | Main level | |
| Dining room | Main level | |
| Kitchen | Main level | |
| Family room | Basement | |
| Primary Bedroom | Main level | |
| Bedroom 2 | Main level | |
| Bedroom 3 | Basement | |
| Bedroom 4 | Basement | |
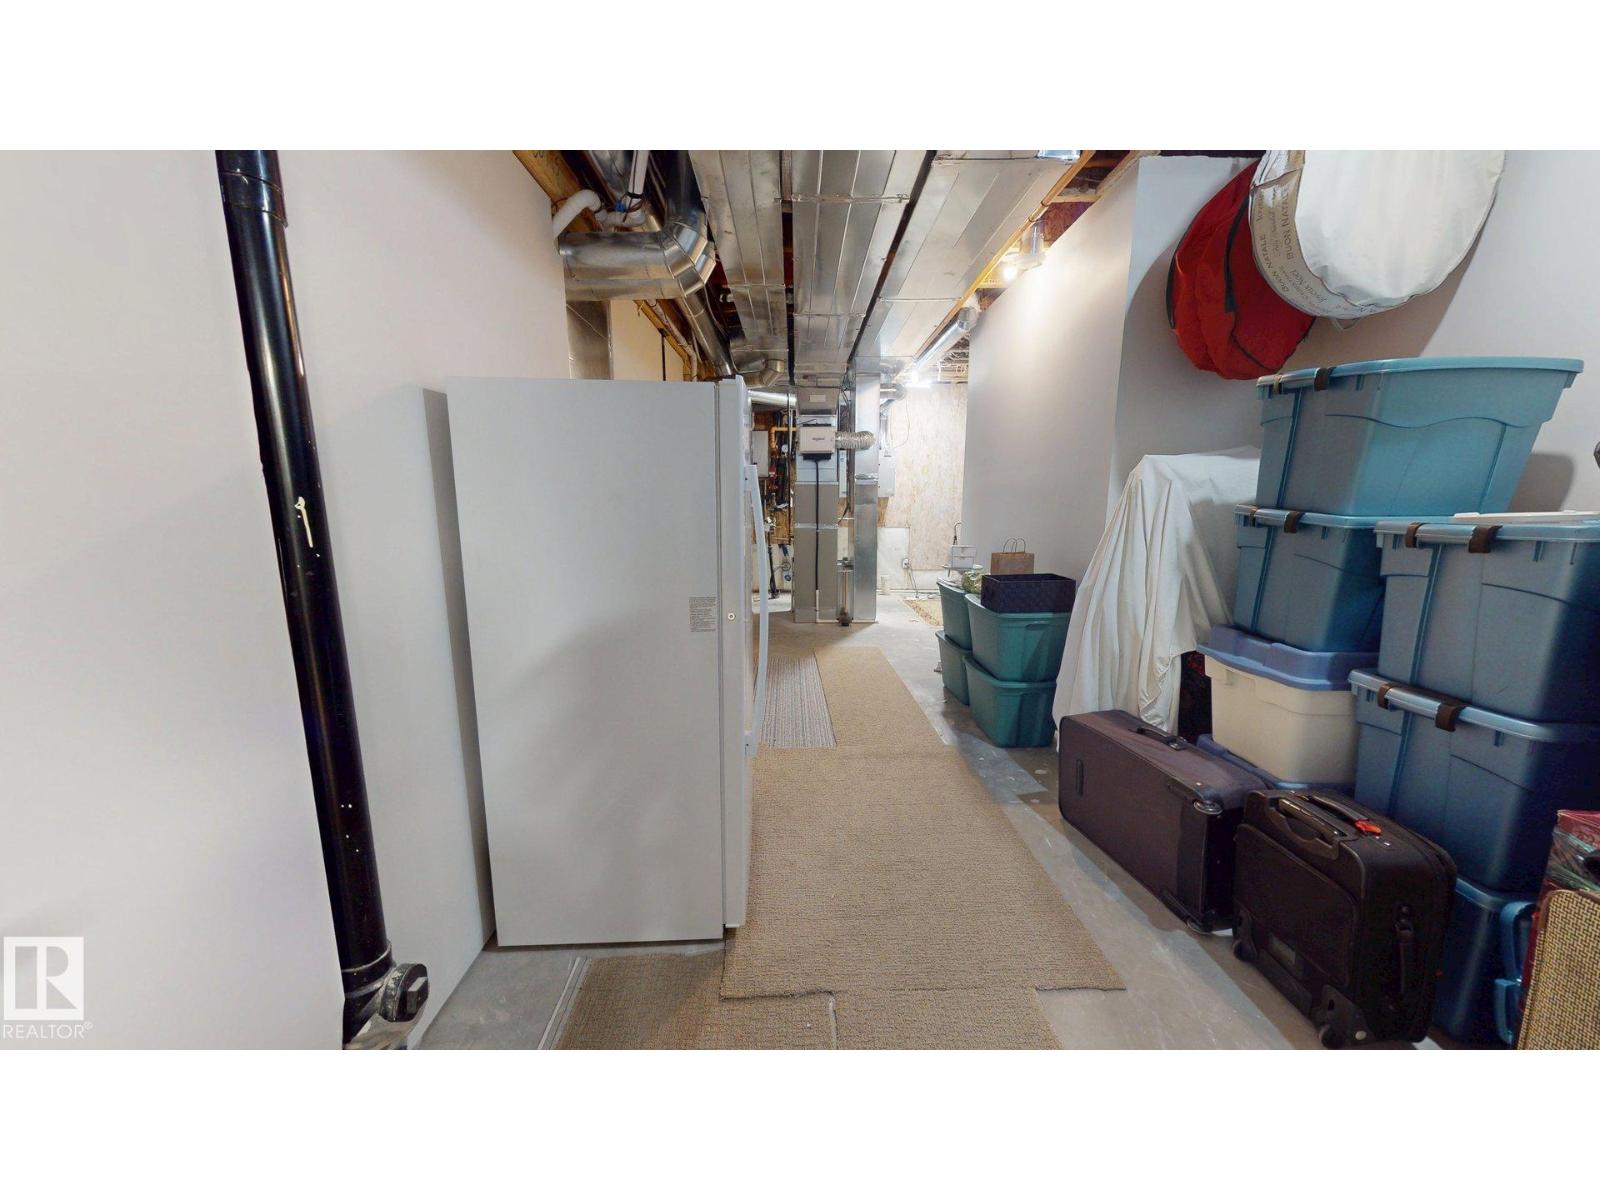
| Utility room | Basement | |
| Games room | Basement |
Location
Listed by ComFree

Listing data is supplied by the CREA Data Distribution Facility (DDF®). It is deemed reliable but not guaranteed and should be independently verified. It is provided for consumers’ personal, non-commercial use to identify properties they may be interested in purchasing.