$3,495,000
218 Grizzly Rise
Bearspaw Country Estates, Rural Rocky View County
- 5 bedrooms
- 7 (2 half) bathrooms
- 4,254 sq ft
About this home
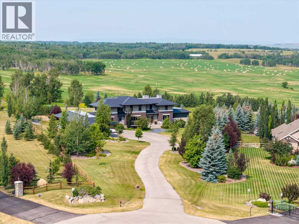
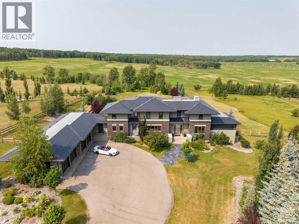
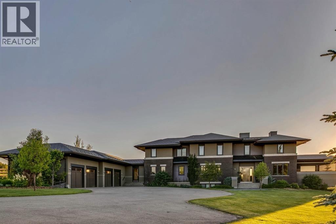
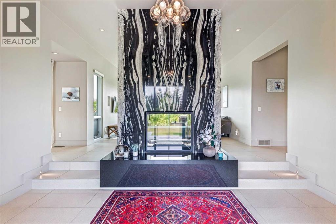
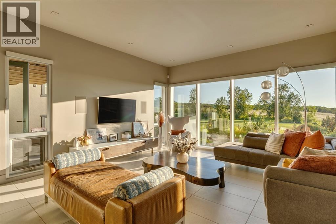
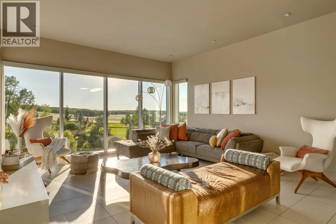
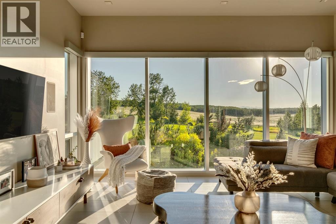
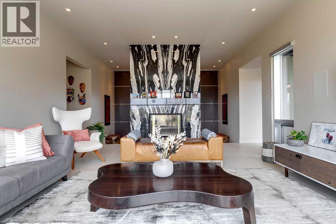
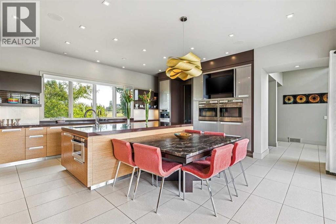
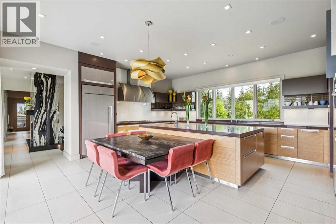
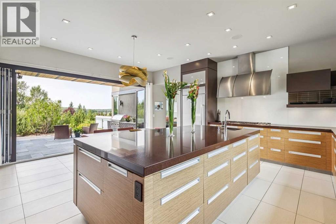
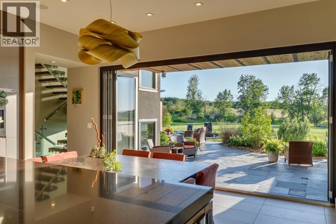
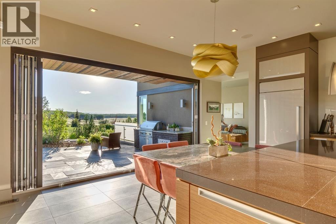
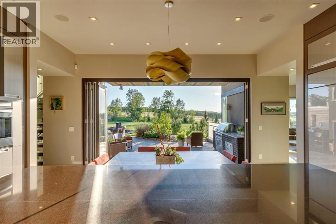
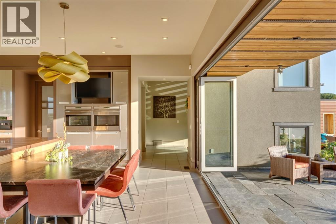
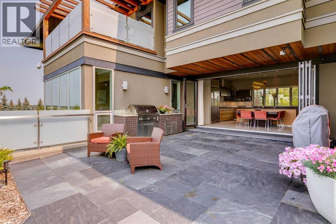
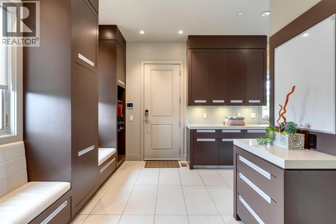
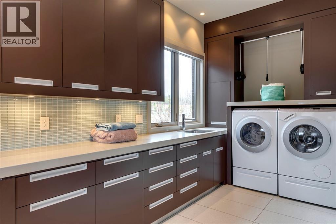
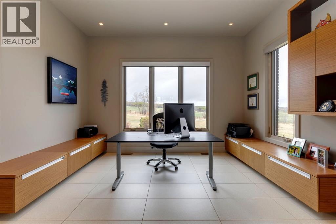
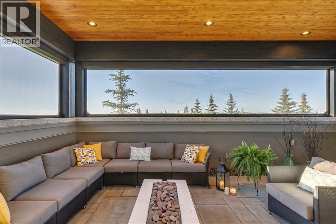
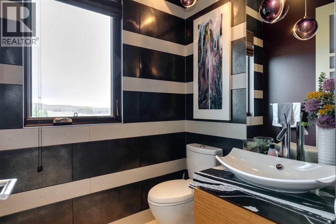
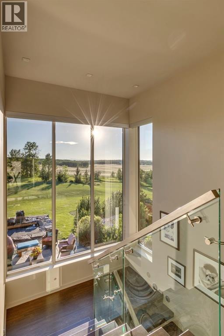
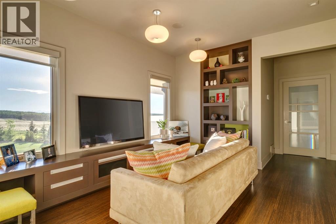
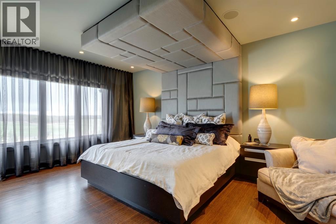
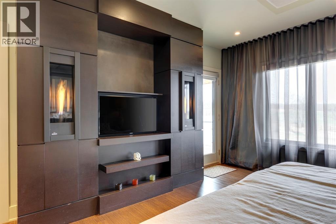
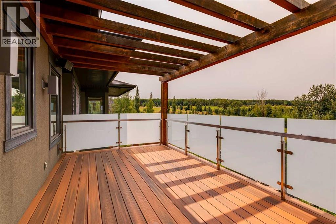
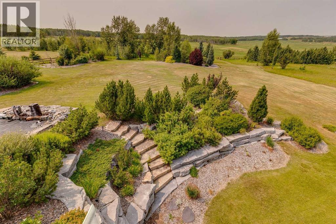
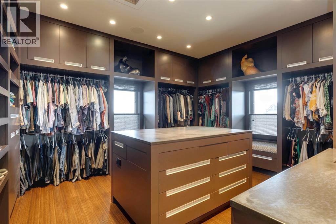
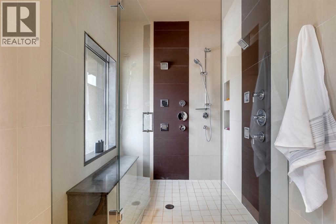
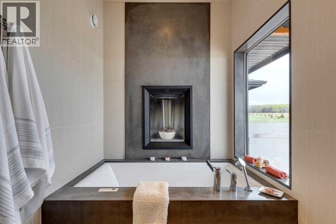
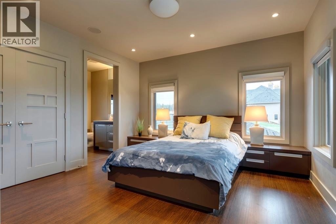
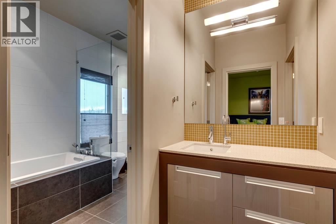
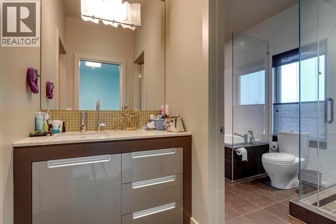
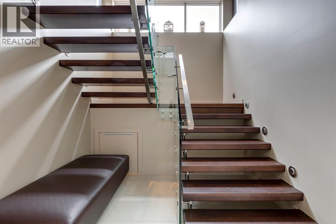
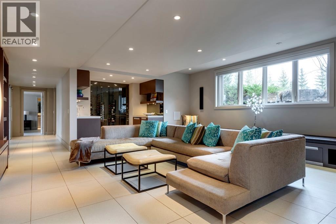
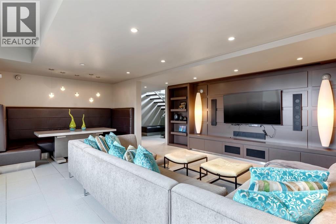
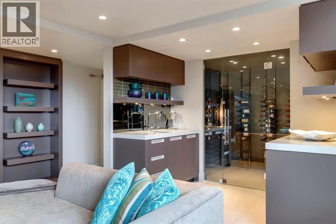
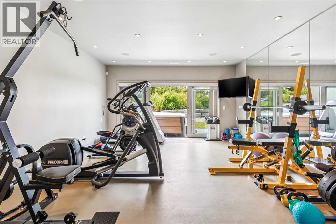
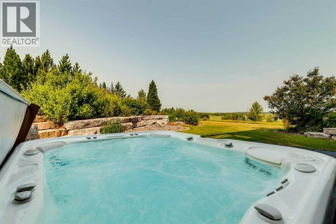
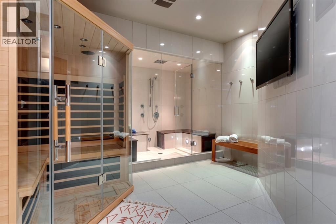
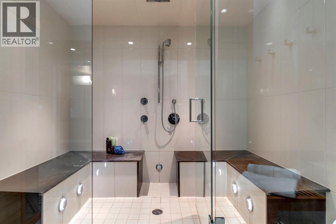
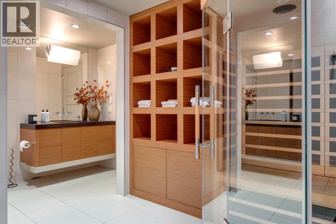
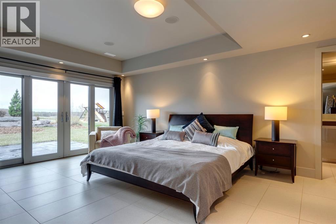
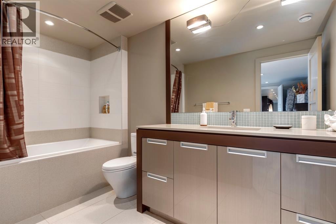
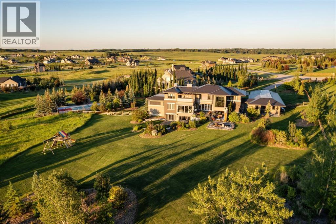
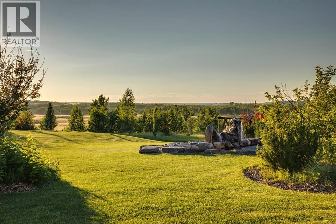
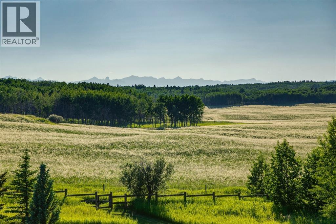
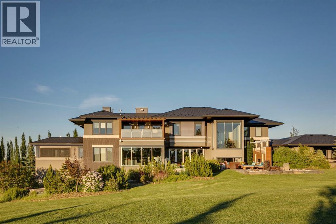
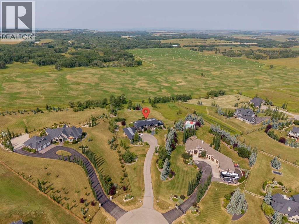
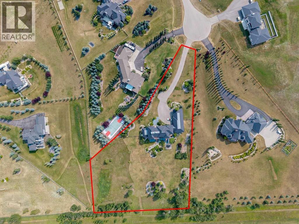
Architecturally inspired by Frank Lloyd Wright and designed to capture breathtaking west-facing views of the Rocky Mountains, this Built Green & Gold Certified, energy efficient estate is one of the most exceptional homes in Bearspaw. Thoughtfully curated on 2.91 pristine acres at the end of a quiet cul-de-sac, this 5 bedroom, 7 bath residence offers over 6,200 sq ft of developed living space, all warmed & cooled via advanced geothermal technology with in-floor heating. Striking floor-to-ceiling commercial grade windows frame the dramatic mountain vistas throughout the home. The chef’s kitchen is impeccably appointed with full Sub-Zero fridge & freezer, six-burner Wolf cooktop, custom hood fan, dual Wolf convection wall ovens, Wolf warming drawer, & Miele dishwasher & coffee station. A substantial quartz island provides abundant prep space, while the built-in kitchen table finished in Capolavoro honed granite adds warmth & texture. Entertain effortlessly as a 15.5-ft NanaWall opens to the spectacular backyard oasis, featuring a built-in Lynx BBQ, custom water feature, natural gas fireplace, & professionally designed landscaping with automated irrigation. The seamless indoor-outdoor flow is ideal for hosting gatherings large &/or small. The main level is completed by a spacious living area with dual-sided fireplace, a west-facing home office filled with natural light, formal dining room well suited for large gatherings, & a well-designed mudroom with extensive built-ins, laundry facilities, & a second floor laundry chute. A covered courtyard with motorized screens, sound system, & natural gas fire table creates an inviting outdoor lounge experience. A bright breezeway connects to the heated 60x24 4+ car garage, complete with dog wash & EV charging. The upper level hosts four generous bedrooms. The primary suite & fourth bedroom each feature private ensuites, while the second & third bedrooms share a Jack & Jill bath. The primary retreat rivals a six-star hotel, showc asing a custom built-in king bed & a Holt Renfrew-inspired walk-in dressing room. A thoughtfully designed kids’ media area completes this level. The walkout lower level is equally impressive, offering guest quarters, a media room with blackout blinds, custom banquet seating, wine room, wet bar, & a fitness studio with direct access to the private salt water hot tub. The spa-inspired bathroom features a rainfall steam shower & large infrared sauna, creating the perfect space for healthy detox & rejuvenation. A full Control4 smart home system provides advanced automation (lighting, audio video, temperature, blinds, irrigation, + security) all accessible via your smartphone. The property also has a radon mitigation system & reverse osmosis water throughout. Ideally located with quick access to the mountains, the airport, & the downtown core, this remarkable property offers a rare blend of architectural distinction, cutting-edge technology, & serene natural beauty, call for more information! (id:67770)
Facts
- Bedrooms
- 5
- Bathrooms
- 7 (2 half)
- Living area
- 4,254 sq ft
- Home type
- House
- Year built
- 2011
- Lot size
- 2.91 acres
- Parking
- 8
- Property taxes
- $13,261 (2026)
- MLS® number
- A2343331
Features
- Heating
- Natural gas, Geo Thermal
- Cooling
- See Remarks
- Basement
- Finished, Full, Walk out
- Flooring
- Tile, Hardwood
- Appliances
- Washer, Refrigerator, Water softener, Cooktop - Gas, Dishwasher, Wine Fridge, Oven, Dryer, Freezer, Hood Fan, See remarks, Window Coverings, Garage door opener
- Parking
- Attached Garage, Garage, Garage, Oversize, Heated Garage
- Exterior Features
- Stone, Stucco, Composite Siding
- Community Features
- Golf Course Development
- View
- View
Rooms
| Room | Level | Size |
|---|---|---|
| Foyer | Main level | 9.67 Ft x 15.92 Ft |
| Living room | Main level | 15.08 Ft x 21.67 Ft |
| Kitchen | Main level | 20.25 Ft x 21.00 Ft |
| Dining room | Main level | 13.50 Ft x 15.42 Ft |
| Office | Main level | 12.17 Ft x 13.42 Ft |
| Other | Main level | 14.08 Ft x 19.58 Ft |
| Laundry room | Main level | 7.08 Ft x 10.58 Ft |
| 2pc Bathroom | Main level | 5.92 Ft x 5.50 Ft |
| 2pc Bathroom | Main level | 5.17 Ft x 6.00 Ft |
| Family room | Upper Level | 11.92 Ft x 14.50 Ft |
| Primary Bedroom | Upper Level | 13.50 Ft x 18.00 Ft |
| 6pc Bathroom | Upper Level | 12.50 Ft x 24.00 Ft |
| Bedroom | Upper Level | 12.08 Ft x 15.17 Ft |
| 3pc Bathroom | Upper Level | 6.83 Ft x 12.25 Ft |
| Bedroom | Upper Level | 12.25 Ft x 12.42 Ft |
| 5pc Bathroom | Upper Level | 10.75 Ft x 12.00 Ft |
| Bedroom | Upper Level | 13.33 Ft x 12.83 Ft |
| Recreational, Games room | Basement | 19.17 Ft x 23.75 Ft |
| Exercise room | Basement | 15.42 Ft x 16.83 Ft |
| Bedroom | Basement | 12.92 Ft x 19.50 Ft |
| 4pc Bathroom | Basement | 6.17 Ft x 11.75 Ft |
| 4pc Bathroom | Basement | 13.92 Ft x 19.75 Ft |
| Furnace | Basement | 19.08 Ft x 19.25 Ft |
Location
Listed by RE/MAX First

Listing data is supplied by the CREA Data Distribution Facility (DDF®). It is deemed reliable but not guaranteed and should be independently verified. It is provided for consumers’ personal, non-commercial use to identify properties they may be interested in purchasing.