
$600,000
5224 50 AV SE
Rural Lac Ste. Anne County
- 3 bedrooms
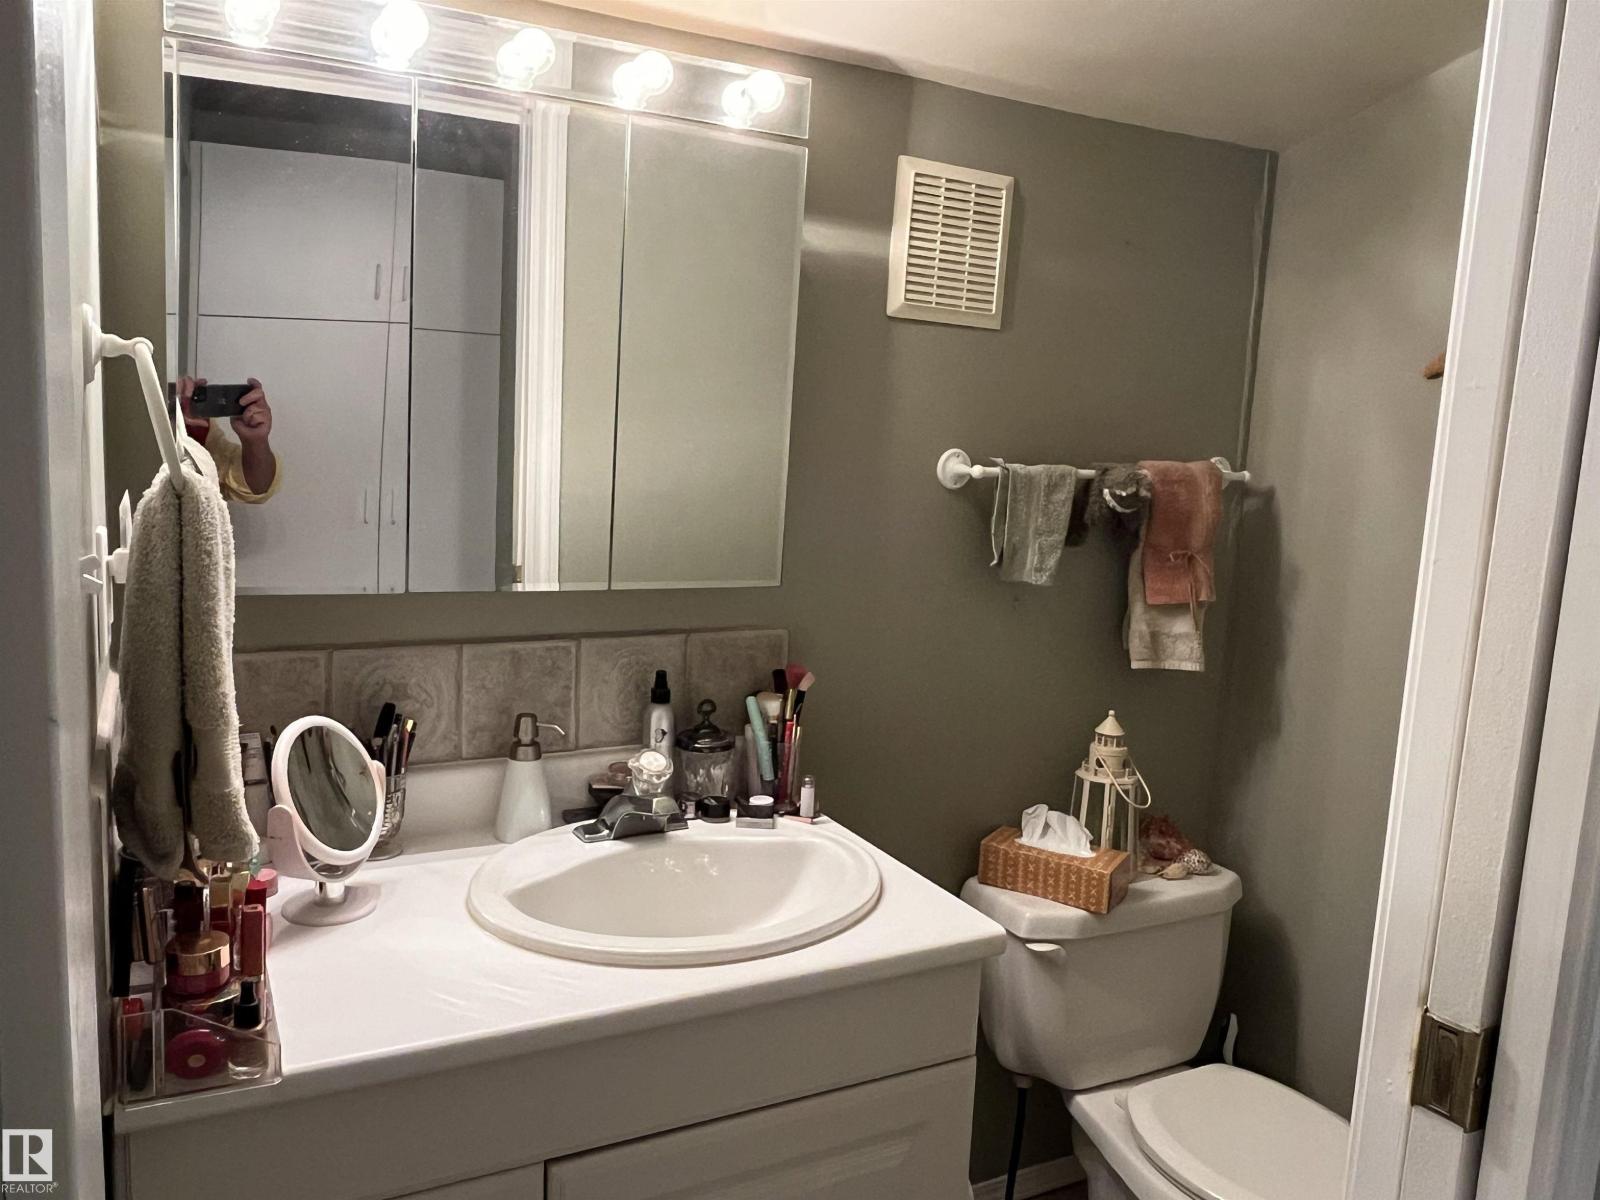
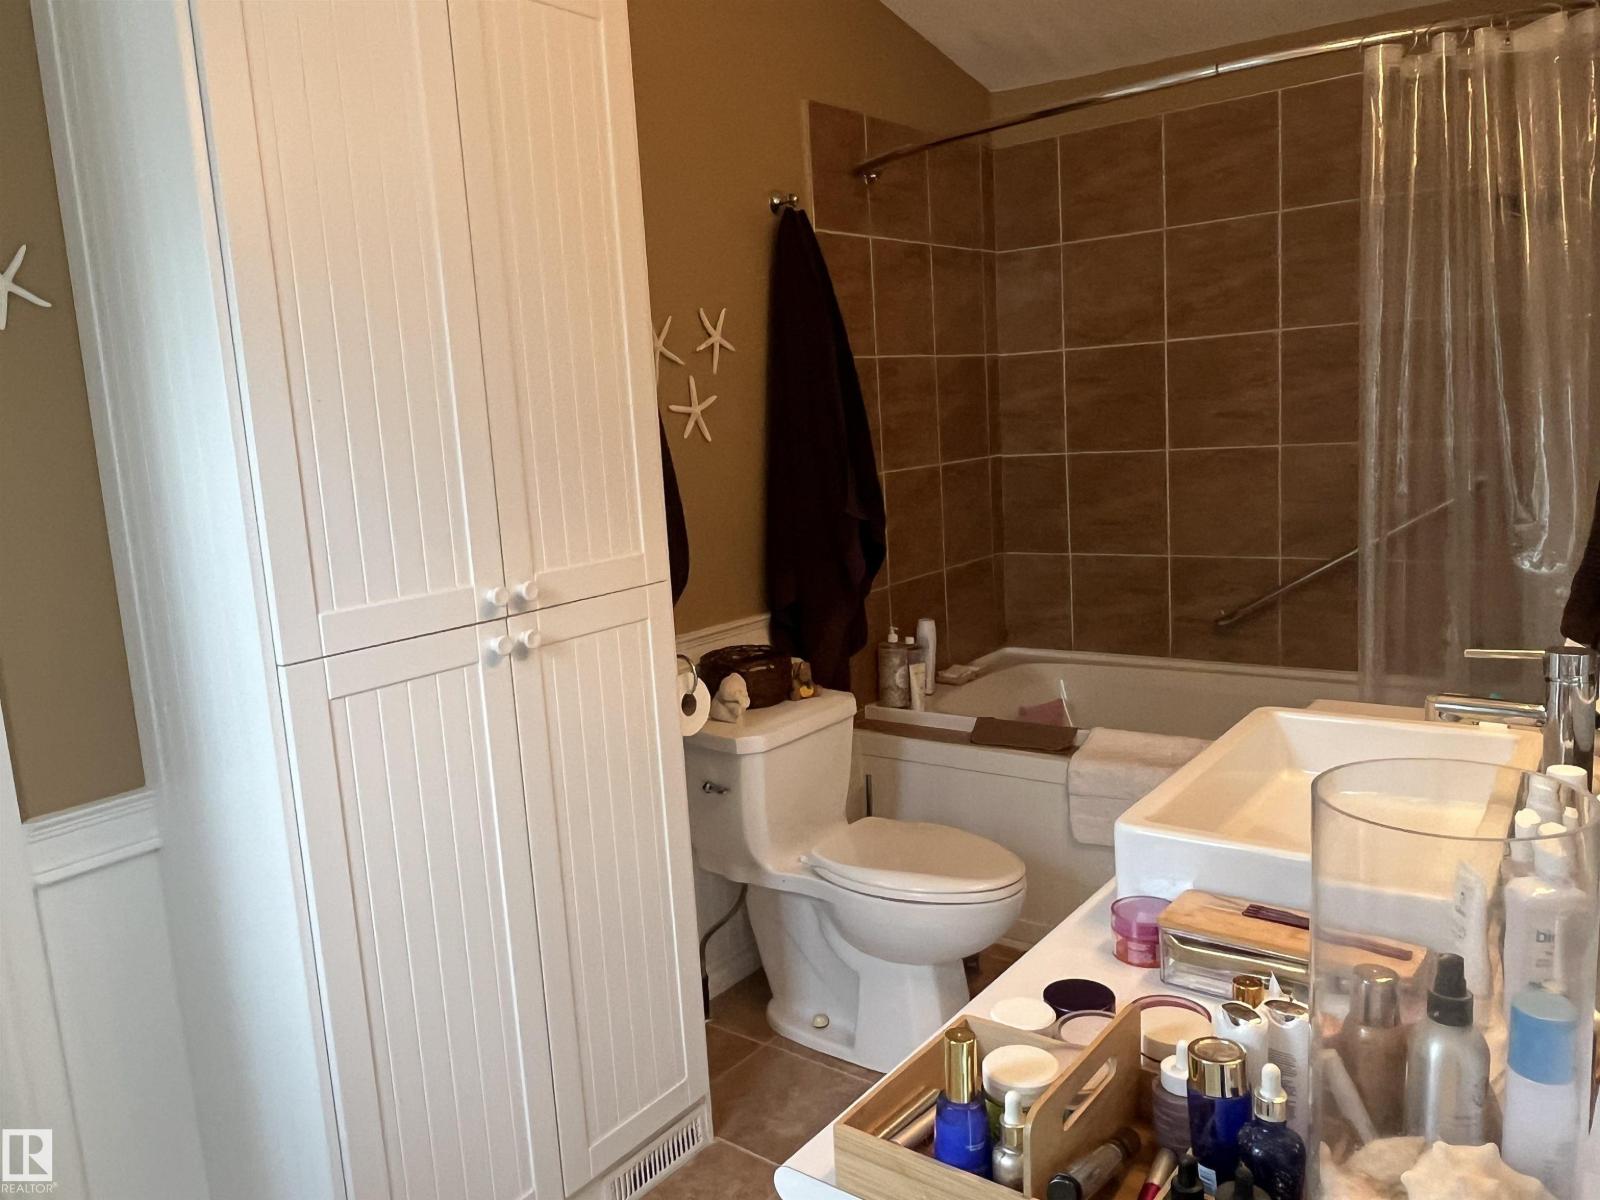
- 2 (1 half) bathrooms
- 1,748 sq ft
About this home
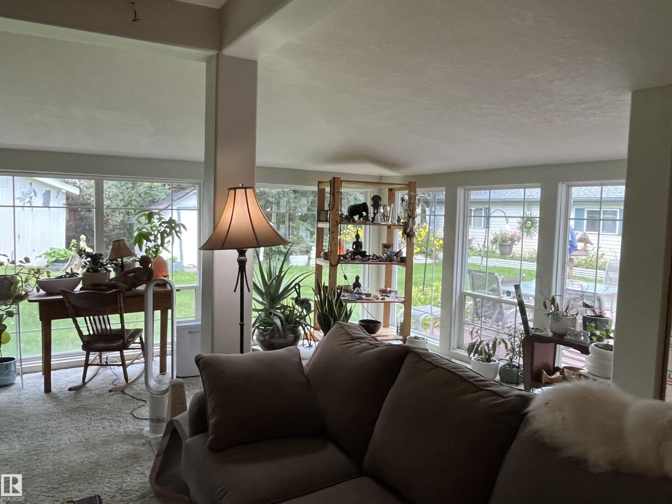
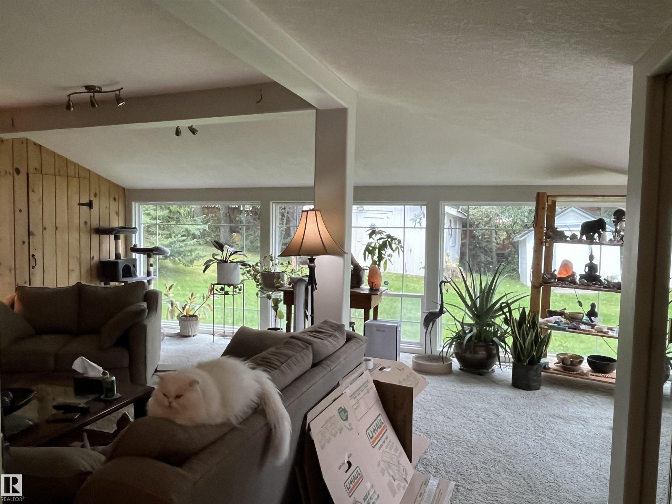
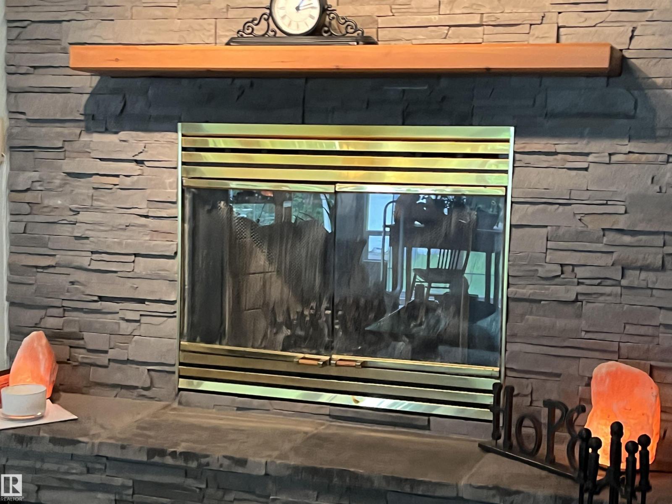
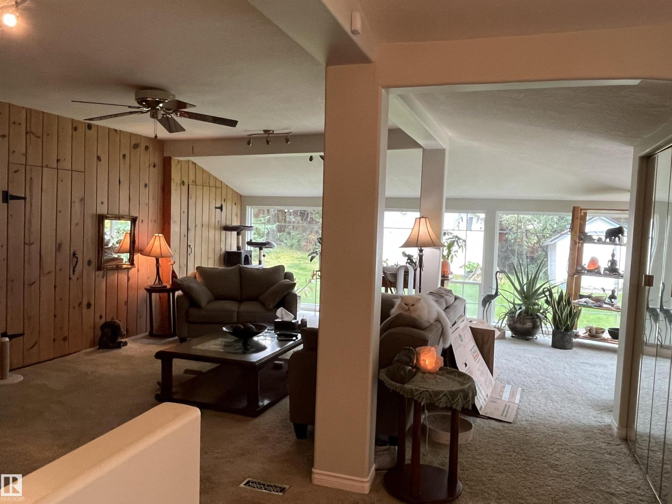
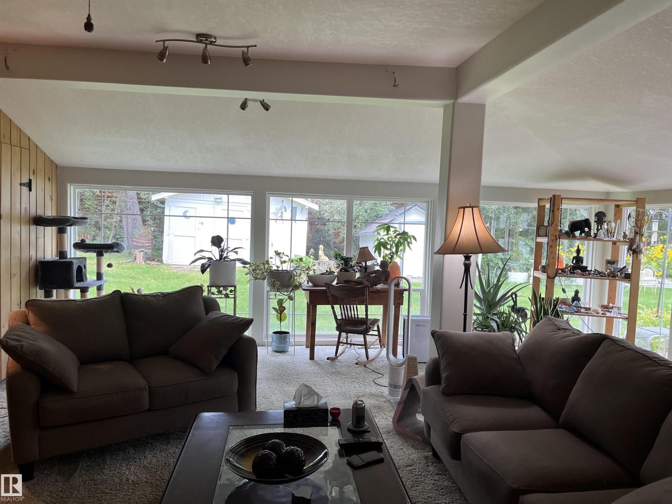
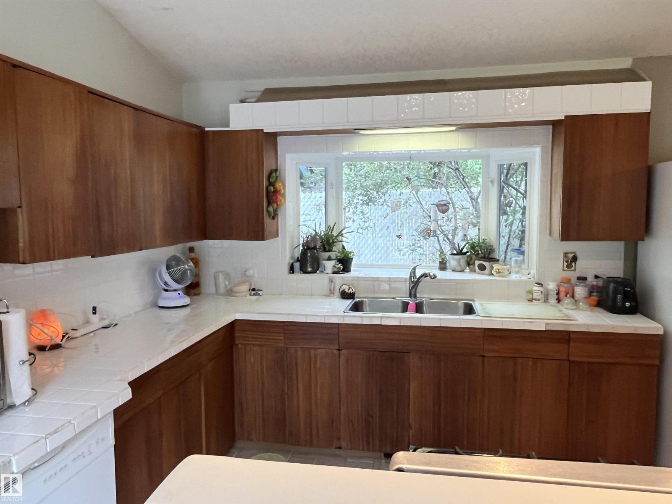
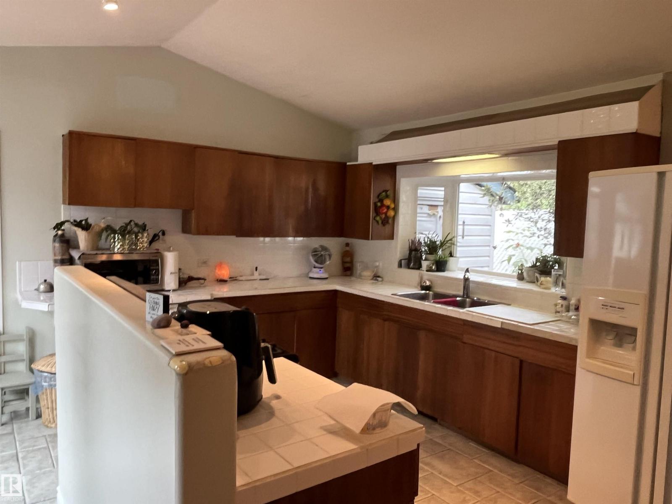
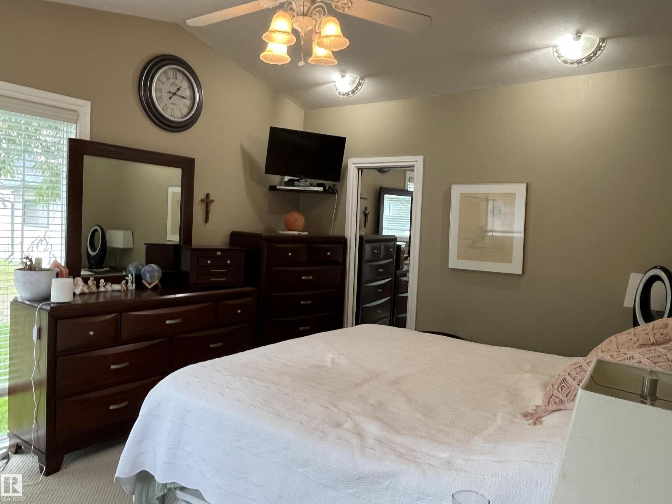
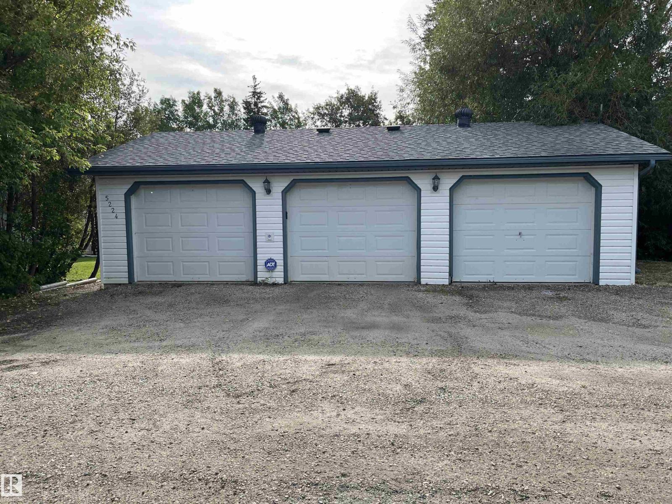
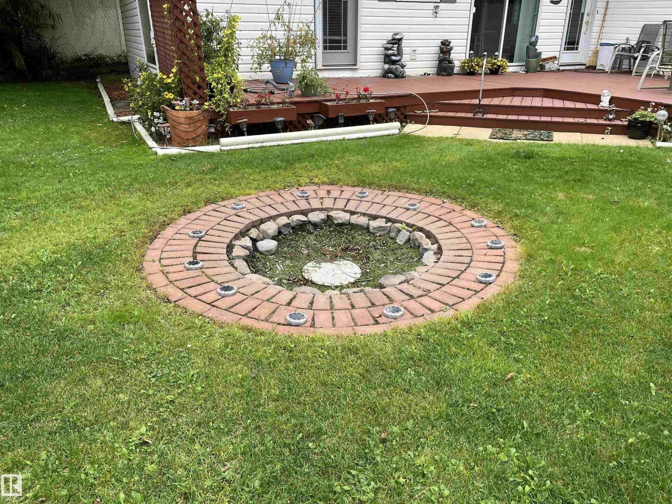
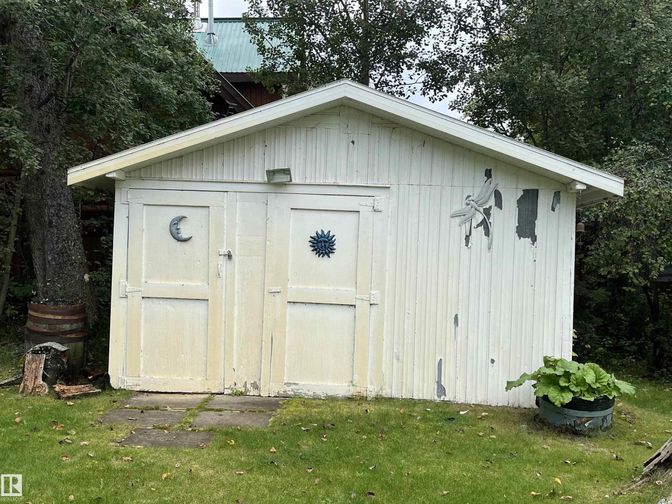
Come live at the lake! Properties like this one dont come around often Current owner has been here for 36 years .Home featurs 3 Bedroom 1 1/2 Baths on Two lots hiden in the trees with over 1700 sq ft on living pleasure. Massive Living Room with wood Fireplace, floor to ceiling windows in the huge living room the kitchen is a must see, lots of counter space, Gas range with convection oven, seperart dining area. Large master suite with lots of large windows. The home is so bright with all the natural light coming in. Electrolux Built in Vac System, State of the art water system to handle well water issues. Lets go outside, there is a guest house for the extra company, a sunken fire pit as well as a large deck for visting. The Triple car garage is perfect for boat, quad, sled storage plus your vehicles. And last but not least there is RV storage as well. This property has it all. (id:67770)
Facts
- Bedrooms
- 3
- Bathrooms
- 2 (1 half)
- Living area
- 1,748 sq ft
- Home type
- House
- Year built
- 1948
- Lot size
- 0.462 acres
- Parking
- 10
- MLS® number
- E4507738
Features
- Heating
- Forced air
- Basement
- None
- Appliances
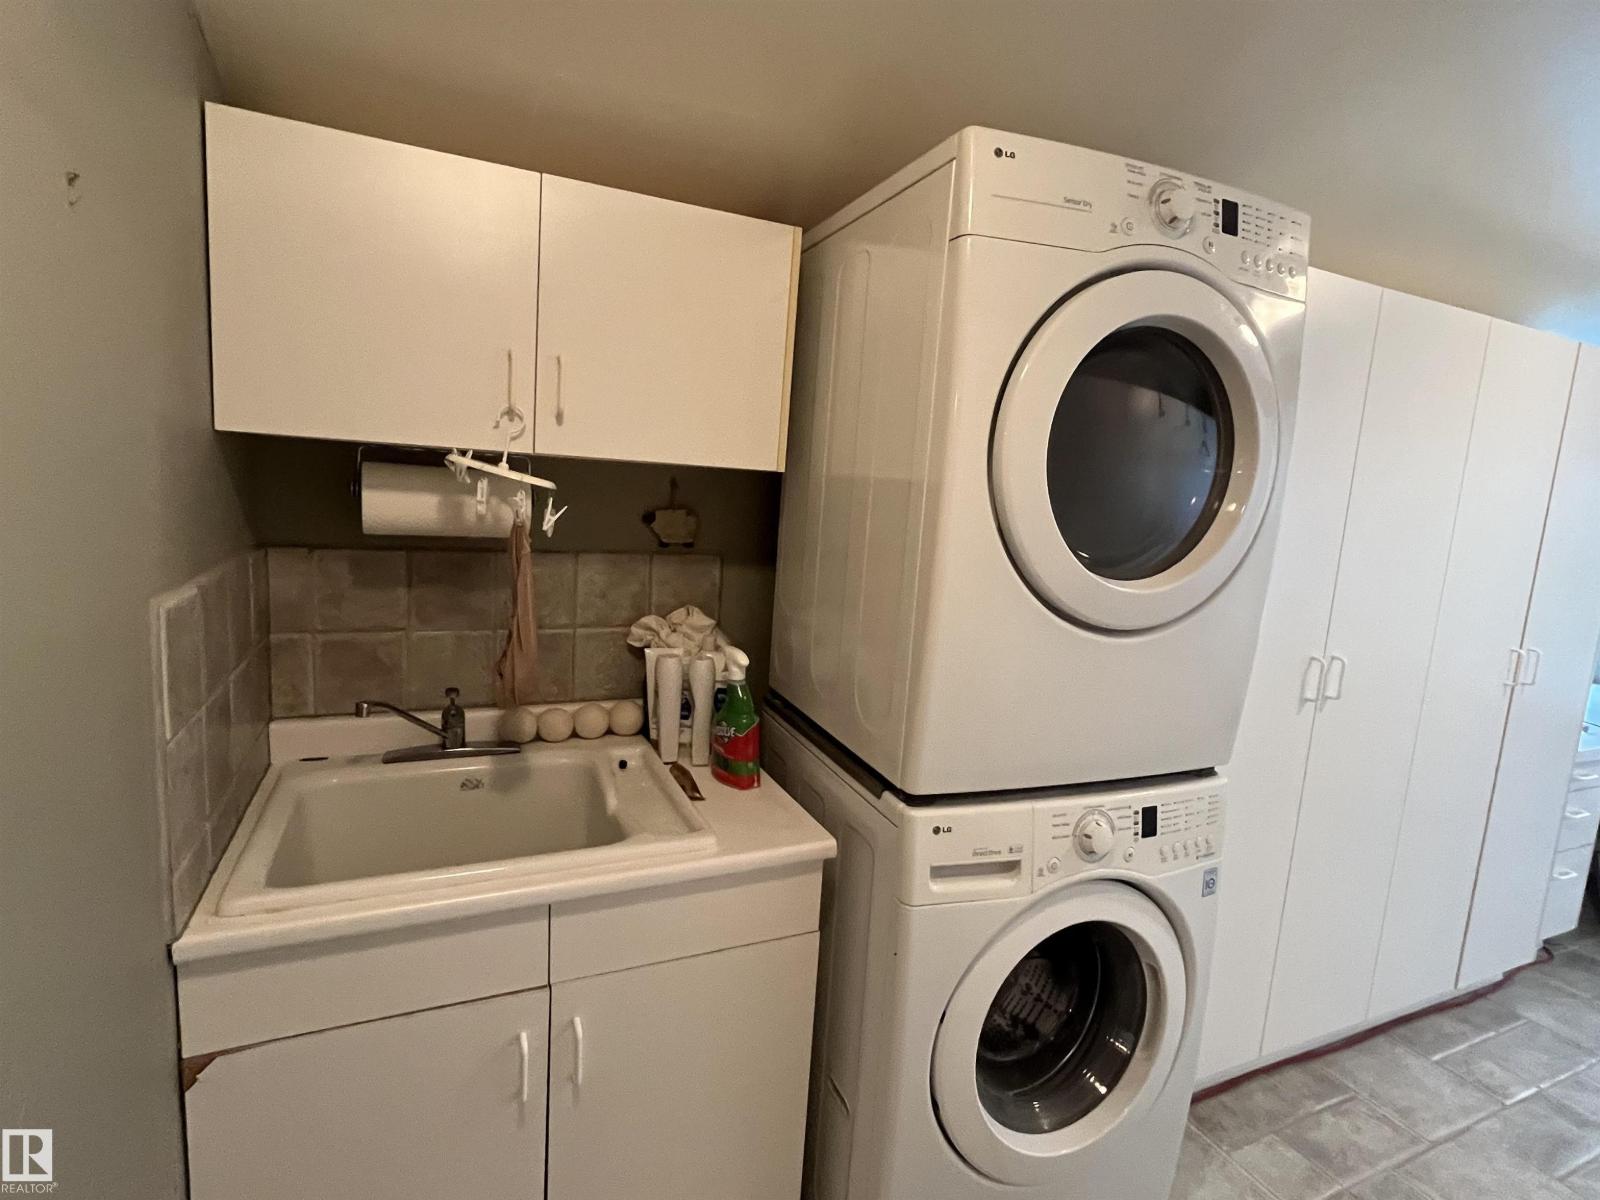
- Refrigerator, Water softener, Central Vacuum, Gas stove(s), Freezer, Storage Shed, Garage door opener, Garage door opener remote(s), Fan, Washer/Dryer Stack-Up
- Parking
- Detached Garage, Rear, RV
- Building Features
- Ceiling - 10ft
Rooms
| Room | Level | Size |
|---|---|---|
| Living room | Main level | |
| Dining room | Main level | |
| Kitchen | Main level | |
| Primary Bedroom | Main level | |
| Bedroom 2 | Main level | |
| Bedroom 3 | Main level |
Location
Listed by Logic Realty

Listing data is supplied by the CREA Data Distribution Facility (DDF®). It is deemed reliable but not guaranteed and should be independently verified. It is provided for consumers’ personal, non-commercial use to identify properties they may be interested in purchasing.