$163,000
#18 9926 80 AV NW
Ritchie, Edmonton
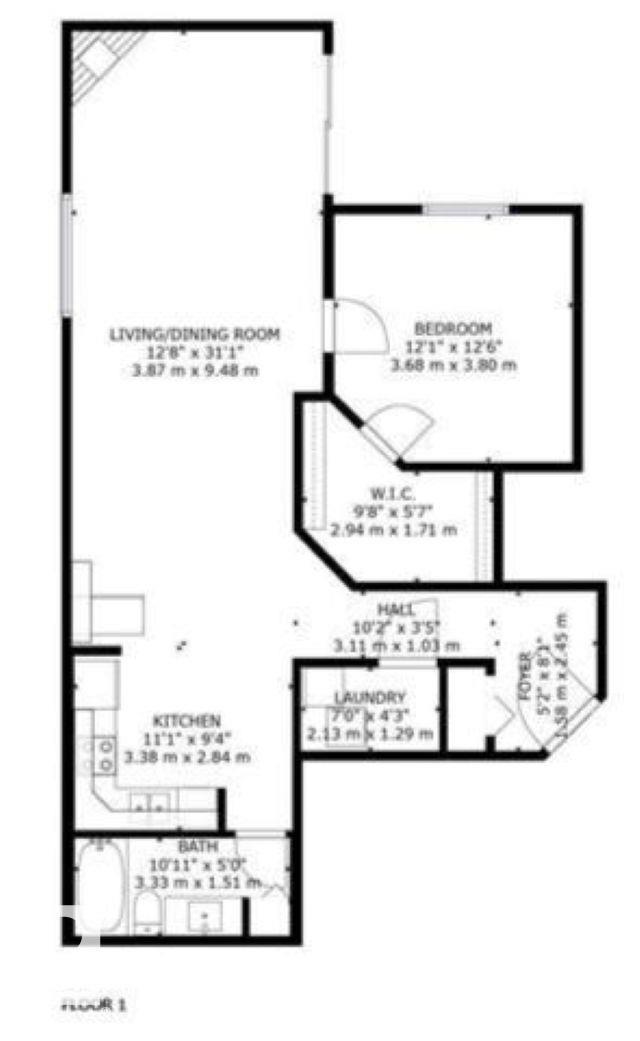
- 1 bedrooms
- 1 bathrooms
- 889 sq ft
About this home
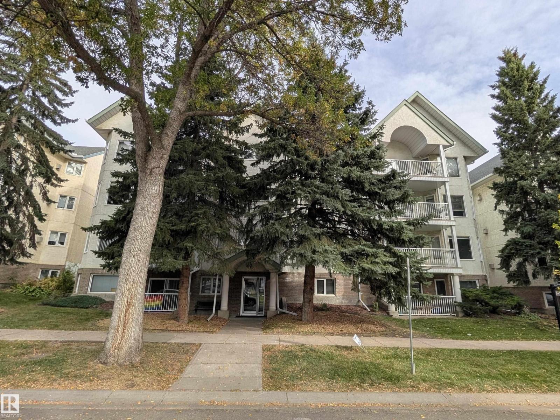
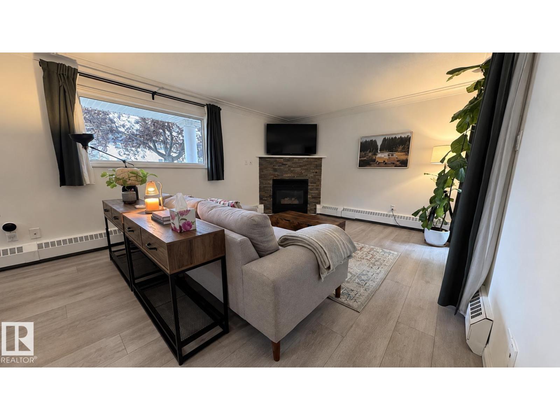
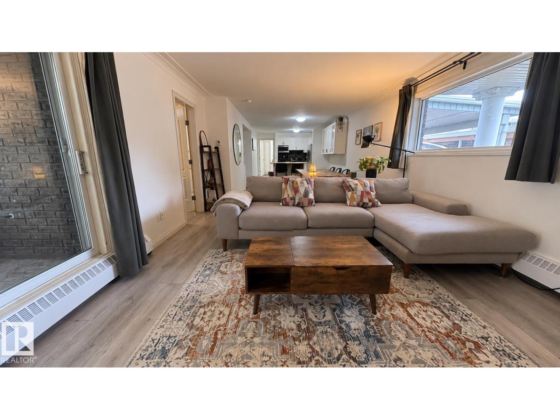
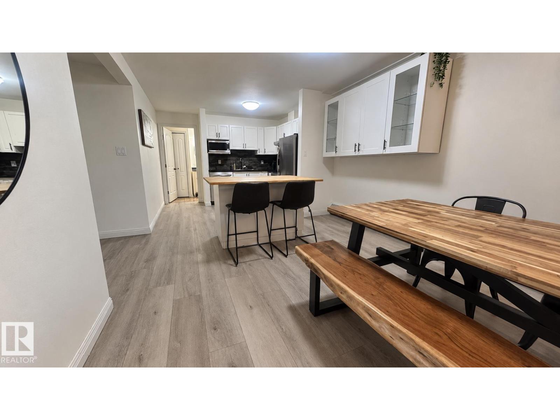
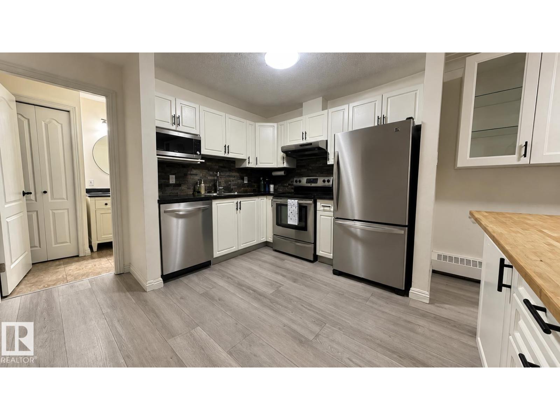
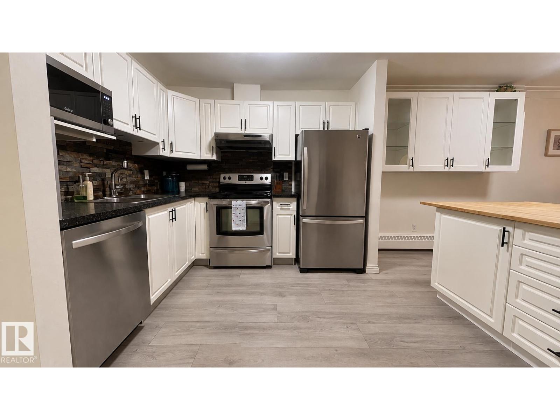
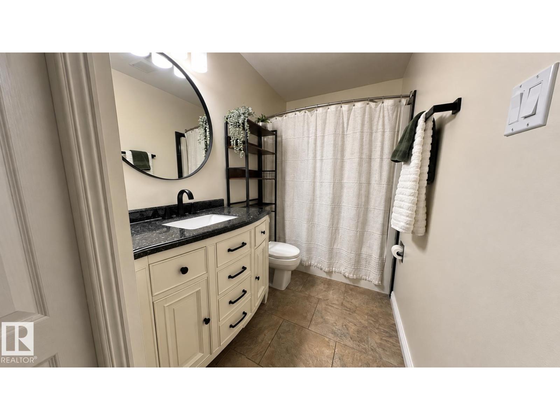
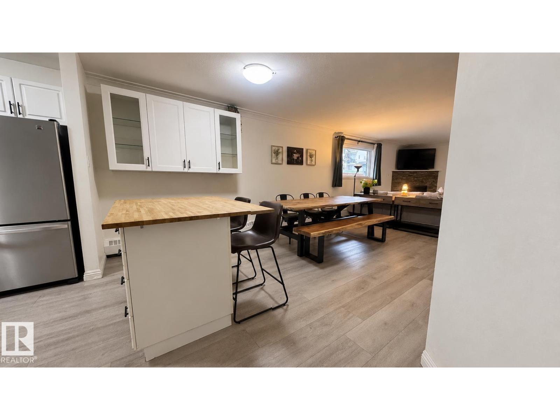
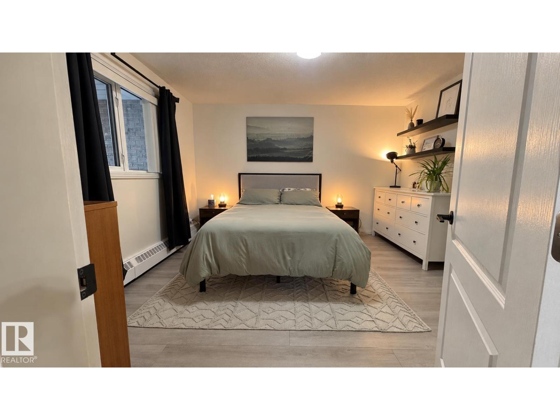
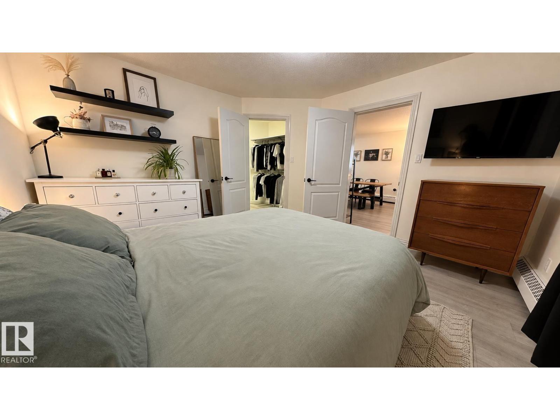
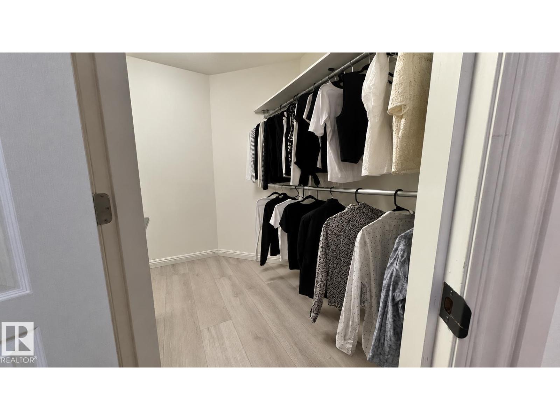
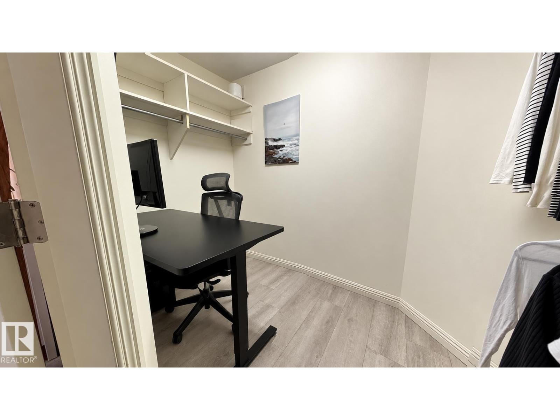
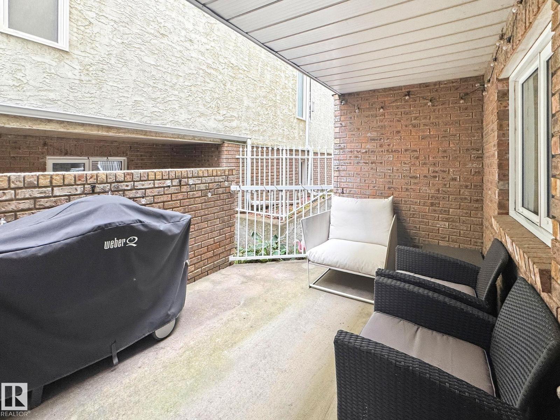
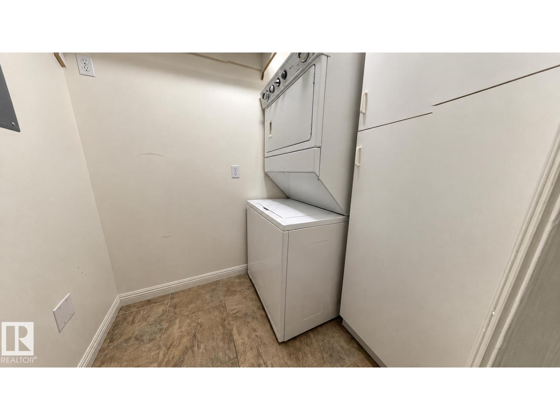
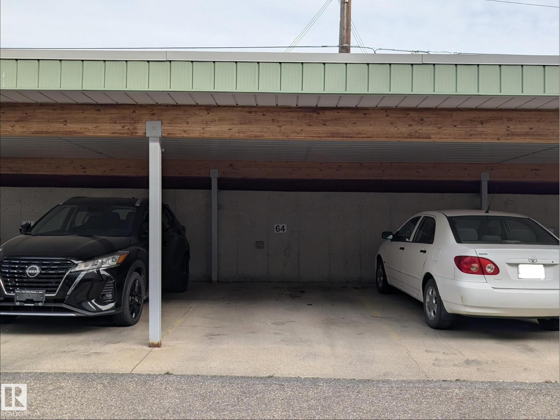
Fully renovated 1-bedroom ground-floor unit just steps from Whyte Avenue. The upgraded kitchen features stainless steel appliances, a butcher block island, and ample cabinetry. The bright, open living room includes a corner fireplace, while the spacious primary bedroom offers a large walk-in closet with room for a desk or workstation. Additional features include an upgraded 4-piece bathroom, in-suite laundry, modern vinyl plank flooring, fibre optic internet capability, a private covered patio, designated covered parking stall with plug-in—no brushing off snow or scraping ice— additional locker-style storage, and access to a secure bike storage room. Conveniently located near Mill Creek Ravine, river valley trails, restaurants, breweries, shops, transit routes, the University of Alberta, hospital, downtown, and nearby LRT stations. (id:67770)
Facts
- Bedrooms
- 1
- Bathrooms
- 1
- Living area
- 889 sq ft
- Home type
- Apartment
- Year built
- 1993
- Condo / HOA fee
- $567 monthly
- MLS® number
- E4507737
Features
- Heating
- Baseboard heaters
- Basement
- None
- Appliances
- Washer, Refrigerator, Dishwasher, Stove, Dryer, Garburator, Hood Fan, Window Coverings
- Parking
- Carport, Stall
Rooms
| Room | Level | Size |
|---|---|---|
| Living room | Main level | |
| Dining room | Main level | |
| Kitchen | Main level | |
| Primary Bedroom | Main level |
Location
Listed by ComFree

Listing data is supplied by the CREA Data Distribution Facility (DDF®). It is deemed reliable but not guaranteed and should be independently verified. It is provided for consumers’ personal, non-commercial use to identify properties they may be interested in purchasing.