$399,900
109 Hidden Creek Gardens NW
Hidden Valley, Calgary
- 3 bedrooms
- 3 (1 half) bathrooms
- 1,607 sq ft
About this home
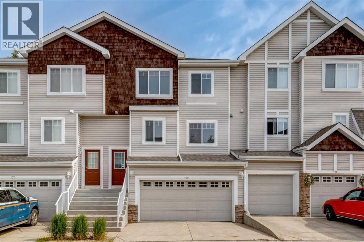
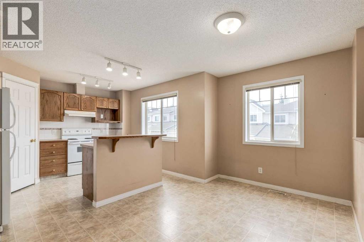
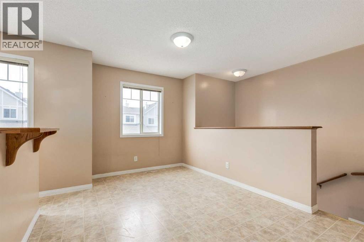
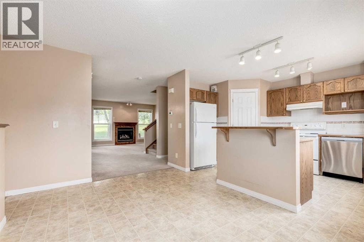
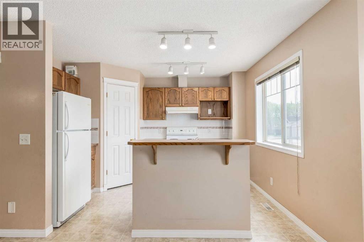
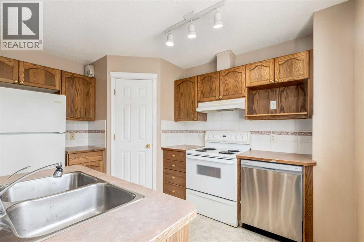
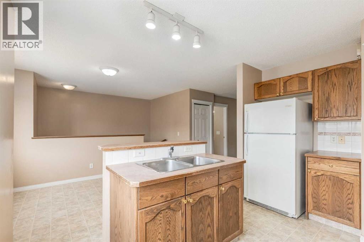
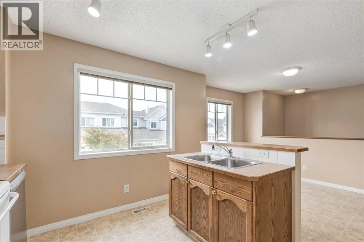
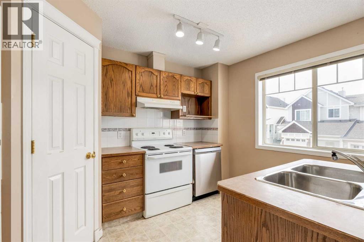
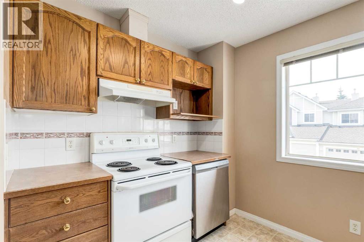
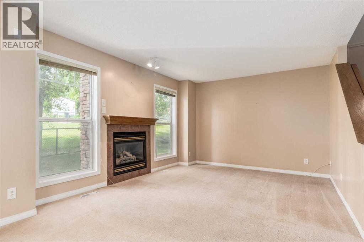
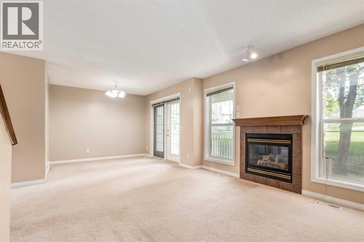
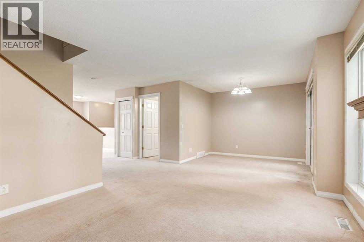
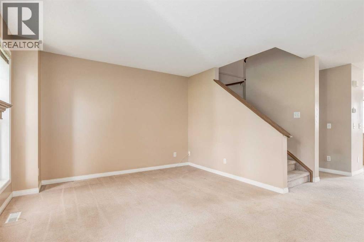
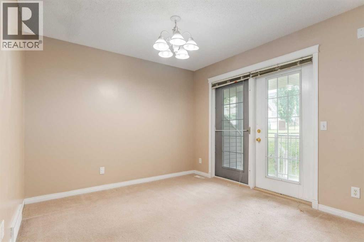
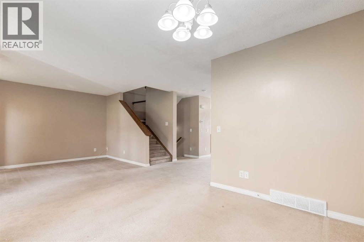
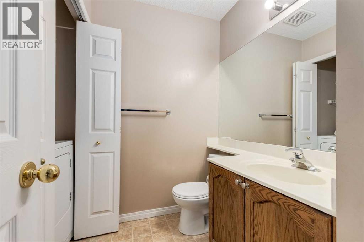
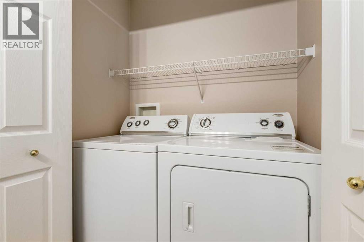
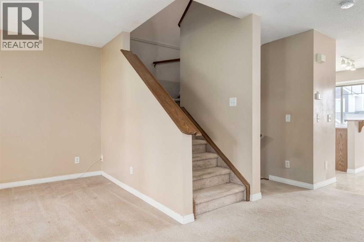
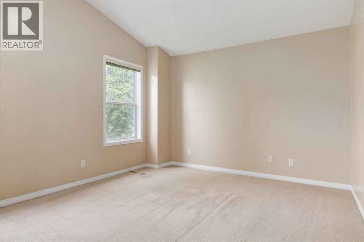
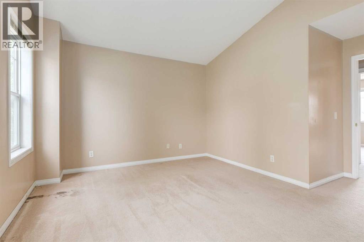
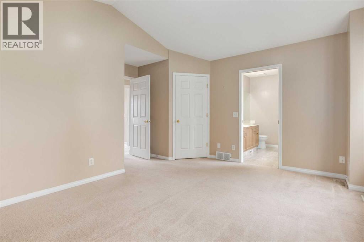
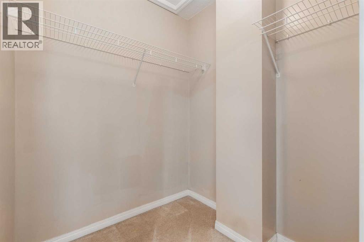
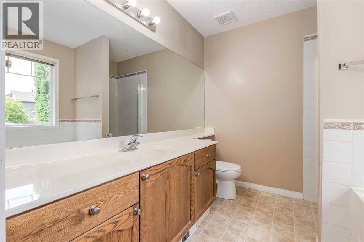
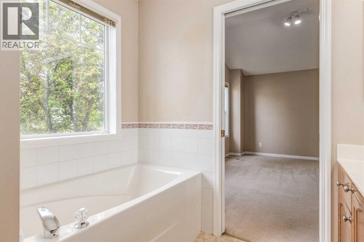
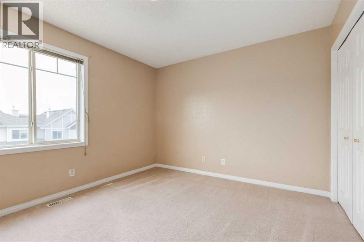
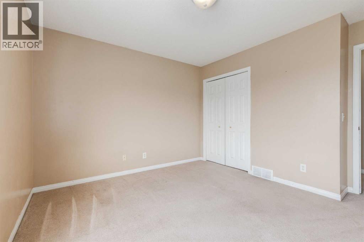
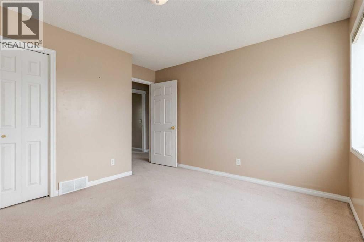
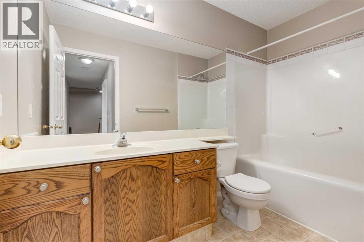
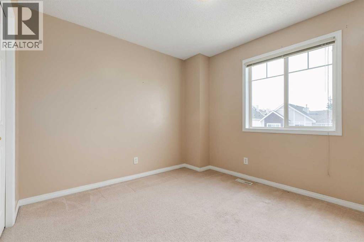
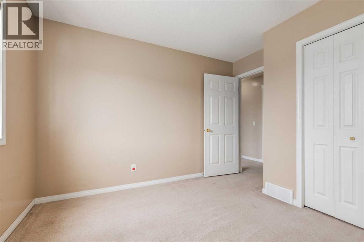
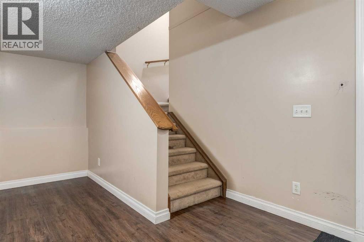
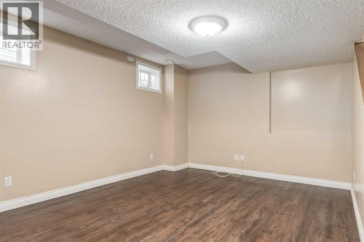
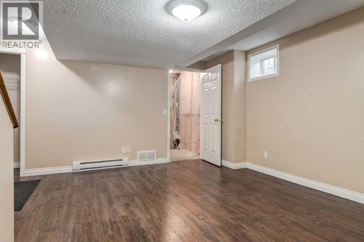
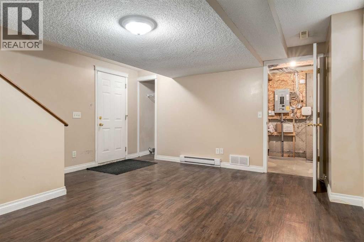
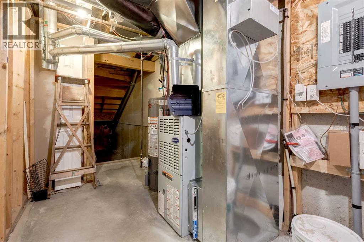
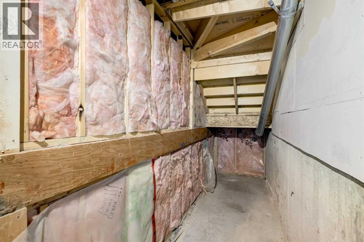
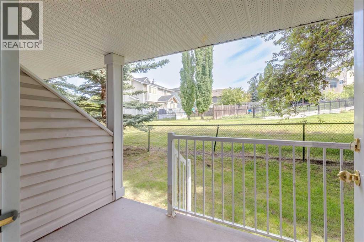
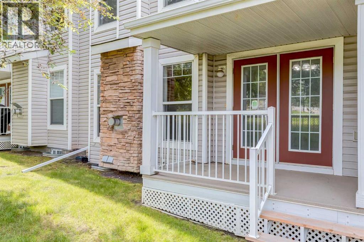
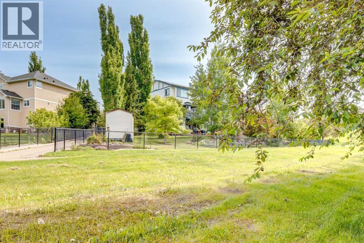
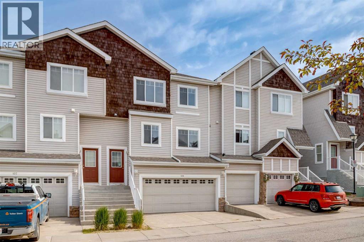
Welcome to Hillside Estates at Hanson Ranch. This two storey townhouse backs onto a greenspace and showcases a double attached garage and driveway with about 1,900sqft of living space. A main floor featuring a large kitchen with a breakfast nook. Plenty of cabinets, island with raised eating bar and corner pantry. A large living room with a gas fireplace and dining room with access to a rear private deck backing onto a greenspace. 2pc bathroom and main floor laundry. The upper level features a large primary bedroom with slanted vaulted ceilings, walk-in closet and a 4pc ensuite including soaker tub and separate shower. Two other great sized bedrooms and a full 4pc bathroom. The basement is finished with a family room with laminate floors and loads of storage. Plenty of windows throughout bringing in great natural light. Whether you are a first time home buyer or an investor this is a great opportunity. Make your private showing today. (id:67770)
Facts
- Bedrooms
- 3
- Bathrooms
- 3 (1 half)
- Living area
- 1,607 sq ft
- Home type
- Row / Townhouse
- Year built
- 2001
- Lot size
- 1,851 square feet
- Parking
- 4
- Property taxes
- $3,148 (2026)
- Condo / HOA fee
- $522 monthly
- MLS® number
- A2343983
Features
- Heating
- Forced air
- Cooling
- None
- Basement
- Finished, Full
- Flooring
- Laminate, Carpeted, Linoleum
- Appliances
- Washer, Refrigerator, Dishwasher, Stove, Dryer, Hood Fan, Window Coverings, Garage door opener
- Parking
- Attached Garage
- Exterior Features
- Stone, Vinyl siding
- Community Features
- Pets Allowed With Restrictions
Rooms
| Room | Level | Size |
|---|---|---|
| Living room | Main level | 11.58 Ft x 13.42 Ft |
| Kitchen | Main level | 9.92 Ft x 11.92 Ft |
| Dining room | Main level | 7.00 Ft x 10.00 Ft |
| 2pc Bathroom | Main level | 4.92 Ft x 5.17 Ft |
| Primary Bedroom | Upper Level | 14.92 Ft x 15.42 Ft |
| 4pc Bathroom | Upper Level | 7.92 Ft x 8.17 Ft |
| Bedroom | Upper Level | 12.17 Ft x 12.17 Ft |
| Bedroom | Upper Level | 10.92 Ft x 11.25 Ft |
| 4pc Bathroom | Upper Level | 4.92 Ft x 9.58 Ft |
| Family room | Basement | 14.67 Ft x 16.00 Ft |
| Laundry room | Main level | .00 Ft x .00 Ft |
| Breakfast | Main level | 7.42 Ft x 8.25 Ft |
Location
Listed by RE/MAX First

Listing data is supplied by the CREA Data Distribution Facility (DDF®). It is deemed reliable but not guaranteed and should be independently verified. It is provided for consumers’ personal, non-commercial use to identify properties they may be interested in purchasing.