$191,500
#105 13907 136 ST NW
Hudson, Edmonton
- 2 bedrooms
- 2 bathrooms
- 783 sq ft
About this home
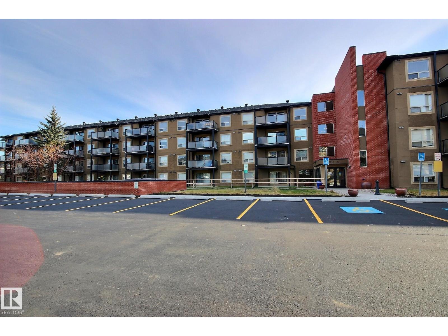
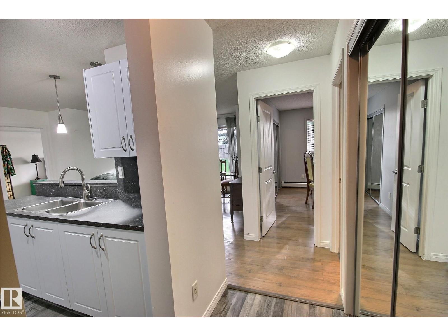
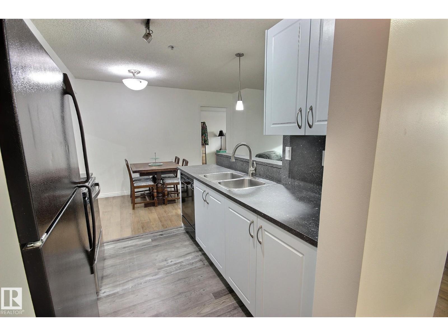
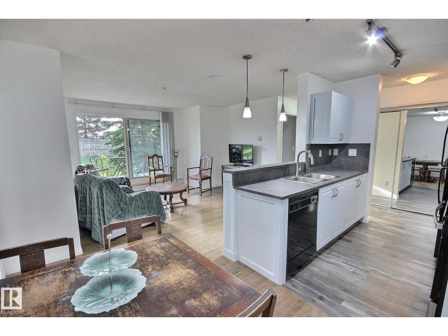
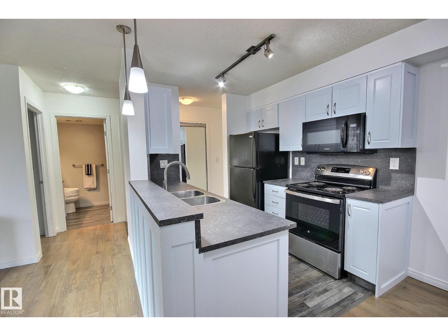
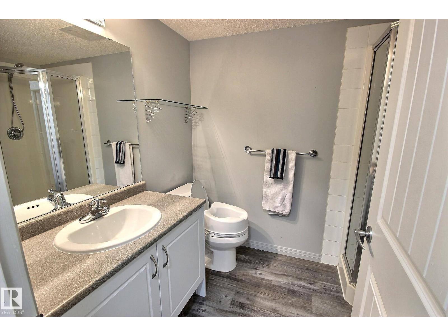
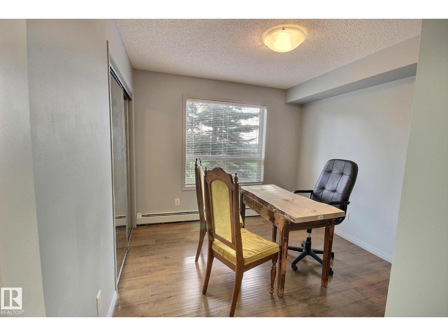
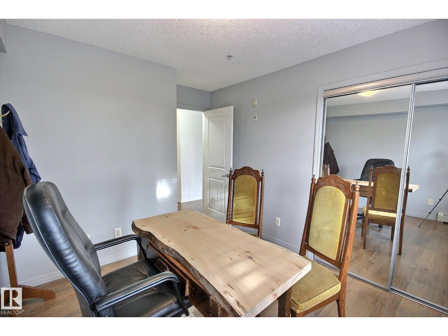
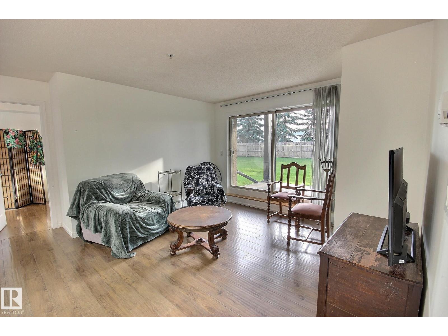
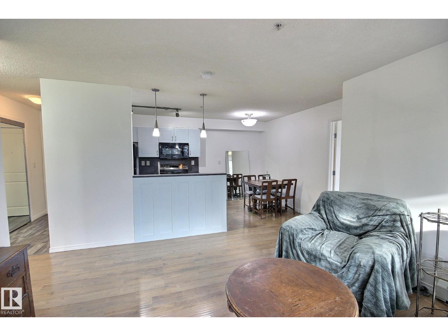
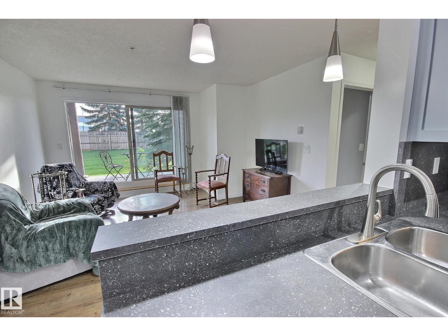
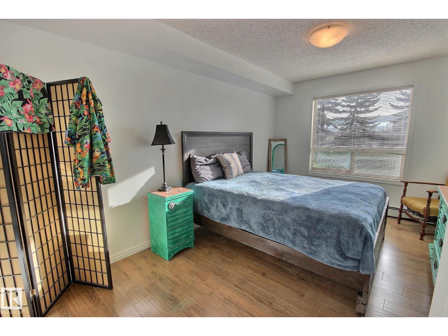
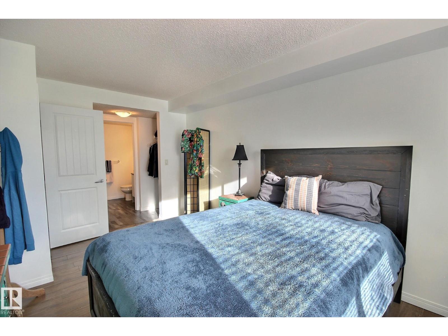
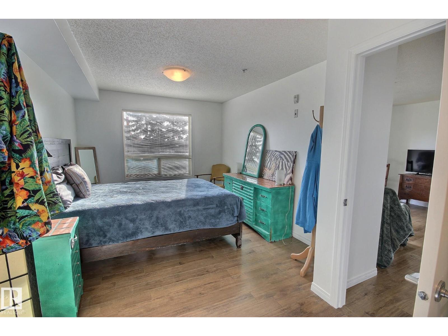
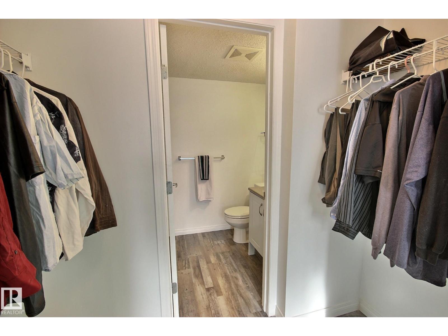
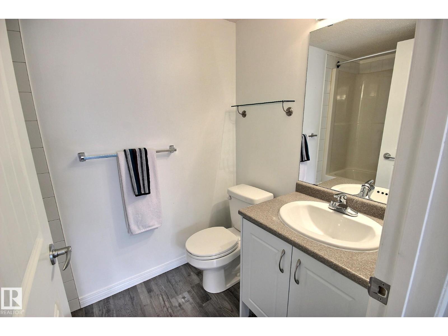
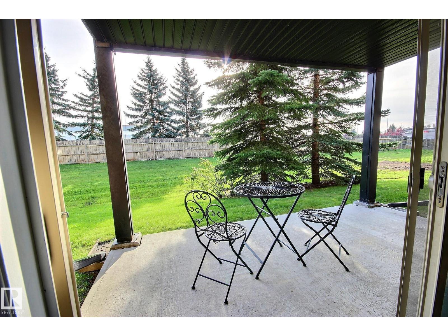
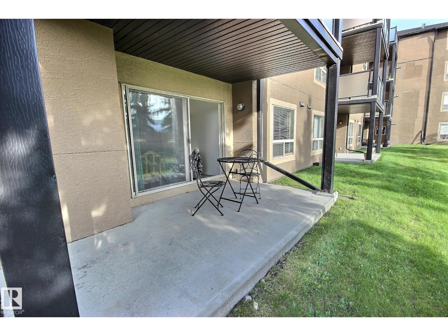
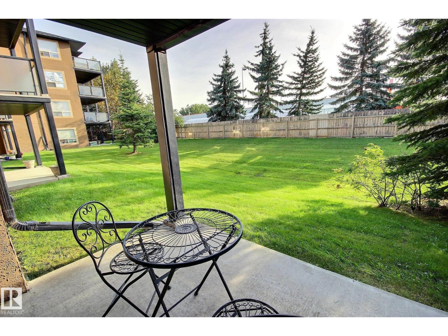
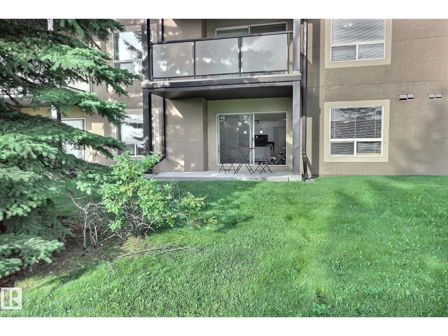
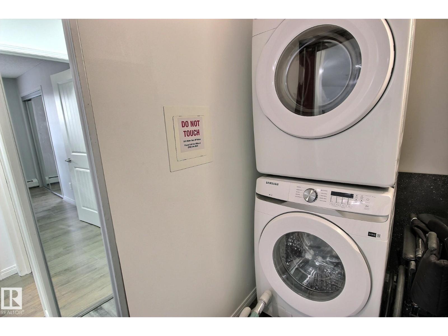
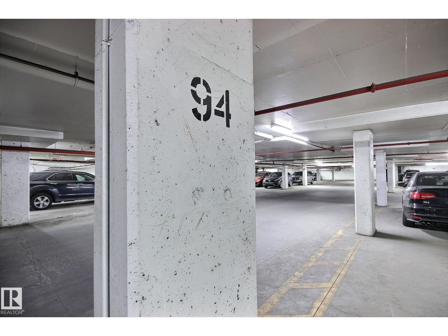
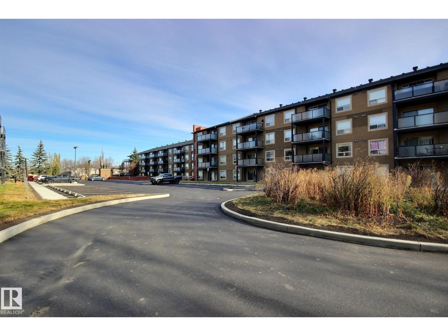
Clean and Convenient! This updated 2 bed/2 bath on a quiet street has everything you have been waiting for. Fully reno'd kitchen with attention to detail including counters, backsplash, gables, faucet, cabinets, etc. Other convenient features include laminate and vinyl plank flooring throughout (no carpet), in suite laundry, underground heated parking, painted, private setting, mirrored closets, walkable to many amenities and All Utilities included in the condo fees! Bathrooms also have updated cabinets and flooring! The unit is situated perfectly making it cool in the summer and warm in the winter. Patio faces east for peaceful morning coffee and cool mid summer BBQ's (nat gas hookup on patio). Lovely open green space directly out the patio doors for kids or a pet to play. The building is wired for Telus Fibre Optic which is great for those who work from home. Whether you are investing, upgrading or right-sizing, this is a fantastic option in a wonderful building! Immediate possession is available. (id:67770)
Facts
- Bedrooms
- 2
- Bathrooms
- 2
- Living area
- 783 sq ft
- Home type
- Apartment
- Year built
- 2005
- Lot size
- 87.53 square meters
- Condo / HOA fee
- $574 monthly
- MLS® number
- E4507731
Features
- Heating
- Baseboard heaters
- Basement
- None
- Appliances
- Refrigerator, Dishwasher, Stove, Microwave Range Hood Combo, Garage door opener remote(s), Washer/Dryer Stack-Up
- Parking
- Underground, Heated Garage
Rooms
| Room | Level | Size |
|---|---|---|
| Living room | Main level | |
| Dining room | Main level | |
| Kitchen | Main level | |
| Primary Bedroom | Main level | |
| Bedroom 2 | Main level |
Location
Listed by REMAX River City

Listing data is supplied by the CREA Data Distribution Facility (DDF®). It is deemed reliable but not guaranteed and should be independently verified. It is provided for consumers’ personal, non-commercial use to identify properties they may be interested in purchasing.