$670,000
145 Corner Meadows Way NE
Cornerstone, Calgary
- 3 bedrooms
- 3 (1 half) bathrooms
- 2,069 sq ft
About this home
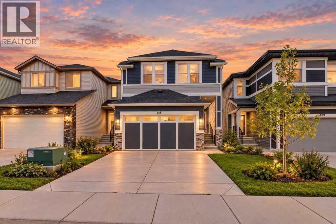
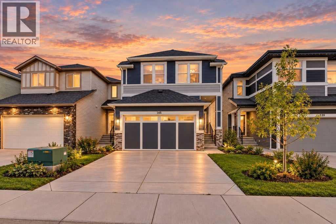
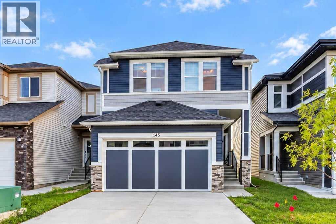
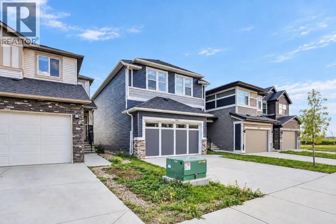
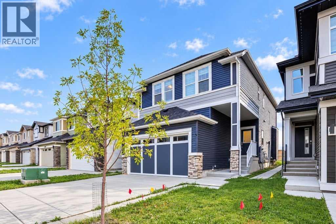
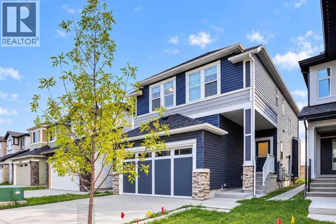
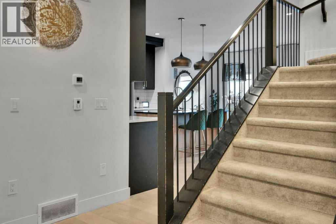
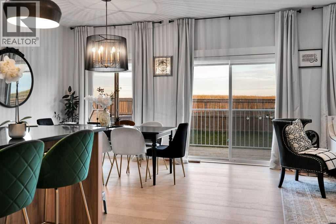
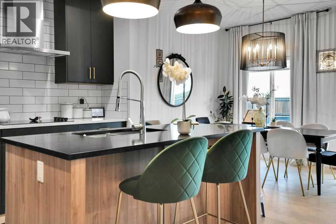
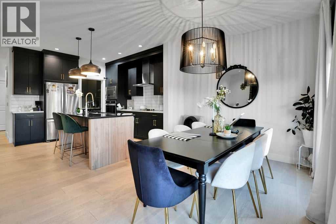
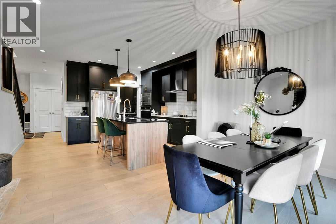
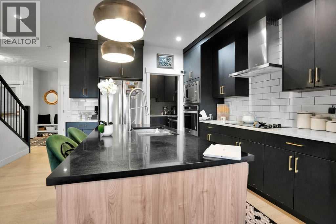
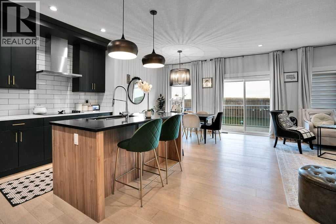
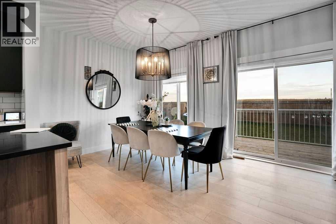
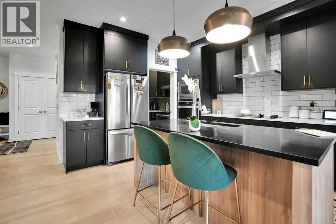
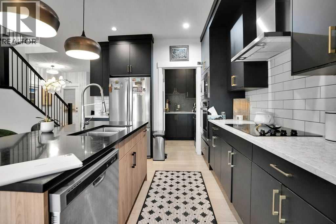
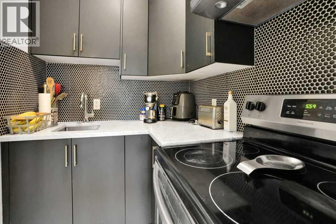
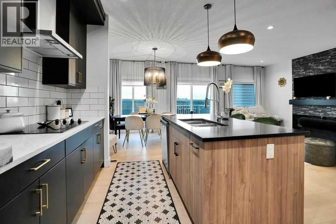
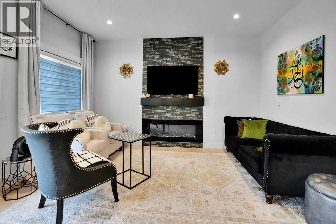
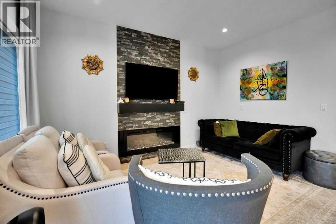
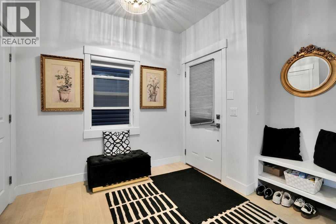
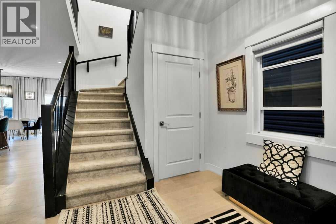
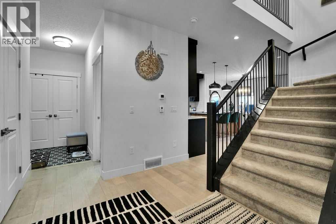
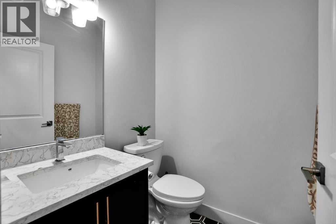
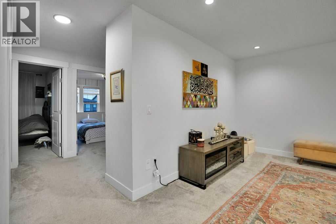
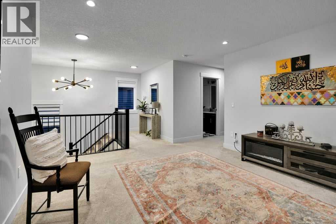
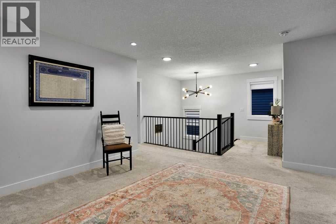
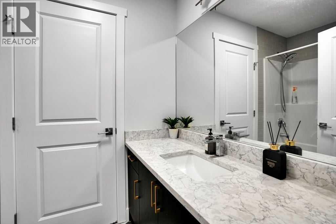
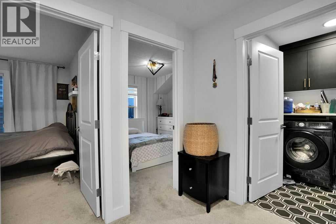
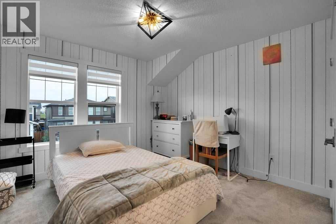
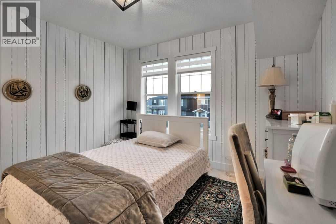
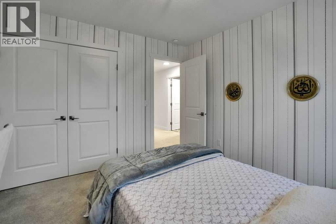
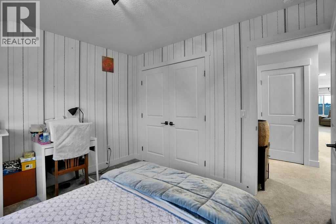
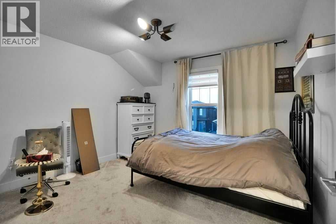
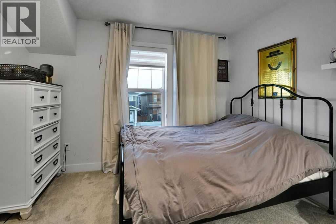
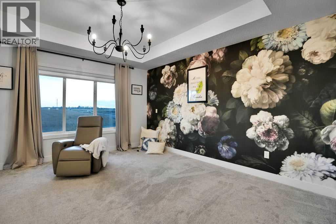
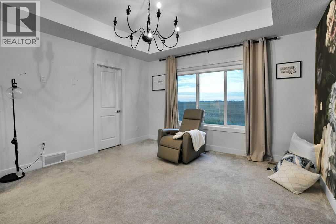
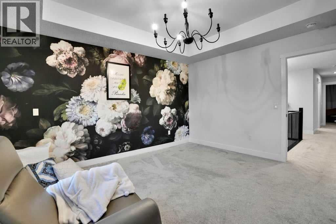
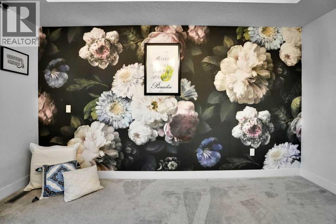
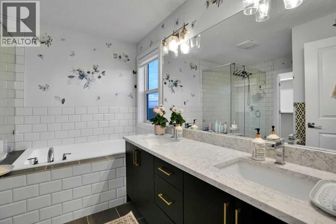
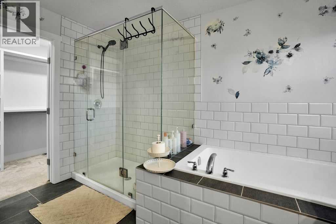
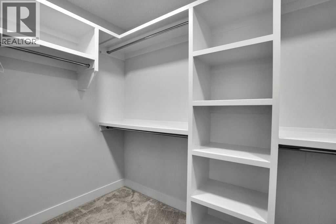
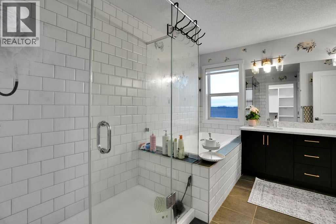
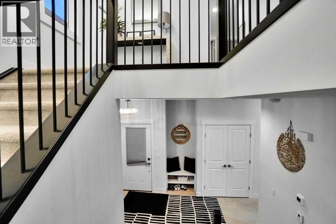
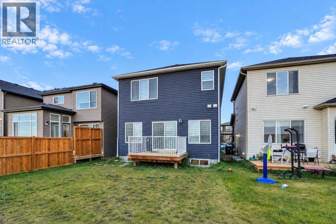
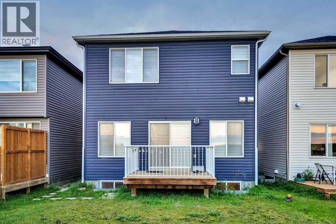
FORMER SHOW-HOME. LOADED WITH UPGRADES, LIKE KNOCK DOWN CEILING,9 FT. CEILING ON MAIN LEVEL AND BASEMENT.UPGRADED APPLIANCES.GRANITE KITCHEN COUNTER AND BATHROOM COUNTERS,SPICE KITCHEN, UPGRADED BACK SPLASH,SEPARATE ENTRANCE FOR THE BASEMENT.HOUSE COMES WITH MAIN LEVEL LIVING ROOM WITH UPGRADED GAS FIRE PLACE,ENGINEERED FLOORING, UPGRADED KITCHEN CABINETS,HALF BATH,KITCHEN AND DINING,DOOR GOING TO THE BACK DECK,SUNNY SOUTH FACING BACK YARD.UPPER LEVEL WITH 3 GOOD SIZE BEDROOMS. +BONUS ROOM.MASTER WITH WALK-IN CLOSET AND FULL BATH EN-SUITE AND 2 MORE GOOD SIZE BEDROOMS AND FULL BATH. DOUBLE FRONT ATTACHED GARAGE.BASEMENT UN-FINISHED WITH SEPARATE ENTRANCE.HOUSE SHOWS EXCELLENT. VERY EASY TO SHOW.CLOSE TO ALL THE AMENITIES. (id:67770)
Facts
- Bedrooms
- 3
- Bathrooms
- 3 (1 half)
- Living area
- 2,069 sq ft
- Home type
- House
- Year built
- 2020
- Lot size
- 324 square meters
- Parking
- 4
- Property taxes
- $5,323 (2026)
- MLS® number
- A2343574
Features
- Heating
- Forced air
- Cooling
- None
- Basement
- Unfinished, Full, Separate entrance, Walk-up
- Flooring
- Hardwood, Ceramic Tile
- Appliances
- Washer, Refrigerator, Dishwasher, Stove, Dryer, Hood Fan, Window Coverings
- Parking
- Attached Garage
- Exterior Features
- Vinyl siding
Rooms
| Room | Level | Size |
|---|---|---|
| Dining room | Main level | 10.17 Ft x 14.08 Ft |
| Living room | Main level | 8.83 Ft x 13.92 Ft |
| Kitchen | Main level | 11.92 Ft x 14.92 Ft |
| Other | Main level | 6.17 Ft x 5.42 Ft |
| Bedroom | Second level | 10.92 Ft x 11.17 Ft |
| Bedroom | Second level | 10.92 Ft x 11.42 Ft |
| Primary Bedroom | Second level | 13.00 Ft x 14.08 Ft |
| Bonus Room | Second level | 15.75 Ft x 23.00 Ft |
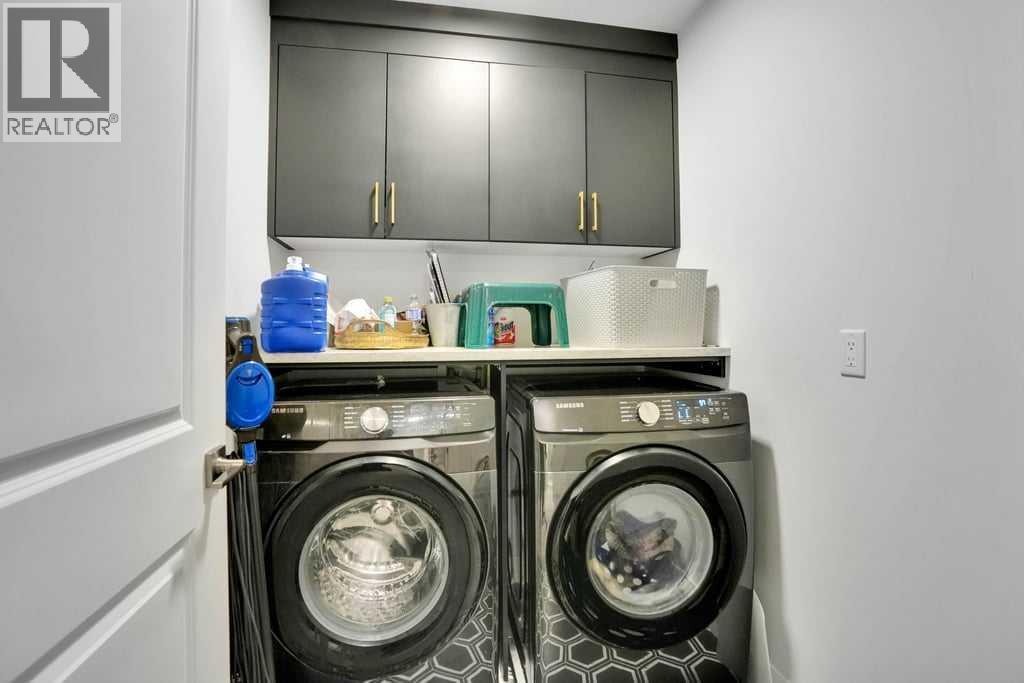
| Laundry room | Second level | 5.33 Ft x 6.75 Ft |
| 2pc Bathroom | Main level | |
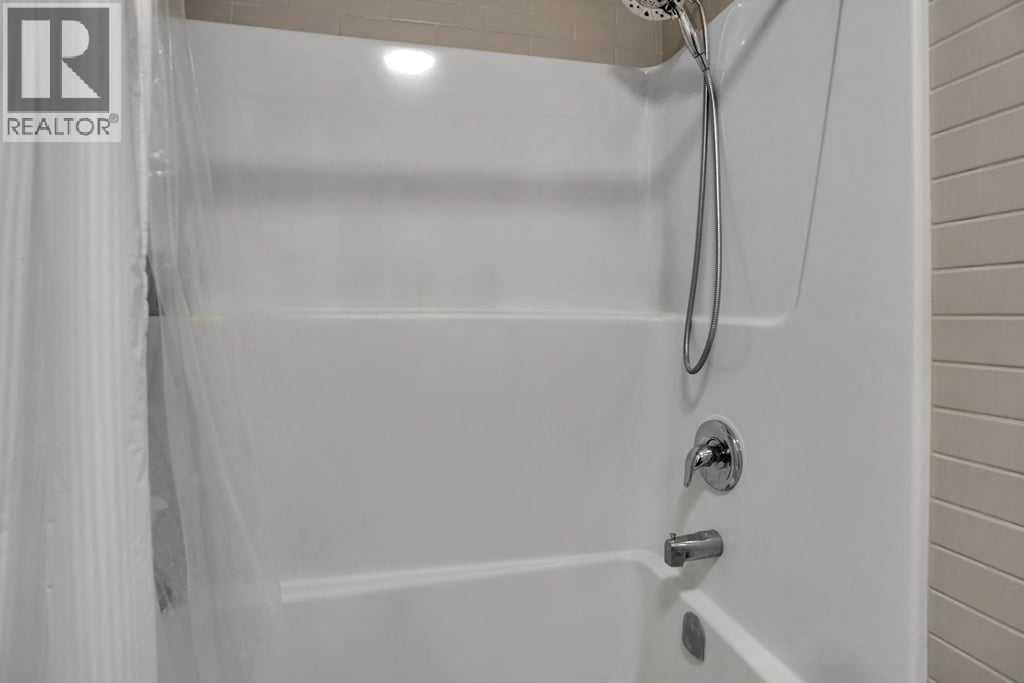
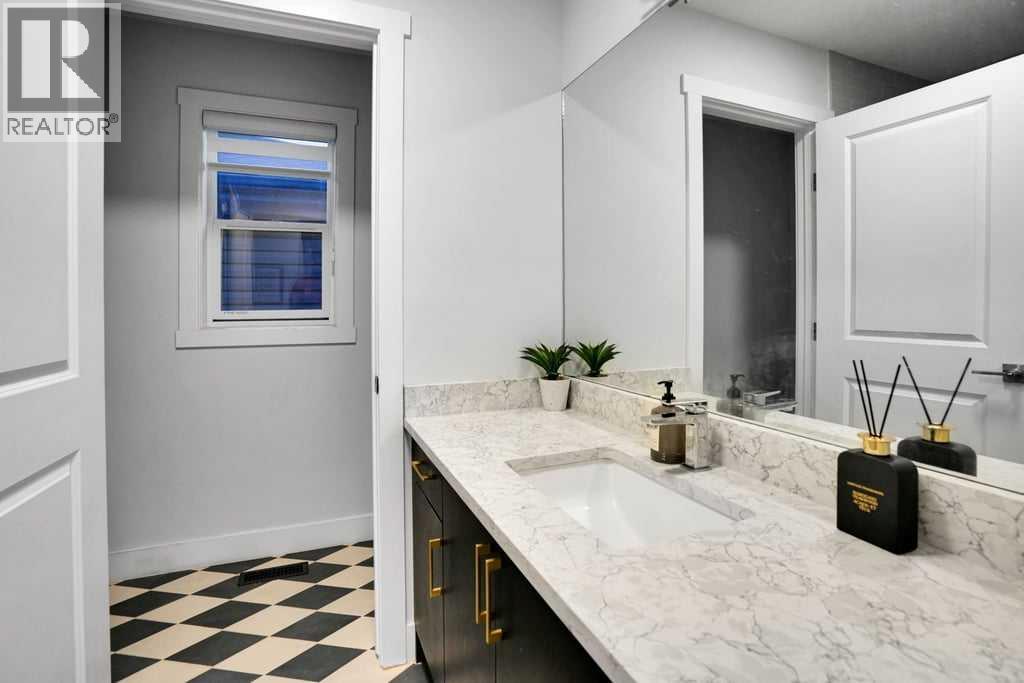
| 4pc Bathroom | Second level | |
| 4pc Bathroom | Second level |
Location
Listed by Royal LePage METRO

Listing data is supplied by the CREA Data Distribution Facility (DDF®). It is deemed reliable but not guaranteed and should be independently verified. It is provided for consumers’ personal, non-commercial use to identify properties they may be interested in purchasing.