Skip to content
Rajesh BabunaiduREALTOR®smartPRO Realty
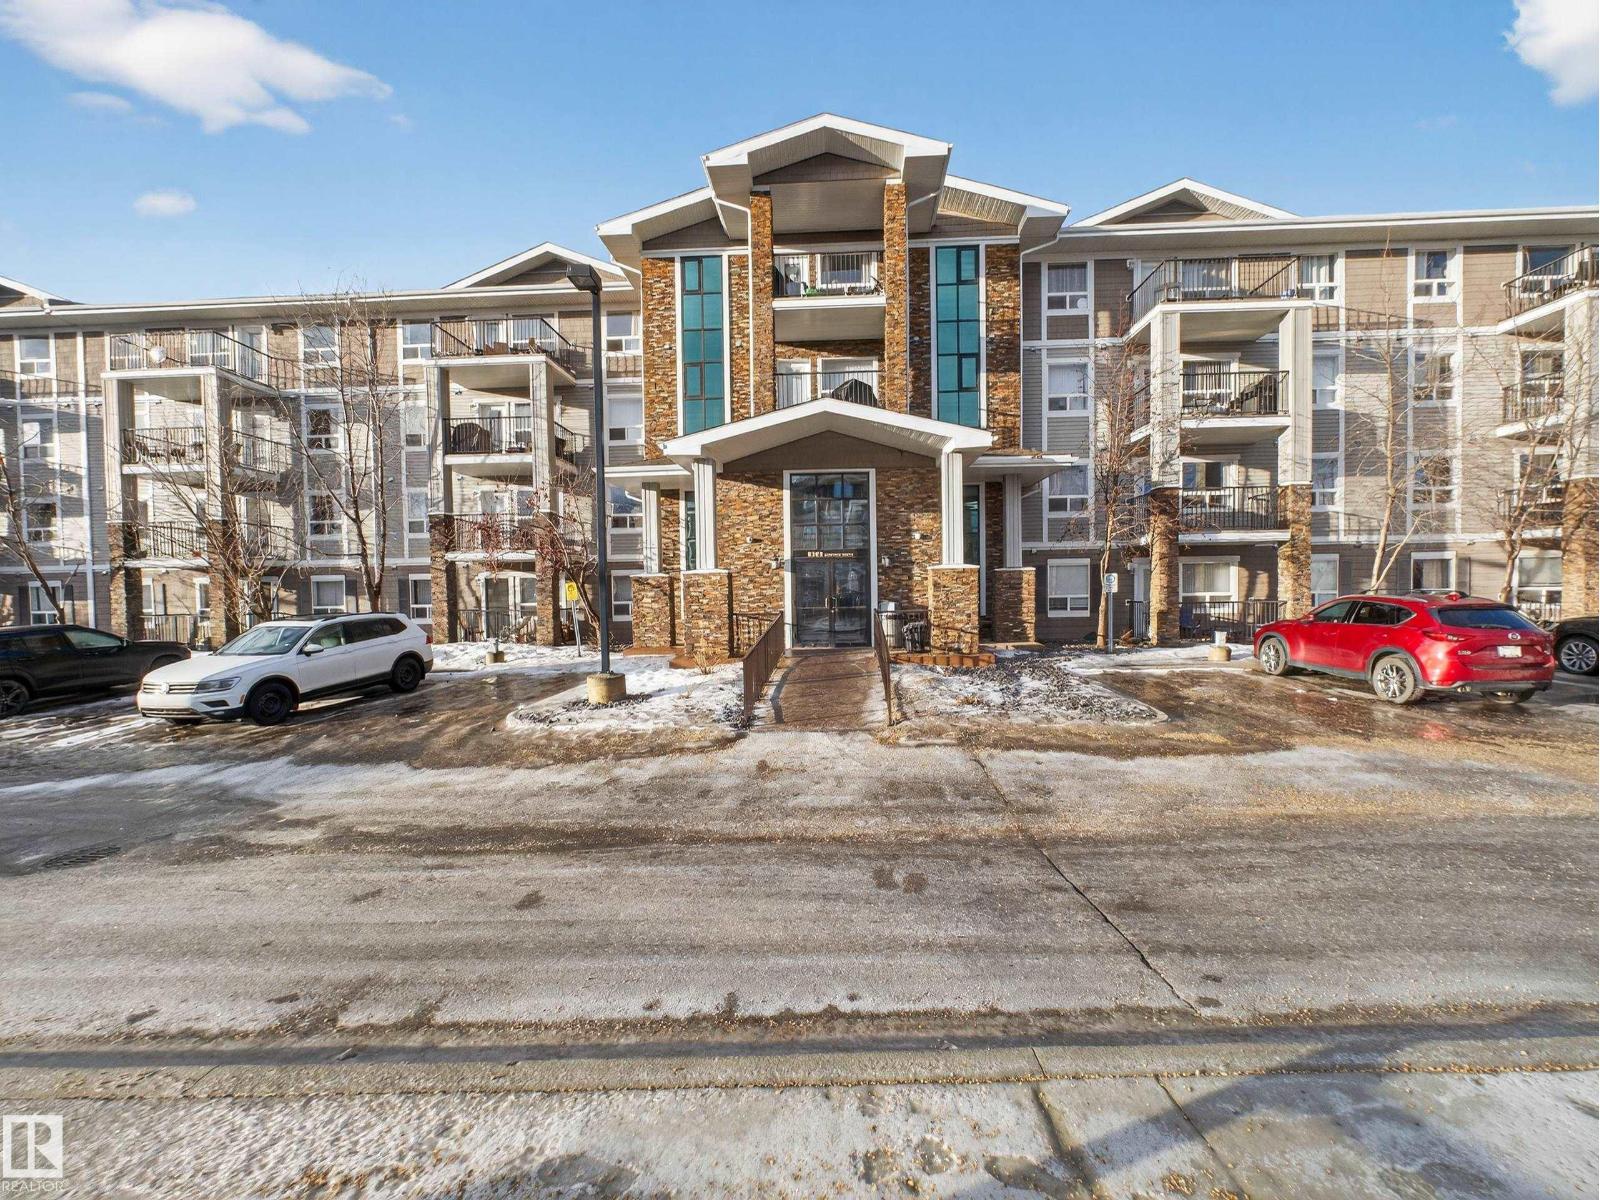
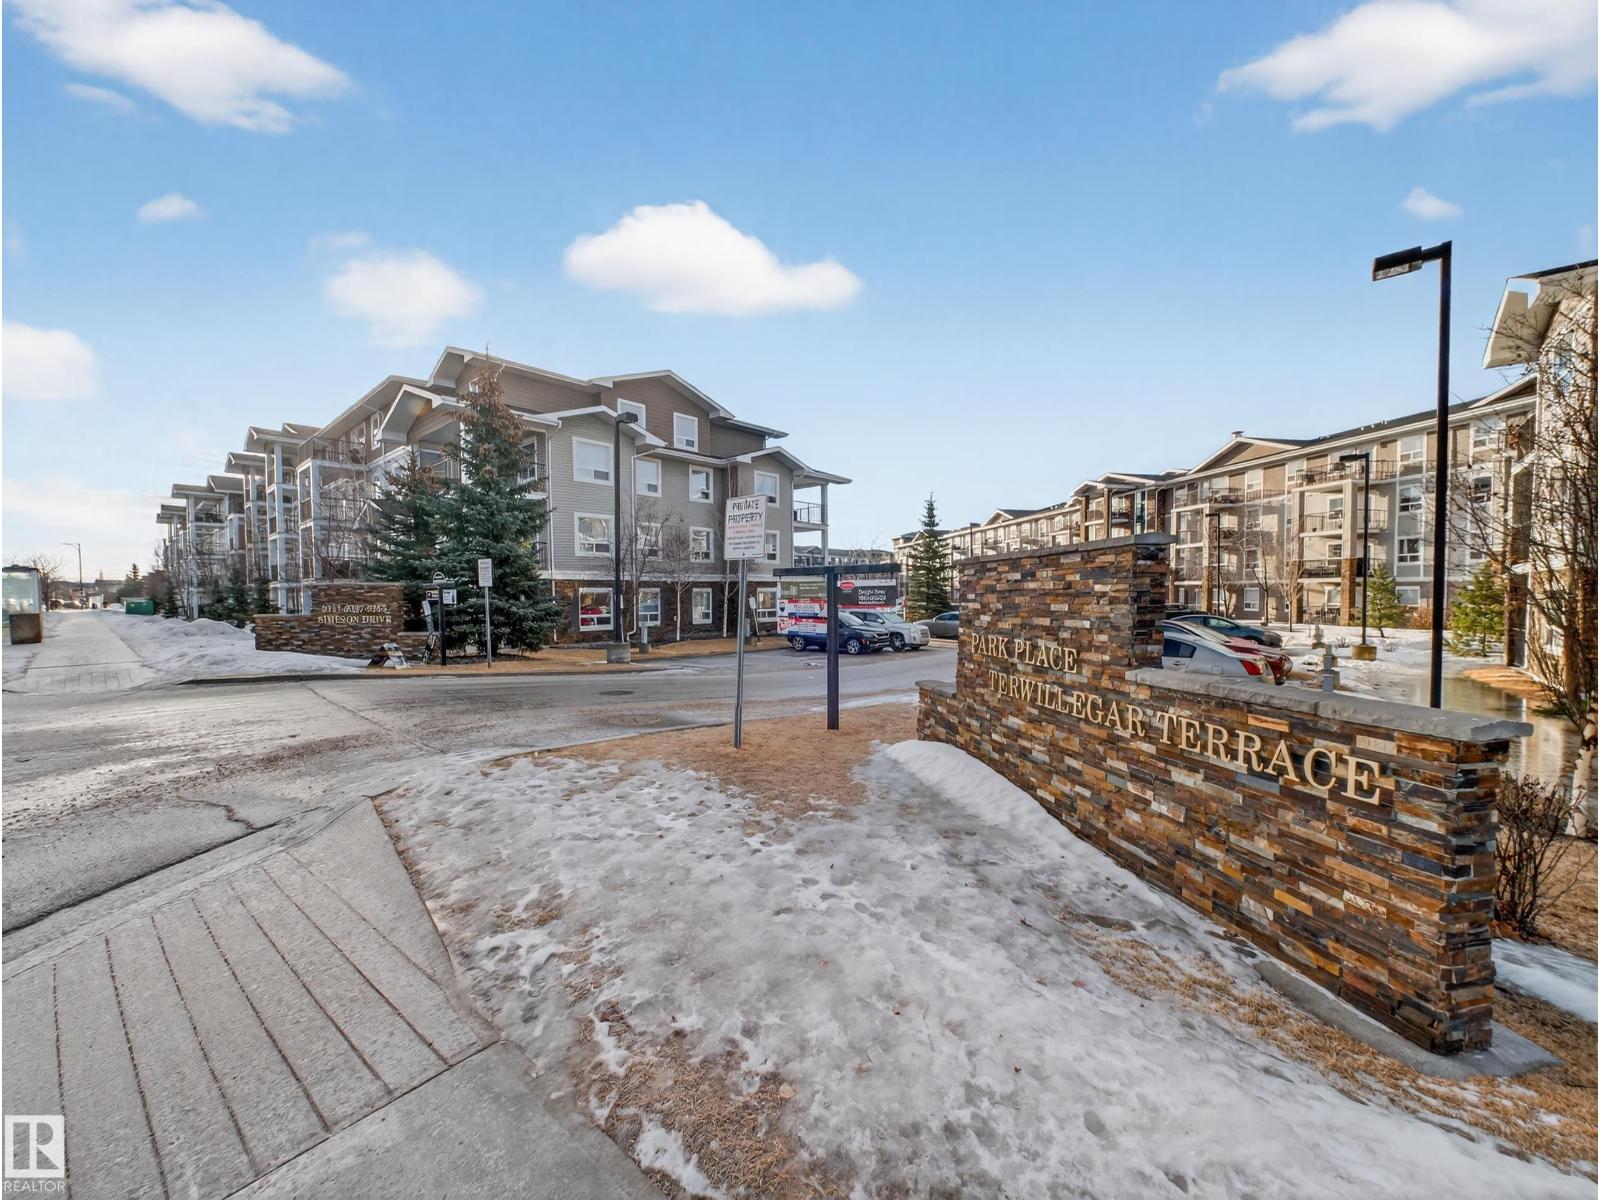
  • #1111 9363 SIMPSON DR NW NW, photo 1 of 40
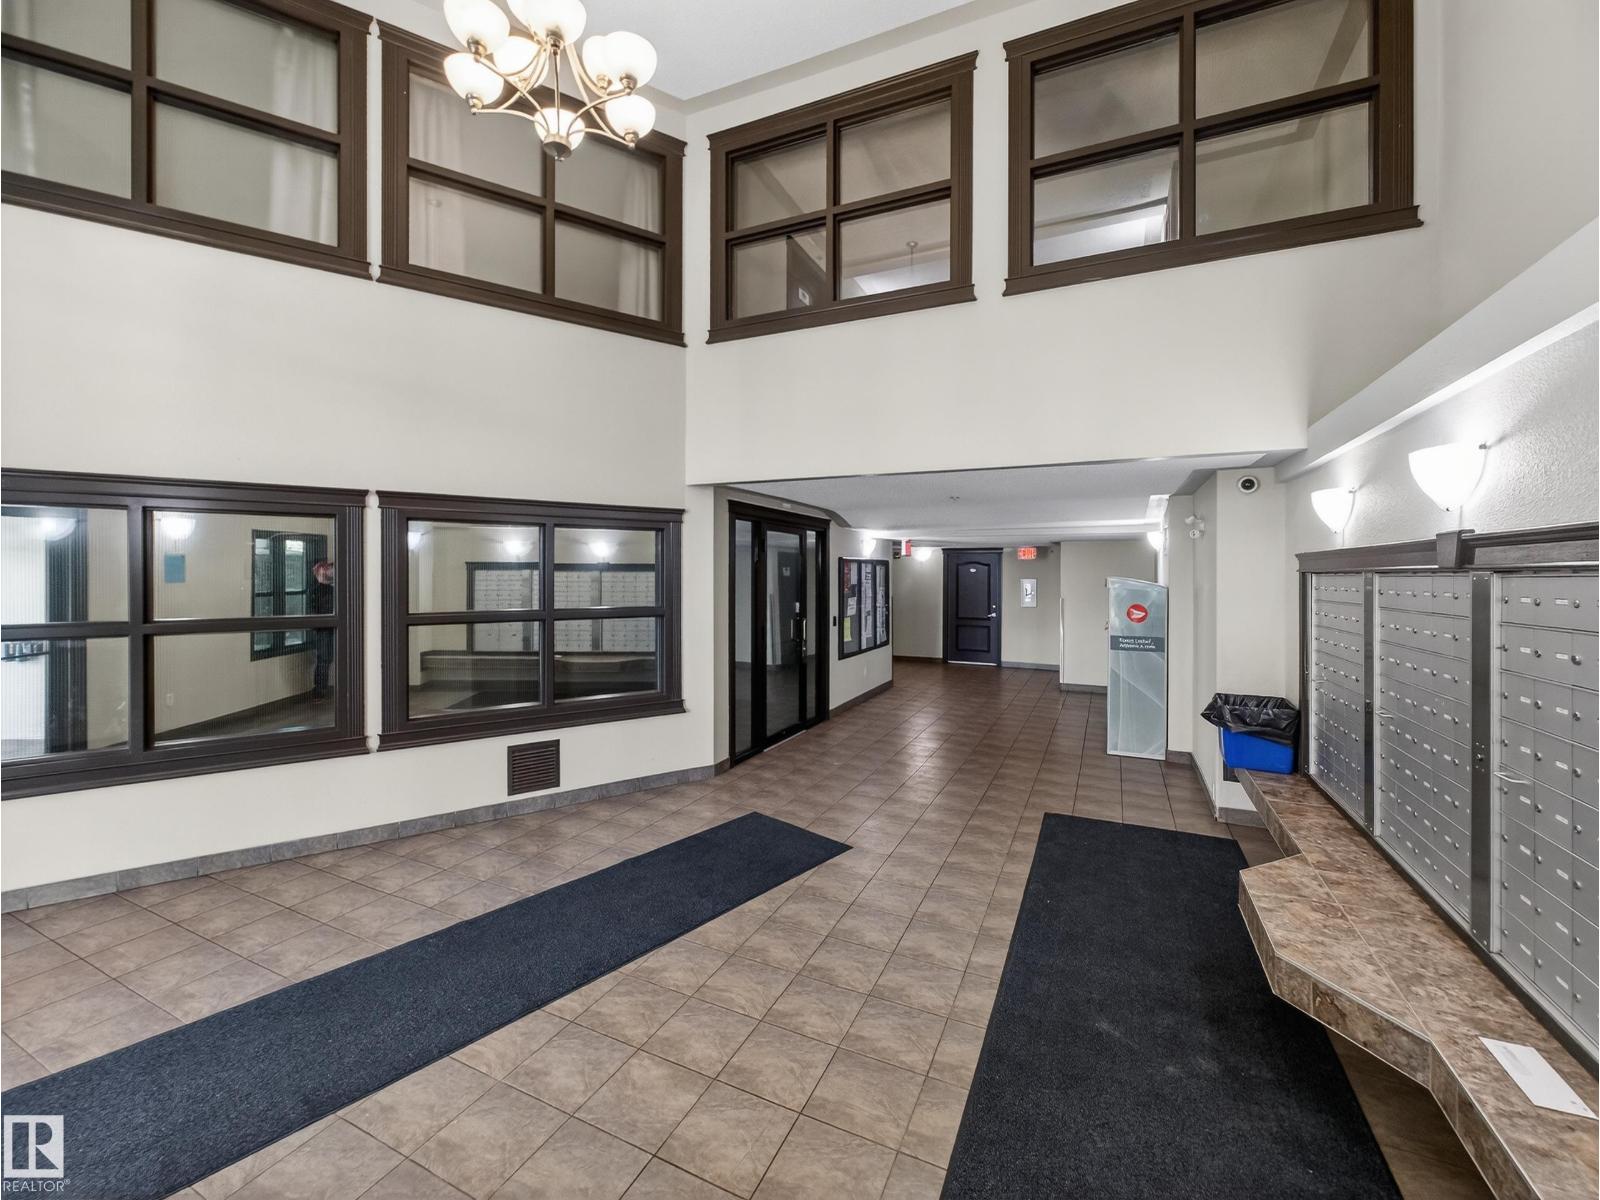
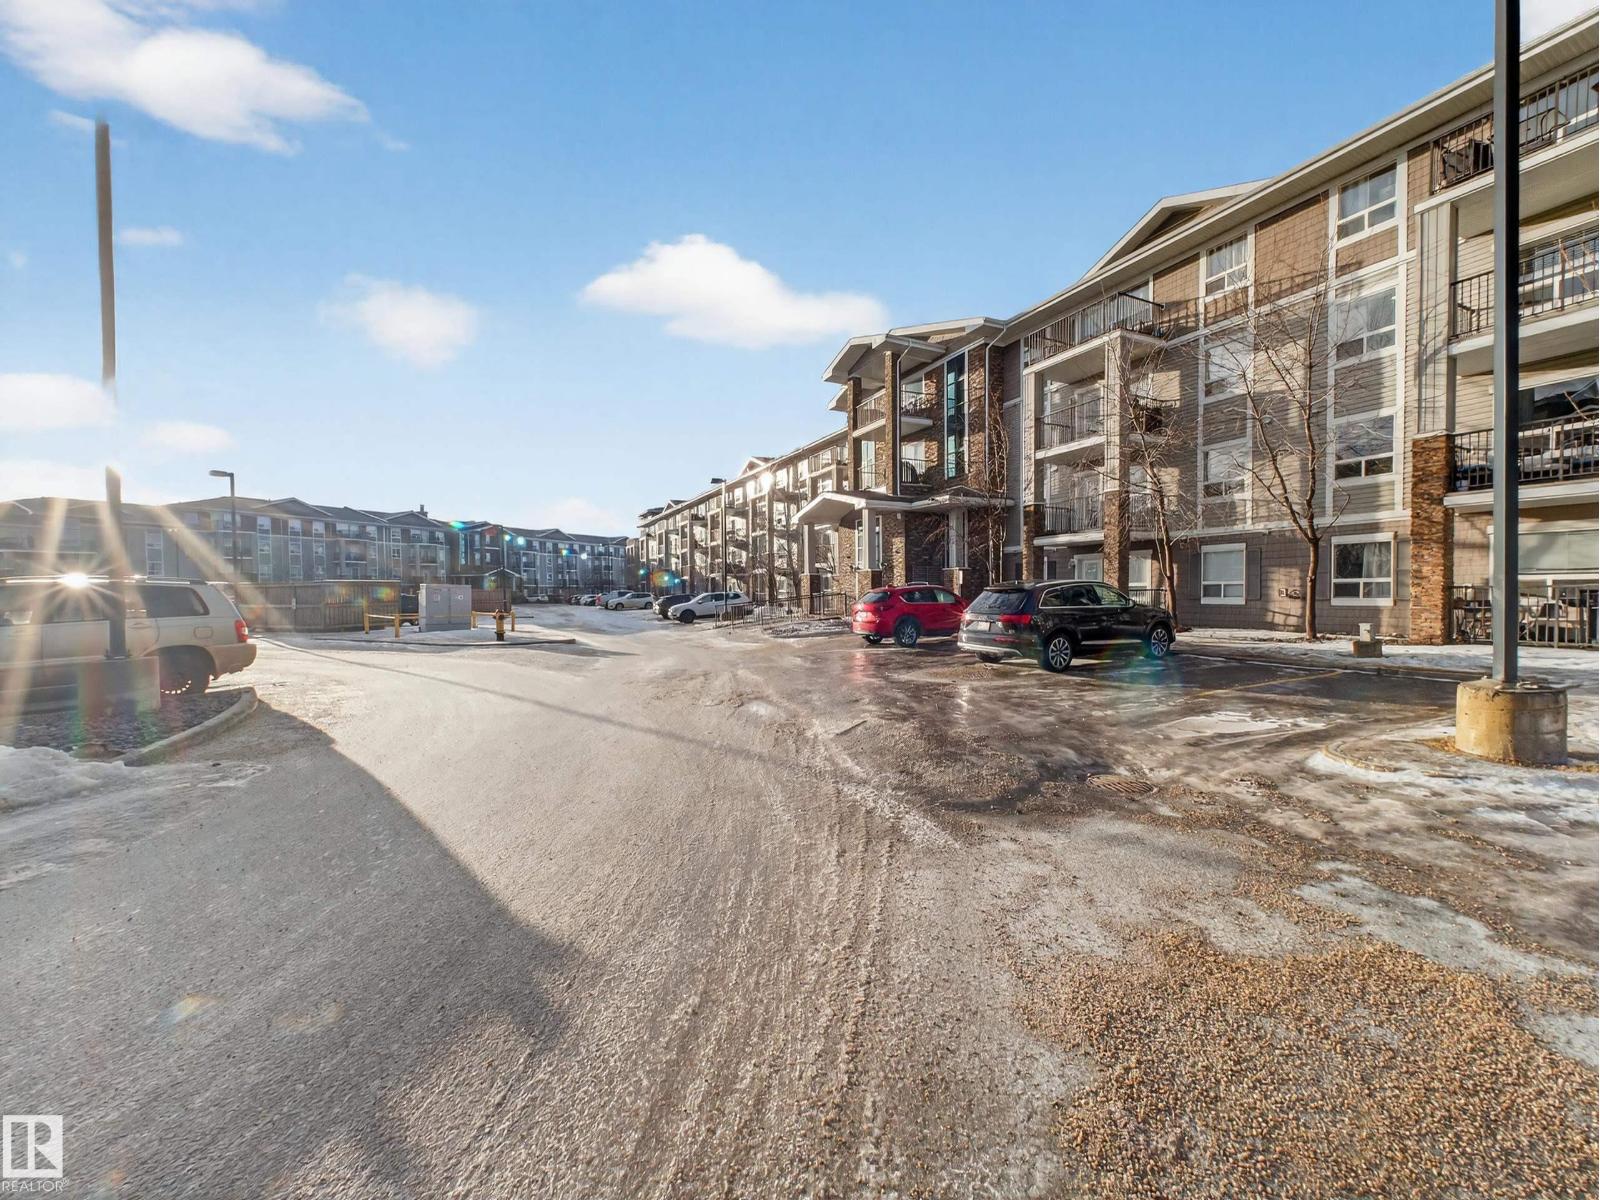
  • #1111 9363 SIMPSON DR NW NW, photo 2 of 40
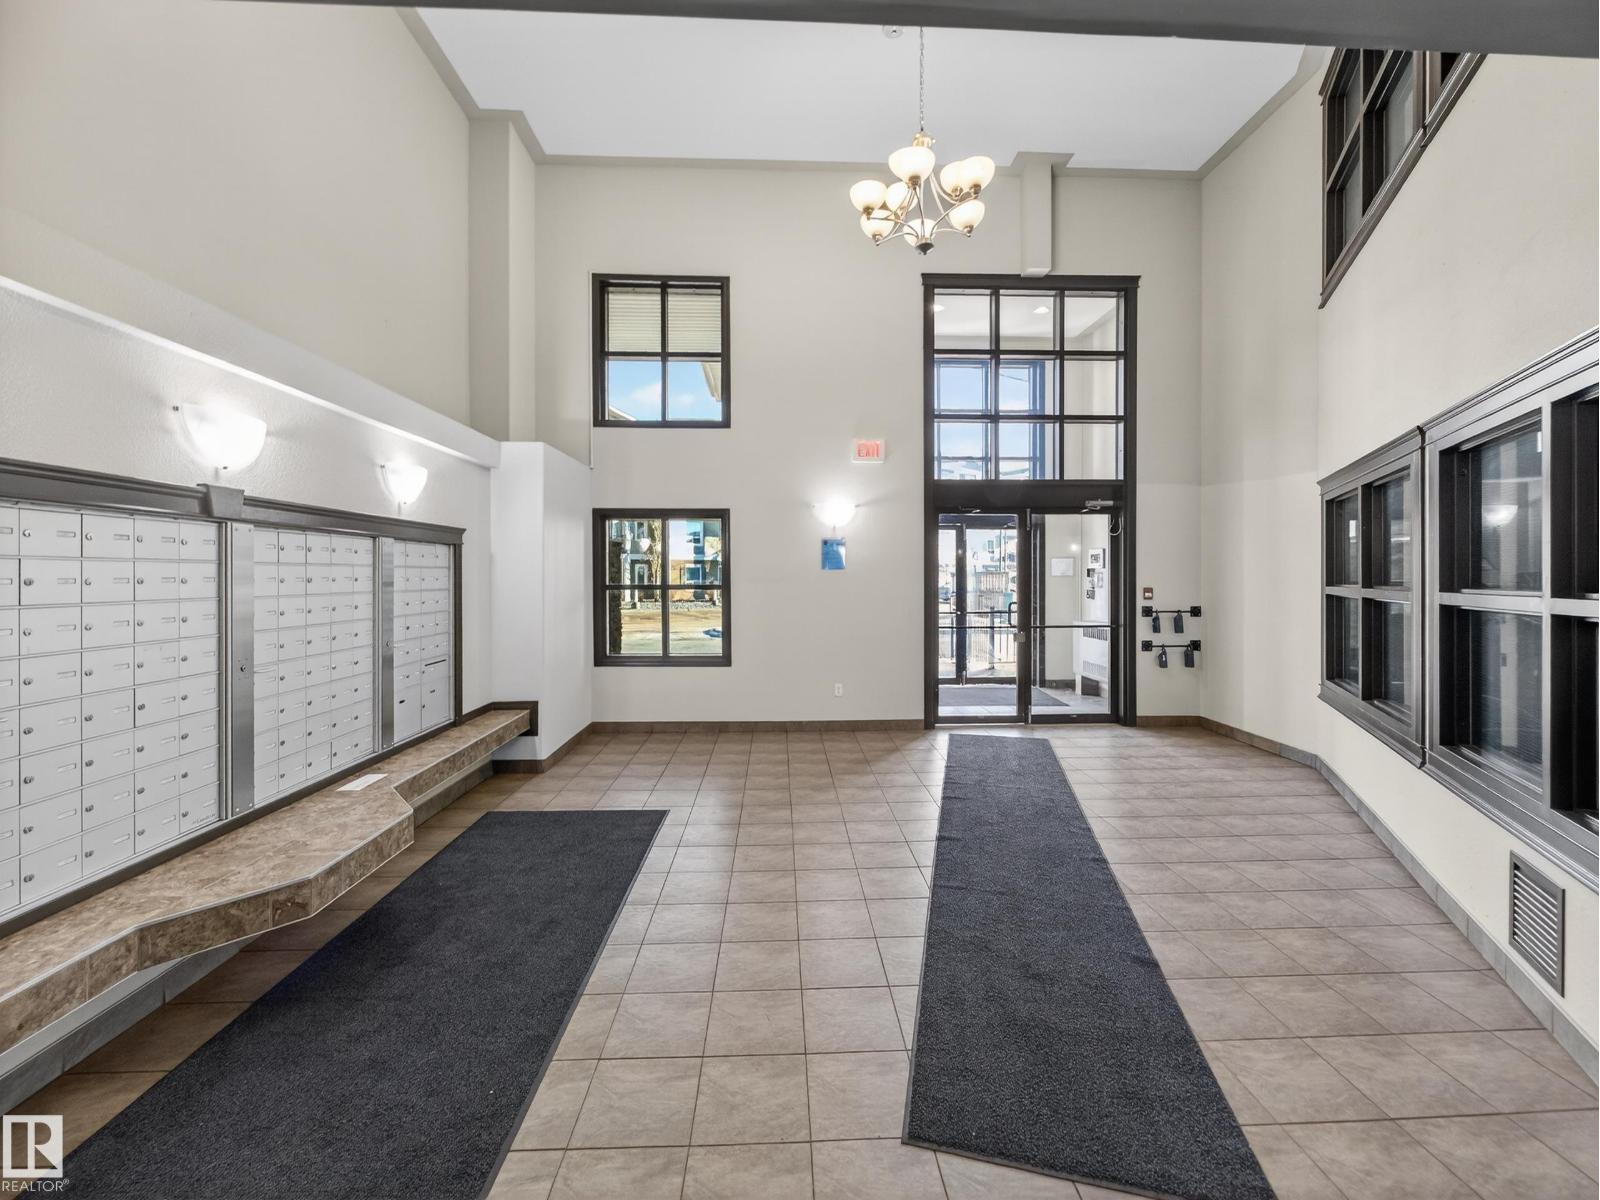
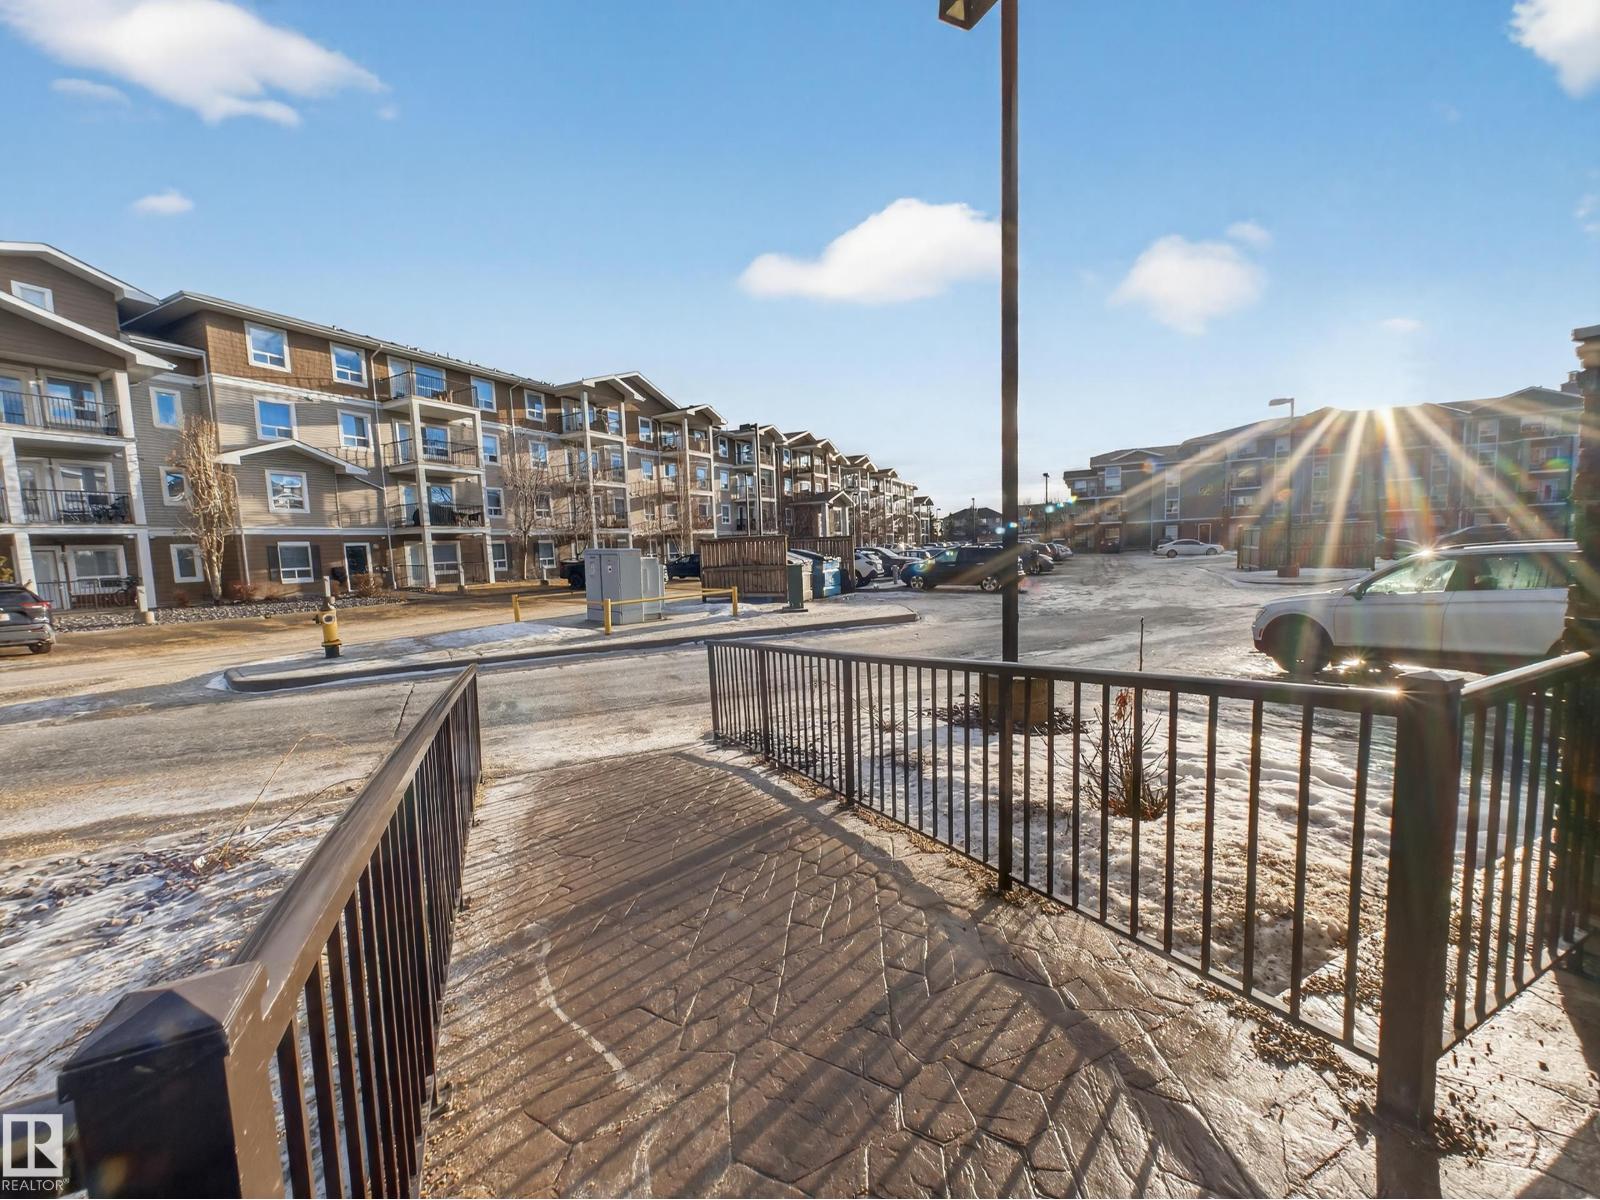
  • #1111 9363 SIMPSON DR NW NW, photo 3 of 40
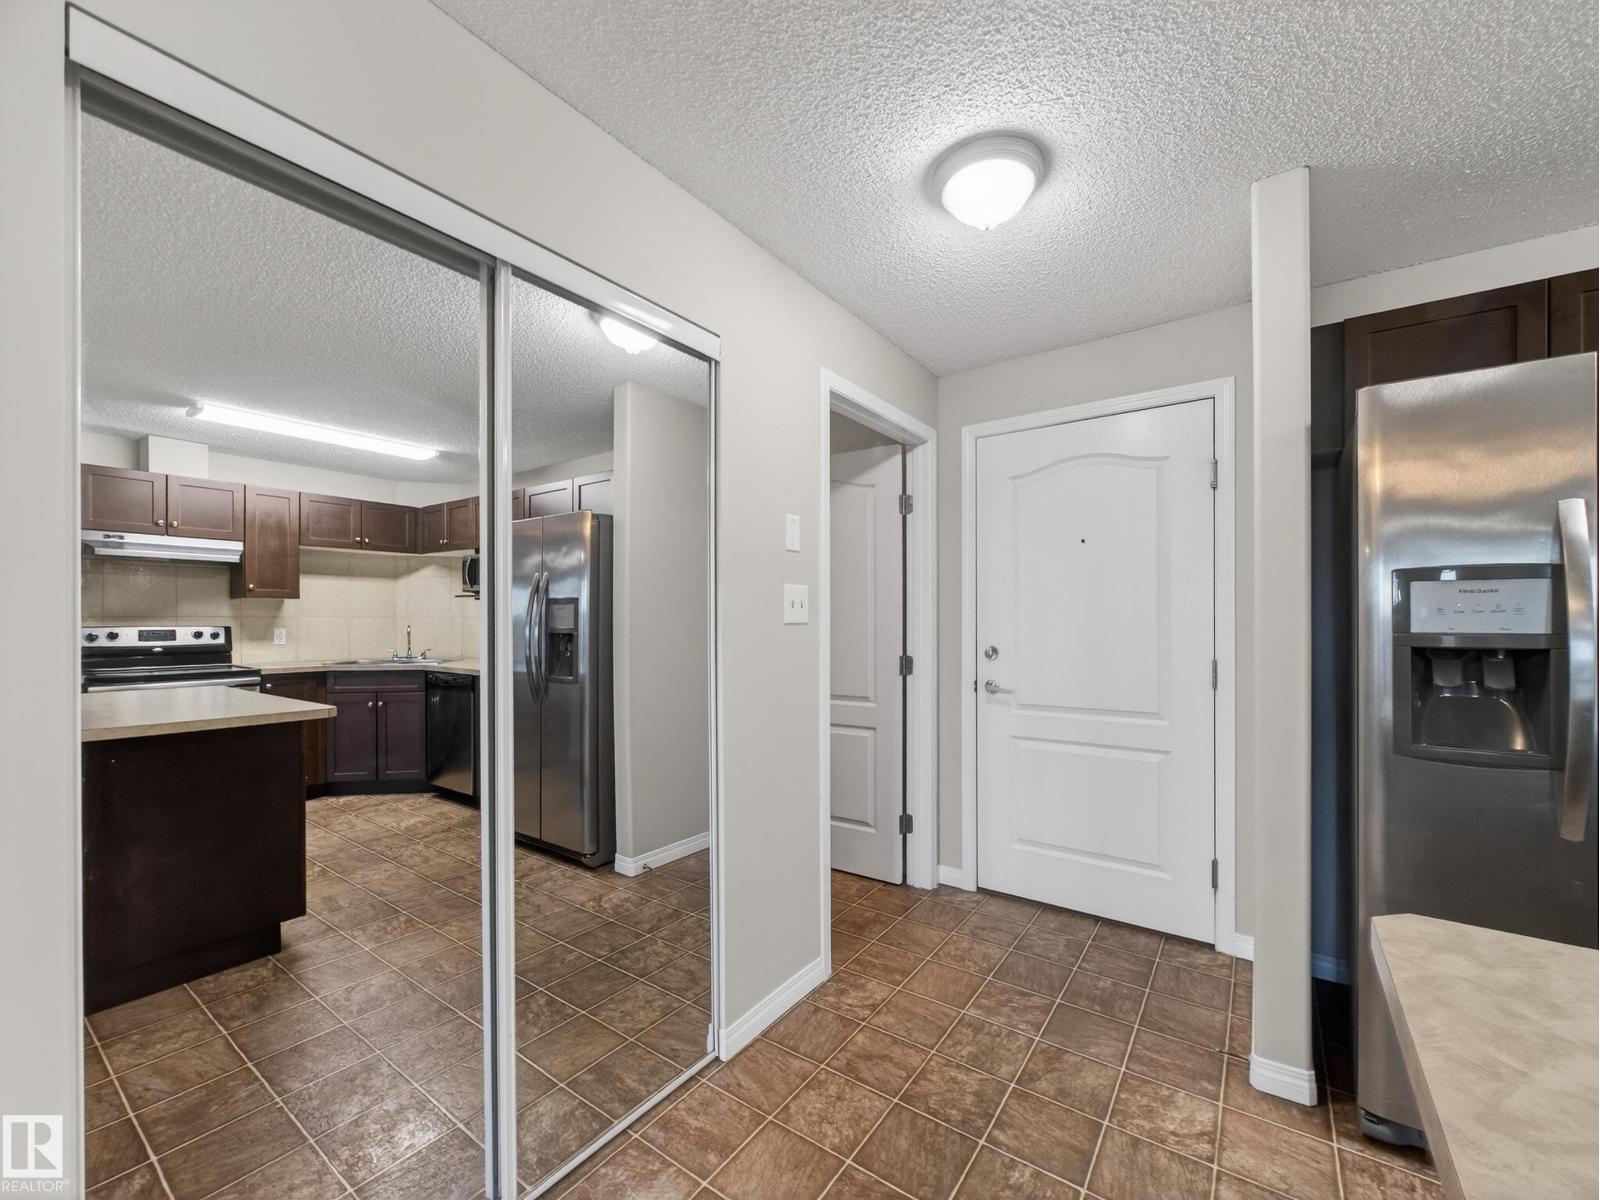
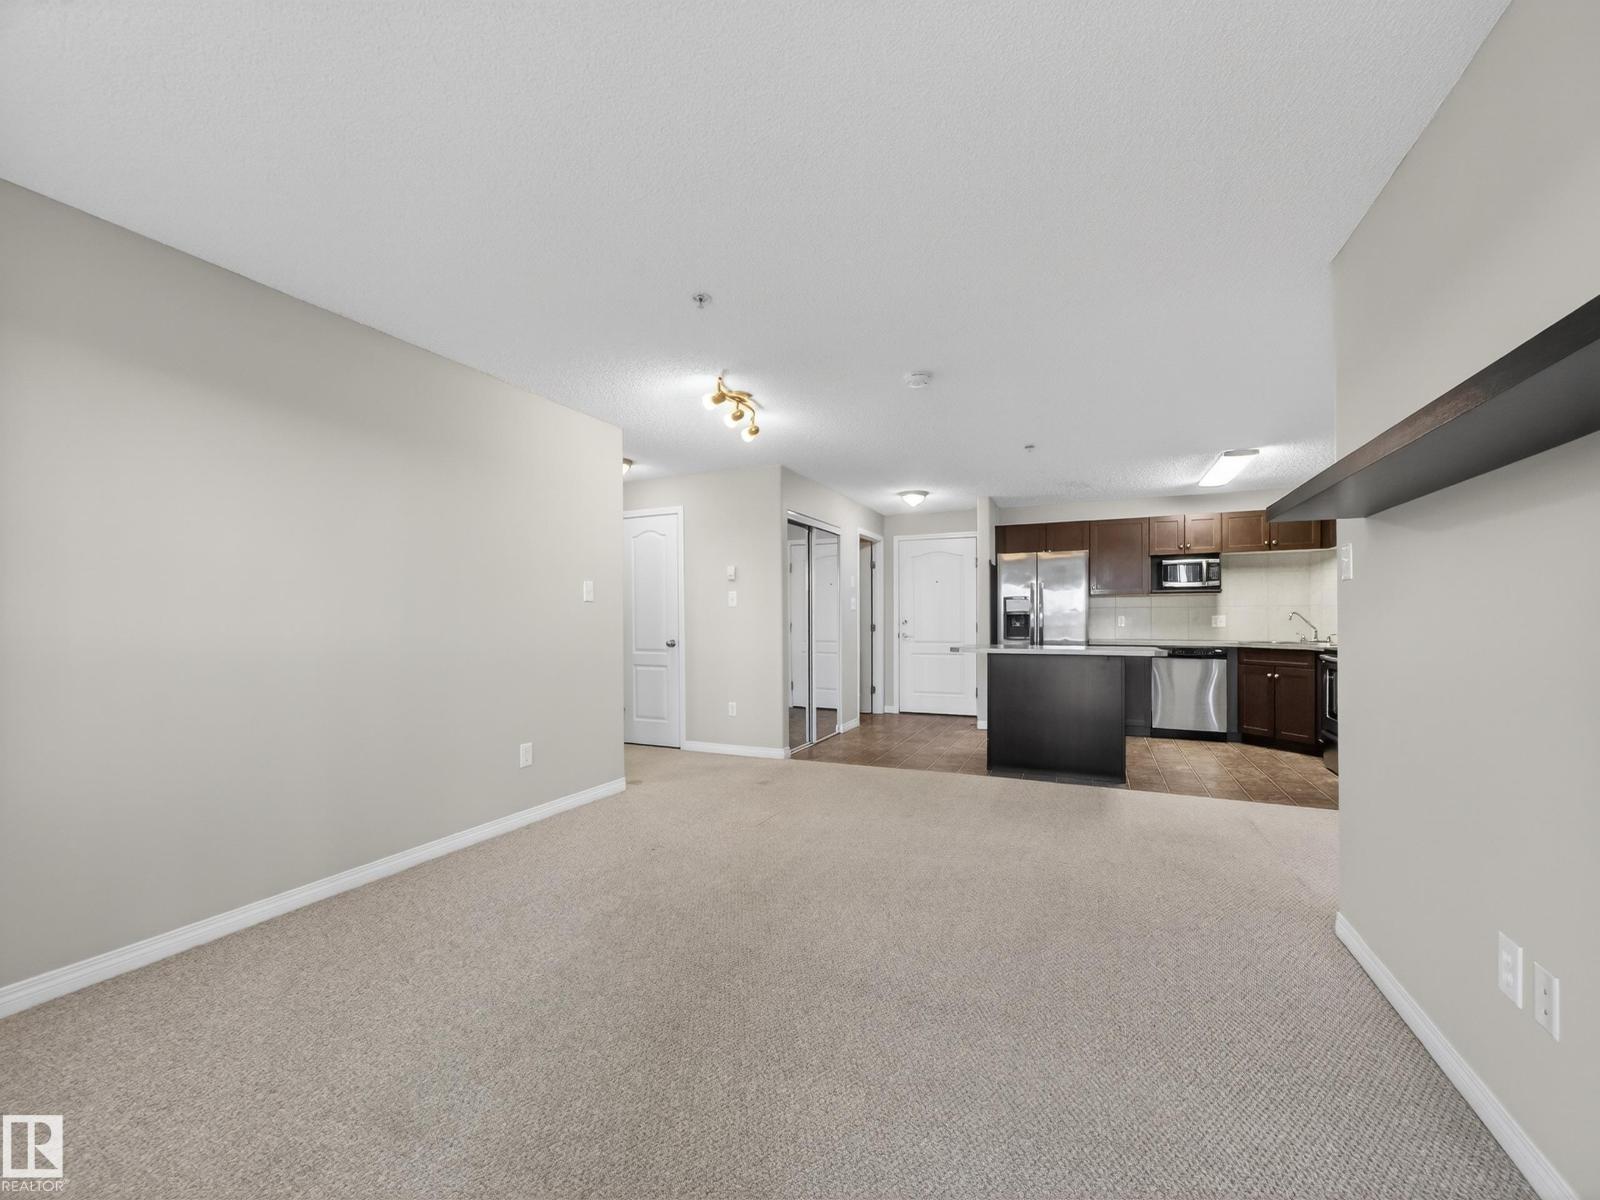
  • #1111 9363 SIMPSON DR NW NW, photo 4 of 40
  • #1111 9363 SIMPSON DR NW NW, photo 5 of 40
  • #1111 9363 SIMPSON DR NW NW, photo 6 of 40
  • #1111 9363 SIMPSON DR NW NW, photo 7 of 40
  • #1111 9363 SIMPSON DR NW NW, photo 8 of 40
  • #1111 9363 SIMPSON DR NW NW, photo 9 of 40
  • #1111 9363 SIMPSON DR NW NW, photo 10 of 40
  • #1111 9363 SIMPSON DR NW NW, photo 11 of 40
  • #1111 9363 SIMPSON DR NW NW, photo 12 of 40
  • #1111 9363 SIMPSON DR NW NW, photo 13 of 40
  • #1111 9363 SIMPSON DR NW NW, photo 14 of 40
  • #1111 9363 SIMPSON DR NW NW, photo 15 of 40
  • #1111 9363 SIMPSON DR NW NW, photo 16 of 40
  • #1111 9363 SIMPSON DR NW NW, photo 17 of 40
  • #1111 9363 SIMPSON DR NW NW, photo 18 of 40
  • #1111 9363 SIMPSON DR NW NW, photo 19 of 40
  • #1111 9363 SIMPSON DR NW NW, photo 20 of 40
  • #1111 9363 SIMPSON DR NW NW, photo 21 of 40
  • #1111 9363 SIMPSON DR NW NW, photo 22 of 40
  • #1111 9363 SIMPSON DR NW NW, photo 23 of 40
  • #1111 9363 SIMPSON DR NW NW, photo 24 of 40
  • #1111 9363 SIMPSON DR NW NW, photo 25 of 40
  • #1111 9363 SIMPSON DR NW NW, photo 26 of 40
  • #1111 9363 SIMPSON DR NW NW, photo 27 of 40
  • #1111 9363 SIMPSON DR NW NW, photo 28 of 40
  • #1111 9363 SIMPSON DR NW NW, photo 29 of 40
  • #1111 9363 SIMPSON DR NW NW, photo 30 of 40
  • #1111 9363 SIMPSON DR NW NW, photo 31 of 40
  • #1111 9363 SIMPSON DR NW NW, photo 32 of 40
  • #1111 9363 SIMPSON DR NW NW, photo 33 of 40
  • #1111 9363 SIMPSON DR NW NW, photo 34 of 40
  • #1111 9363 SIMPSON DR NW NW, photo 35 of 40
  • #1111 9363 SIMPSON DR NW NW, photo 36 of 40
  • #1111 9363 SIMPSON DR NW NW, photo 37 of 40
  • #1111 9363 SIMPSON DR NW NW, photo 38 of 40
  • #1111 9363 SIMPSON DR NW NW, photo 39 of 40
  • #1111 9363 SIMPSON DR NW NW, photo 40 of 40

$169,400

#1111 9363 SIMPSON DR NW NW

South Terwillegar, Edmonton

  • 2 bedrooms
  • 2 bathrooms
  • 836 sq ft

About this home

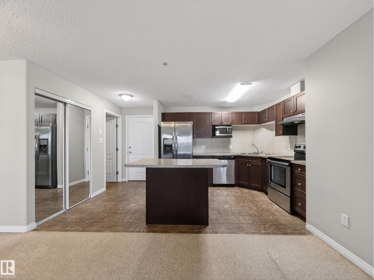
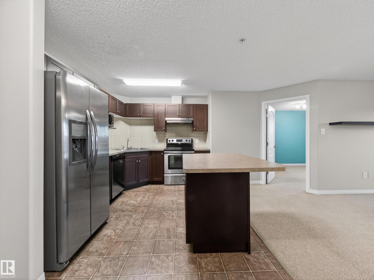
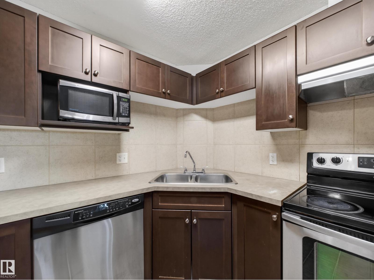
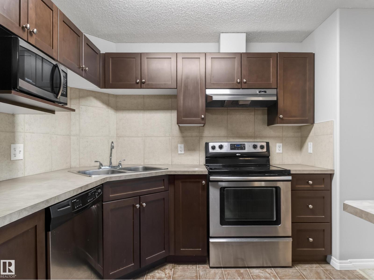
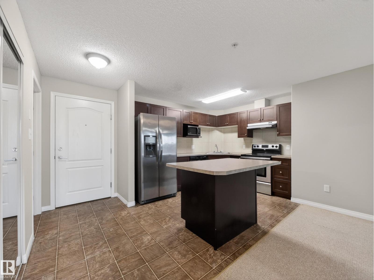
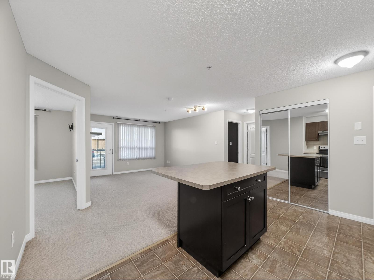
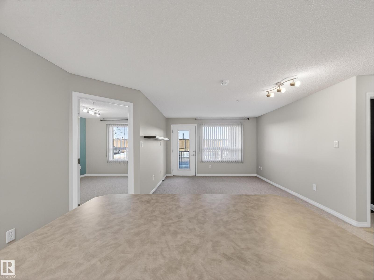
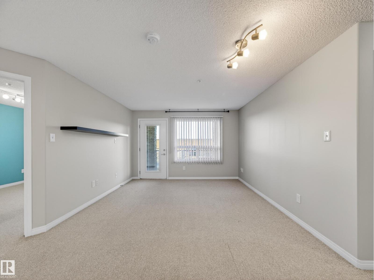
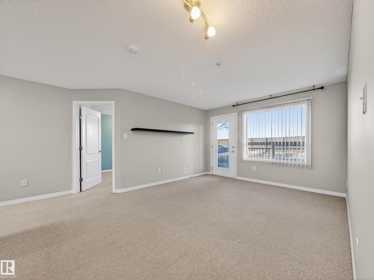
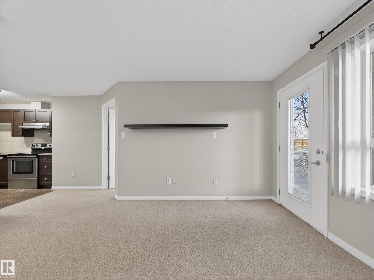
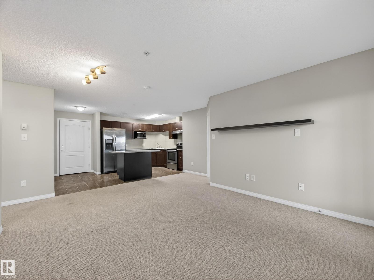
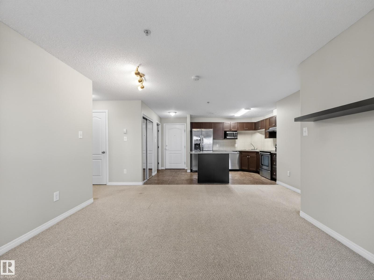
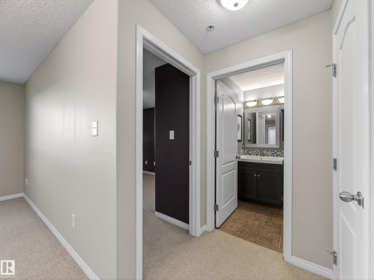
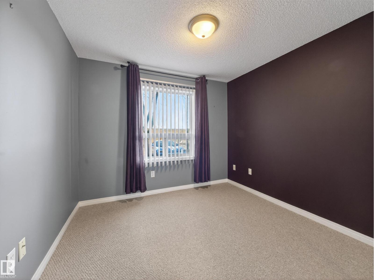
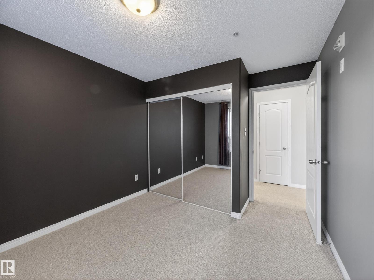
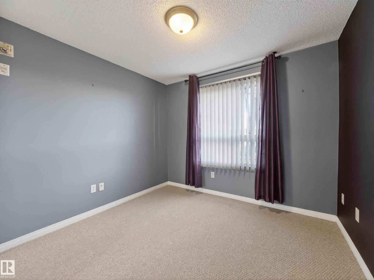
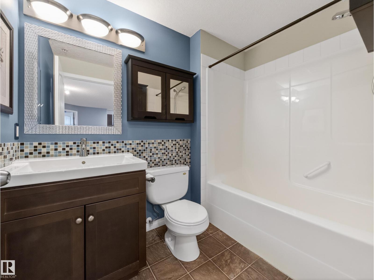
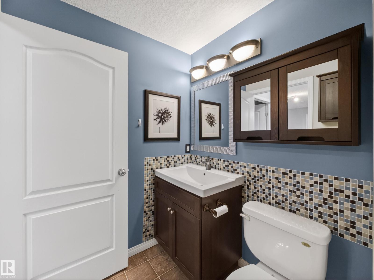
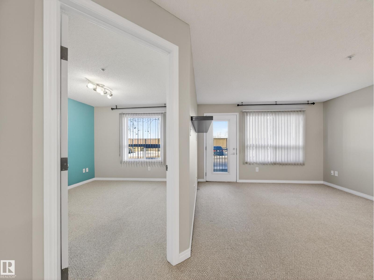
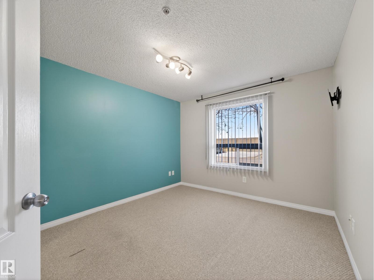
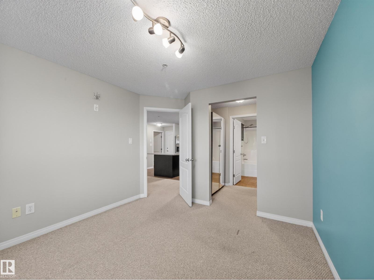
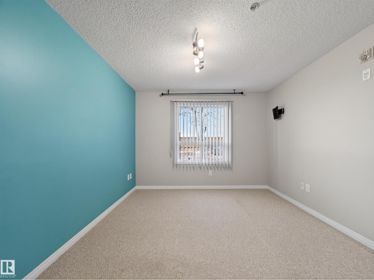
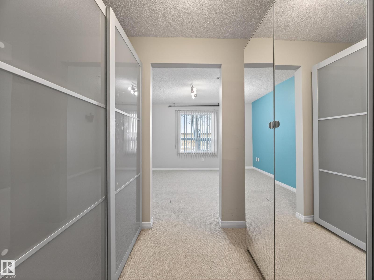
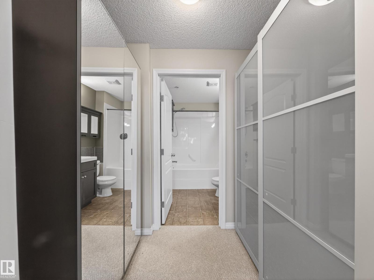
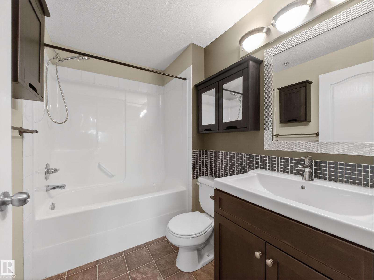
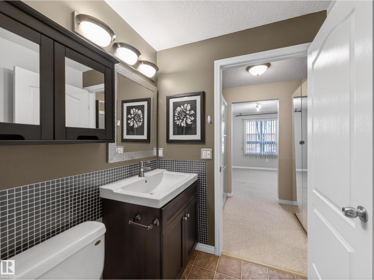
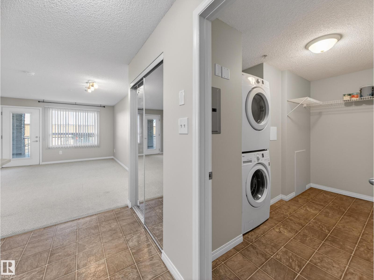
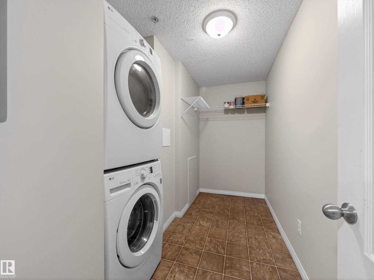
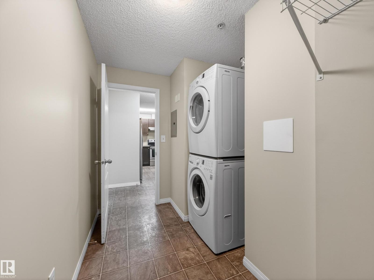
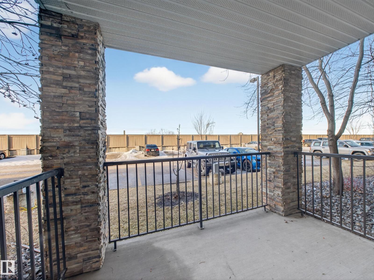
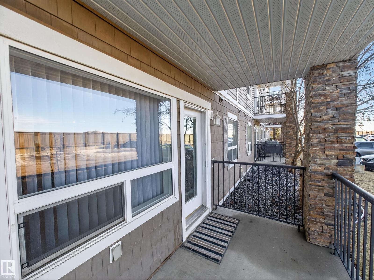
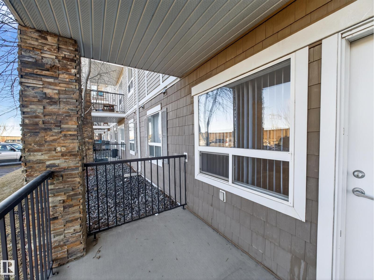
Welcome to South Terwillegar! This bright and spacious main floor 2 bedroom, 2 bathroom unit offers a functional layout with an abundance of natural light throughout. The kitchen features plenty of counter space and a central island, making it perfect for everyday living and entertaining. The large storage room with in-suite laundry adds convenience and organization. Complete with 1 titled parking stall, this well-appointed, well managed condo is ideally located close to schools, parks, shopping, public transit, and all the amenities South Terwillegar has to offer (id:67770)

Facts

Bedrooms
2
Bathrooms
2
Living area
836 sq ft
Home type
Apartment
Year built
2008
Condo / HOA fee
$576 monthly
MLS® number
E4507721

Features

Heating
In Floor Heating
Basement
None
Appliances
Refrigerator, Dishwasher, Stove, Window Coverings, Washer/Dryer Stack-Up
Parking
Stall

Rooms

RoomLevelSize
Living roomMain level
KitchenMain level
Primary BedroomMain level
Bedroom 2Main level

Location

Listed by Rimrock Real Estate

Powered by REALTOR.ca

Listing data is supplied by the CREA Data Distribution Facility (DDF®). It is deemed reliable but not guaranteed and should be independently verified. It is provided for consumers’ personal, non-commercial use to identify properties they may be interested in purchasing.