$229,900
3415, 298 Sage Meadows Park NW
Sage Hill, Calgary
- 1 bedrooms
- 1 bathrooms
- 518 sq ft
About this home
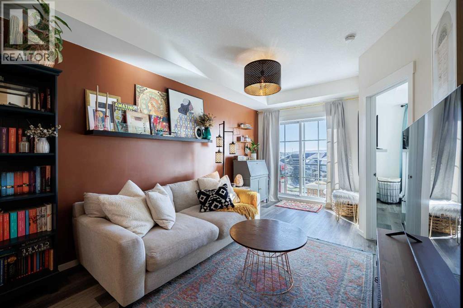
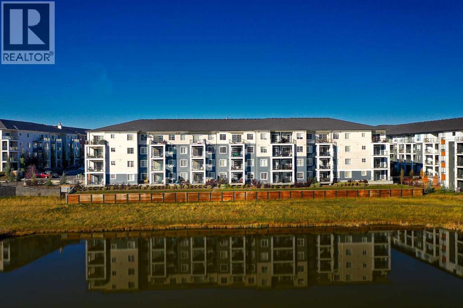
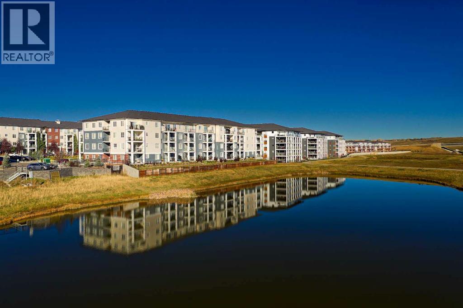
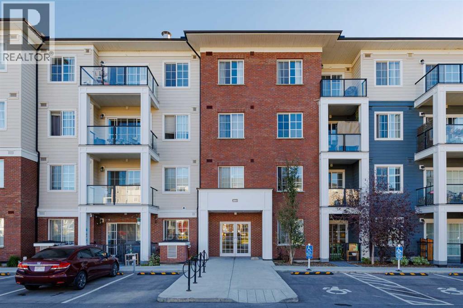
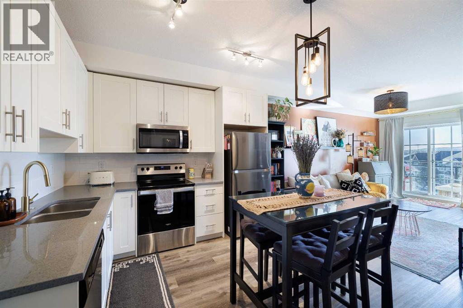
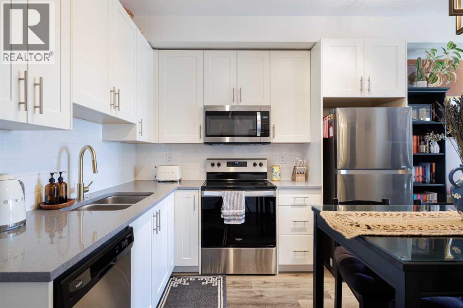
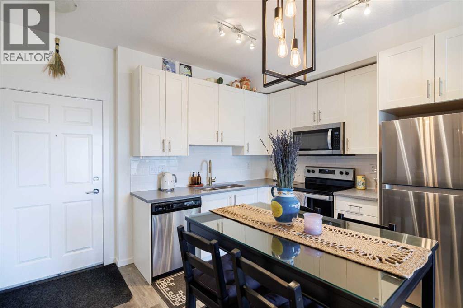
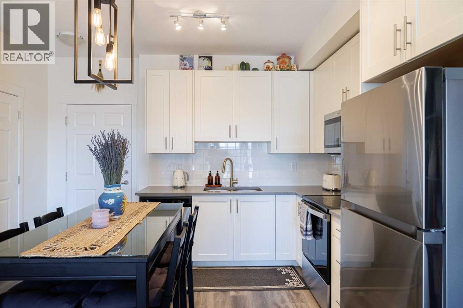
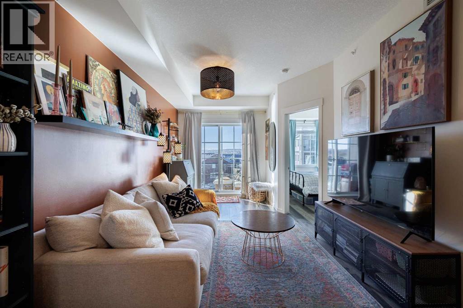
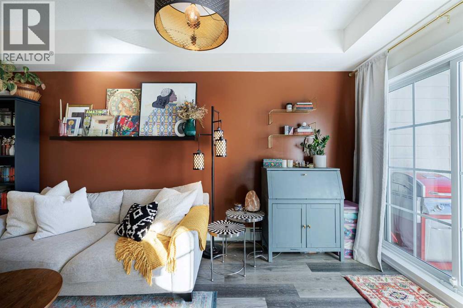
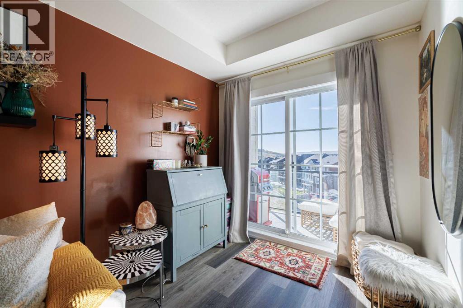
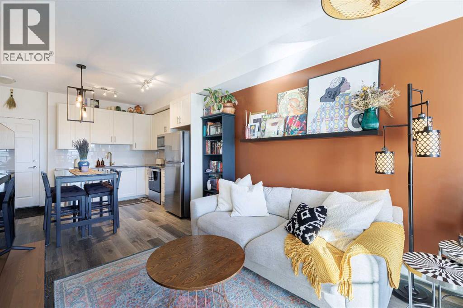
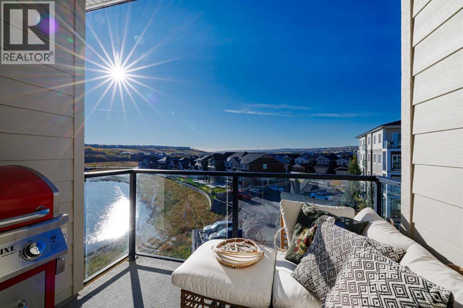
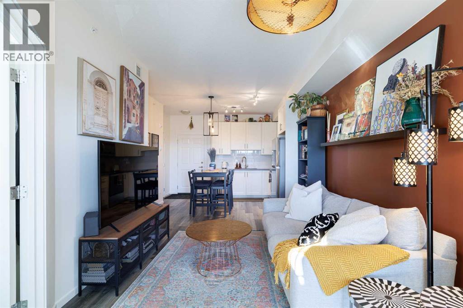
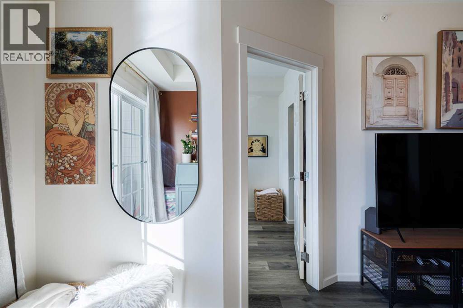
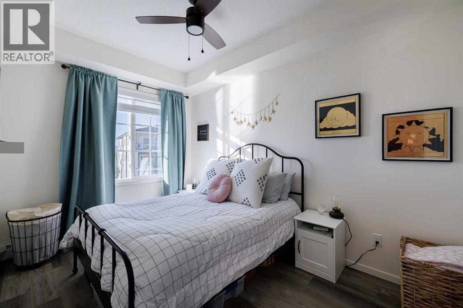
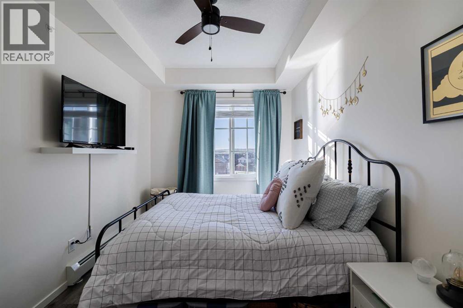
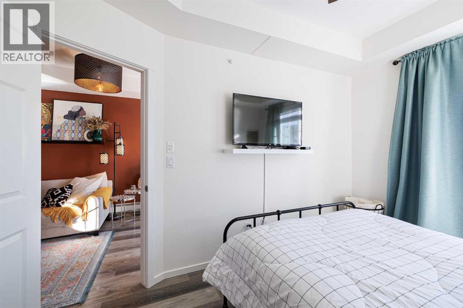
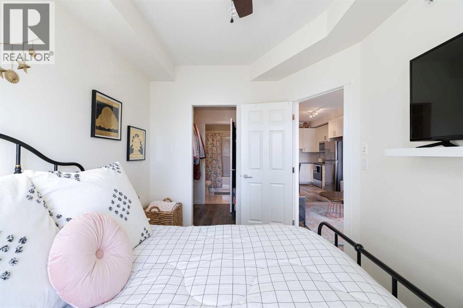
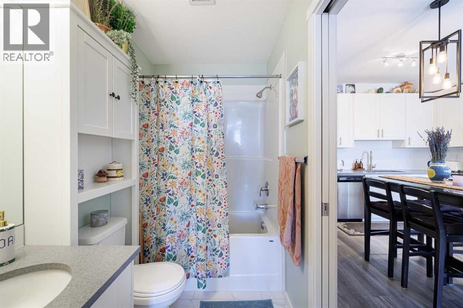
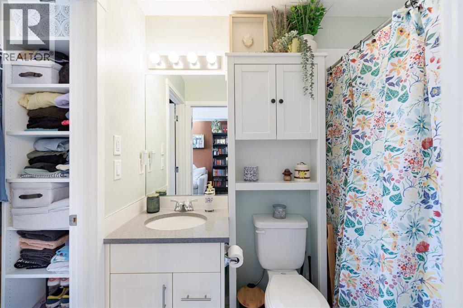
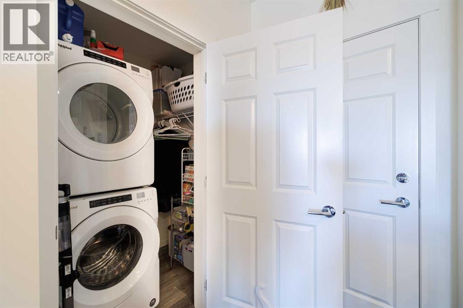
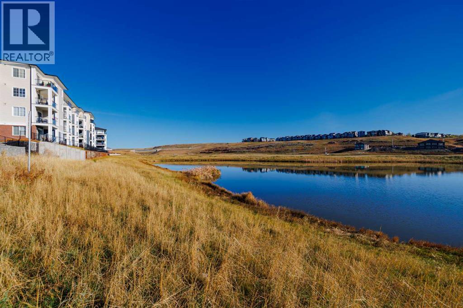
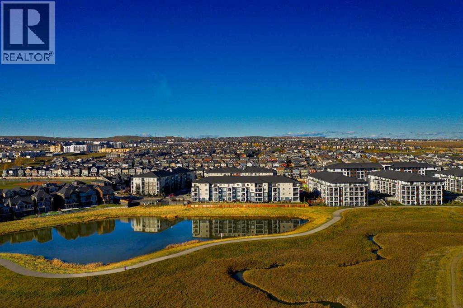
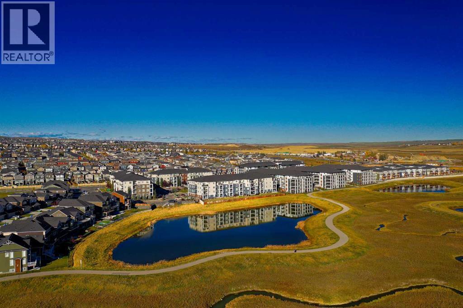
Discover your new home in the thriving Northwest community of Sage Hill! This top-floor, stunning, 1-bedroom, 1-bathroom apartment offers a sleek and comfortable living space packed with features to elevate your lifestyle. The modern open-concept layout maximizes both space and natural light, creating a welcoming and airy atmosphere with 9 ft ceilings. High-end finishes abound, from luxury vinyl plank flooring and tile throughout to upgraded lighting and quartz countertops in both the kitchen and bathroom. The stylish kitchen, complete with stainless steel appliances, is ideal for everyone from cooking enthusiasts to casual diners. You’ll appreciate the walk-through closet and in-suite laundry, which make daily life more convenient. This well-maintained suite and building offer a seamless living experience, and the private top-floor balcony provides stunning pond views, sunny exposure, and a gas line for your BBQ. Additional perks include a titled parking stall, assigned storage, and a pet-friendly complex! With easy access to shopping, dining, schools, and public transit, daily life is a breeze. Nearby parks and pathways offer outdoor enjoyment. This meticulously cared-for apartment truly shows pride of ownership. Don’t miss your chance to make this beautiful, modern home yours—schedule a showing today! (id:67770)
Facts
- Bedrooms
- 1
- Bathrooms
- 1
- Living area
- 518 sq ft
- Home type
- Apartment
- Year built
- 2021
- Parking
- 1
- Property taxes
- $1,639 (2026)
- Condo / HOA fee
- $300 monthly
- MLS® number
- A2343937
Features
- Heating
- Baseboard heaters
- Cooling
- None
- Flooring
- Ceramic Tile, Vinyl Plank
- Appliances
- Washer, Refrigerator, Dishwasher, Stove, Dryer, Microwave Range Hood Combo, Window Coverings
- Exterior Features
- Brick, Composite Siding
- Community Features
- Pets Allowed, Pets Allowed With Restrictions
Rooms
| Room | Level | Size |
|---|---|---|
| 4pc Bathroom | Main level | |
| Primary Bedroom | Main level | 12.92 Ft x 8.92 Ft |
| Other | Main level | 13.17 Ft x 13.08 Ft |
| Living room | Main level | 14.08 Ft x 10.08 Ft |
Location
Listed by RE/MAX First

Listing data is supplied by the CREA Data Distribution Facility (DDF®). It is deemed reliable but not guaranteed and should be independently verified. It is provided for consumers’ personal, non-commercial use to identify properties they may be interested in purchasing.