$1,008,000
7308 26 Avenue SW
Springbank Hill, Calgary
- 4 bedrooms
- 4 (1 half) bathrooms
- 2,290 sq ft
About this home
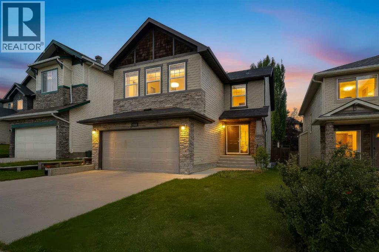
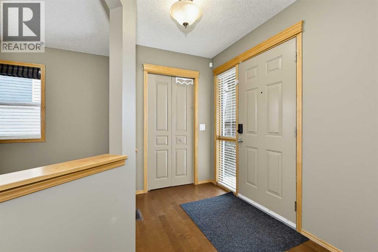
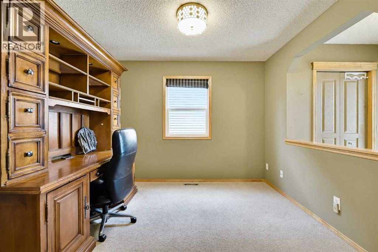
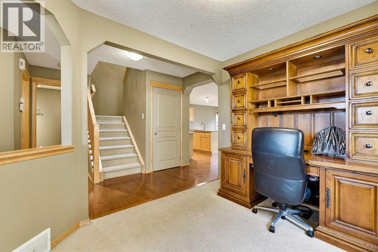
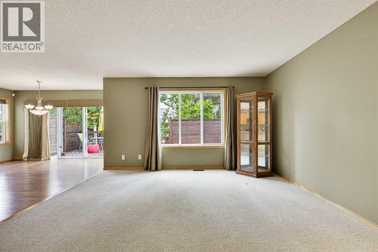
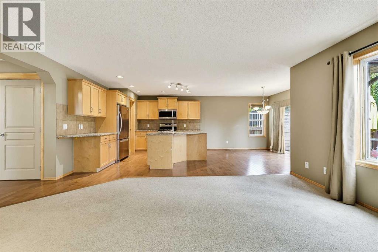
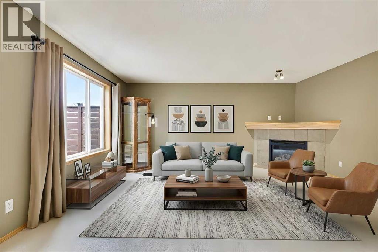
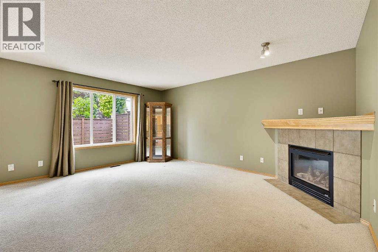
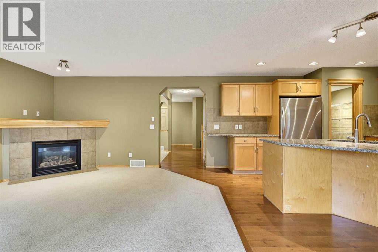
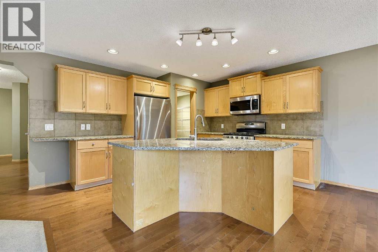
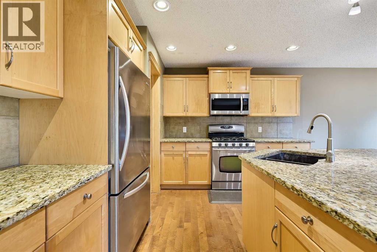
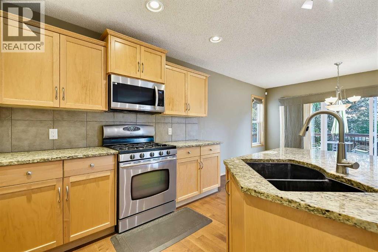
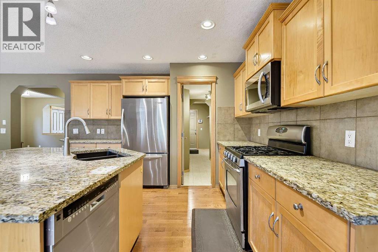
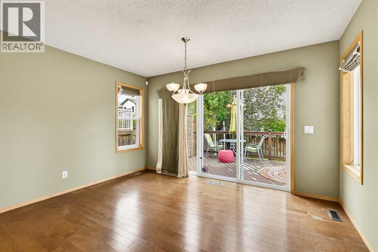
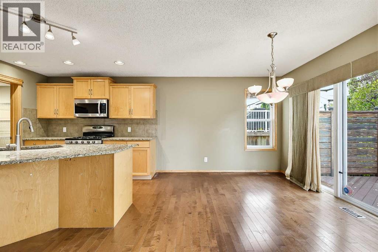
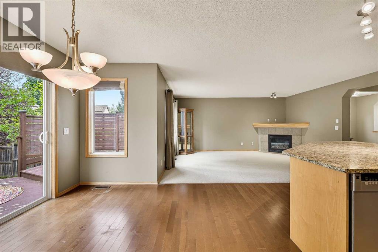
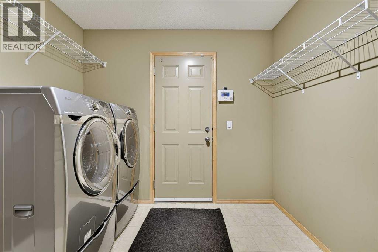
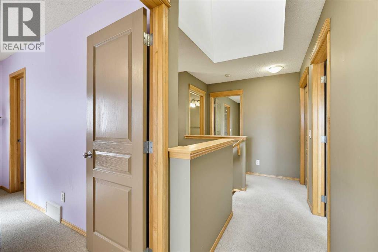
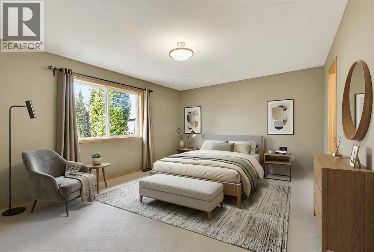
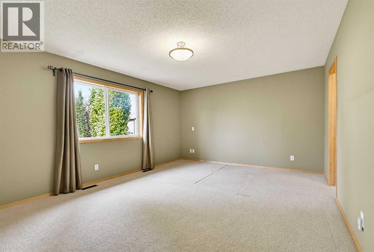
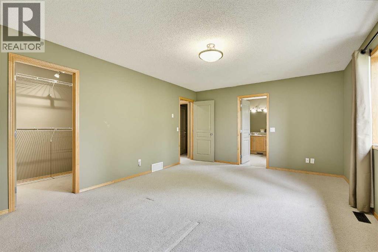
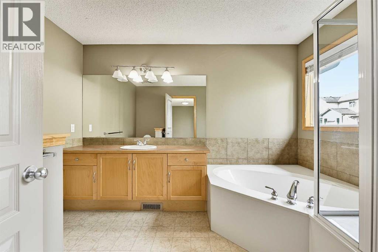
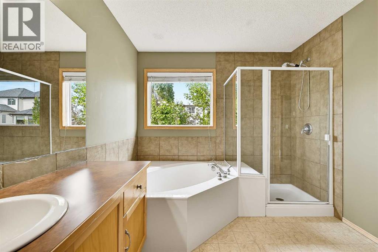
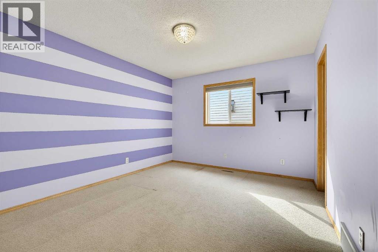
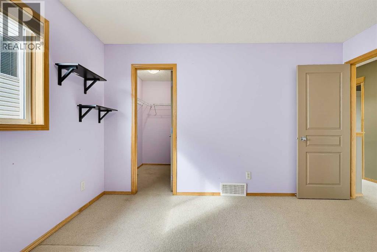
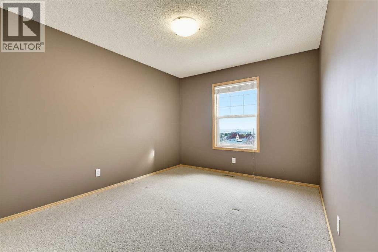
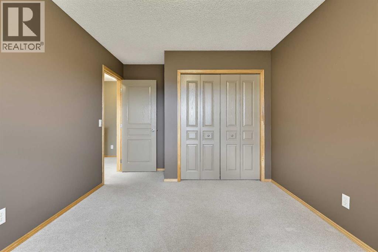
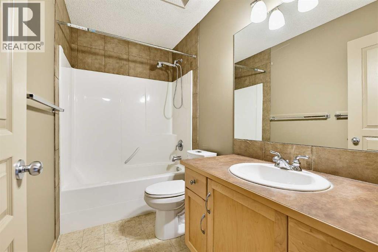
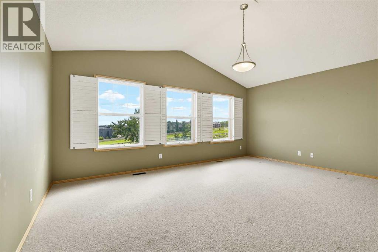
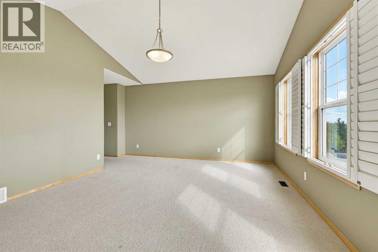
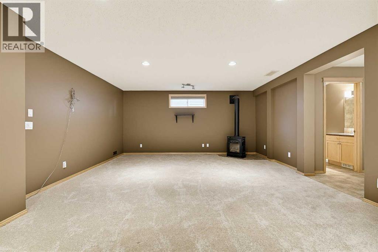
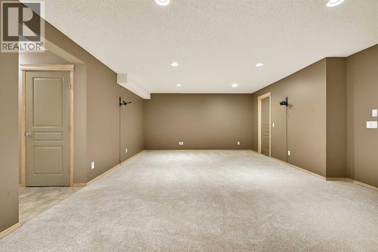
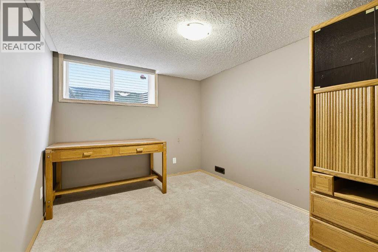
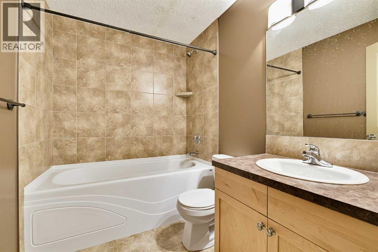
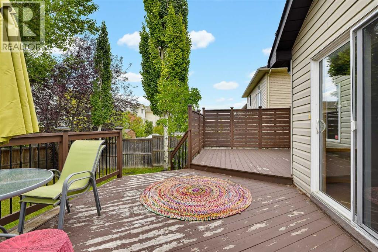
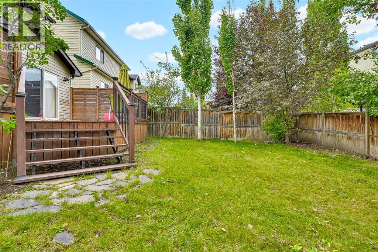
Welcome to this beautiful home in the highly sought-after community of Springbank Hill, ideally located within walking distance to Griffith Woods School, Ernest Manning High School, the C-Train, Westside Recreation Centre, playing fields and a variety of amenities.This home features 3+1 bedrooms, a den, 3.5 bathrooms, a spacious bonus room and a fully finished basement. The spacious foyer welcomes you into the home, with a convenient front office area. The main floor showcases gleaming hardwood floors and a open, functional layout.The inviting island kitchen features maple cabinetry, granite countertops, stainless steel appliances and a gas stove, along with a convenient walk-through pantry leading to the mudroom/laundry room and double attached garage.The spacious dining and living rooms overlook the private backyard, creating an ideal space for everyday living and entertaining. Upstairs, the generous bonus room features plantation shutters and beautiful mountain and valley views.The primary bedroom offers a walk-in closet and a 4-piece ensuite. Two additional bedrooms, including one with views and another with a walk-in closet, share a second 4-piece bathroom.The fully developed basement provides excellent additional living space with a fourth bedroom, full bathroom and a versatile family/games room featuring a freestanding gas fireplace.Outside, enjoy the large, private backyard and cedar deck, perfect for relaxing, entertaining or enjoying the outdoors.An exceptional opportunity to own a spacious family home in a fantastic location with easy access to transit, recreation, schools and amenities. Roof (2024), HWT (2018). (id:67770)
Facts
- Bedrooms
- 4
- Bathrooms
- 4 (1 half)
- Living area
- 2,290 sq ft
- Home type
- House
- Year built
- 2004
- Lot size
- 451 square meters
- Parking
- 4
- Property taxes
- $6,127 (2026)
- MLS® number
- A2343883
Features
- Heating
- Forced air
- Cooling
- None
- Basement
- Finished, Full
- Flooring
- Hardwood, Carpeted
- Appliances
- Washer, Refrigerator, Gas stove(s), Dishwasher, Dryer, Microwave Range Hood Combo, Window Coverings, Garage door opener
- Parking
- Attached Garage
- Building Features
- Other
Rooms
| Room | Level | Size |
|---|---|---|
| Primary Bedroom | Upper Level | 12.92 Ft x 17.58 Ft |
| 4pc Bathroom | Upper Level | 8.92 Ft x 11.50 Ft |
| Bedroom | Upper Level | 11.00 Ft x 12.50 Ft |
| Bedroom | Upper Level | 9.92 Ft x 12.25 Ft |
| 4pc Bathroom | Upper Level | 4.83 Ft x 8.92 Ft |
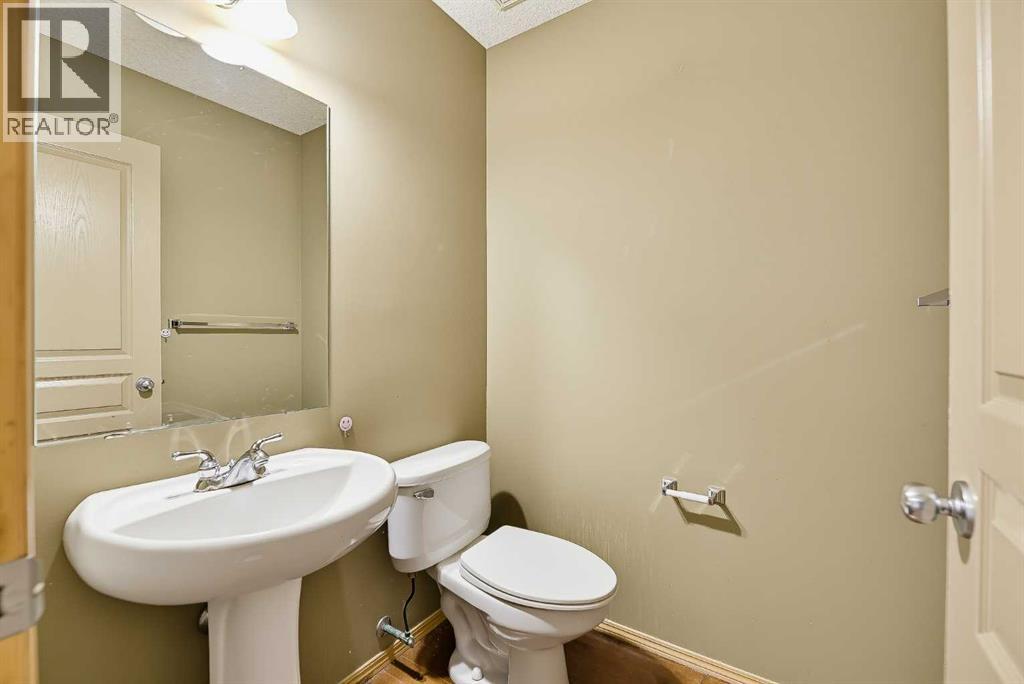
| 2pc Bathroom | Main level | 4.92 Ft x 4.92 Ft |
| Office | Main level | 8.92 Ft x 10.00 Ft |
| Bedroom | Lower level | 8.67 Ft x 12.75 Ft |
| 4pc Bathroom | Lower level | 5.83 Ft x 7.83 Ft |
Location
Listed by Homecare Realty Ltd.

Listing data is supplied by the CREA Data Distribution Facility (DDF®). It is deemed reliable but not guaranteed and should be independently verified. It is provided for consumers’ personal, non-commercial use to identify properties they may be interested in purchasing.