$429,900
553 Macewan Drive NW
MacEwan Glen, Calgary
- 6 bedrooms
- 3 bathrooms
- 1,006 sq ft
About this home
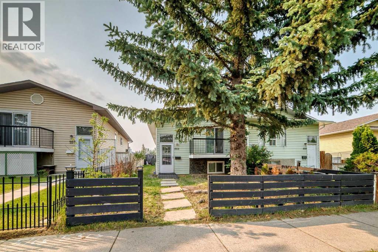
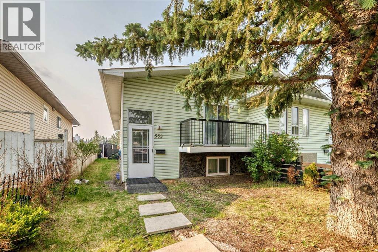
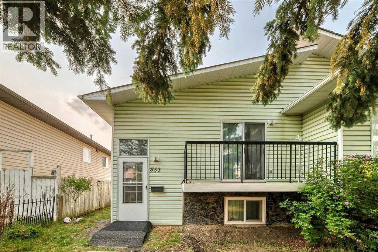
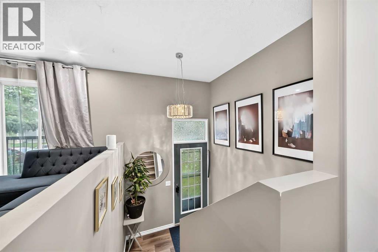
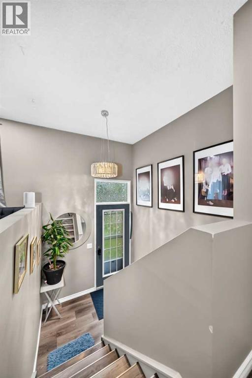
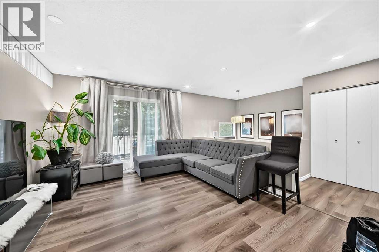
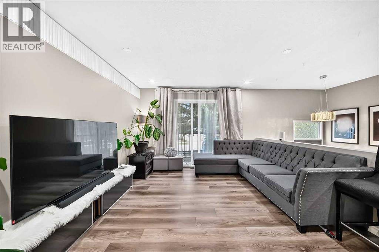
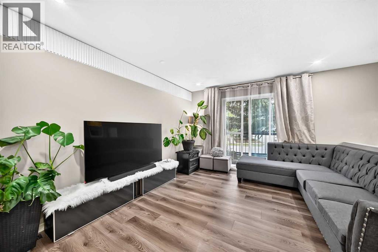
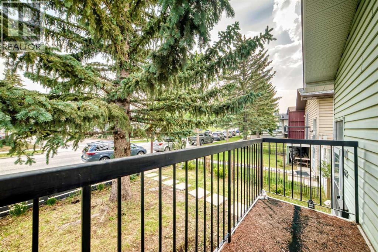
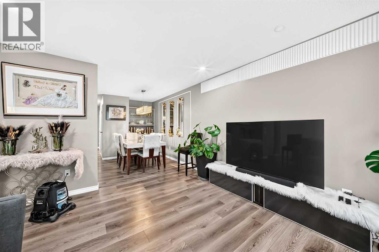
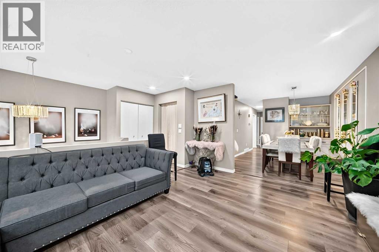
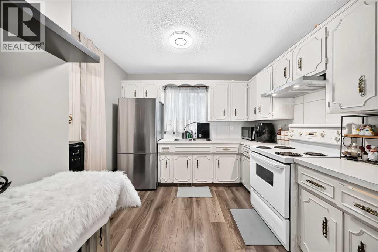
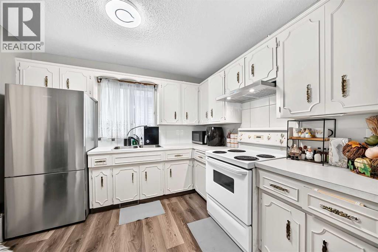
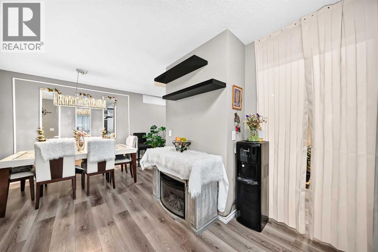
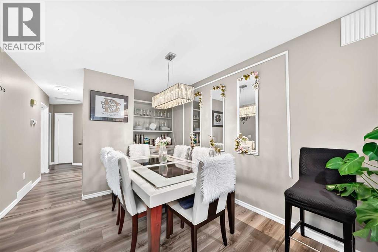
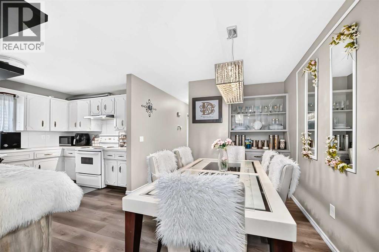
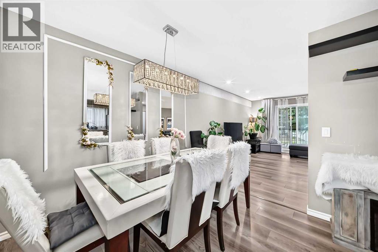
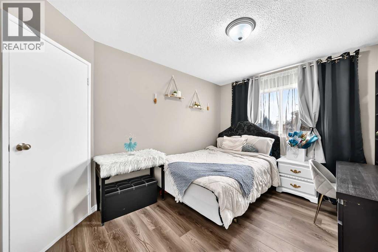
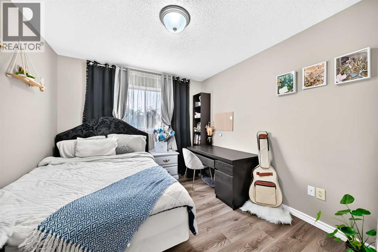
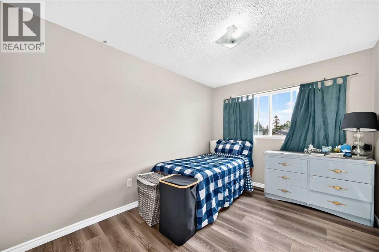
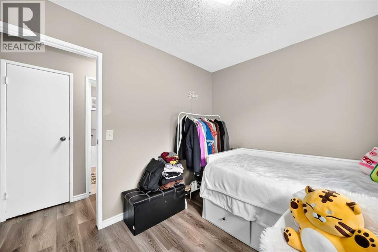
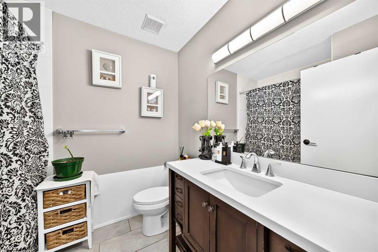
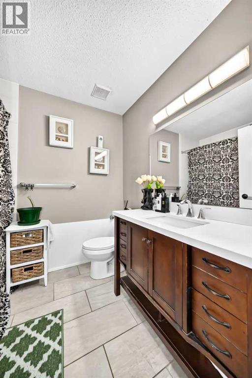
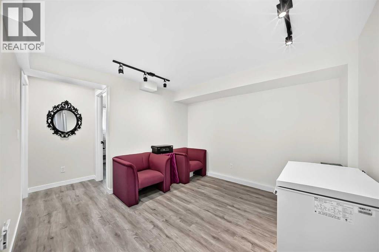
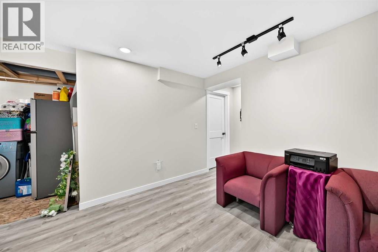
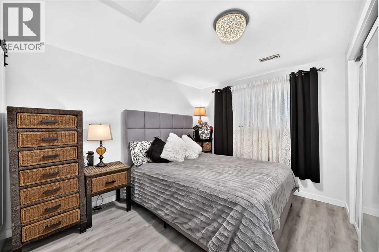
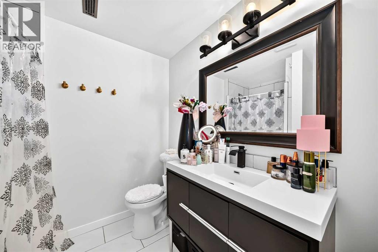
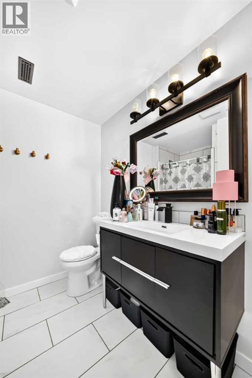
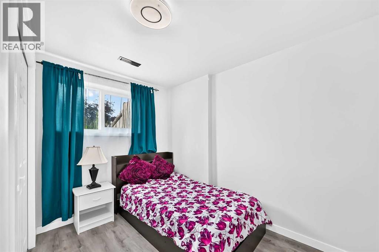
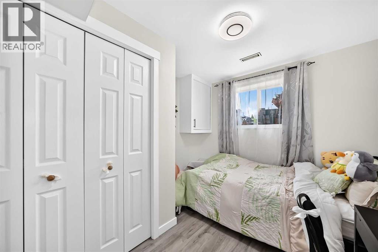
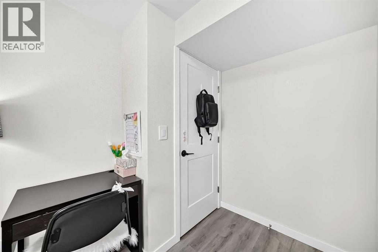
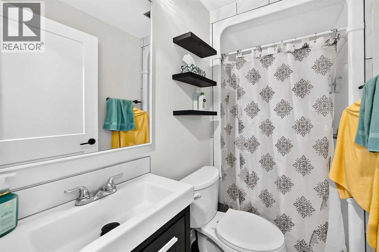
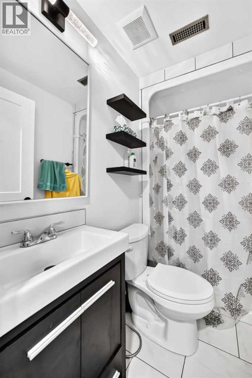
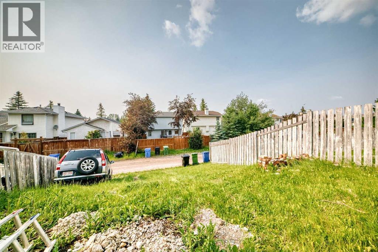
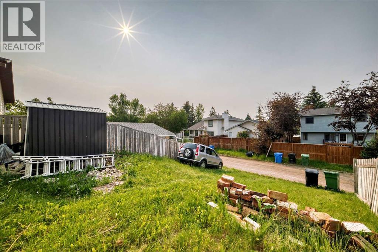
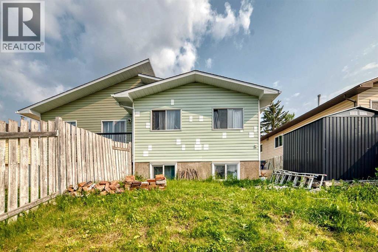
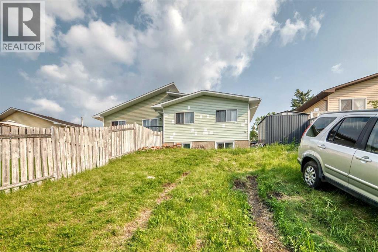
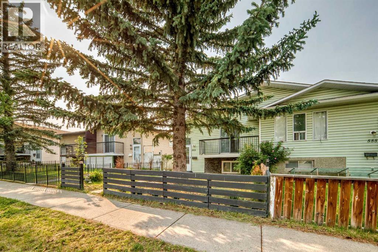
Welcome to this semi-attached Bi-level (Duplex) with NO CONDO FEES across from Macewan Glen Park! Recently updated interiors throughout the whole house, this well kept family home features 6 bedrooms, and 3 full baths . Upon entering, you're greeted by a foyer with vaulted ceiling and to the main level features a bright living room and spacious dining area. The dining area flows into the kitchen. There is a huge primary bedroom and two additional well good sized bedrooms and a full 4 pc bathroom completes the upper level. The fully finished basement, with 3 bedrooms , 2 full baths caters to your growing family, also equipped with laundry facilities. Located within walking distance to Macewan Glen Park, playgrounds, and bus stop (#46), and in proximity to Simons Valley School, Co-op, and Nose Hill Park, this home offers easy access to 14th St and Country Hills Blvd. Don’t miss this chance! CALL NOW to VIEW !!! (id:67770)
Facts
- Bedrooms
- 6
- Bathrooms
- 3
- Living area
- 1,006 sq ft
- Home type
- Duplex
- Year built
- 1989
- Lot size
- 281 square meters
- Parking
- 2
- Property taxes
- $3,261 (2026)
- MLS® number
- A2343735
Features
- Heating
- Forced air
- Cooling
- None
- Basement
- Finished, Full
- Flooring
- Laminate, Vinyl
- Appliances
- Washer, Refrigerator, Dishwasher, Stove, Dryer
- Parking
- Carport, Other
- Exterior Features
- Concrete, Vinyl siding
Rooms
| Room | Level | Size |
|---|---|---|
| Primary Bedroom | Main level | 12.58 Ft x 10.00 Ft |
| Bedroom | Main level | 12.67 Ft x 8.92 Ft |
| Bedroom | Main level | 9.92 Ft x 9.00 Ft |
| Bedroom | Basement | 11.92 Ft x 6.75 Ft |
| Bedroom | Basement | 11.08 Ft x 9.25 Ft |
| Bedroom | Basement | 9.58 Ft x 11.33 Ft |
| Den | Basement | 8.42 Ft x 10.08 Ft |
| 4pc Bathroom | Basement | 7.25 Ft x 4.25 Ft |
| 4pc Bathroom | Basement | 9.17 Ft x 7.33 Ft |
| 4pc Bathroom | Main level | 7.58 Ft x 6.50 Ft |
| Kitchen | Main level | 10.00 Ft x 11.42 Ft |
| Dining room | Main level | 9.17 Ft x 8.17 Ft |
| Living room | Main level | 15.08 Ft x 12.00 Ft |
Location
Listed by MaxWell Canyon Creek

Listing data is supplied by the CREA Data Distribution Facility (DDF®). It is deemed reliable but not guaranteed and should be independently verified. It is provided for consumers’ personal, non-commercial use to identify properties they may be interested in purchasing.