$319,900
1307, 8880 Horton Road SW
Haysboro, Calgary
- 2 bedrooms
- 2 bathrooms
- 970 sq ft
About this home
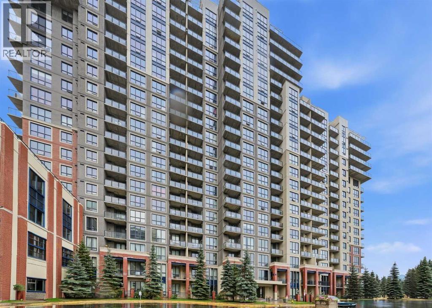
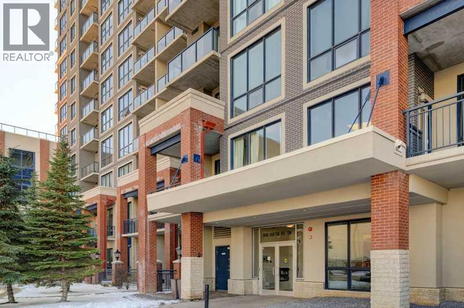
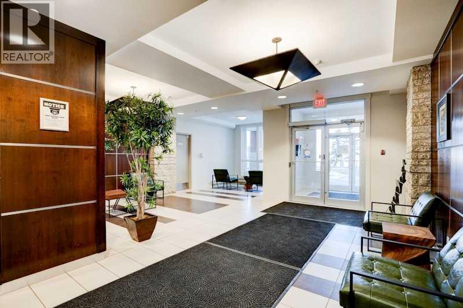
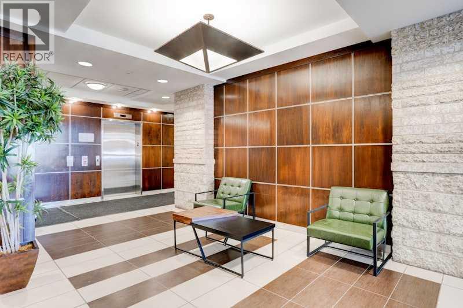
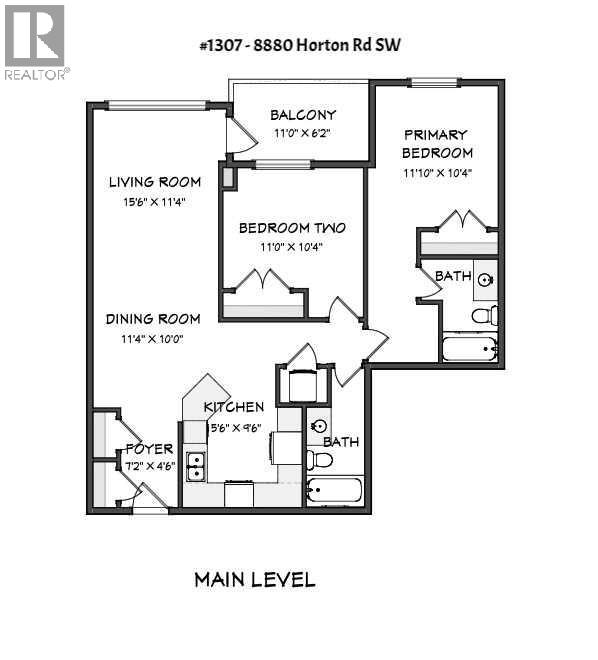
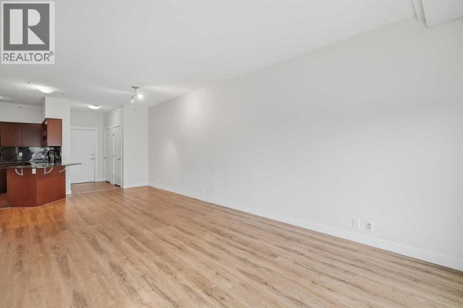
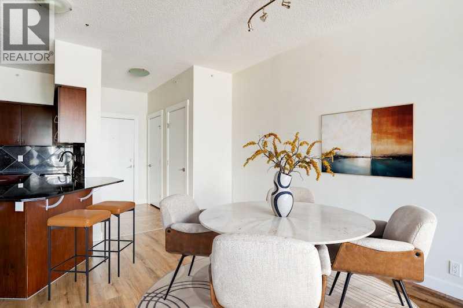
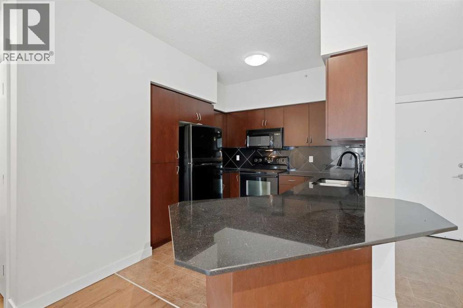
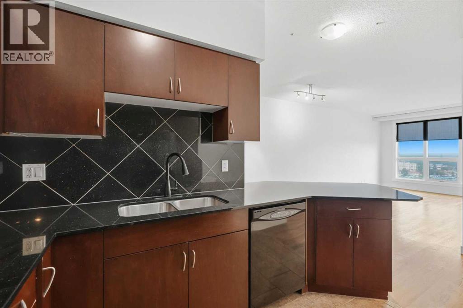
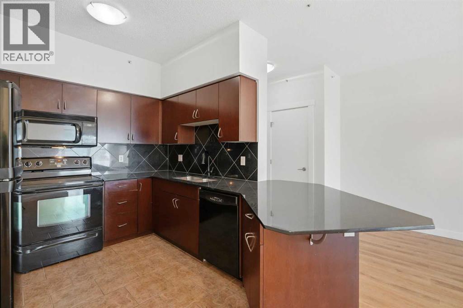
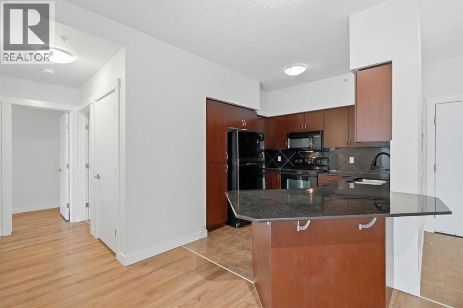
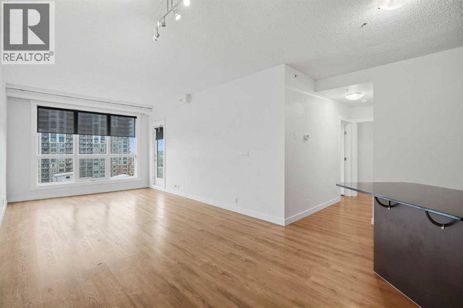
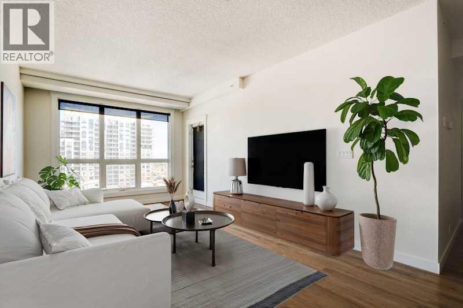
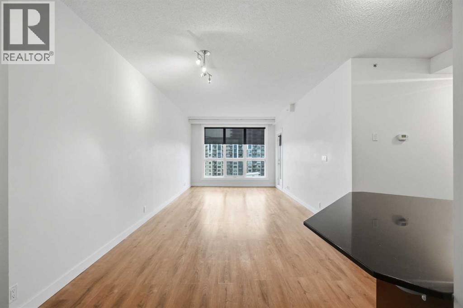
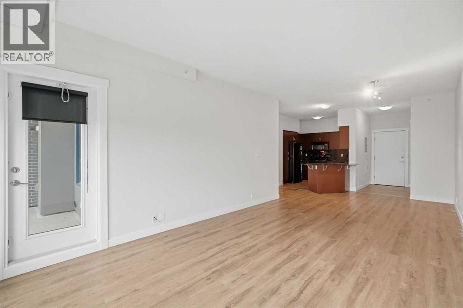
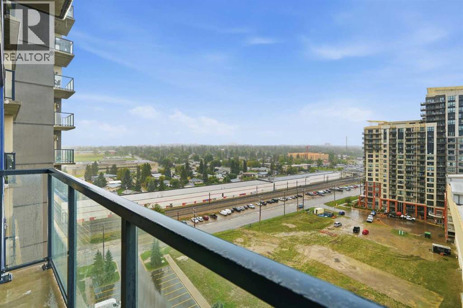
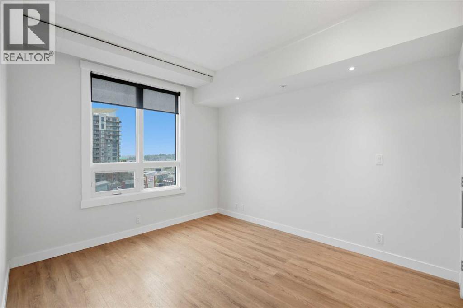
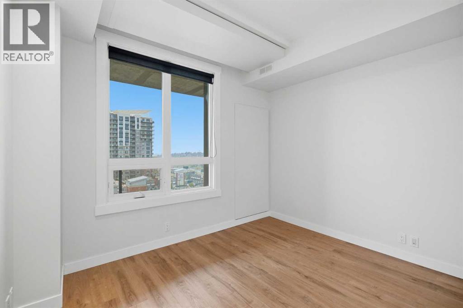
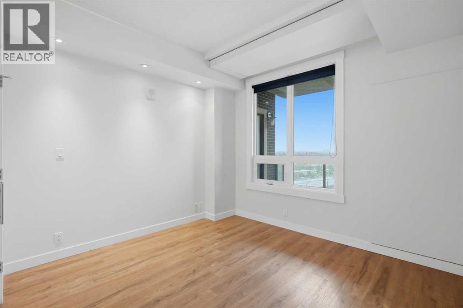
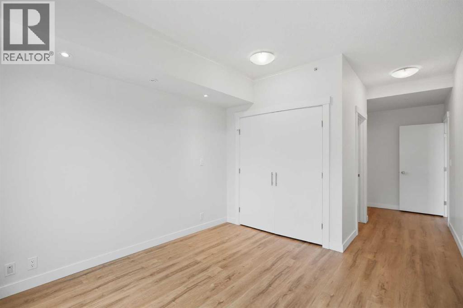
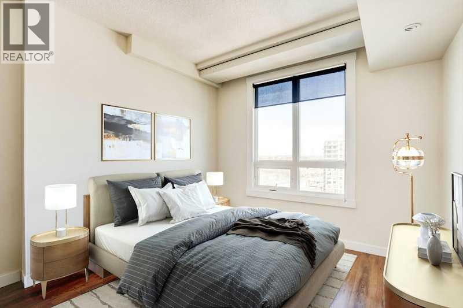
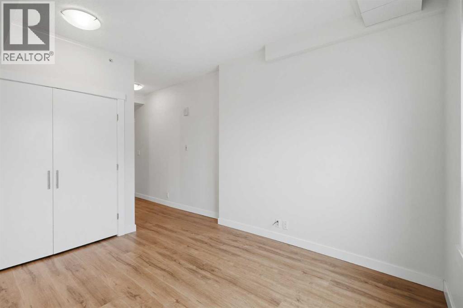
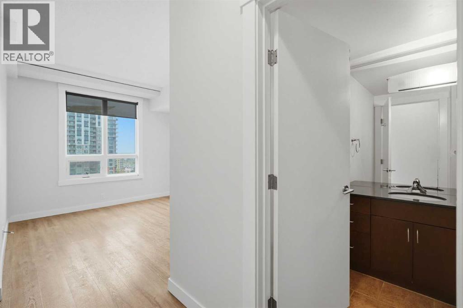
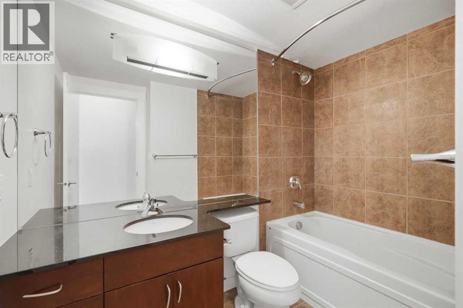
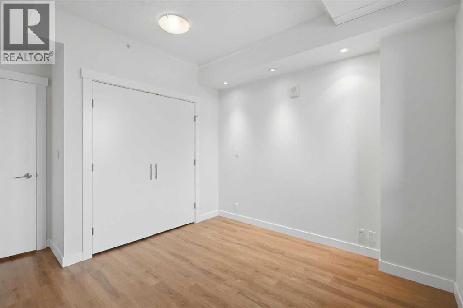
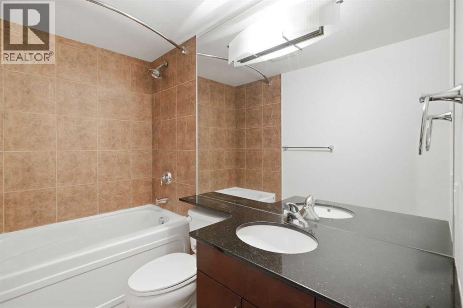
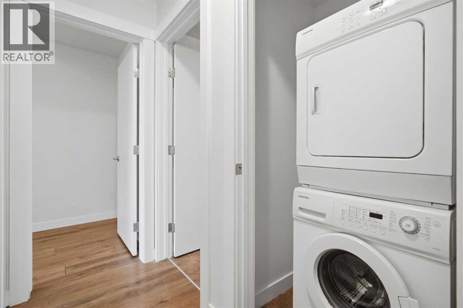
Investors & First-Time Home Buyers — This Is the One! Perfect Location!Welcome to this sun-filled, beautifully maintained 13th-floor unit offering views and exceptional value. Featuring large north-facing windows and a private balcony, this home is flooded with natural light and showcases sweeping city vistas.Designed with both comfort and functionality in mind, this spacious 2-bedroom, 2-bathroom layout includes in-suite laundry and an open-concept kitchen complete with granite countertops, seamlessly flowing into a generous living and dining area—perfect for entertaining family and friends.Both bedrooms offer ample closet space, while the primary suite features a full 4-piece ensuite. A second 4-piece bathroom adds convenience and flexibility for guests or shared living.Enjoy the added benefits of secure, heated underground parking and a well-managed building with excellent amenities, including a spectacular 17th-floor rooftop patio with breathtaking Rocky Mountain views—an ideal space to relax or host.Situated in a prime location, you’re just steps to the Anderson LRT station, with shopping, dining, and everyday conveniences nearby, plus quick access to Macleod Trail for easy commuting across the city.Whether you’re looking for a smart investment property or a place to call home, this unit checks all the boxes. Don’t miss this opportunity—book your showing today! (id:67770)
Facts
- Bedrooms
- 2
- Bathrooms
- 2
- Living area
- 970 sq ft
- Home type
- Apartment
- Year built
- 2010
- Parking
- 1
- Property taxes
- $2,268 (2026)
- Condo / HOA fee
- $551 monthly
- MLS® number
- A2343835
Features
- Cooling
- None
- Flooring
- Tile, Vinyl Plank
- Appliances
- Refrigerator, Dishwasher, Stove, Microwave Range Hood Combo, Washer & Dryer
- Parking
- Underground, Shared
- Exterior Features
- Concrete, Brick, Stone, Stucco
- Community Features
- Pets Allowed With Restrictions
Rooms
| Room | Level | Size |
|---|---|---|
| Kitchen | Main level | 9.50 Ft x 15.50 Ft |
| Dining room | Main level | 10.00 Ft x 11.33 Ft |
| Living room | Main level | 11.33 Ft x 15.50 Ft |
| Foyer | Main level | 4.50 Ft x 7.17 Ft |
| Laundry room | Main level | 2.83 Ft x 3.67 Ft |
| Other | Main level | 6.17 Ft x 11.00 Ft |
| Primary Bedroom | Main level | 10.33 Ft x 11.83 Ft |
| Bedroom | Main level | 10.33 Ft x 11.00 Ft |
| 4pc Bathroom | Main level | 5.33 Ft x 8.67 Ft |
| 4pc Bathroom | Main level | 4.83 Ft x 11.67 Ft |
Location
Listed by TREC The Real Estate Company

Listing data is supplied by the CREA Data Distribution Facility (DDF®). It is deemed reliable but not guaranteed and should be independently verified. It is provided for consumers’ personal, non-commercial use to identify properties they may be interested in purchasing.