$235,500
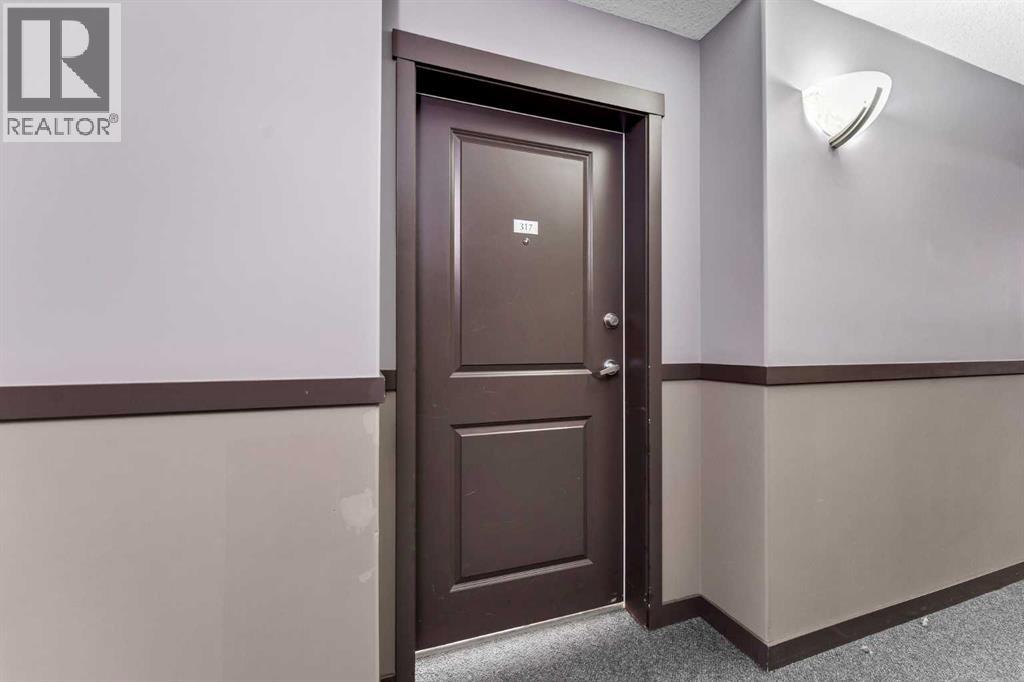
317, 19 Terrace View NE
Terrace, Medicine Hat
- 1 bedrooms
- 1 bathrooms
- 757 sq ft
About this home
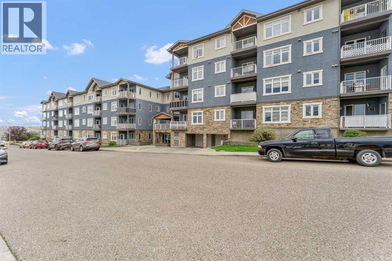
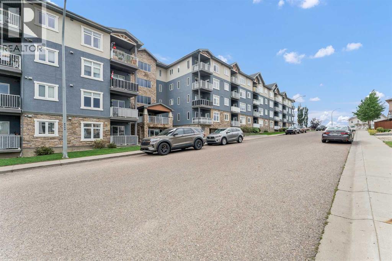
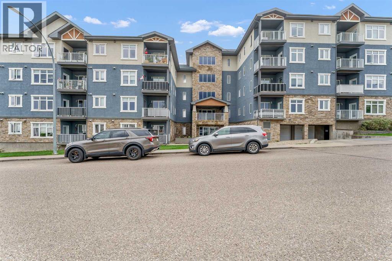
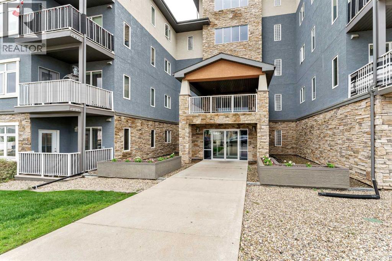
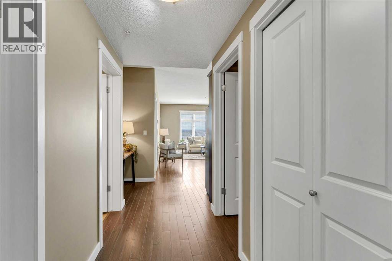
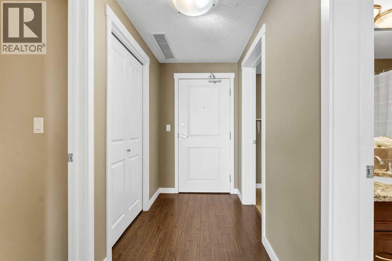
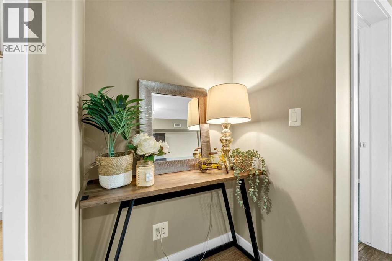
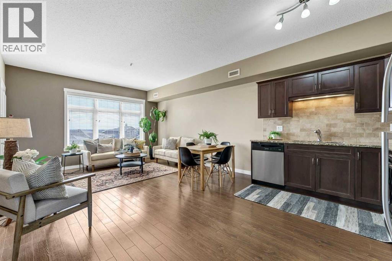
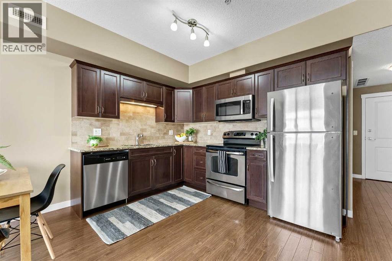
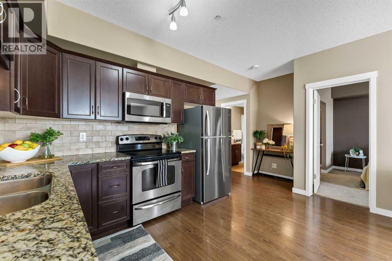
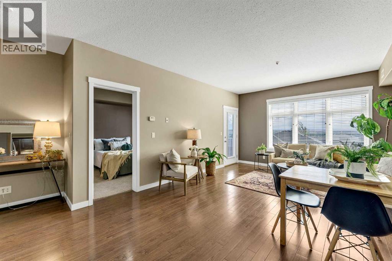
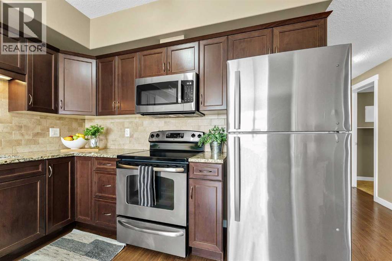
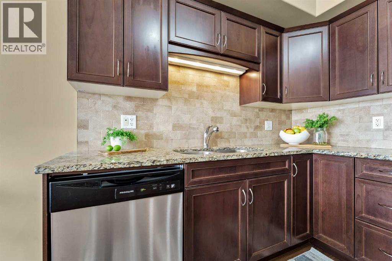
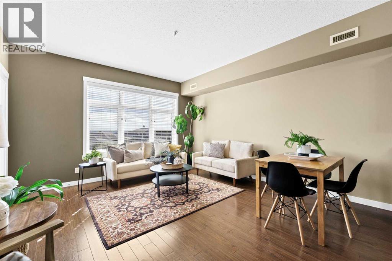
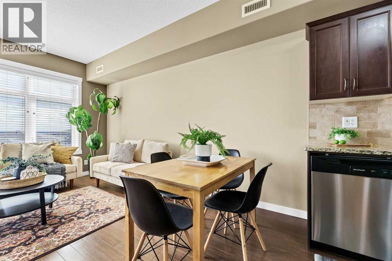
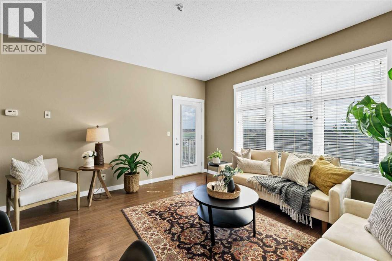
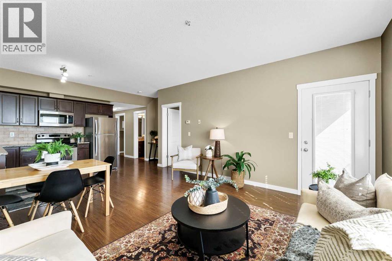
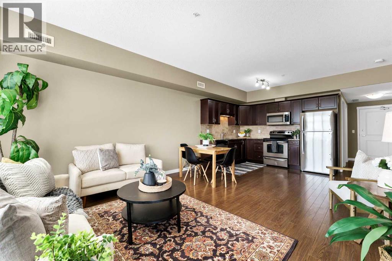
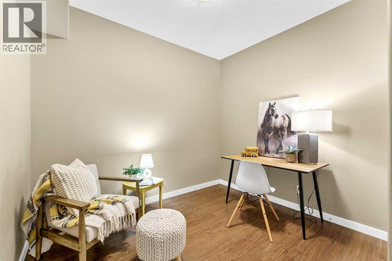
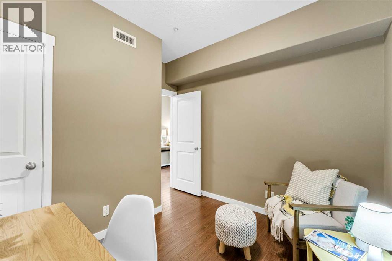
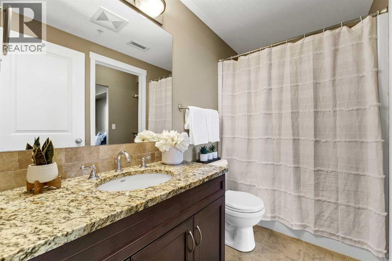
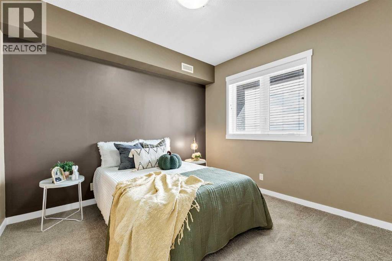
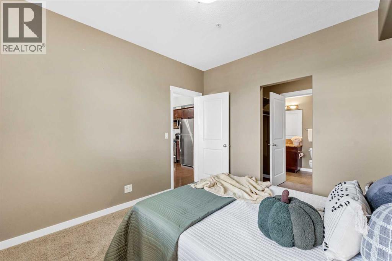
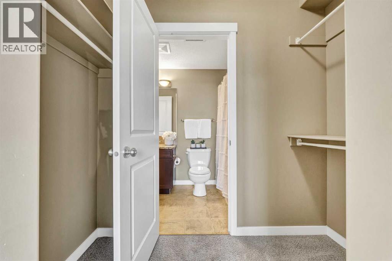
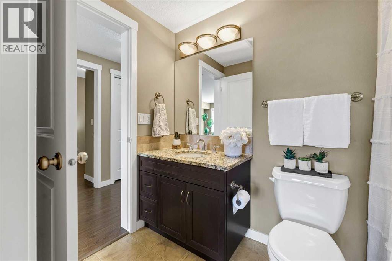
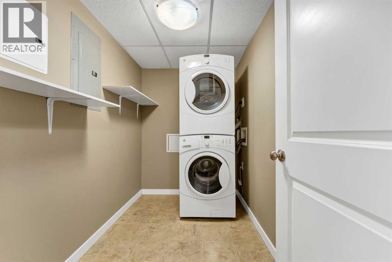
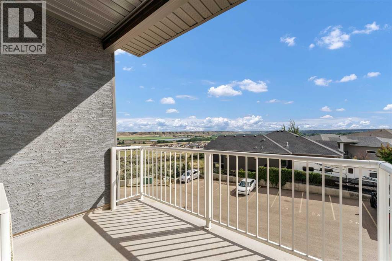
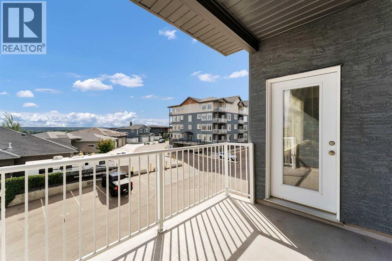
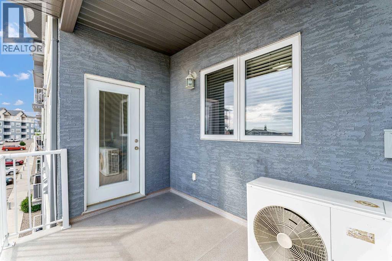
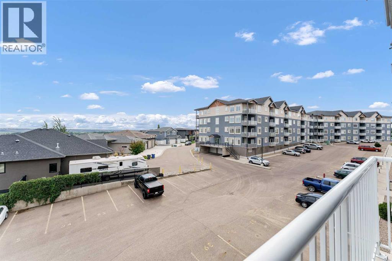
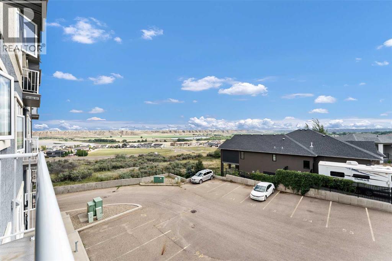
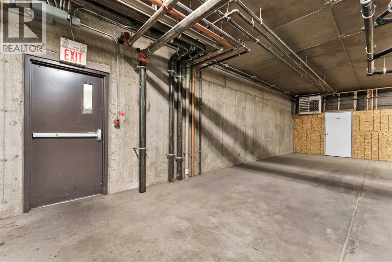
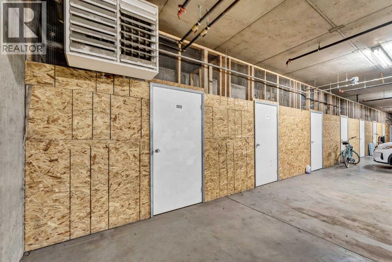
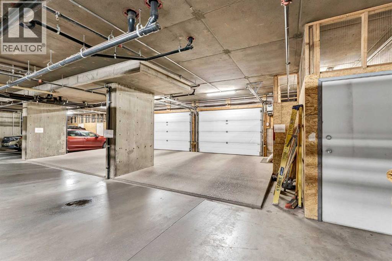
Welcome to easy, maintenance-free living in this well-appointed 3rd floor condo at #317–19 Terrace View NE. Offering 1 bedroom and a den, this functional layout includes a spacious primary suite with a walk-through closet and convenient access to the 4-piece Jack & Jill bathroom. The open concept main living area is bright and inviting, featuring a large living room, a generous dining space, and a well-equipped kitchen complete with maple cabinetry and stainless steel appliances—perfect for both everyday living and entertaining. Additional highlights include in-suite laundry, a private covered deck to enjoy your morning coffee or evening unwind, plus one underground parking stall with a dedicated storage space. This pet-friendly building (with restrictions) has no age restrictions, making it an excellent fit for first-time buyers, downsizers, or investors alike. Condo fees of $315.88/month cover all utilities and maintenance—including electricity, heat, water, sewer, trash, snow removal, groundskeeping, parking, and reserve fund contributions—offering truly worry-free living. A fantastic opportunity to own a comfortable and convenient home in a great location! (id:67770)
Facts
- Bedrooms
- 1
- Bathrooms
- 1
- Living area
- 757 sq ft
- Home type
- Apartment
- Year built
- 2007
- Parking
- 1
- Property taxes
- $1,697 (2026)
- Condo / HOA fee
- $316 monthly
- MLS® number
- A2343891
Features
- Cooling
- Central air conditioning
- Flooring
- Laminate, Carpeted, Linoleum
- Appliances
- Washer, Refrigerator, Dishwasher, Stove, Dryer, Microwave Range Hood Combo, Window Coverings
- Parking
- Underground
- Exterior Features
- Stucco
- Community Features
- Pets Allowed With Restrictions
Rooms
| Room | Level | Size |
|---|---|---|
| Other | Main level | 10.42 Ft x 4.75 Ft |
| Living room | Main level | 14.58 Ft x 14.08 Ft |
| Kitchen | Main level | 8.50 Ft x 11.25 Ft |
| Primary Bedroom | Main level | 11.25 Ft x 10.50 Ft |
| Den | Main level | 10.08 Ft x 8.42 Ft |
| Other | Main level | 4.17 Ft x 7.58 Ft |
| 4pc Bathroom | Main level | 5.17 Ft x 9.00 Ft |
| Laundry room | Main level | 5.67 Ft x 9.00 Ft |
Location
Listed by RE/MAX MEDALTA REAL ESTATE

Listing data is supplied by the CREA Data Distribution Facility (DDF®). It is deemed reliable but not guaranteed and should be independently verified. It is provided for consumers’ personal, non-commercial use to identify properties they may be interested in purchasing.