$550,000
452 Cambridge Street SE
SE Hill, Medicine Hat
- 2 bedrooms
- 2 bathrooms
- 1,500 sq ft
About this home
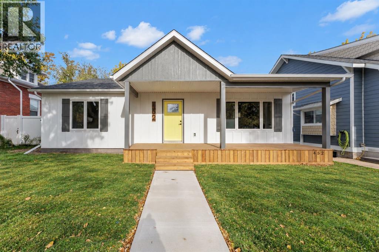
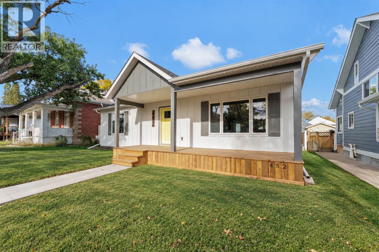
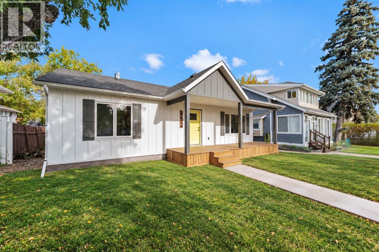
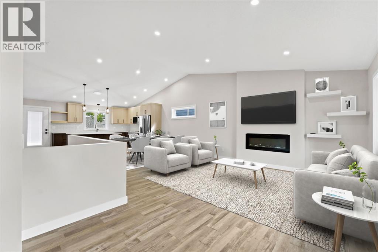
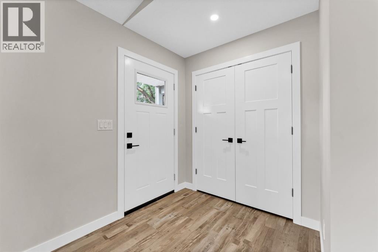
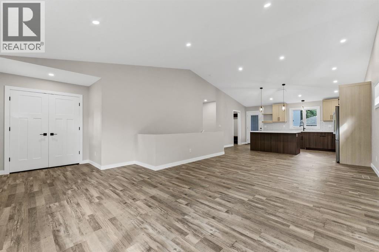
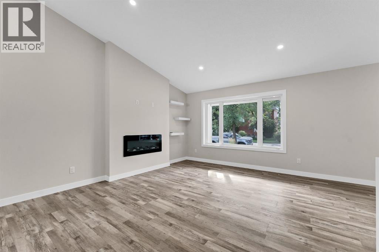
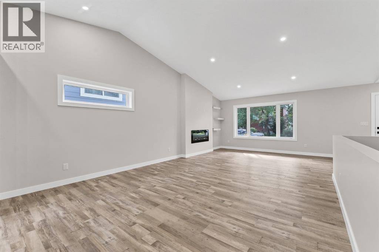
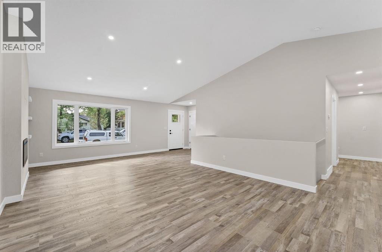
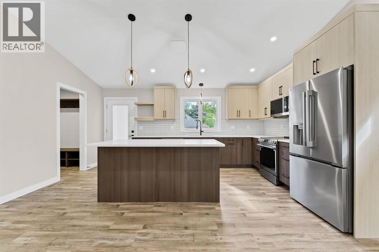
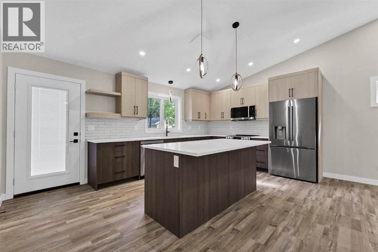
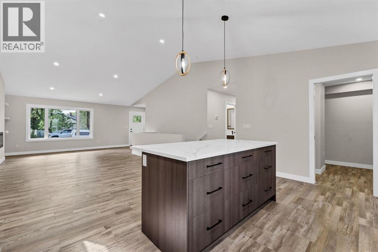
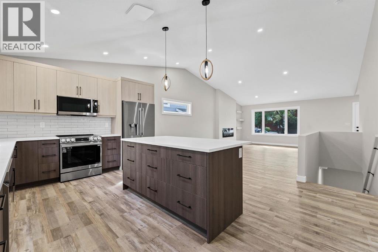
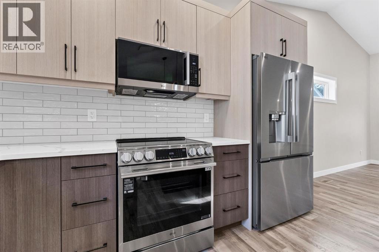
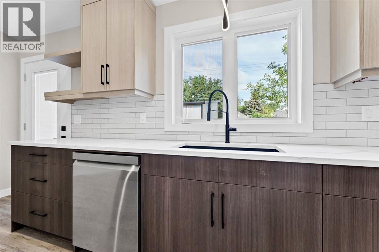
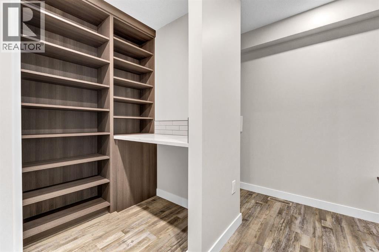
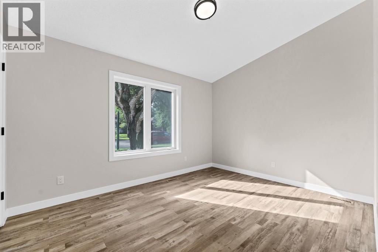
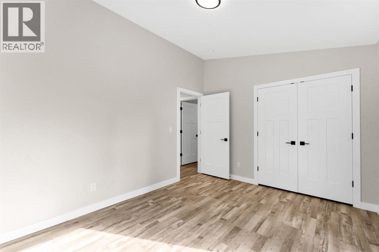
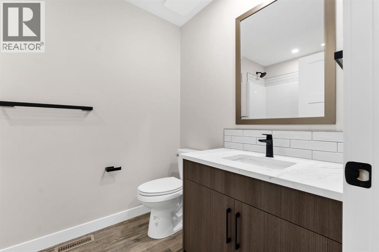
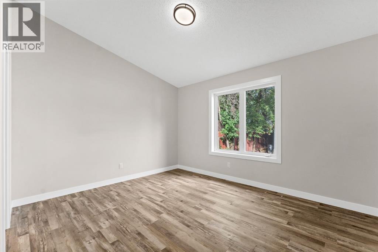
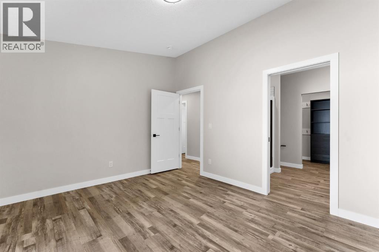
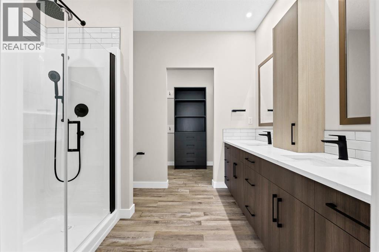
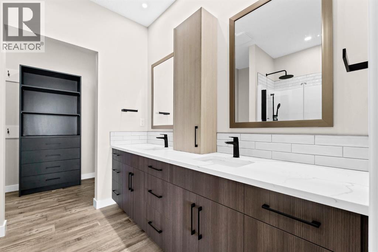
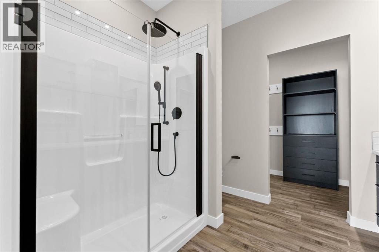
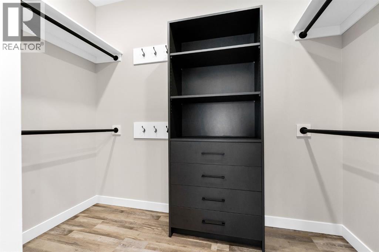
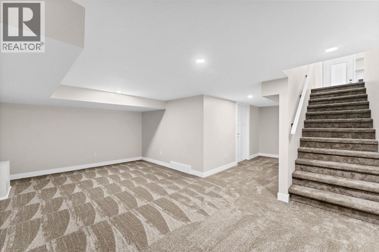
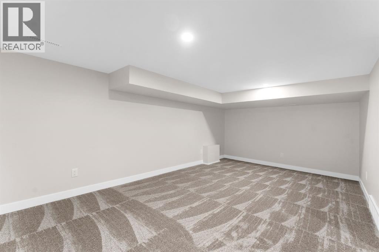
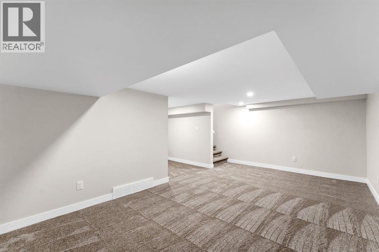
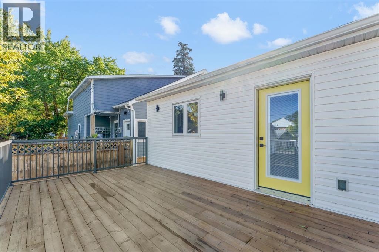
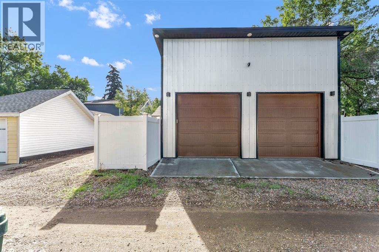
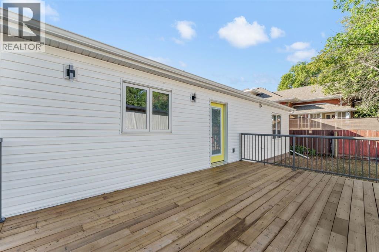
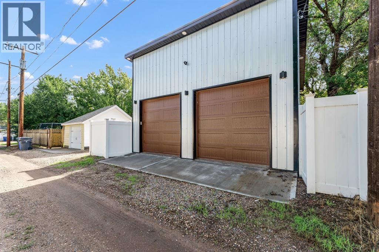
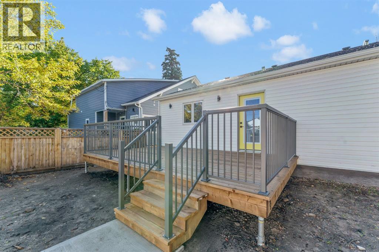
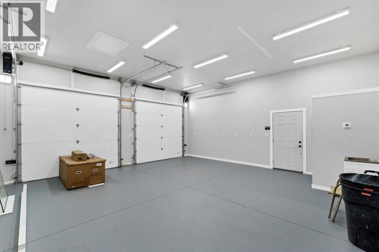
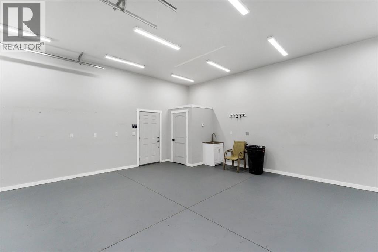
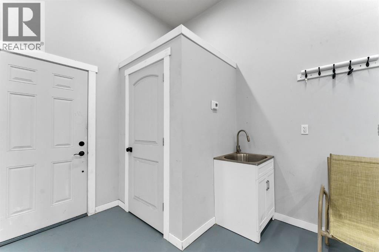
Beautiful brand new build in a great street on the sought after SE Hill area. Enjoy this gorgeous 2 bedroom one level home that meets all the needs of a totally modern house. Amazing kitchen with open floor plan to the eating area and living room, which makes it ideal for entertaining family and friends. With stunning lighting and pot lights, this is the perfect house to adapt the lighting to your mood. if you work from home, there is a private office to work in and have total privacy as the location is tucked away in a secluded location. Also there is a huge detached garage (WITH INFLOOR HEATING) for vehicles and toys. If you love the "Hill" and enjoy contemporary living, this home should be on your "take a look list". It will not disappoint. Did we mention the incredible ensuite, lower level grandkids playroom, amazing kitchen, bathrooms, lighting, doors and trim, flooring and so much more. If you are looking for a new build in the mature SE Hill, this is one worth looking at!! ALSO: RAILING ON FRONT PORCH IS NEGOTIABLE AS IS FRONT YARD LANDSCAPING.PLEASE NOTE: Picture with furniture is “AI” generated as is pictures of front of house with grass/lawn!!!! (id:67770)
Facts
- Bedrooms
- 2
- Bathrooms
- 2
- Living area
- 1,500 sq ft
- Home type
- House
- Year built
- 2026
- Lot size
- 6,500 square feet
- Parking
- 4
- Property taxes
- $2,343 (2026)
- MLS® number
- A2343552
Features
- Heating
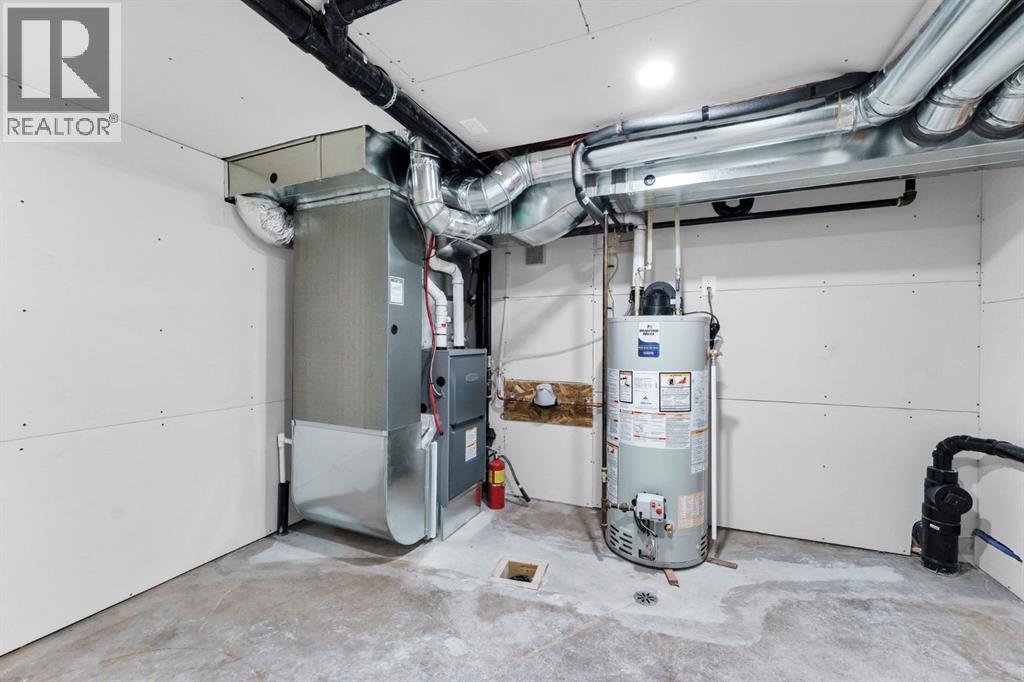
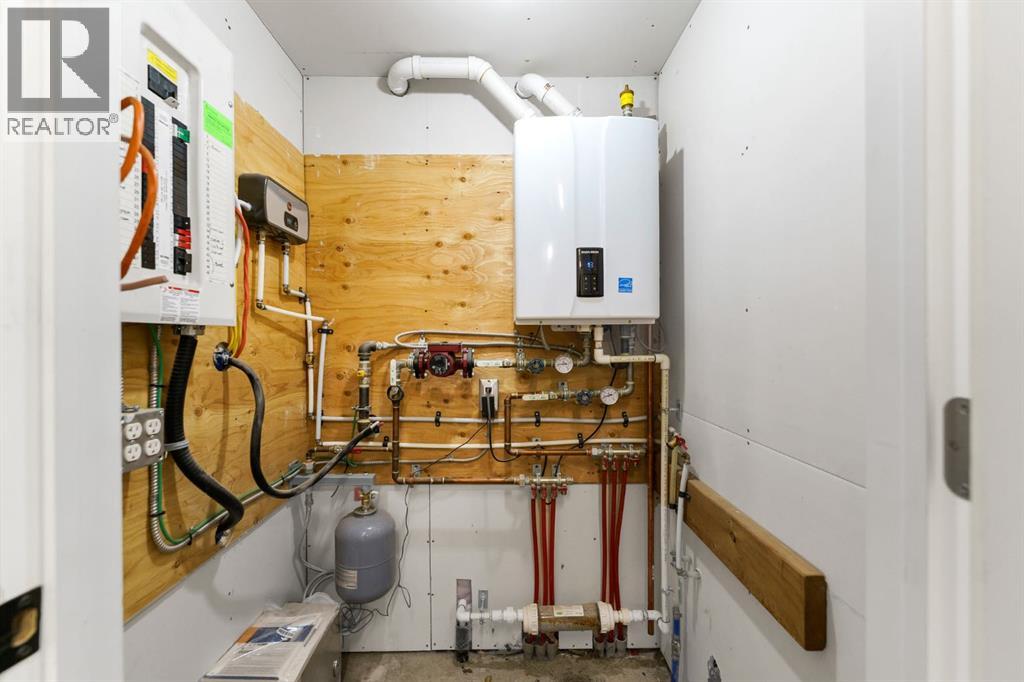
- Forced air
- Cooling
- Central air conditioning
- Basement
- Finished, Partial
- Flooring
- Carpeted, Vinyl Plank
- Appliances
- Refrigerator, Dishwasher, Stove
- Parking
- Detached Garage
- Exterior Features
- Vinyl siding
Rooms
| Room | Level | Size |
|---|---|---|
| Living room | Main level | 15.75 Ft x 17.67 Ft |
| Dining room | Main level | 8.33 Ft x 13.75 Ft |
| Kitchen | Main level | 11.58 Ft x 17.42 Ft |
| Primary Bedroom | Main level | 11.25 Ft x 13.25 Ft |
| Bedroom | Main level | 10.25 Ft x 13.25 Ft |
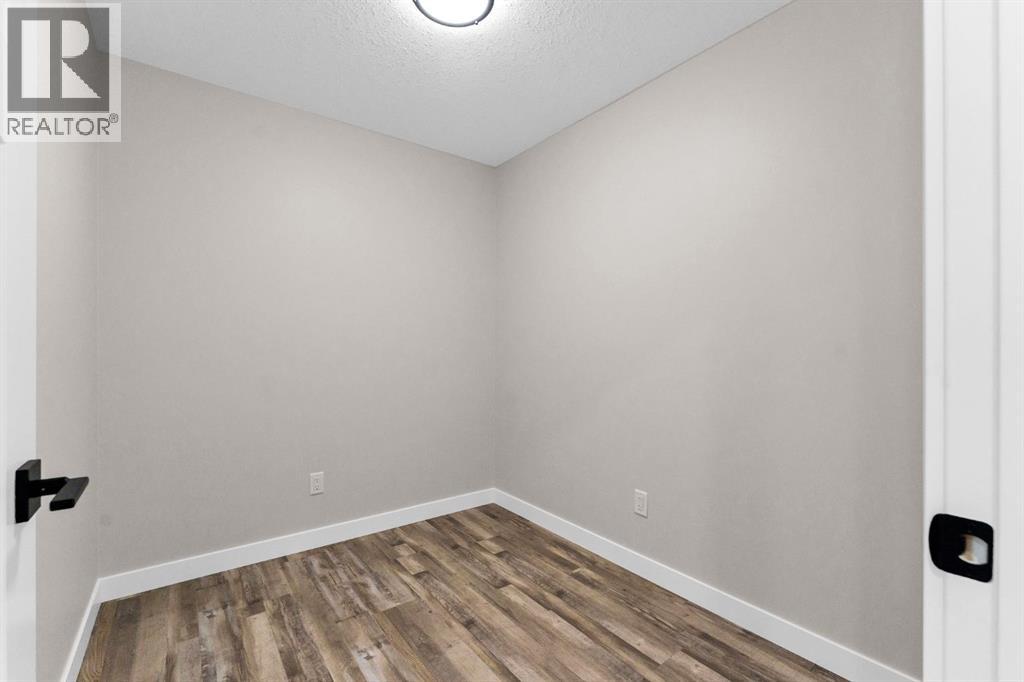
| Office | Main level | 7.25 Ft x 8.50 Ft |
| 4pc Bathroom | Main level | |
| 4pc Bathroom | Main level | |
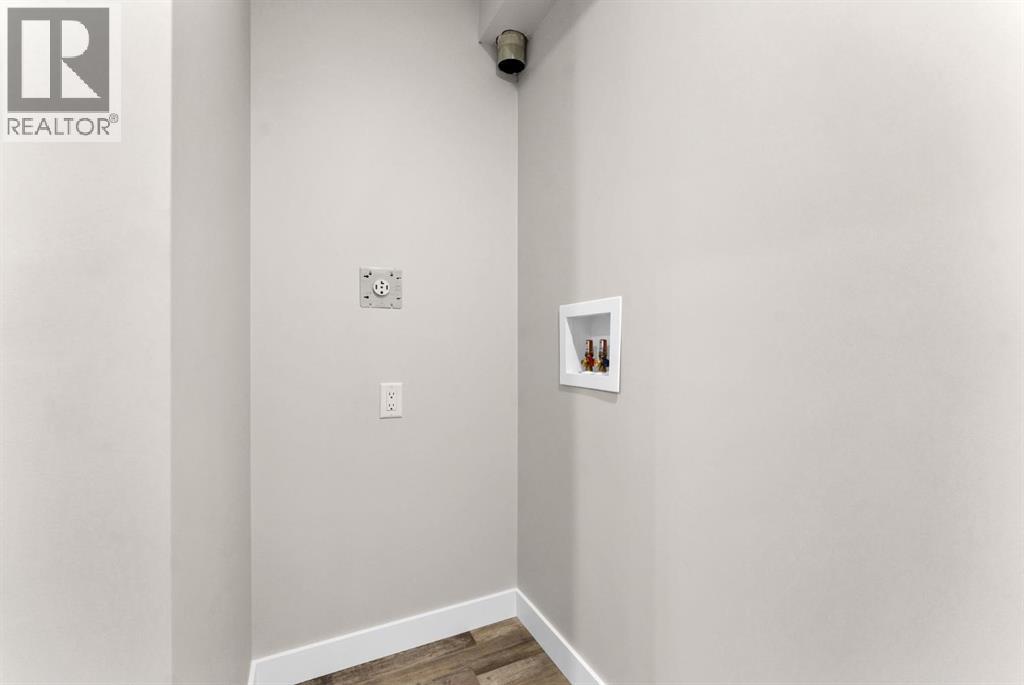
| Laundry room | Main level | |
| Family room | Basement | 10.67 Ft x 18.08 Ft |
Location
Listed by RIVER STREET REAL ESTATE

Listing data is supplied by the CREA Data Distribution Facility (DDF®). It is deemed reliable but not guaranteed and should be independently verified. It is provided for consumers’ personal, non-commercial use to identify properties they may be interested in purchasing.