$549,900
10625 127 ST NW
Westmount, Edmonton
- 5 bedrooms
- 2 (1 half) bathrooms
- 1,366 sq ft
About this home
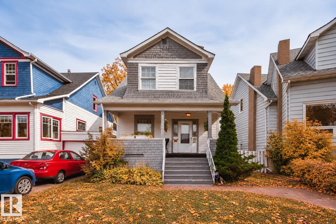
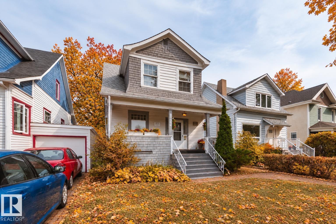
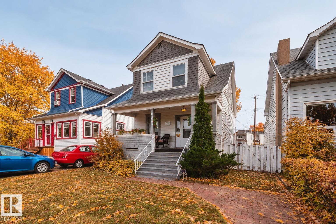
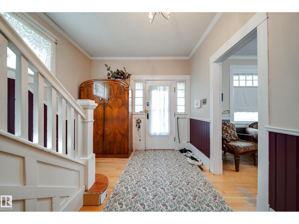
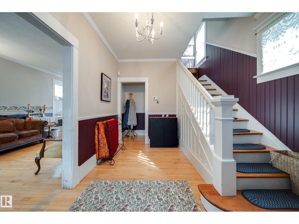
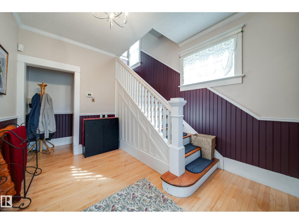
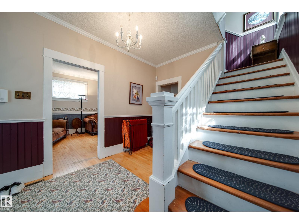
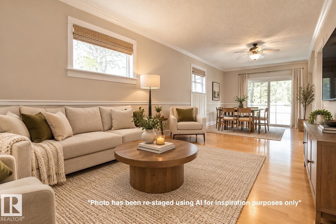
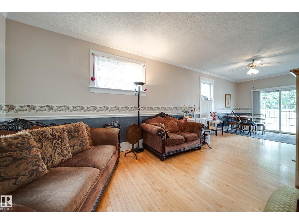
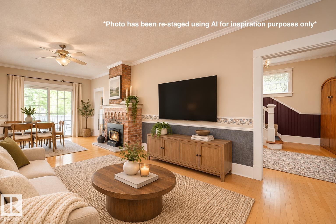
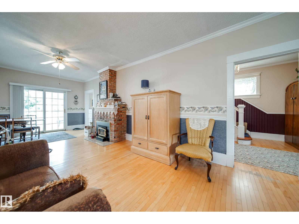
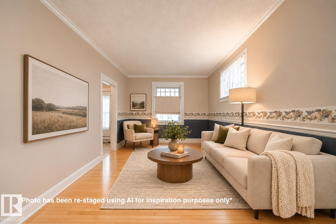
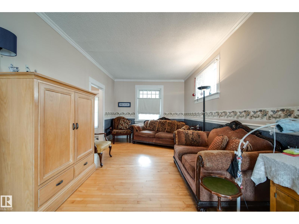
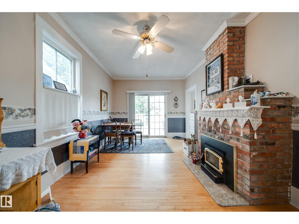
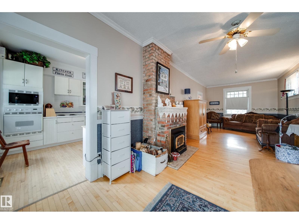
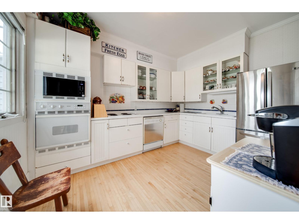
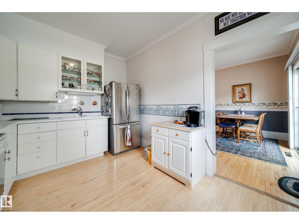
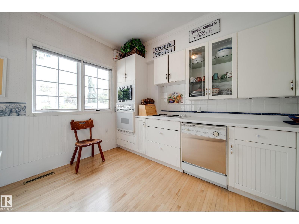
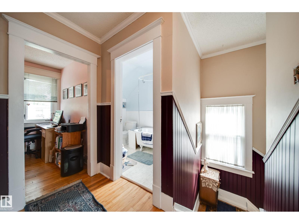
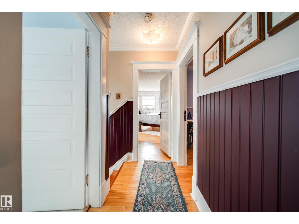
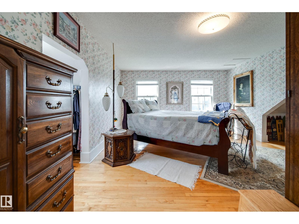
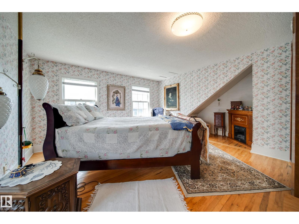
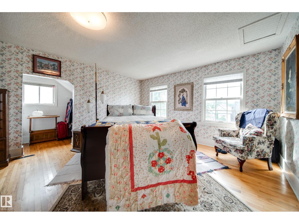
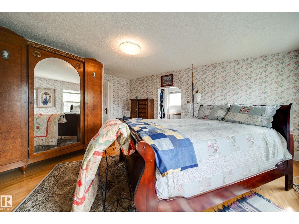
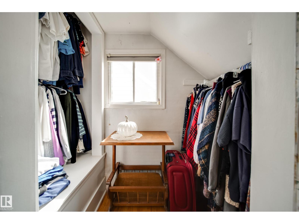
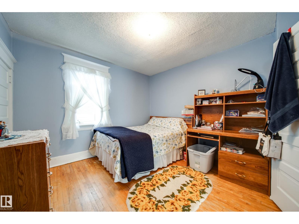
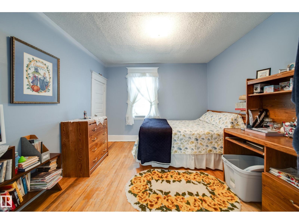
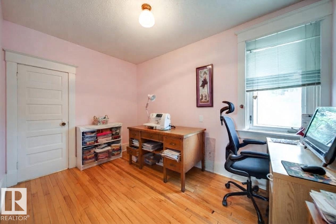
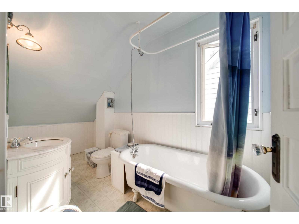
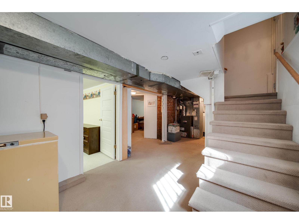
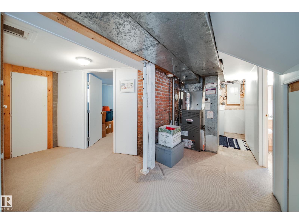
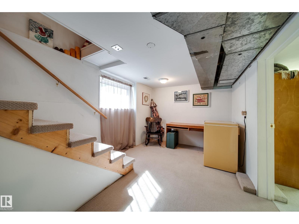
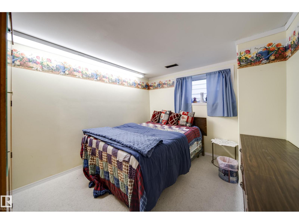
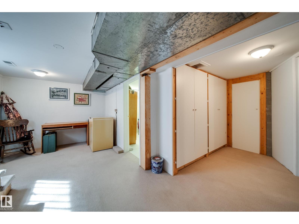
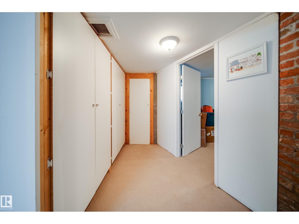
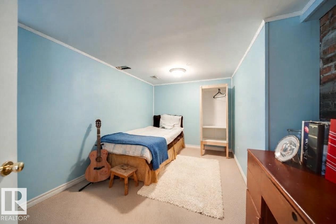
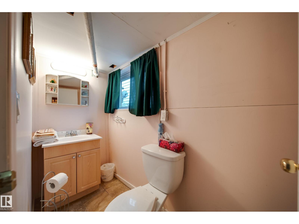
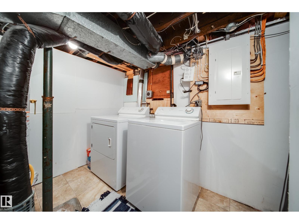
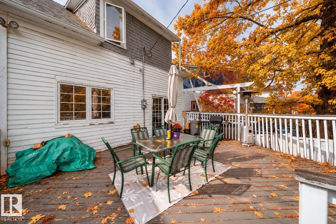
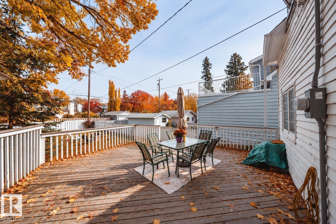
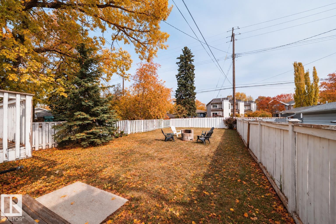
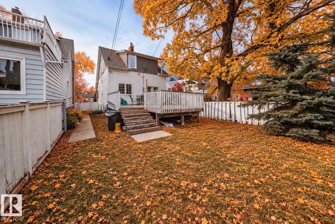
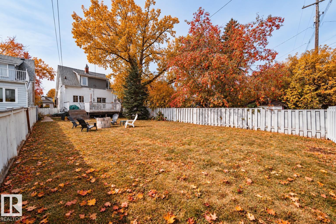
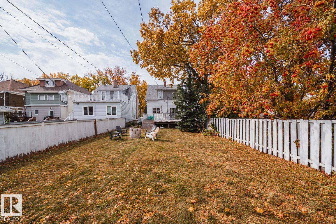
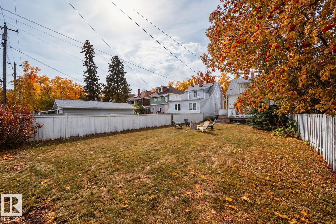
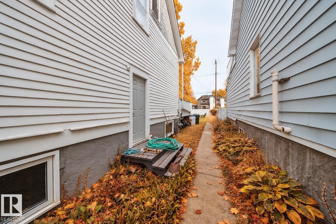
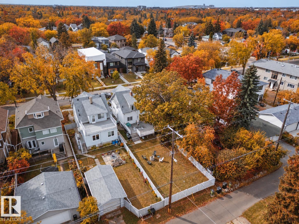
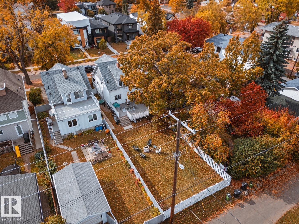
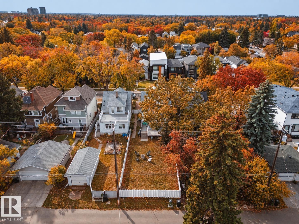
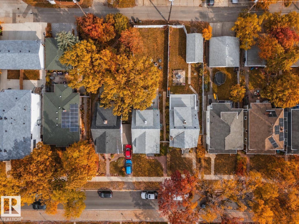
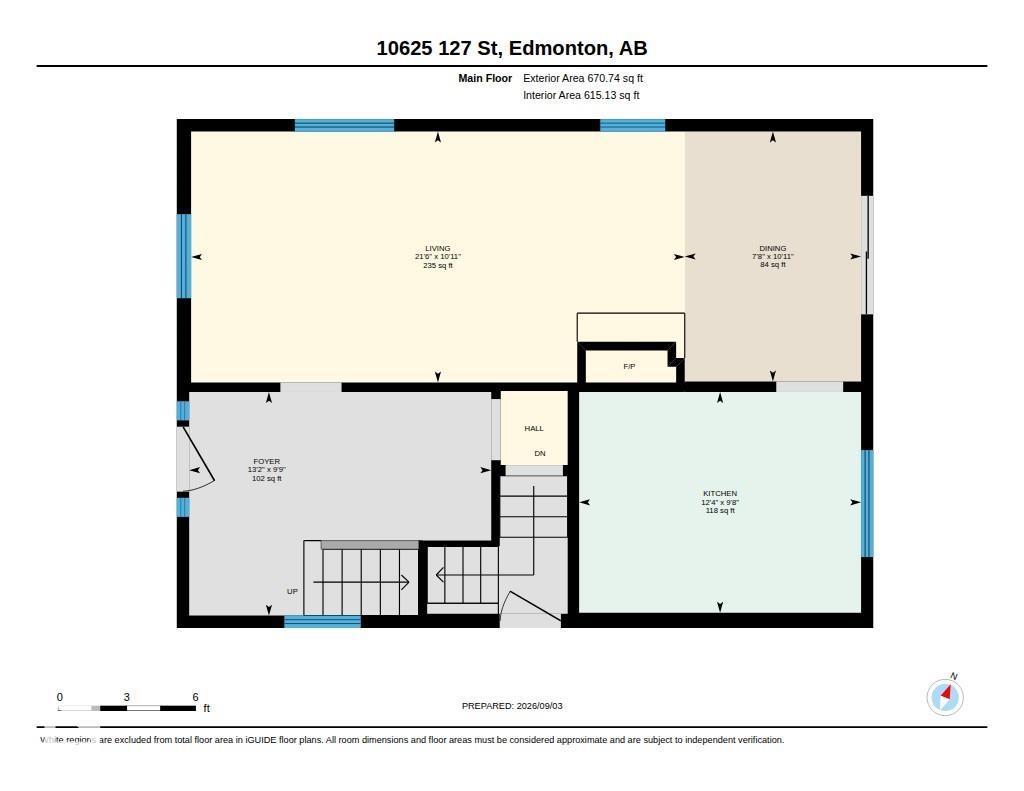
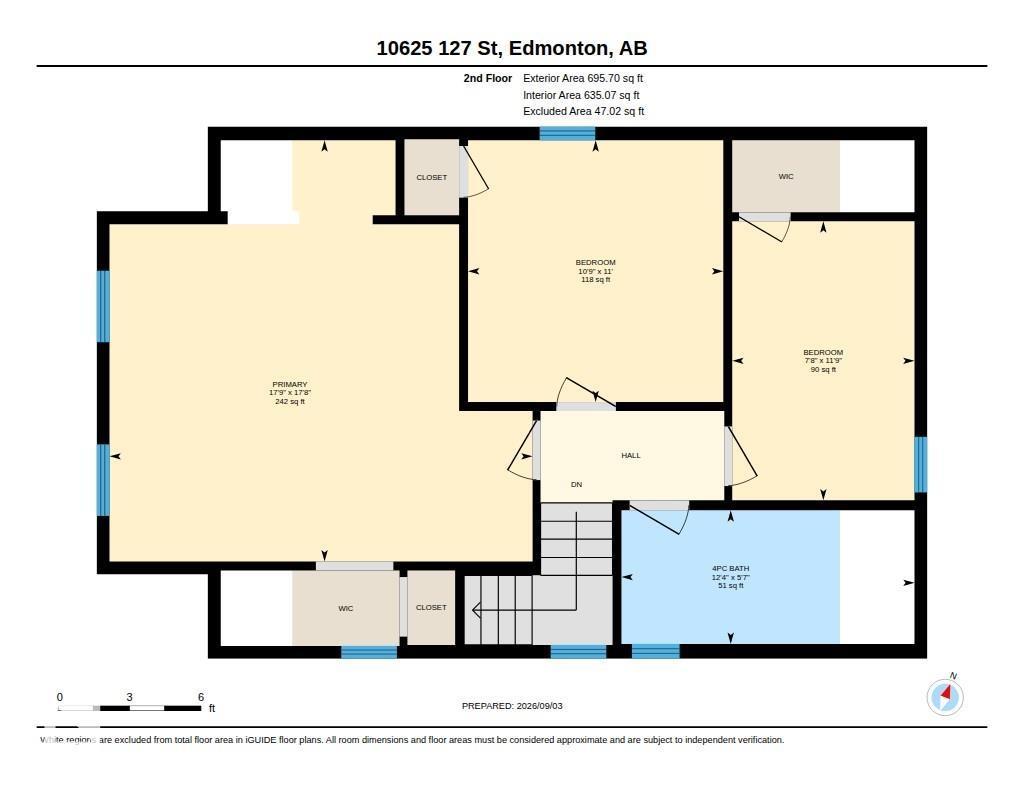
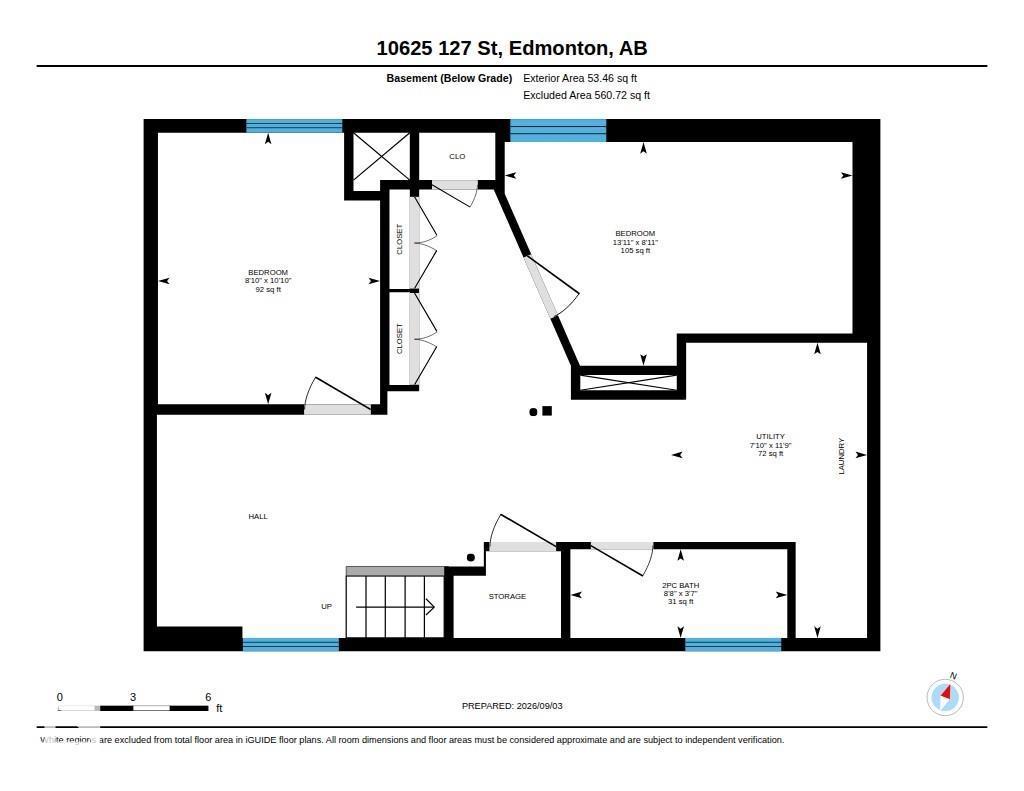
A well maintained character home that you can grow into! This 5 bedroom, 1.5 bath home gleams with character and has been beautifully preserved through the years. Situated on a 33'x140' lot in a highly sought after area of Westmount & only a short walk to some of YEG's best restaurants, cafes, markets & shopping. Upon entering, you are greeted w/a beautiful staircase & charming foyer, opening up into your naturally lit living space w/wood fireplace. The kitchen has oodles of charm & is conveniently located next to your rear patio access where you can spend the summers spreading out on your massive deck or enjoying the yard. The yard size would suit an oversized dbl garage if your heart desired. Upstairs, you will find a generously sized primary & 2 addtl bedrooms. The bathroom w/a clawfoot tub & shower is conveniently close by. The basement w/ side entrance has 2 bdrms, a 2 pc bath, & laundry. Notable upgrades include: shingles (2023), furnace (2007), HWT (2024), 100 amp service (2023), sump pump (2013). (id:67770)
Facts
- Bedrooms
- 5
- Bathrooms
- 2 (1 half)
- Living area
- 1,366 sq ft
- Home type
- House
- Year built
- 1914
- Lot size
- 431.13 square meters
- MLS® number
- E4507676
Features
- Heating
- Forced air
- Basement
- Finished, Full
- Appliances
- Refrigerator, Dishwasher, Stove, Microwave, Oven - Built-In, Window Coverings
- Parking
- No Garage, See Remarks
- Building Features
- Ceiling - 9ft
- Community Features
- Public Swimming Pool
Rooms
| Room | Level | Size |
|---|---|---|
| Living room | Main level | 21'6" x 10'11 |
| Dining room | Main level | 7'8 x 10'11 |
| Kitchen | Main level | 9'8 |
| Primary Bedroom | Upper Level | 17'9 x 17'8 |
| Bedroom 2 | Upper Level | 7'8 x 11'9 |
| Bedroom 3 | Upper Level | 10'9 |
| Bedroom 4 | Basement | 10'10 |
| Bedroom 5 | Basement | 13'11 x 8'11 |
Location
Listed by Sable Realty

Listing data is supplied by the CREA Data Distribution Facility (DDF®). It is deemed reliable but not guaranteed and should be independently verified. It is provided for consumers’ personal, non-commercial use to identify properties they may be interested in purchasing.