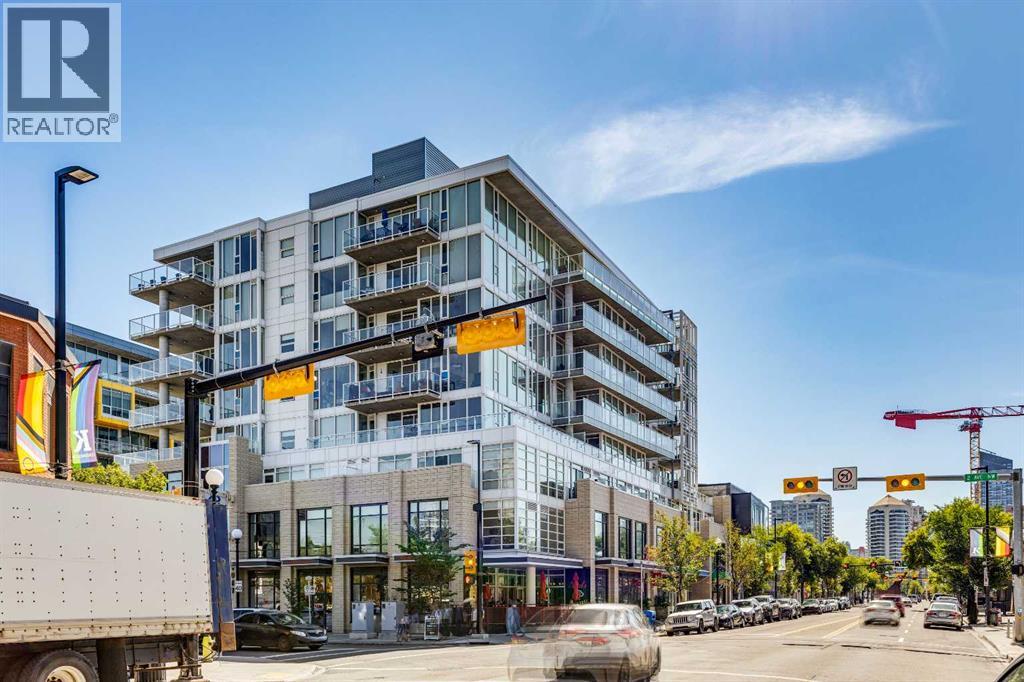
$279,999
310, 1087 2 Avenue NW
Sunnyside, Calgary
- 1 bedrooms
- 1 bathrooms
- 420 sq ft
About this home
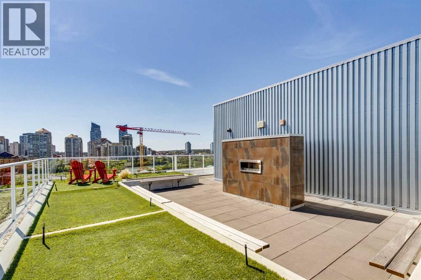
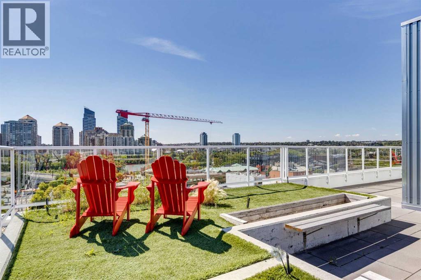
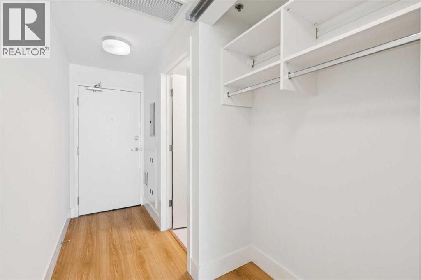
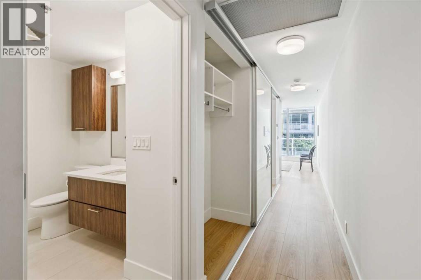
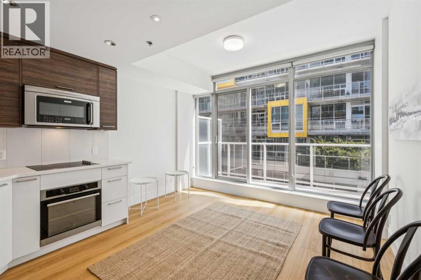
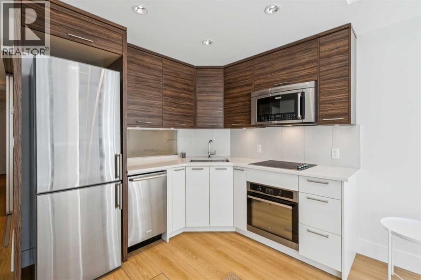
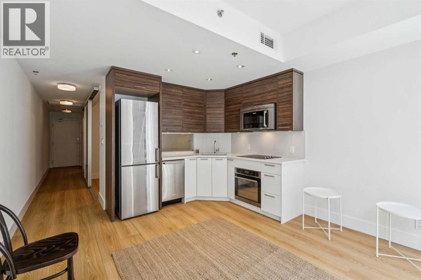
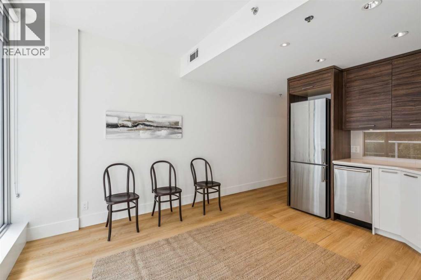
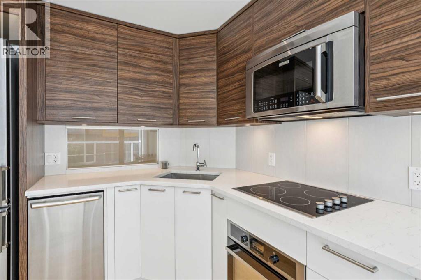
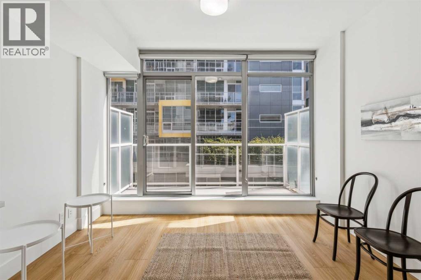
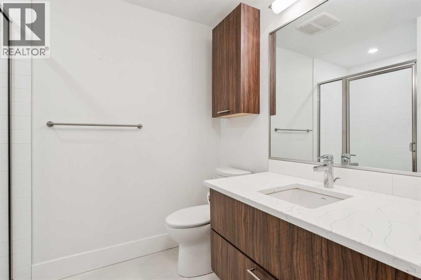
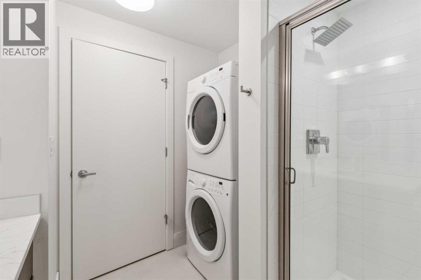
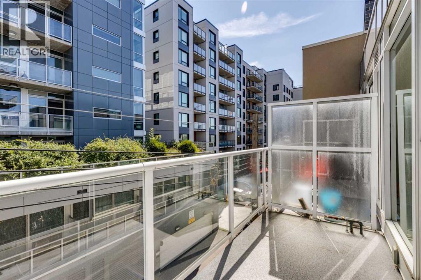
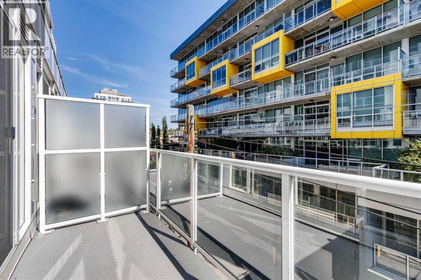
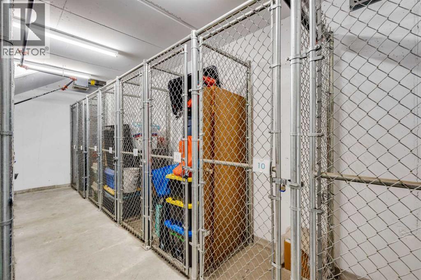
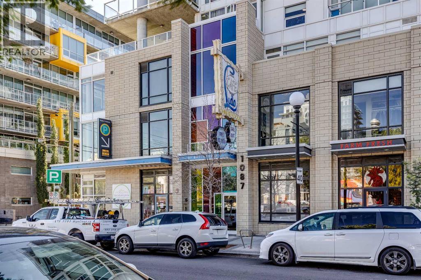
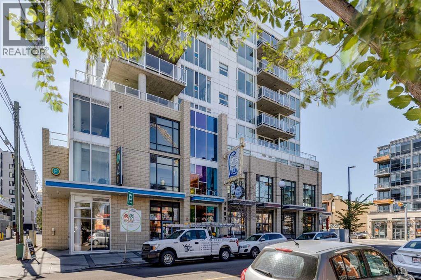
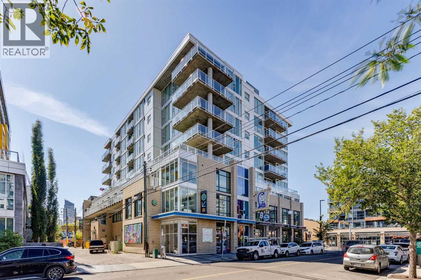
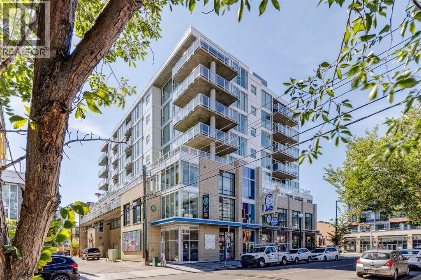
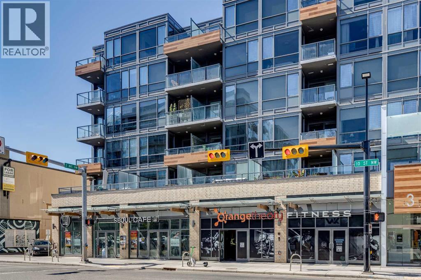
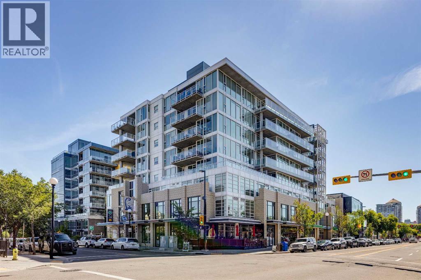
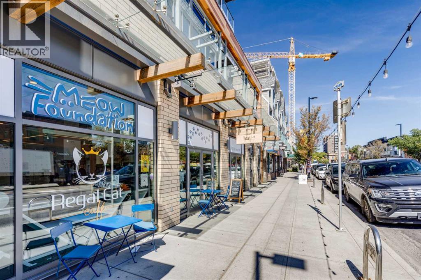
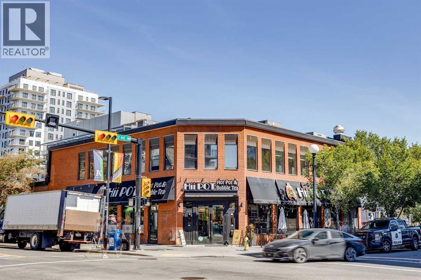
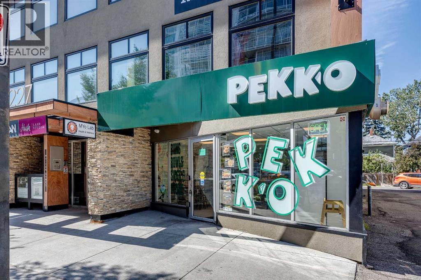
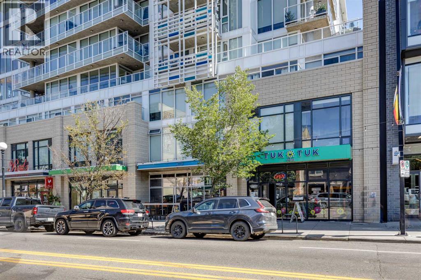
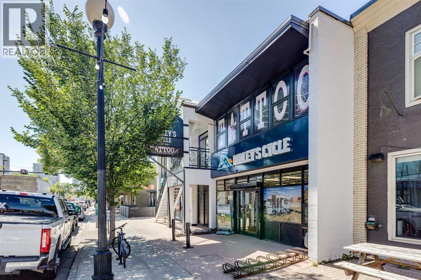
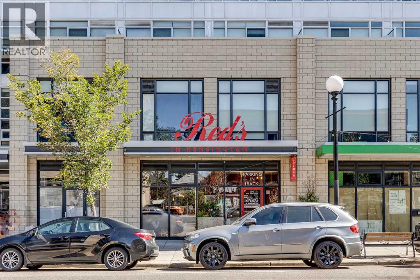
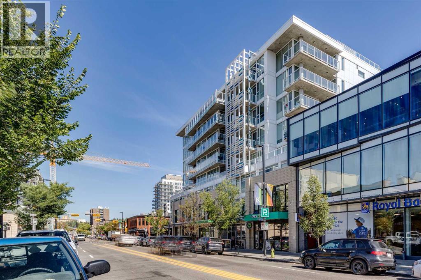
Close and Convenient to Everything! This exceptional One-Bedroom Apartment is so well laid out that it offers both light and privacy. A beautifully designed Kitchen featuring Quartz Countertops and stainless steel Electrolux appliances. The 9-foot ceilings and European Vinyl Plank accent the space flooded by natural light. The stacking Washer and Dryer and deep entry-way closet with shelving combined with the Included Assigned Storage, Secure Bike Locker as well as a Private Balcony with B-B-Q hookup and Exceptional Views! There is One Visitor Parking Pass Included.You must see the Wraparound Rooftop Patio with a Gas Fireplace and an Unbelievable View of the River Valley and the City Skyline! All of this, as well as being Close to the Walking Paths along the River, a Short Walk for Groceries, the Kensington Restaurants, the Pubs and Coffee Shops. Extremely Convenient to both SAIT and the University of Calgary! (id:67770)
Facts
- Bedrooms
- 1
- Bathrooms
- 1
- Living area
- 420 sq ft
- Home type
- Apartment
- Year built
- 2016
- Property taxes
- $1,815 (2026)
- Condo / HOA fee
- $288 yearly
- MLS® number
- A2342170
Features
- Heating
- Forced air, Natural gas
- Cooling
- Central air conditioning
- Basement
- None
- Flooring
- Laminate
- Appliances
- Refrigerator, Dishwasher, Oven, Microwave Range Hood Combo, Washer/Dryer Stack-Up
- Parking
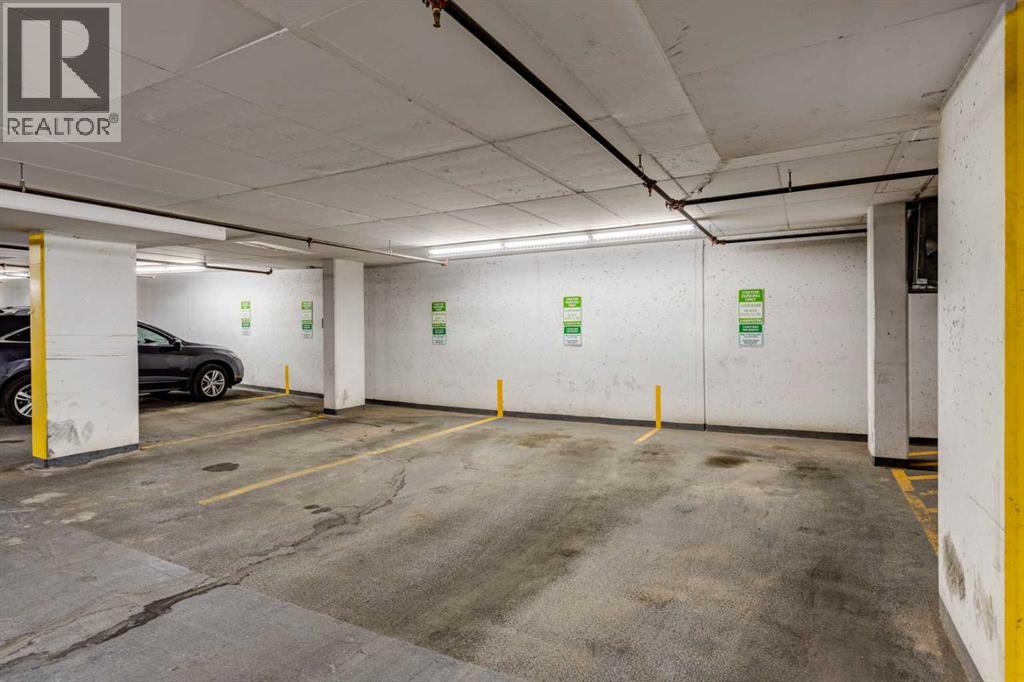
- None, Visitor Parking
- Exterior Features
- Concrete, Brick, Metal
- Community Features
- Pets Allowed With Restrictions
Rooms
| Room | Level | Size |
|---|---|---|
| Foyer | Main level | 3.50 Ft x 11.83 Ft |
| Living room | Main level | 6.75 Ft x 11.92 Ft |
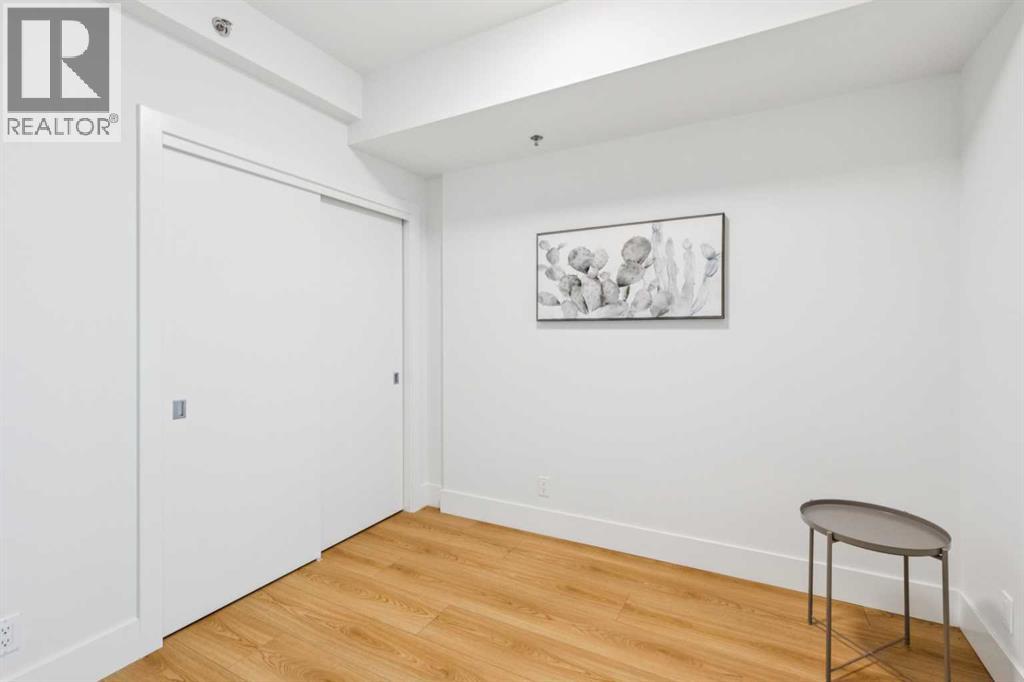
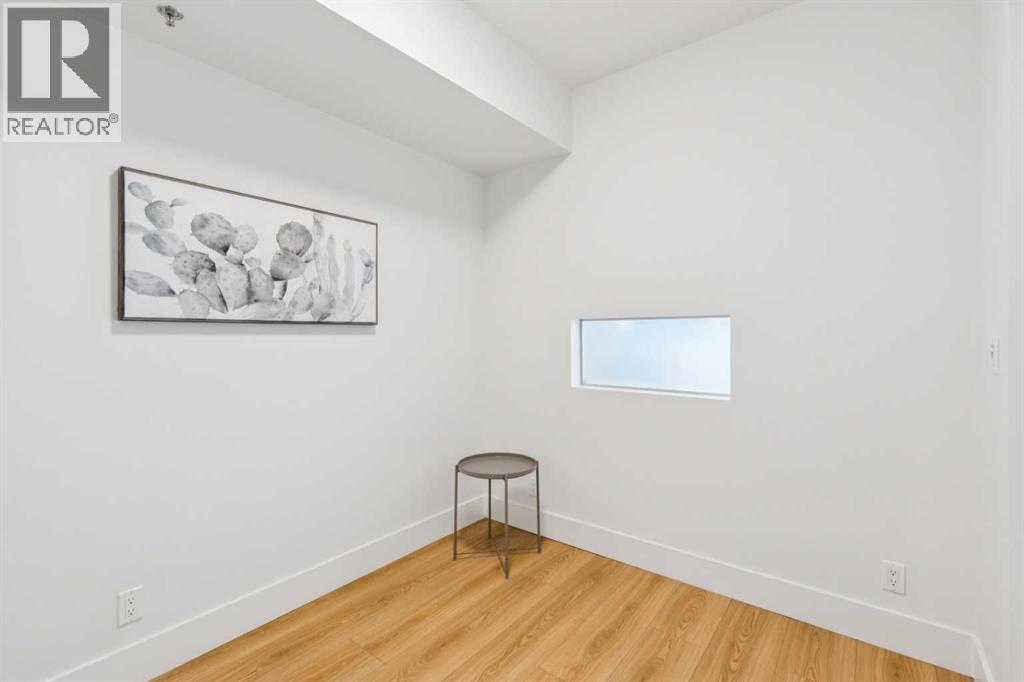
| Primary Bedroom | Main level | 7.67 Ft x 9.33 Ft |
| 3pc Bathroom | Main level | .00 Ft x .00 Ft |
| Laundry room | Main level | 3.42 Ft x 3.58 Ft |
| Other | Main level | 5.08 Ft x 12.75 Ft |
Location
Listed by RE/MAX Realty Professionals

Listing data is supplied by the CREA Data Distribution Facility (DDF®). It is deemed reliable but not guaranteed and should be independently verified. It is provided for consumers’ personal, non-commercial use to identify properties they may be interested in purchasing.