$429,000
1305 18 Avenue S
Scenic Heights, Lethbridge
- 5 bedrooms
- 2 bathrooms
- 1,150 sq ft
About this home
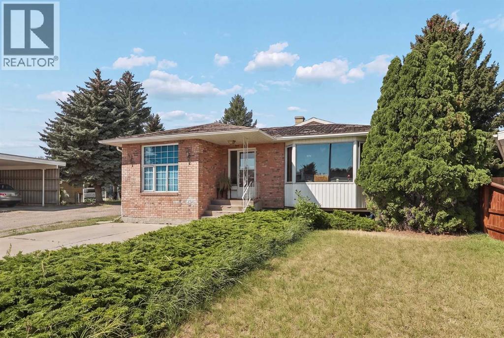
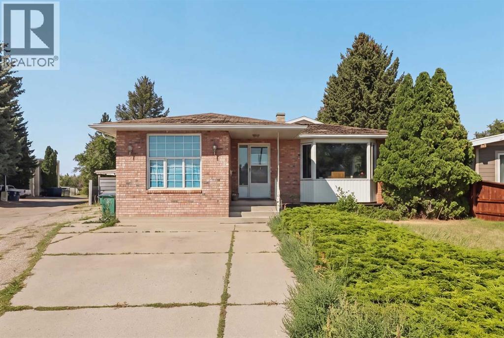
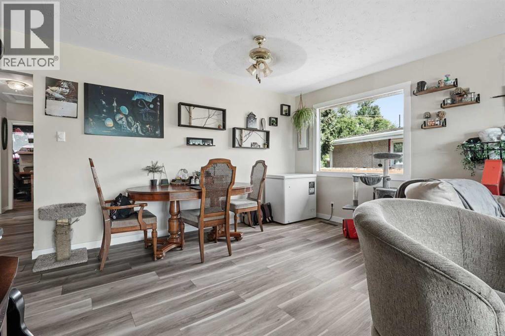
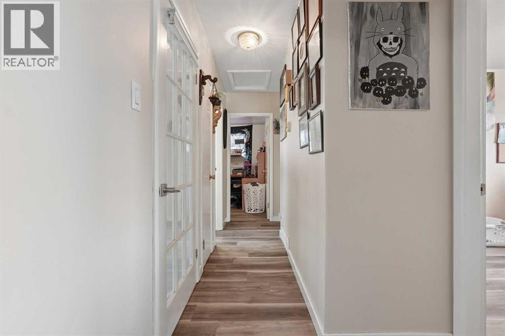
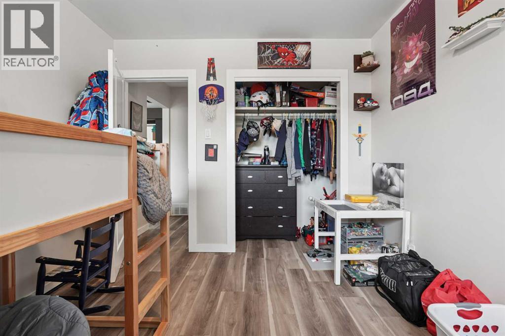
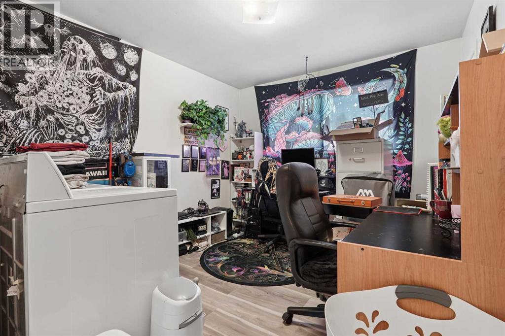
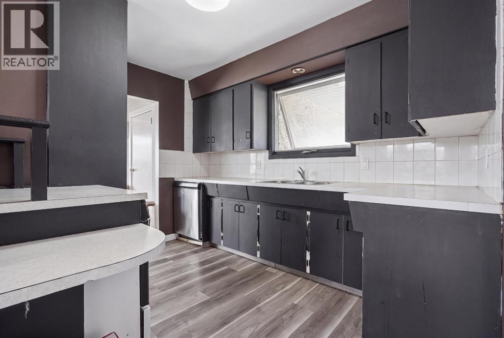
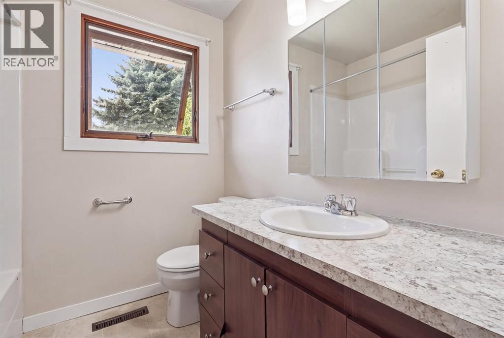
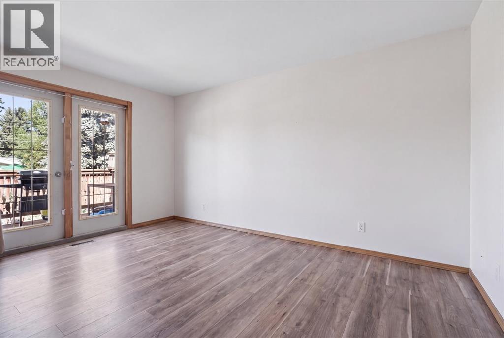
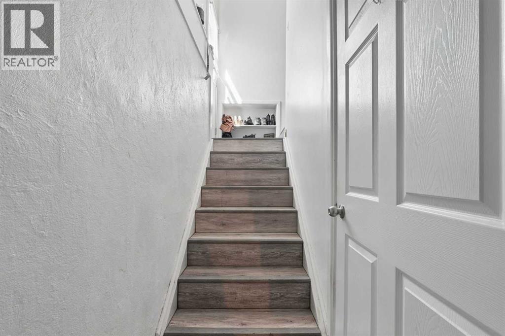
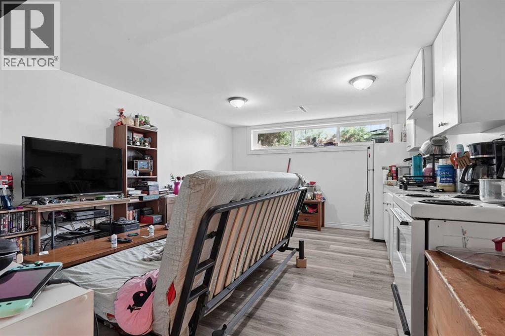
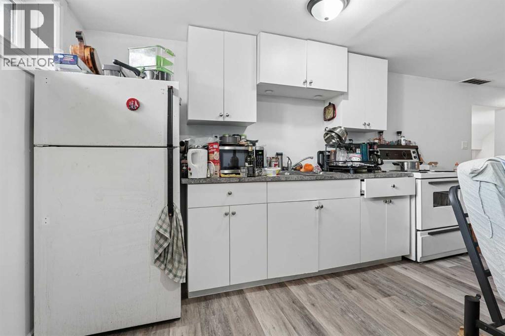
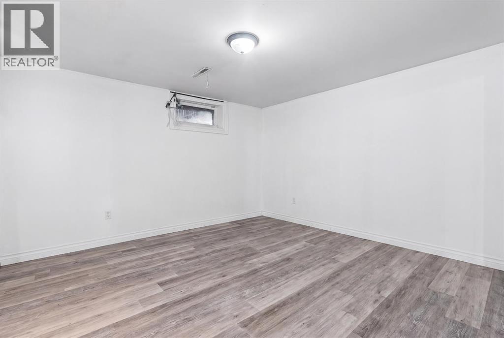
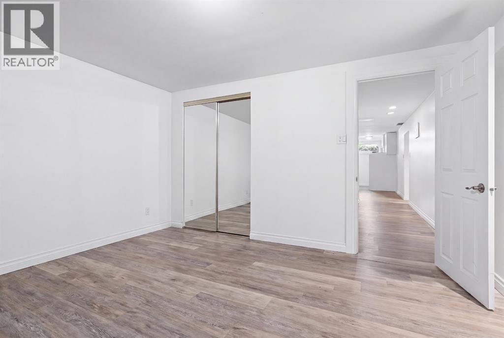
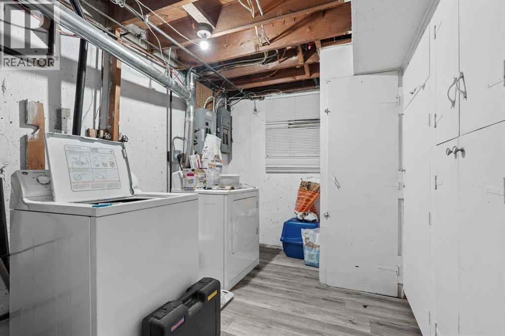
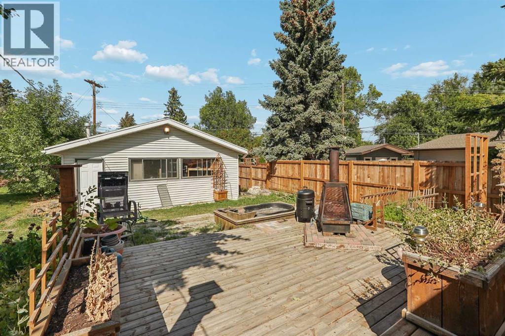
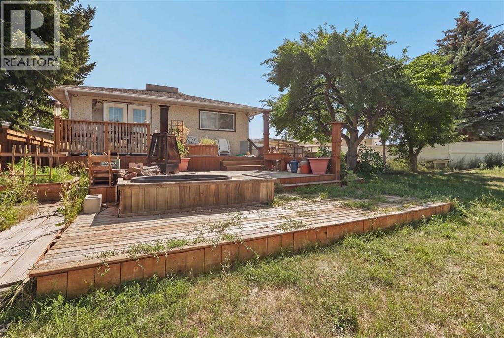
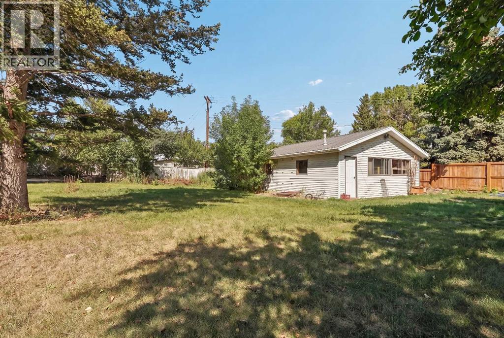
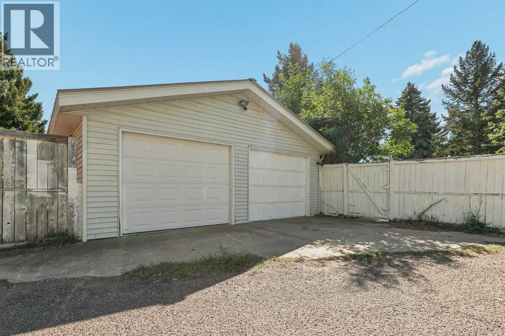
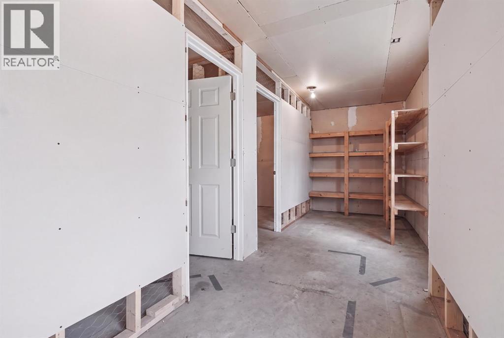
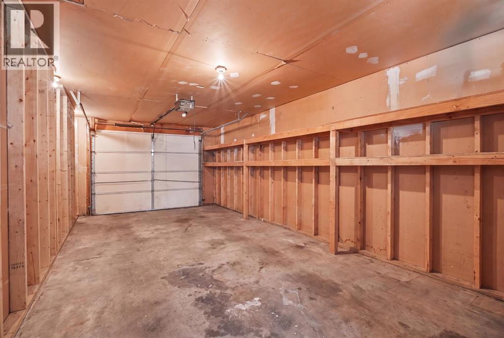
This well-positioned 5-bedroom suited home offers excellent flexibility and income potential. The main floor features 3 bedrooms, 1 full bathroom, and its own washer and dryer, while the lower level offers an illegal suite with 2 bedrooms, 1 full bathroom, and a separate washer and dryer. Set on a desirable corner lot with a double detached garage, there’s ample parking and space to enjoy. Located minutes from the dog park and just minutes from the college, this is an ideal opportunity for investors, multi-generational living, or those looking to offset their mortgage with rental income. A property with location, versatility, and potential — don’t miss it! (id:67770)
Facts
- Bedrooms
- 5
- Bathrooms
- 2
- Living area
- 1,150 sq ft
- Home type
- House
- Year built
- 1963
- Lot size
- 12,972 square feet
- Parking
- 2
- Property taxes
- $4,211 (2026)
- MLS® number
- A2342814
Features
- Heating
- Forced air
- Cooling
- None
- Basement
- Finished, Full, Separate entrance, Suite
- Flooring
- Laminate, Linoleum, Vinyl
- Appliances
- Washer, Refrigerator, Stove, Dryer
- Parking
- Detached Garage
- Exterior Features
- Brick
Rooms
| Room | Level | Size |
|---|---|---|
| 4pc Bathroom | Main level | |
| Bedroom | Main level | 11.00 Ft x 10.00 Ft |
| Bedroom | Main level | 9.67 Ft x 10.50 Ft |
| Dining room | Main level | 7.17 Ft x 13.58 Ft |
| Kitchen | Main level | 13.42 Ft x 9.67 Ft |
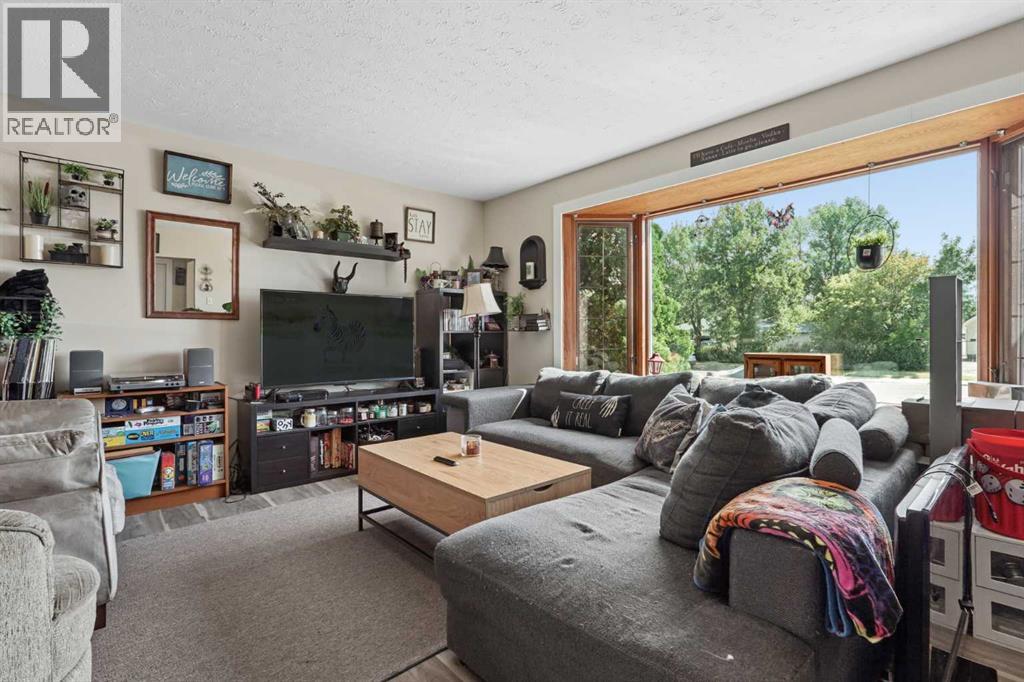
| Living room | Main level | 14.42 Ft x 16.75 Ft |
| Primary Bedroom | Main level | 14.42 Ft x 10.50 Ft |
| 3pc Bathroom | Basement | |
| Bedroom | Basement | 14.50 Ft x 7.92 Ft |
| Bedroom | Basement | 11.83 Ft x 12.67 Ft |
| Dining room | Basement | 16.00 Ft x 8.25 Ft |
| Kitchen | Basement | 16.00 Ft x 4.42 Ft |
| Laundry room | Basement | 10.58 Ft x 7.17 Ft |
| Storage | Basement | 13.08 Ft x 5.50 Ft |
| Furnace | Basement | 14.08 Ft x 8.92 Ft |
Location
Listed by Onyx Realty Ltd.

Listing data is supplied by the CREA Data Distribution Facility (DDF®). It is deemed reliable but not guaranteed and should be independently verified. It is provided for consumers’ personal, non-commercial use to identify properties they may be interested in purchasing.