$925,000
187 Hampshire Close NW
Hamptons, Calgary
- 3 bedrooms
- 3 (1 half) bathrooms
- 2,186 sq ft
About this home
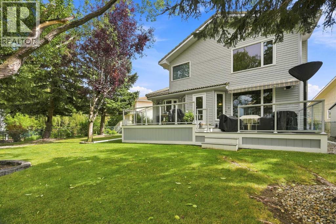
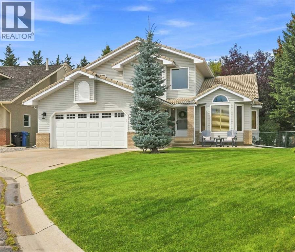
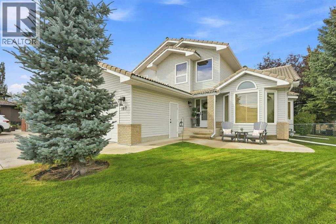
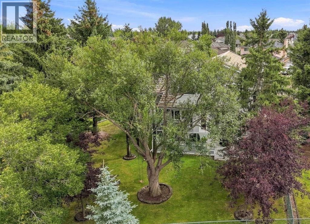
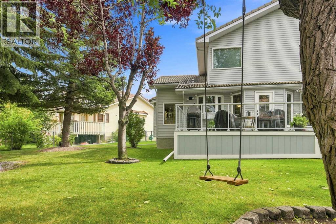
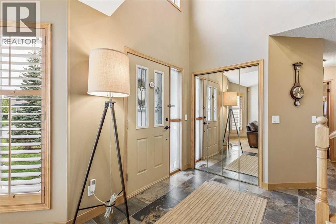
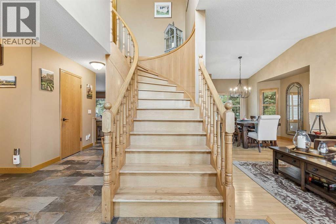
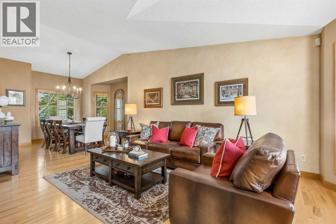
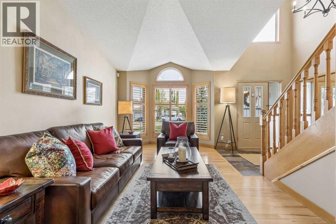
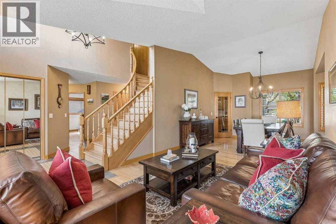
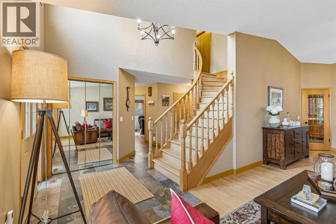
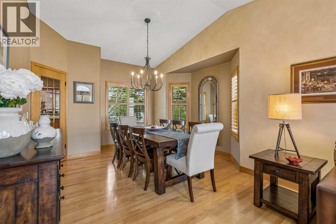
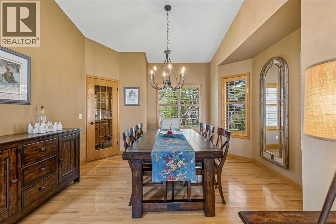
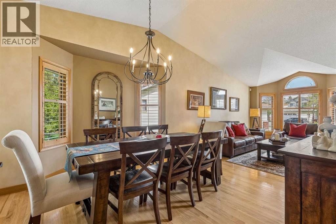
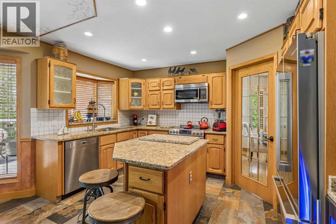
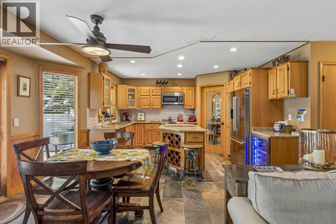
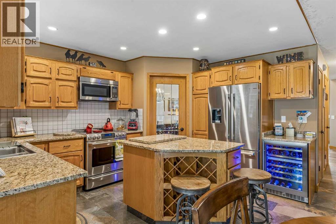
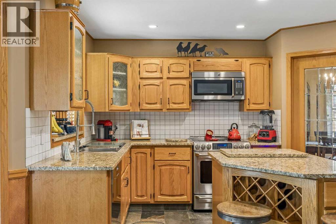
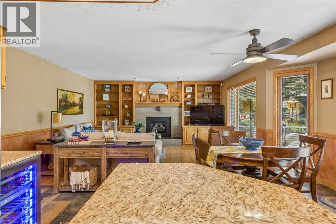
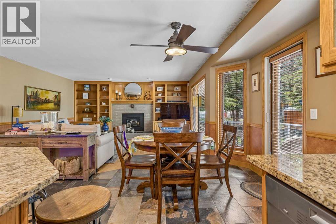
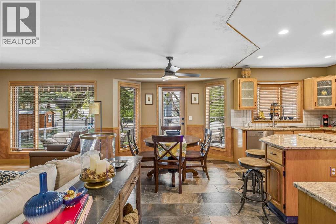
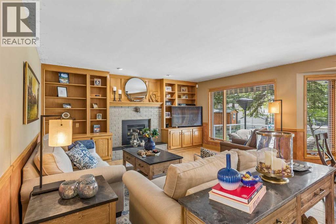
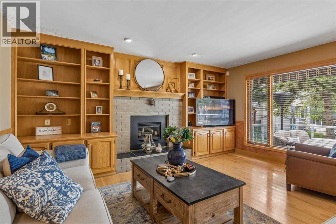
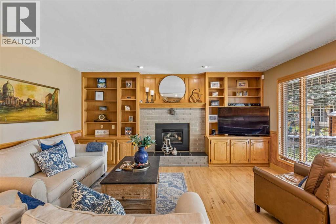
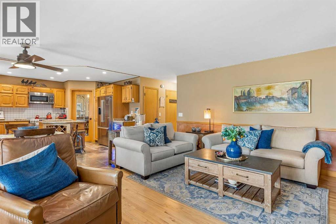
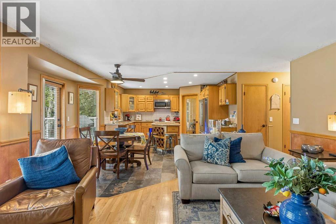
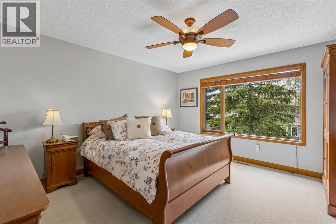
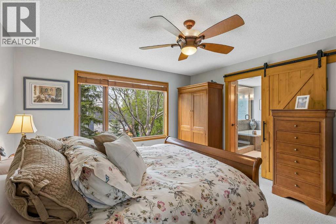
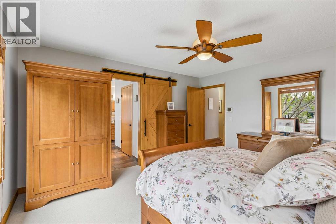
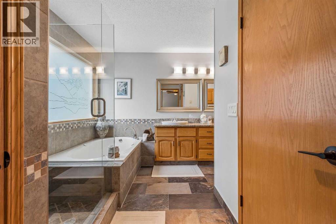
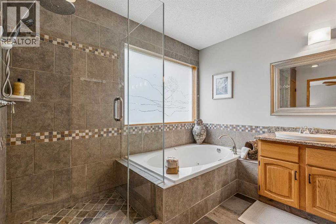
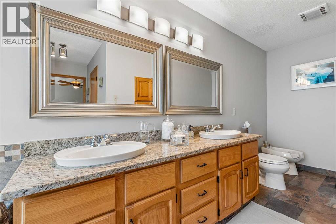
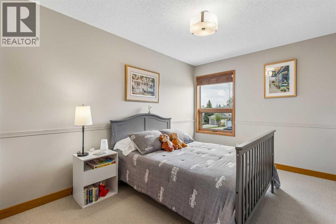
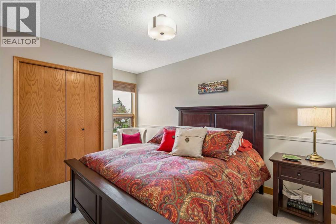
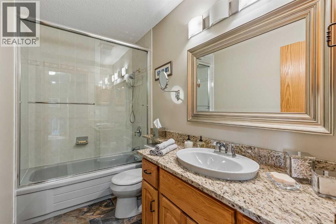
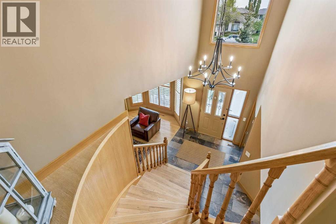
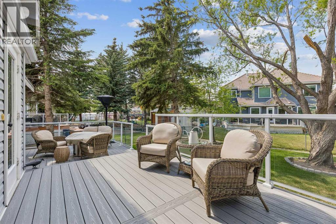
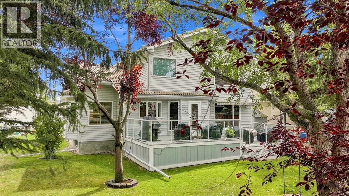
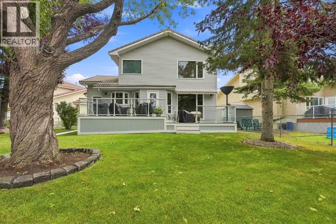
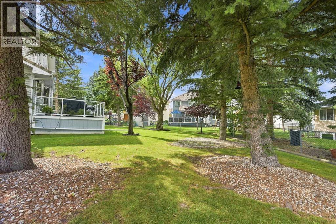
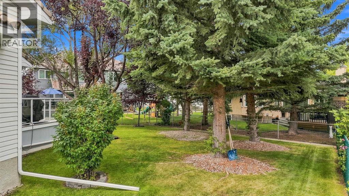
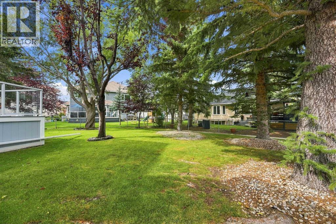
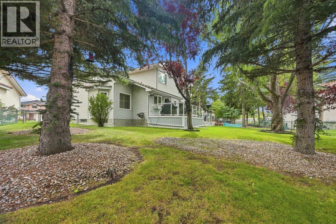
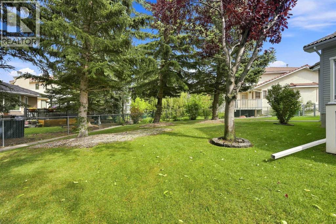
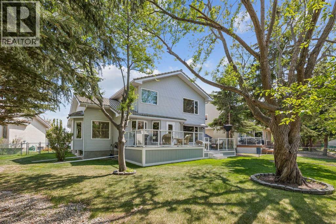
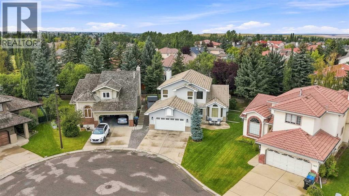
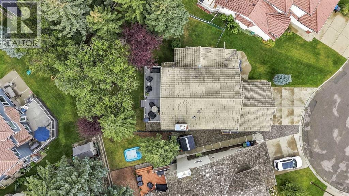
OPEN HOUSE SUNDAY NOVEMBER 8th FROM 1:00pm - 3:00pm!!! Welcome to 187 Hampshire Close NW, an exceptional family home nestled on a quiet cul-de-sac in the prestigious community of The Hamptons. Lovingly maintained and extensively updated, this move-in ready property showcases pride of ownership. The main level is highlighted by a stunning curved staircase, generous sized rooms, vaulted ceilings, and an updated kitchen that blends timeless elegance with exceptional functionality. The thoughtful layout offers a seamless flow between the formal and informal gathering spaces, creating an inviting atmosphere. Upstairs, the home offers three spacious bedrooms, including a generous primary retreat complete with a luxurious 6-piece ensuite. Two additional bedrooms and a well-appointed 4-piece bathroom provide ample space for family and guests. The backyard is truly the showpiece of this property. Set on a massive pie shaped lot and surrounded by towering mature trees, this outdoor sanctuary offers a level of space, beauty, and seclusion that is rarely found. The Hamptons is one of Calgary's most desirable communities, offering an exceptional blend of luxury, and convenience. Access to incredible schools, abundant green spaces, and outstanding recreational opportunities, The Hamptons continues to set the standard for premier family living in Calgary. (id:67770)
Facts
- Bedrooms
- 3
- Bathrooms
- 3 (1 half)
- Living area
- 2,186 sq ft
- Home type
- House
- Year built
- 1990
- Lot size
- 66.15 square meters
- Parking
- 4
- Property taxes
- $5,945 (2026)
- MLS® number
- A2343451
Features
- Heating
- Forced air, Natural gas
- Cooling
- Central air conditioning
- Basement
- Unfinished, Full
- Flooring
- Hardwood, Carpeted, Ceramic Tile
- Appliances
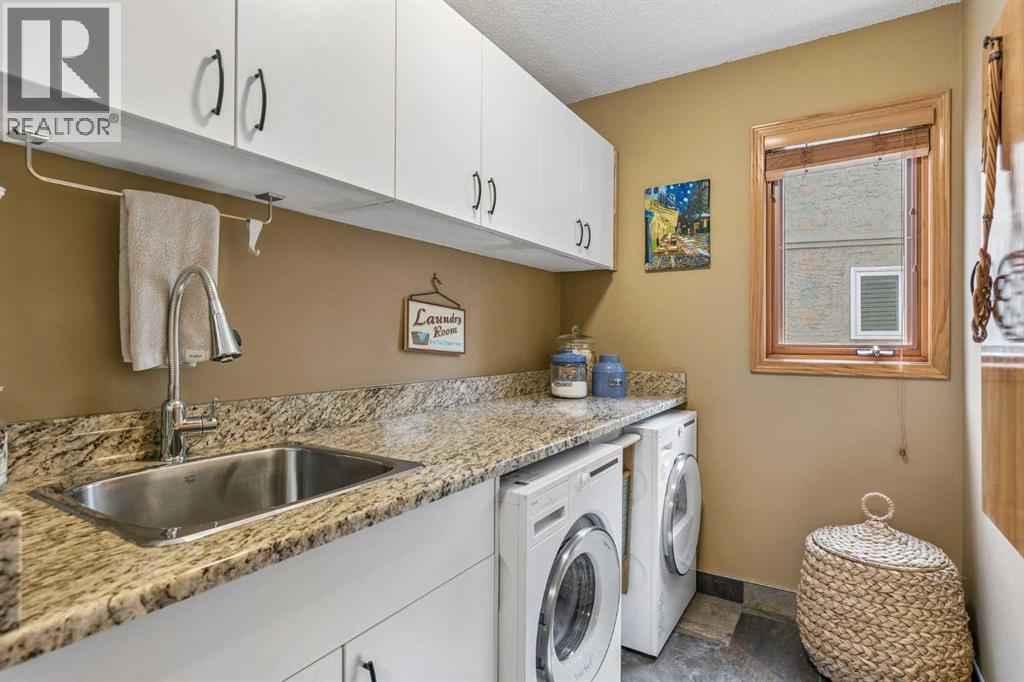
- Refrigerator, Water softener, Range - Electric, Dishwasher, Wine Fridge, Microwave, Window Coverings, Garage door opener, Washer & Dryer
- Parking
- Attached Garage, Other
- Exterior Features
- Brick, Vinyl siding
- Community Features
- Golf Course Development
Rooms
| Room | Level | Size |
|---|---|---|
| Family room | Main level | 14.25 Ft x 16.00 Ft |
| Living room | Main level | 11.17 Ft x 18.17 Ft |
| Breakfast | Main level | 10.00 Ft x 18.00 Ft |
| Dining room | Main level | 11.25 Ft x 13.00 Ft |
| Kitchen | Main level | 8.17 Ft x 13.42 Ft |
| Laundry room | Main level | 5.58 Ft x 9.33 Ft |
| Foyer | Main level | 6.92 Ft x 7.67 Ft |
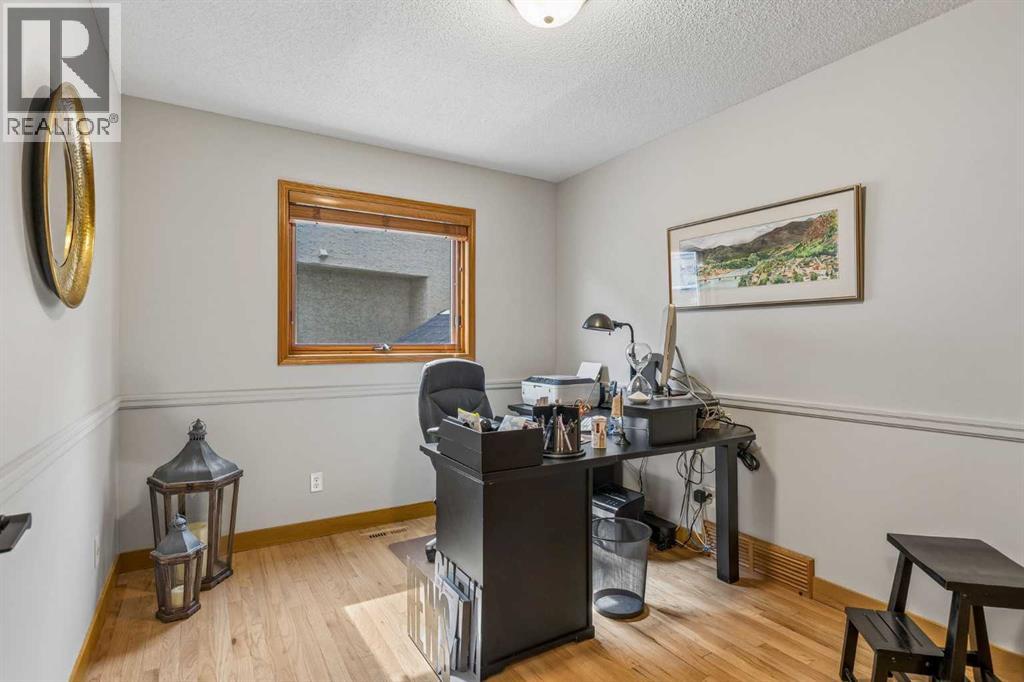
| Office | Main level | 9.00 Ft x 11.92 Ft |
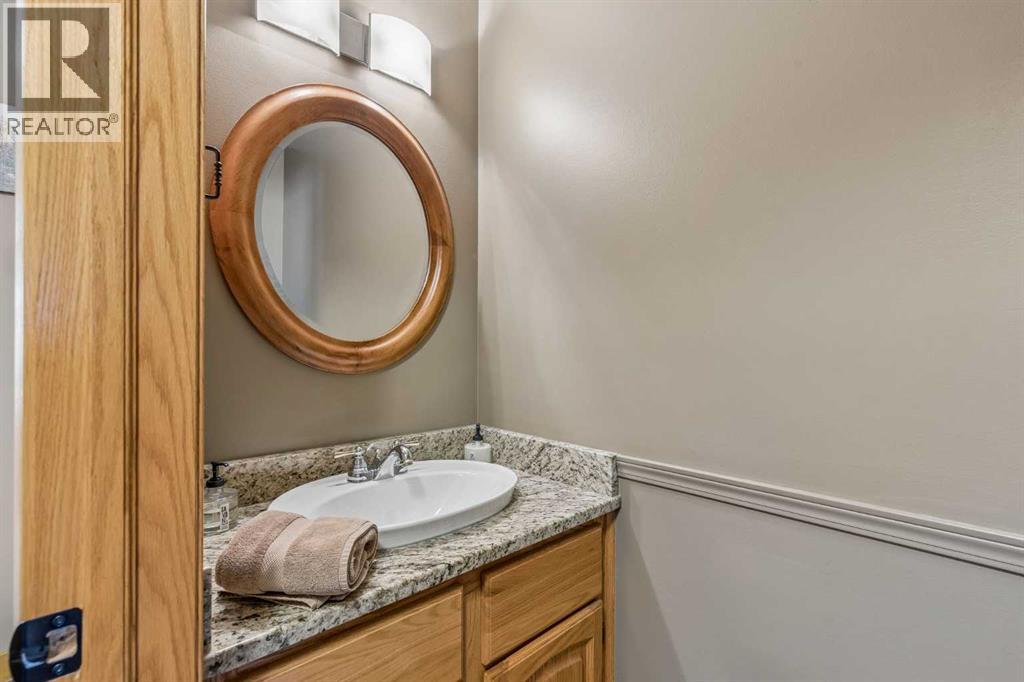
| 2pc Bathroom | Main level | 3.00 Ft x 7.00 Ft |
| Primary Bedroom | Second level | 13.08 Ft x 14.08 Ft |
| Bedroom | Second level | 9.33 Ft x 14.25 Ft |
| Bedroom | Second level | 9.25 Ft x 12.42 Ft |
| 6pc Bathroom | Second level | 12.00 Ft x 16.92 Ft |
| 4pc Bathroom | Second level | 5.00 Ft x 9.33 Ft |
| Other | Second level | 6.50 Ft x 6.67 Ft |
Location
Listed by CIR Realty

Listing data is supplied by the CREA Data Distribution Facility (DDF®). It is deemed reliable but not guaranteed and should be independently verified. It is provided for consumers’ personal, non-commercial use to identify properties they may be interested in purchasing.