$160,000
#310 17467 98A AV NW
Terra Losa, Edmonton
- 2 bedrooms
- 2 bathrooms
- 826 sq ft
About this home
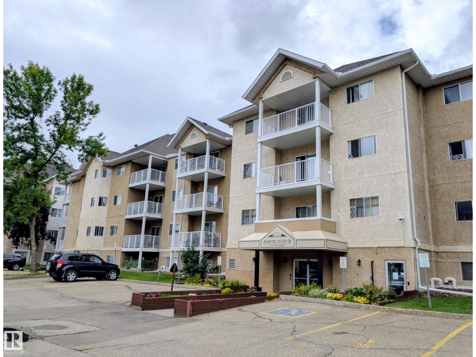
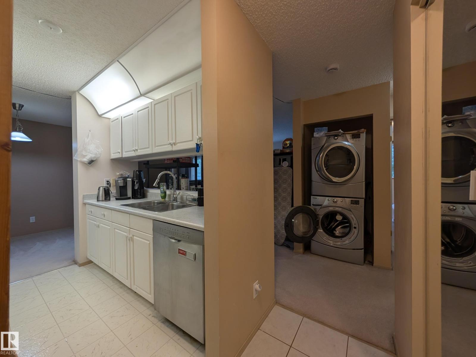
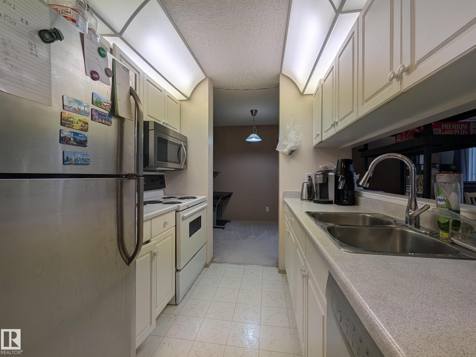
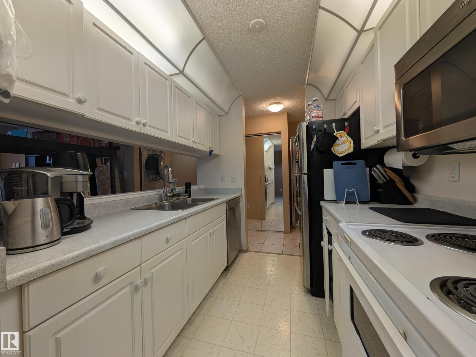
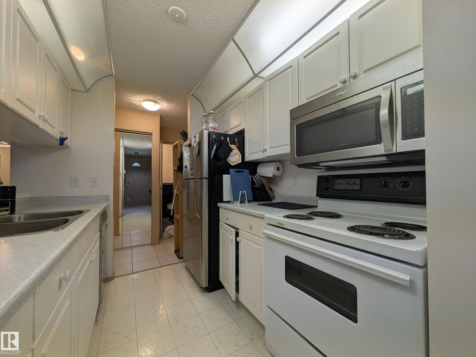
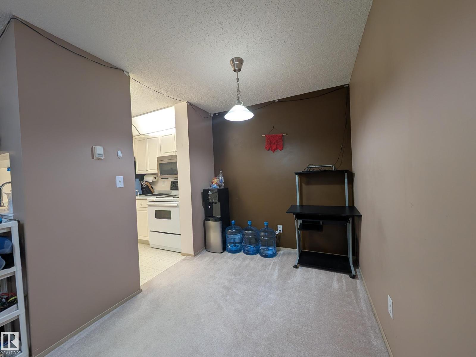
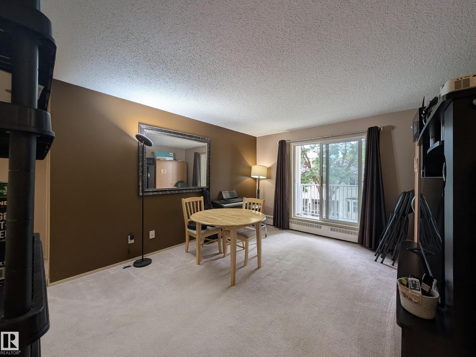
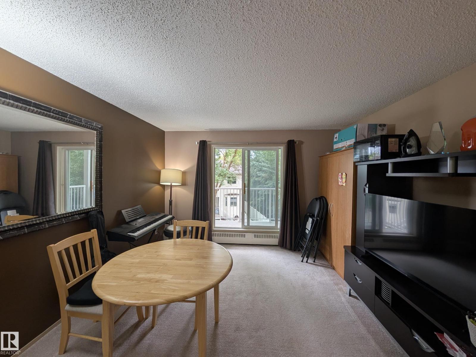
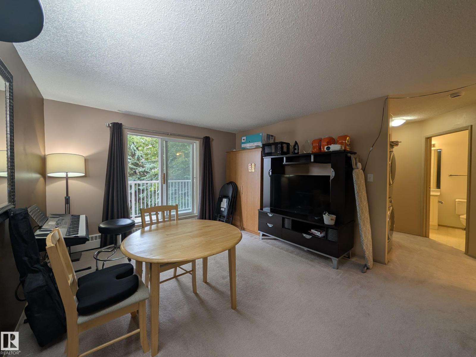
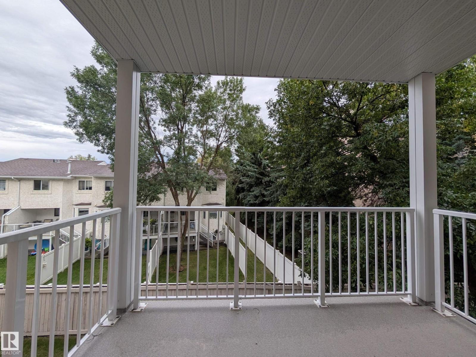
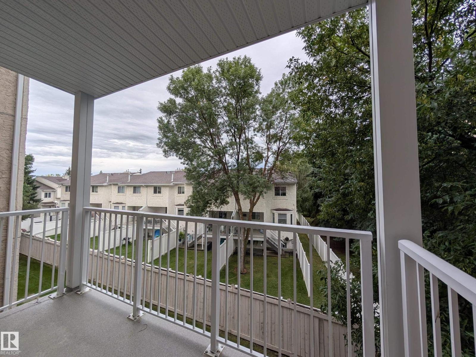
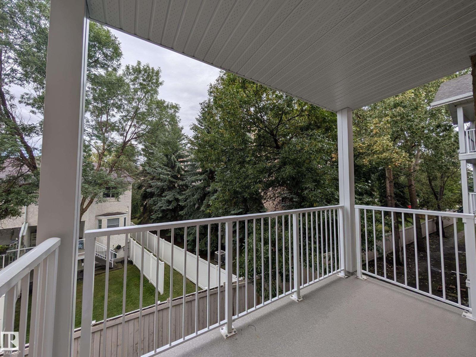
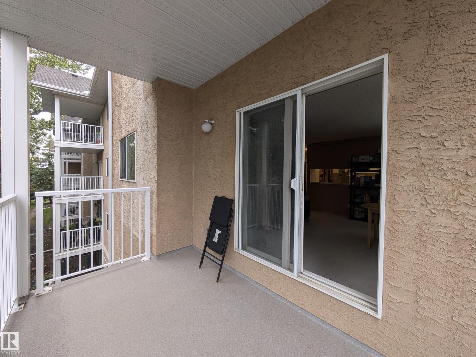
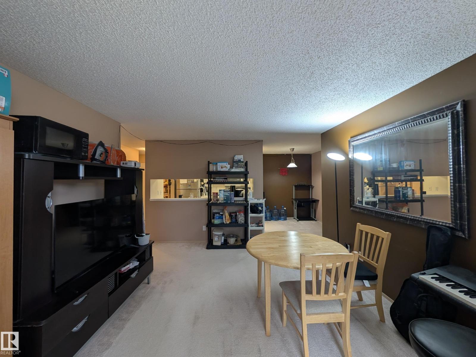
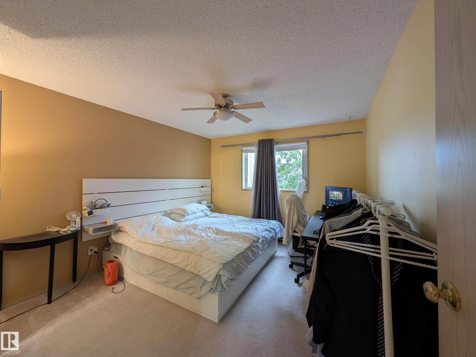
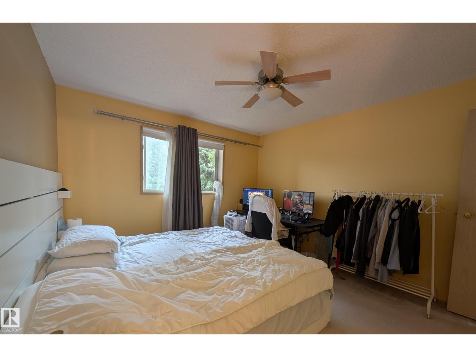
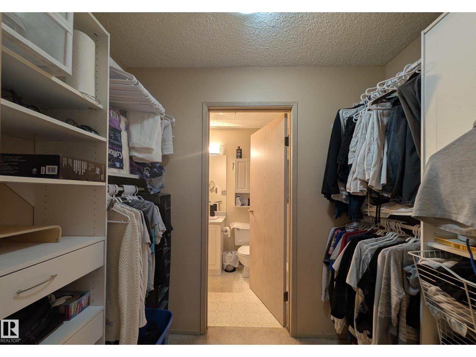
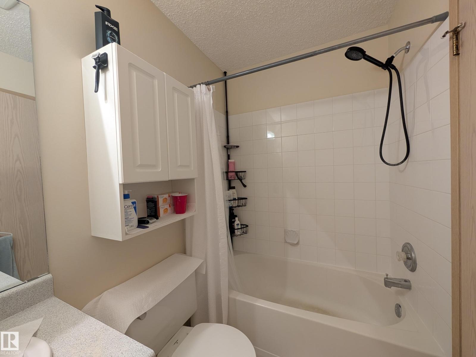
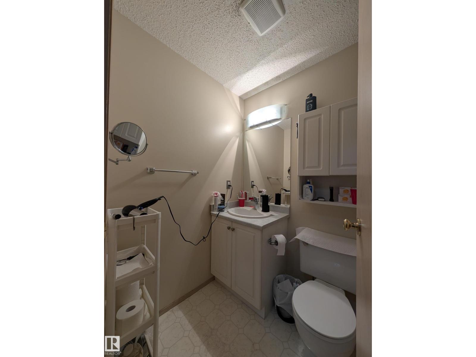
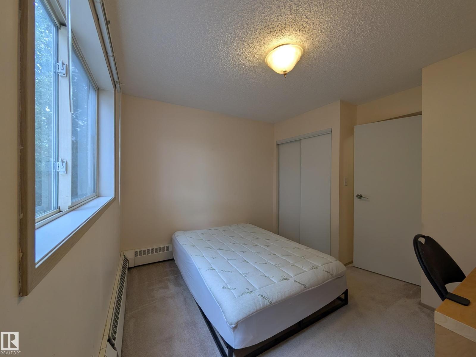
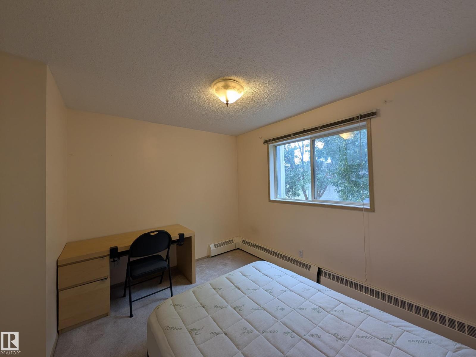
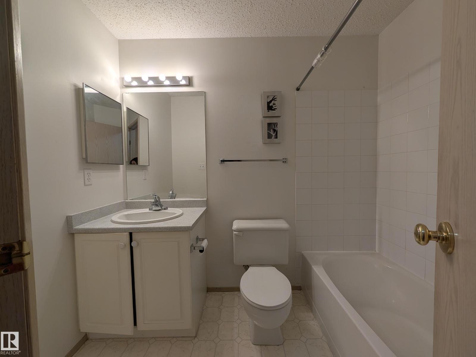
Welcome to this 826 sq.ft. Two Bedrooms Two Full Baths Condo in Terra Losa. White Kitchen w/ ample cabinets, countertops, 4 pc. Appliances Fridge/Dishwasher/Stove/OTR Microwave. Corner Dining Room. Spacious Living Room next to the NW Facing Balcony, overlooking quiet residential. Primary Bedroom fits a King Bed plus more, Walk-through Closet w/ Organizers. Second Bedroom can fit a Queen Bed & Desk. Both the Ensuite and Main Bath have Tub & Shower Combination. Front Load Laundry Pair and Storage completes the unit. One Assigned Parking Stall near the Front Entry. Conveniently located near Restaurants, Shopping Centre, Bus Stop Route 925 to Jasper Place & West Edmonton Mall. (id:67770)
Facts
- Bedrooms
- 2
- Bathrooms
- 2
- Living area
- 826 sq ft
- Home type
- Apartment
- Year built
- 1995
- Lot size
- 71.93 square meters
- Parking
- 1
- Condo / HOA fee
- $680 monthly
- MLS® number
- E4507653
Features
- Heating
- Baseboard heaters
- Basement
- None
- Appliances
- Washer, Refrigerator, Dishwasher, Stove, Dryer, Microwave Range Hood Combo
- Parking
- Stall
- Building Features
- Vinyl Windows
Rooms
| Room | Level | Size |
|---|---|---|
| Living room | Main level | |
| Dining room | Main level | |
| Kitchen | Main level | |
| Primary Bedroom | Main level | |
| Bedroom 2 | Main level |
Location
Listed by Homes & Gardens Real Estate Limited

Listing data is supplied by the CREA Data Distribution Facility (DDF®). It is deemed reliable but not guaranteed and should be independently verified. It is provided for consumers’ personal, non-commercial use to identify properties they may be interested in purchasing.