$524,900
56 Taralake Park NE
Taradale, Calgary
- 4 bedrooms
- 3 (1 half) bathrooms
- 1,281 sq ft
About this home
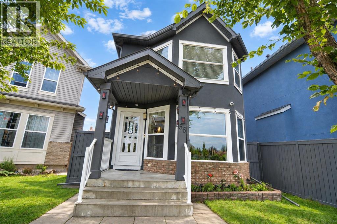
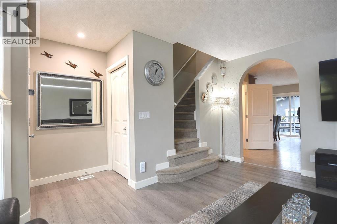
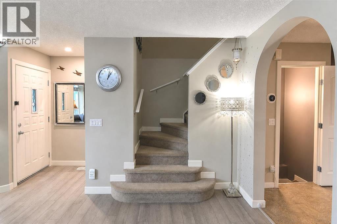
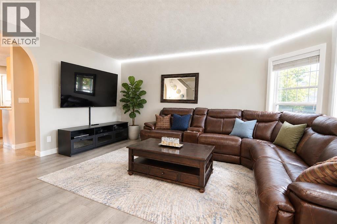
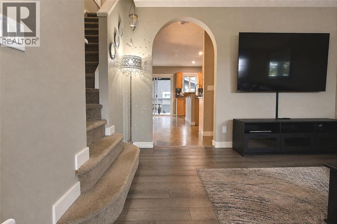
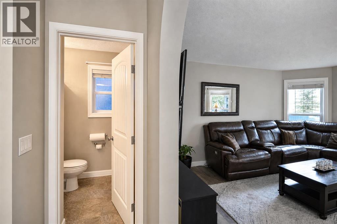
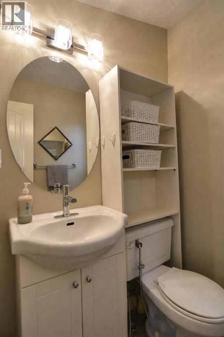
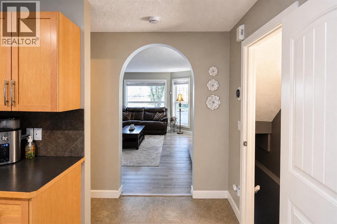
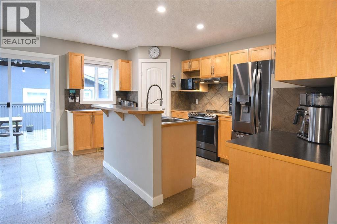
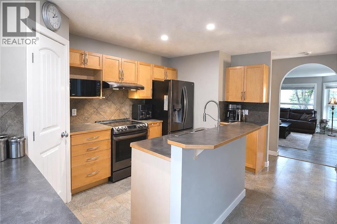
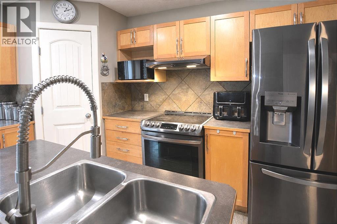
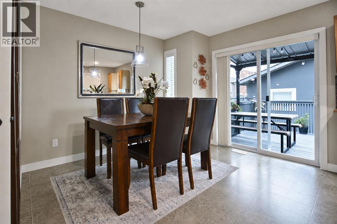
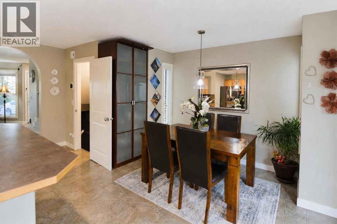
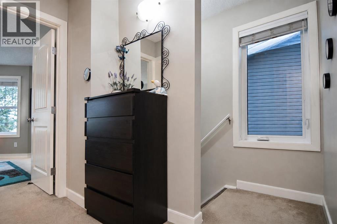
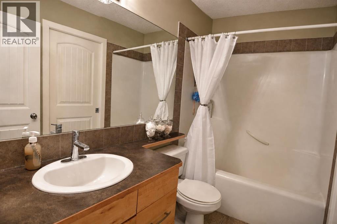
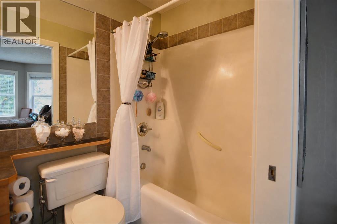
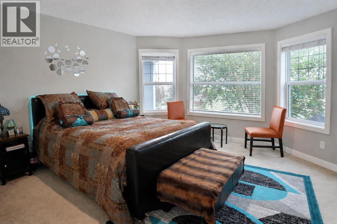
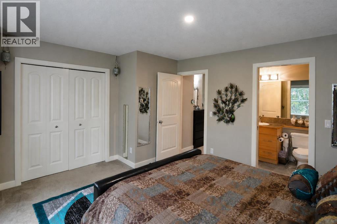
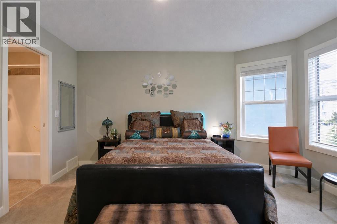
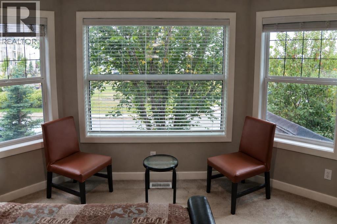
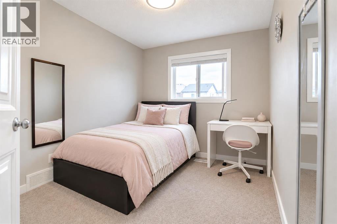
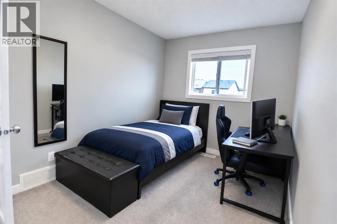
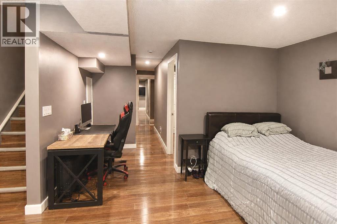
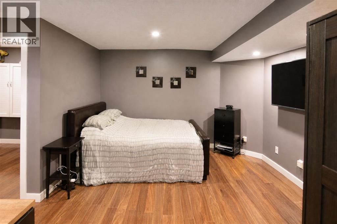
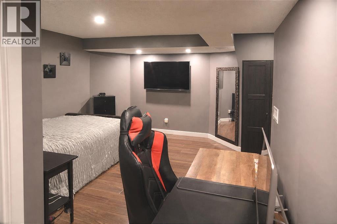
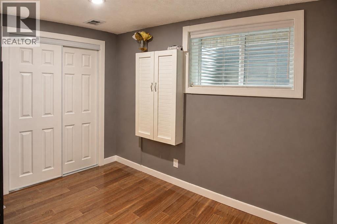
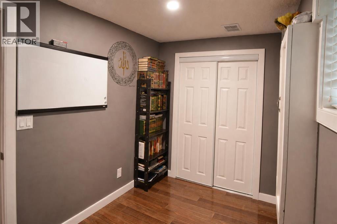
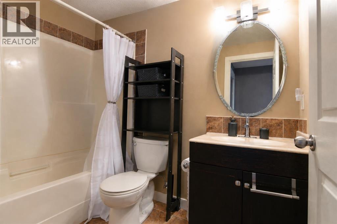
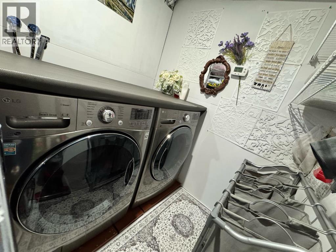
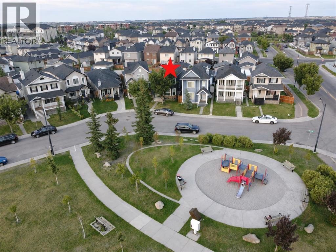
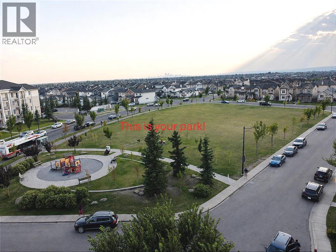
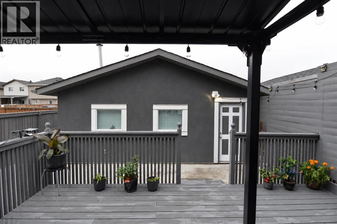
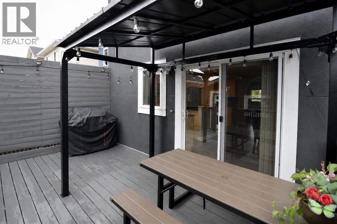
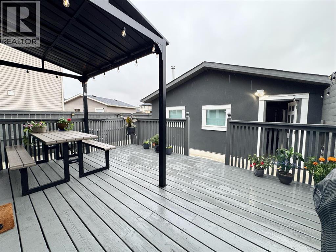
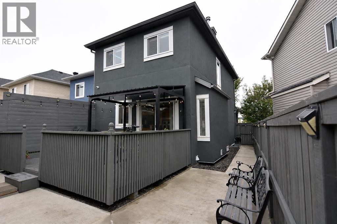
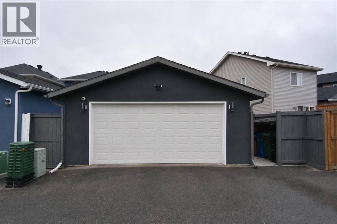
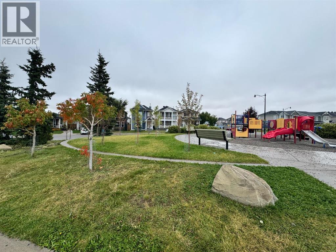
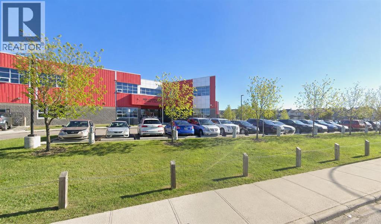
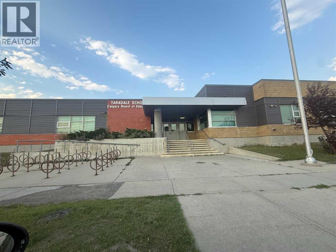
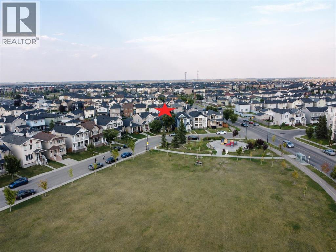
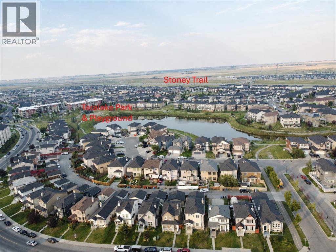
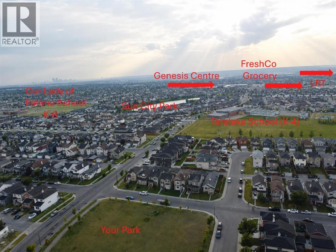
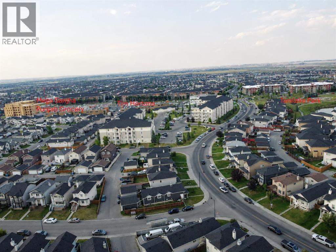
Welcome to this beautifully upgraded two-storey home in the heart of Taradale by the lake! This detached home offers 1,745 sq. ft. of total finished living space, including 4 bedrooms and 2.5 bathrooms above and below grade, with a permitted, fully finished basement featuring its own bedroom, family room, and full bathroom, ideal for extended family or extra living space. Inside, you will love the bright, open feel created by brand-new triple-pane windows that fill the home with natural light while keeping it cozy year-round. The kitchen and laundry come equipped with a full set of new stainless steel LG appliances, including the fridge, stove, range hood, dishwasher, washer, and dryer, giving this home a fresh, move-in-ready feel from day one. Major updates are already complete, including a new roof, new siding, new light fixtures, and new window blinds throughout, so you can move in and enjoy the home without worrying about big projects. Outside, the fully landscaped yard offers a poured concrete surround from the side of the home around the entire backyard, plus a spacious 17 X 11-foot wood deck in excellent condition, perfect for relaxing or entertaining, all framed by a high privacy wall for added comfort and peace of mind. Car enthusiasts and hobbyists will appreciate the heated, oversized detached double garage, permitted by the City, offering year-round comfort and plenty of room for vehicles and storage. Ideally located close to schools, parks, playgrounds, shopping, and transit, this home offers the space, updates, and location today's buyers are looking for. This home is in truly move-in-ready condition, and homes like this do not last long, so come see it for yourself and picture your family living here. Contact your REALTOR® today to book your private showing before this incredible opportunity is gone. (id:67770)
Facts
- Bedrooms
- 4
- Bathrooms
- 3 (1 half)
- Living area
- 1,281 sq ft
- Home type
- House
- Year built
- 2006
- Lot size
- 279 square meters
- Parking
- 4
- Property taxes
- $3,853 (2026)
- MLS® number
- A2340357
Features
- Heating
- Forced air, Natural gas
- Cooling
- None
- Basement
- Finished, Full
- Flooring
- Carpeted, Ceramic Tile, Vinyl Plank
- Appliances
- Washer, Refrigerator, Dishwasher, Stove, Dryer, Hood Fan
- Parking
- Detached Garage, Garage, Other, Oversize, Heated Garage
- Exterior Features
- Stucco
- Community Features
- Lake Privileges
Rooms
| Room | Level | Size |
|---|---|---|
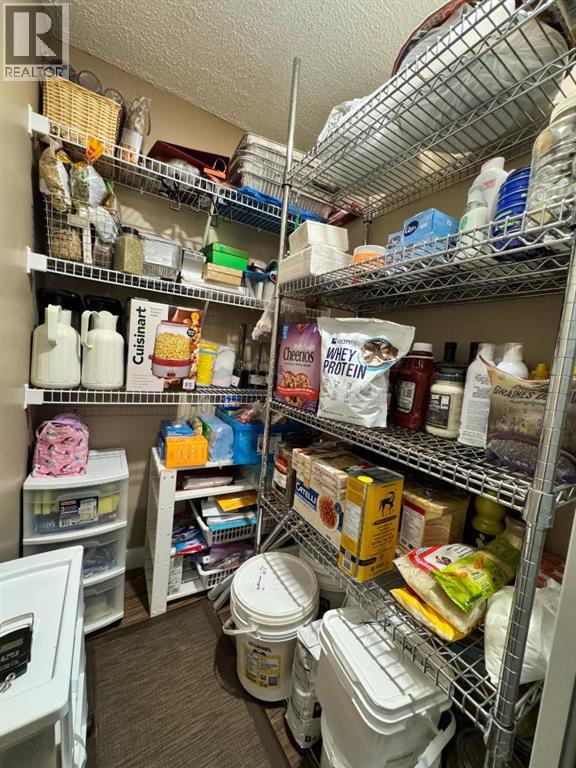
| Pantry | Main level | 3.67 Ft x 3.58 Ft |
| Dining room | Main level | 11.08 Ft x 10.42 Ft |
| Kitchen | Main level | 15.08 Ft x 8.58 Ft |
| Other | Main level | 11.67 Ft x 17.33 Ft |
| 2pc Bathroom | Main level | 4.92 Ft x 5.67 Ft |
| Living room | Main level | 16.08 Ft x 13.00 Ft |
| Other | Main level | 4.42 Ft x 4.00 Ft |
| Bedroom | Second level | 9.75 Ft x 8.33 Ft |
| Primary Bedroom | Second level | 14.08 Ft x 14.67 Ft |
| 4pc Bathroom | Second level | 4.92 Ft x 8.67 Ft |
| Bedroom | Second level | 12.83 Ft x 8.25 Ft |
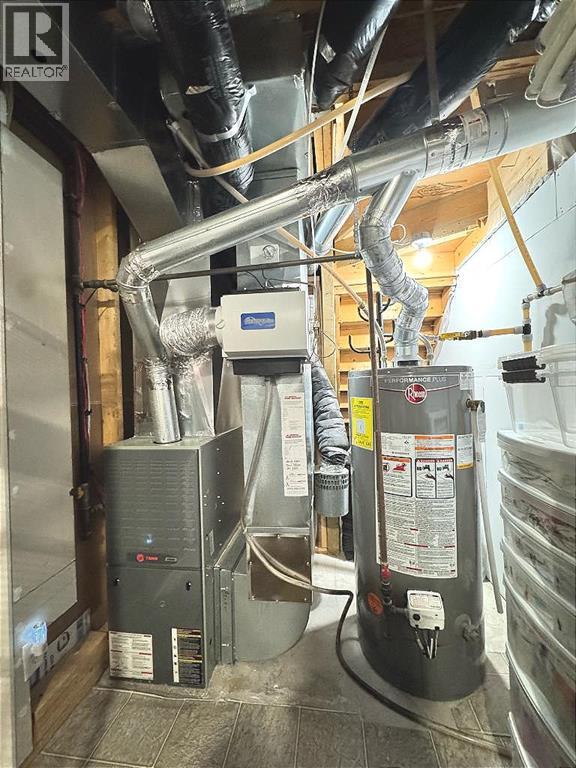
| Furnace | Basement | 15.92 Ft x 6.25 Ft |
| Family room | Basement | 12.25 Ft x 12.83 Ft |
| Storage | Basement | 4.92 Ft x 4.08 Ft |
| 4pc Bathroom | Basement | 8.25 Ft x 4.92 Ft |
| Bedroom | Basement | 10.33 Ft x 6.58 Ft |
Location
Listed by KIC Realty

Listing data is supplied by the CREA Data Distribution Facility (DDF®). It is deemed reliable but not guaranteed and should be independently verified. It is provided for consumers’ personal, non-commercial use to identify properties they may be interested in purchasing.