$390,000
6415 128 Avenue NE
Cornerstone, Calgary
- 4 bedrooms
- 3 (1 half) bathrooms
- 1,566 sq ft
About this home
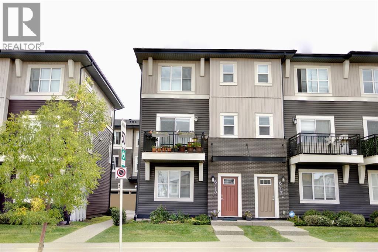
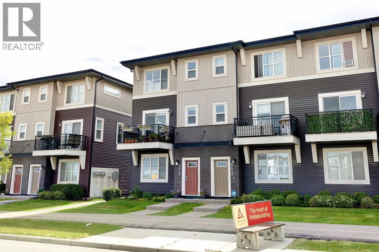
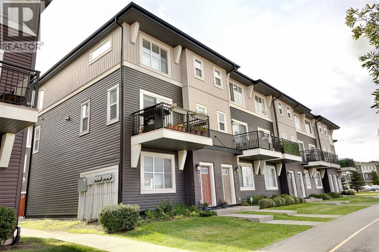
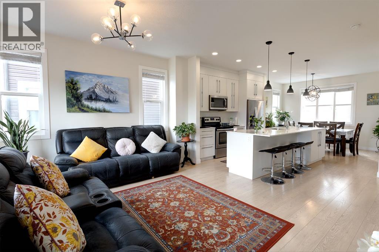
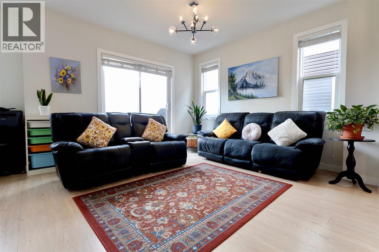
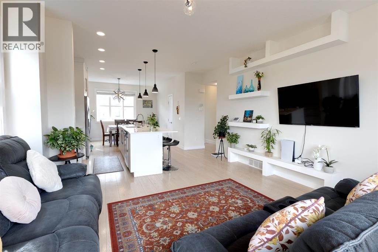
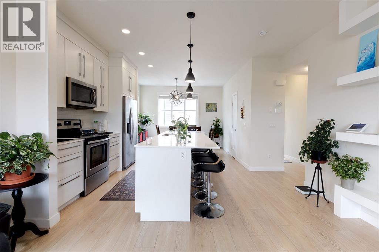
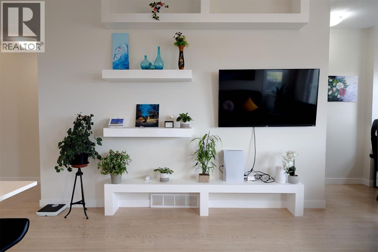
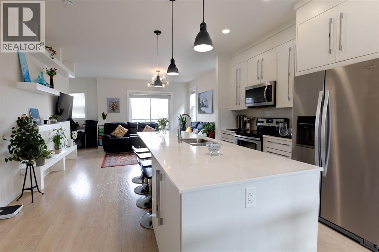
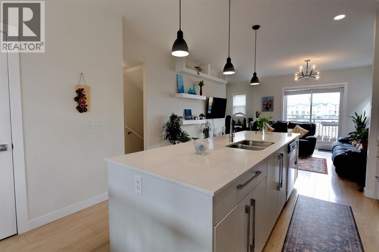
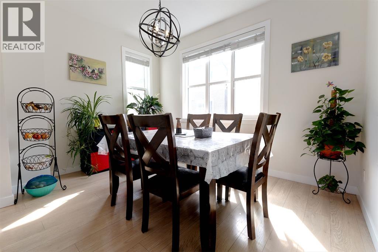
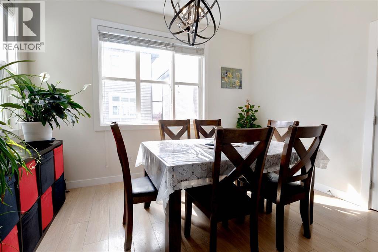
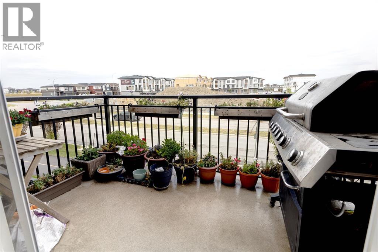
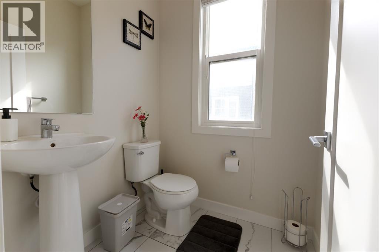
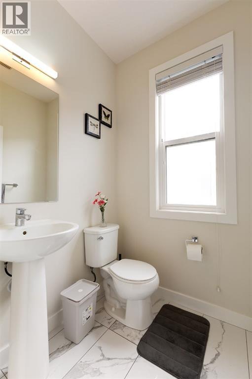
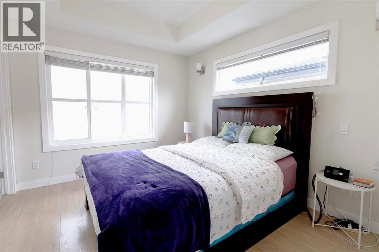
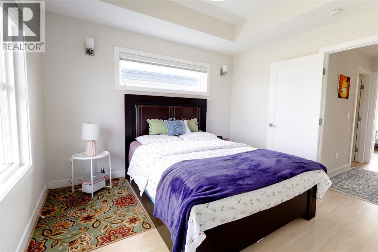
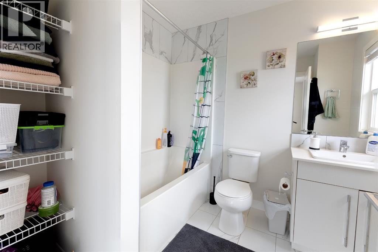
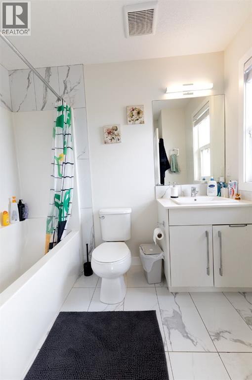
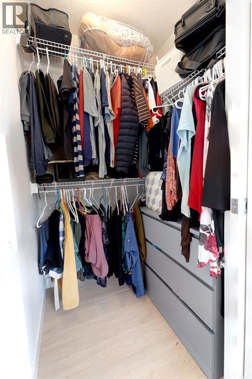
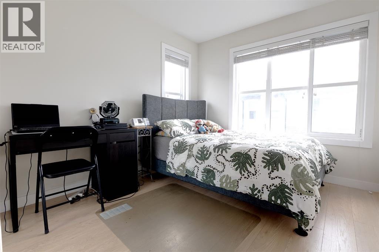
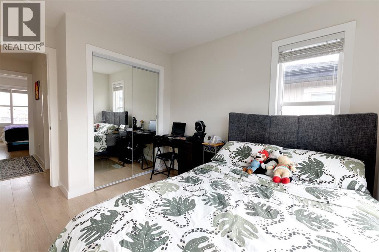
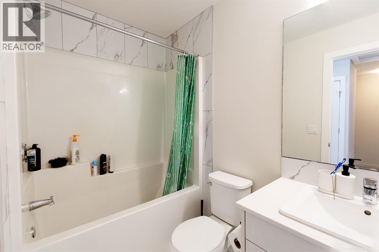
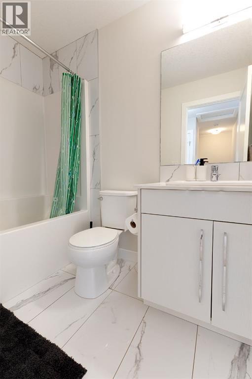
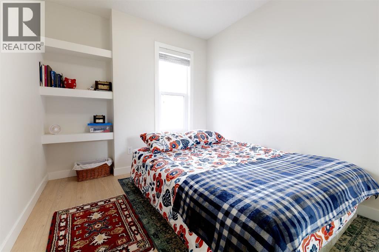
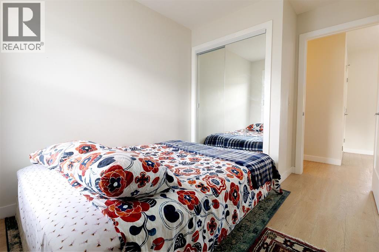
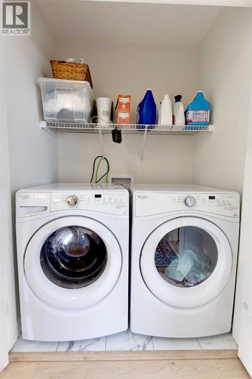
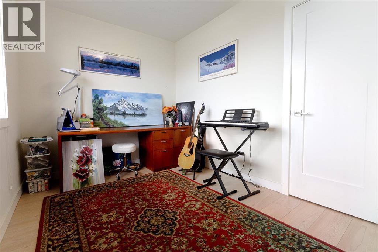
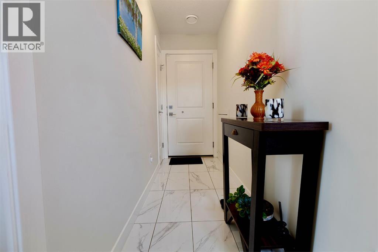
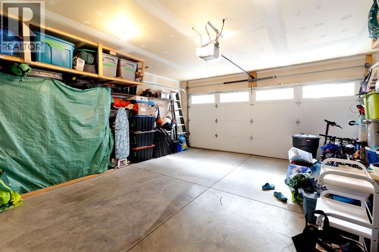
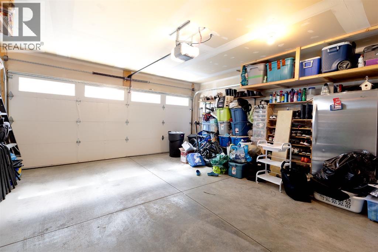
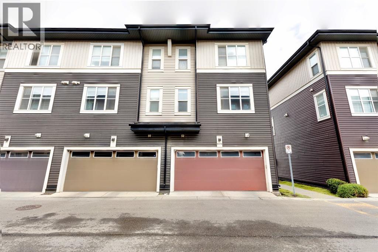
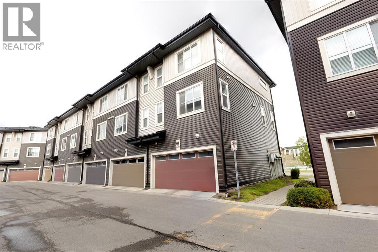
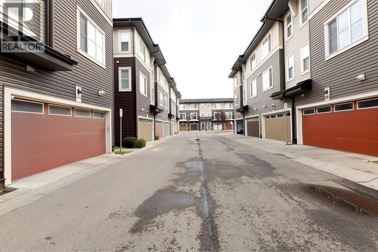
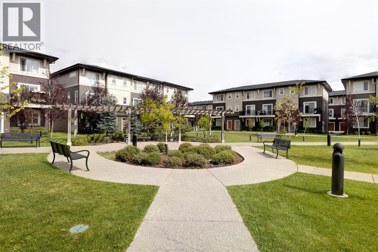
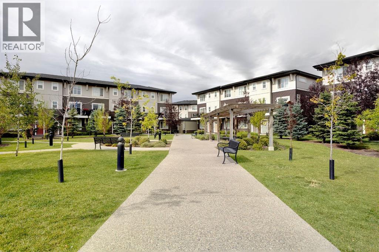
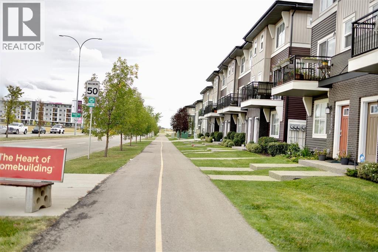
Welcome to 6415 128 Ave NE, a beautifully maintained END-UNIT townhome in the vibrant and fast-growing community of Cornerstone. This home offers nearly 1,600 sq. ft. of thoughtfully designed living space with 4 bedrooms and 2.5 bathrooms, making it an excellent choice for first-time buyers, growing families, or anyone seeking spacious, low-maintenance living. The main level features a versatile 4TH BEDROOM with large windows and a closet, making it ideal as additional bedroom, a home office, den, or guest room. You’ll also find a DOUBLE ATTACHED GARAGE offering secure parking and plenty of storage. Upstairs, the second level welcomes you with 9-FOOT CEILINGS, large windows, and durable LAMINATE FLOORING, creating a bright and inviting atmosphere. The modern kitchen features QUARTZ COUNTERTOPS, a central island, FULL-HEIGHT CABINETS, pantry, and stainless-steel appliances, seamlessly connecting to the dining and living areas. A convenient 2-PIECE BATHROOM completes this level. Step outside onto your PRIVATE BALCONY the perfect spot for morning coffee or relaxing after a long day. The third level offers 3 BEDROOMS, including a spacious master bedroom with a WALK-IN CLOSET and private ENSUITE, along with a second full bathroom and convenient laundry area. Pride of ownership is evident throughout this CLEAN, WELL-MAINTAINED, MOVE-IN-READY home. The home has been well cared for and is NON-SMOKING and PET-FREE. Enjoy the added benefit of LOW CONDO FEES and VISITOR PARKING. Located in Cornerstone, you’re close to parks, playgrounds, walking paths, shopping, restaurants, schools, transit, and everyday amenities, with quick access to Stoney Trail and Calgary International Airport. Chalo! FreshCo, cafés, and local dining are also just minutes away. A fantastic opportunity to own a stylish, spacious, and functional END-UNIT townhome in one of Calgary’s most exciting new communities. Come see it for yourself and appreciate everything this home has to offer! (id:67770)
Facts
- Bedrooms
- 4
- Bathrooms
- 3 (1 half)
- Living area
- 1,566 sq ft
- Home type
- Row / Townhouse
- Year built
- 2016
- Parking
- 2
- Property taxes
- $3,042 (2026)
- Condo / HOA fee
- $346 monthly
- MLS® number
- A2343632
Features
- Heating
- Forced air
- Cooling
- None
- Basement
- None
- Flooring
- Laminate, Carpeted, Ceramic Tile
- Appliances
- Washer, Refrigerator, Range - Electric, Dishwasher, Dryer, Microwave Range Hood Combo, Window Coverings
- Parking
- Attached Garage
- Exterior Features
- Vinyl siding
- Community Features
- Pets Allowed With Restrictions
Rooms
| Room | Level | Size |
|---|---|---|
| Primary Bedroom | Third level | 11.58 Ft x 10.00 Ft |
| Bedroom | Third level | 9.92 Ft x 9.17 Ft |
| Bedroom | Third level | 9.67 Ft x 8.42 Ft |
| Bedroom | Main level | 7.92 Ft x 10.25 Ft |
| 4pc Bathroom | Third level | 8.25 Ft x 7.00 Ft |
| 4pc Bathroom | Third level | 8.08 Ft x 4.92 Ft |
| 2pc Bathroom | Second level | 4.92 Ft x 5.17 Ft |
| Living room | Second level | 13.42 Ft x 14.50 Ft |
| Kitchen | Second level | 10.00 Ft x 12.17 Ft |
| Dining room | Second level | 9.33 Ft x 12.17 Ft |
| Other | Second level | 6.25 Ft x 9.33 Ft |
Location
Listed by Prep Ultra Realty Ltd.

Listing data is supplied by the CREA Data Distribution Facility (DDF®). It is deemed reliable but not guaranteed and should be independently verified. It is provided for consumers’ personal, non-commercial use to identify properties they may be interested in purchasing.