$599,900
321 Ellen Park
Crossfield
- 4 bedrooms
- 3 bathrooms
- 1,758 sq ft
About this home
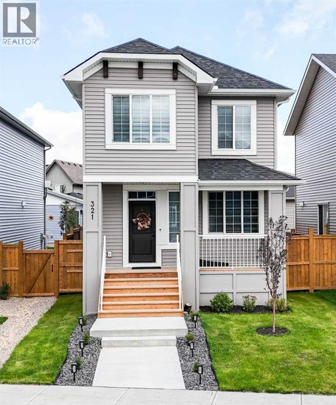
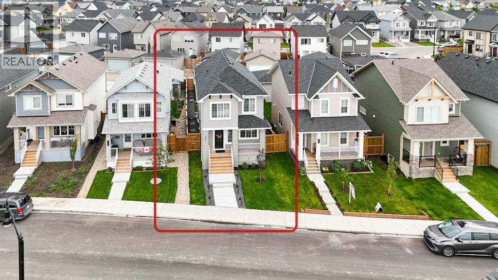
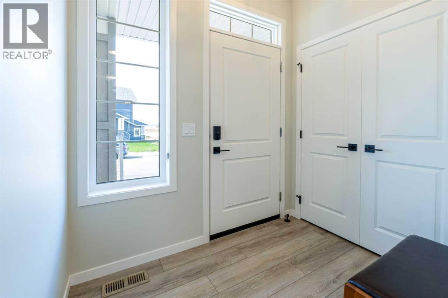
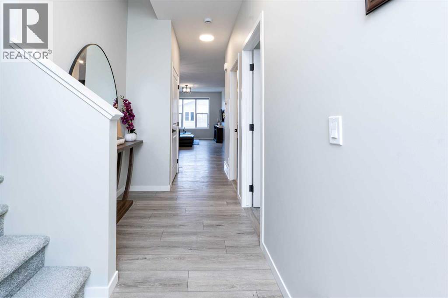
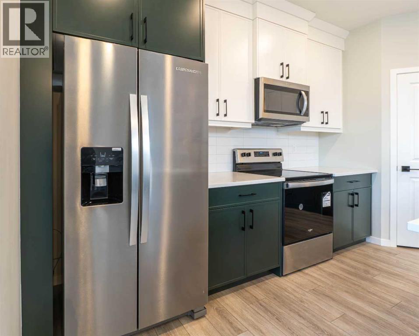
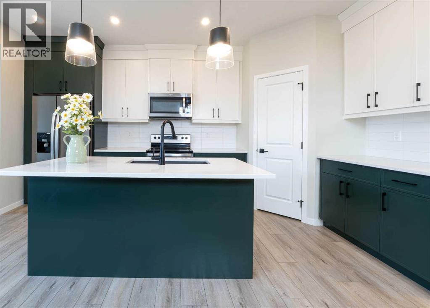
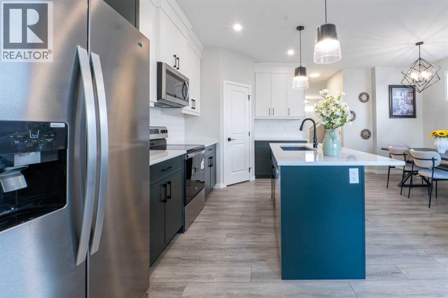
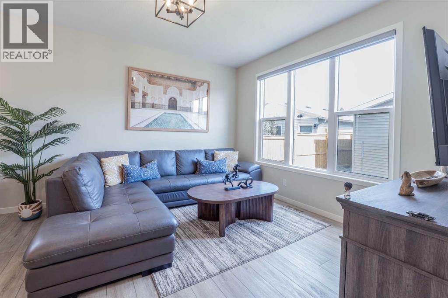
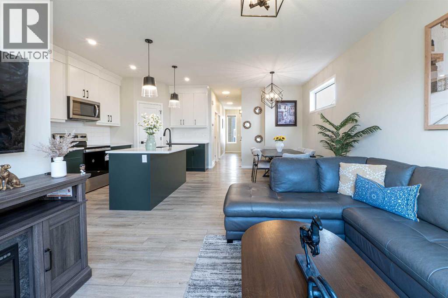
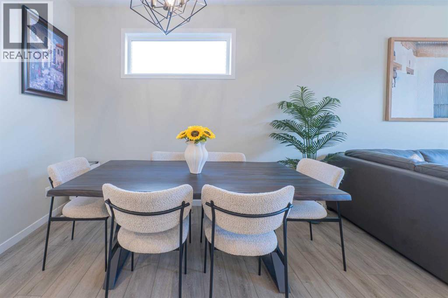
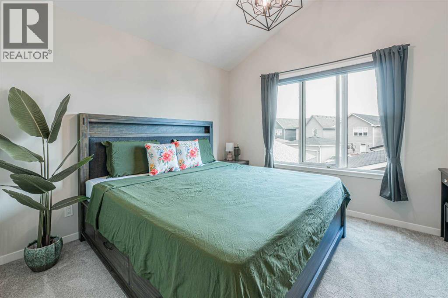
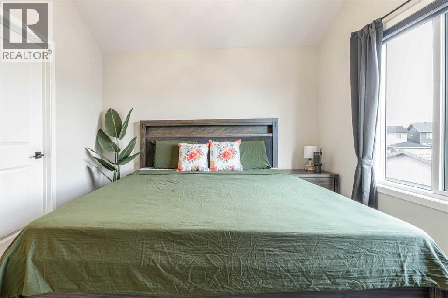
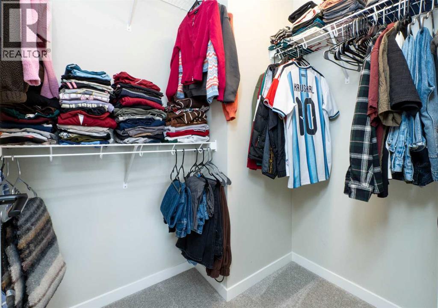
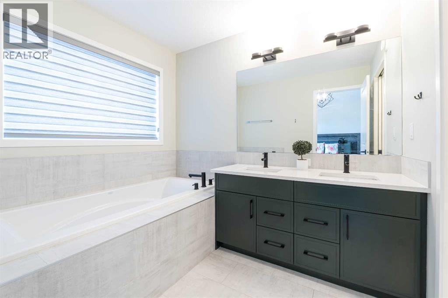
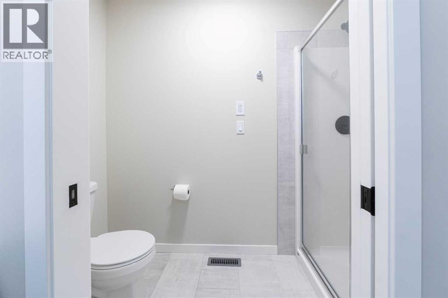
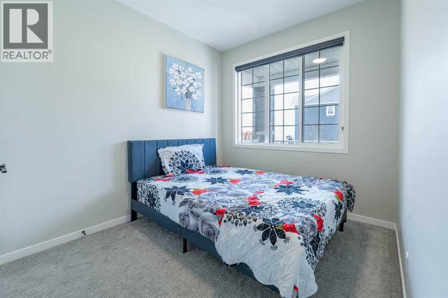
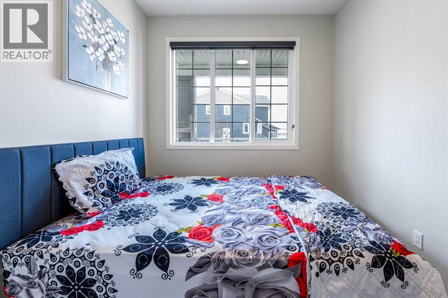
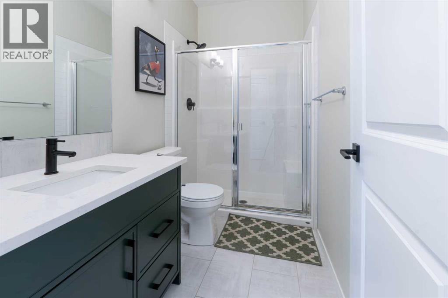
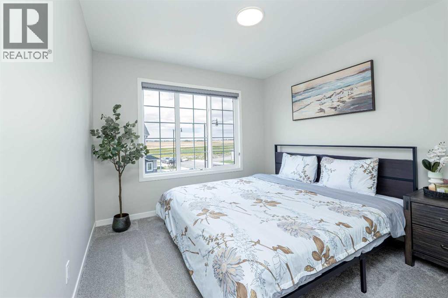
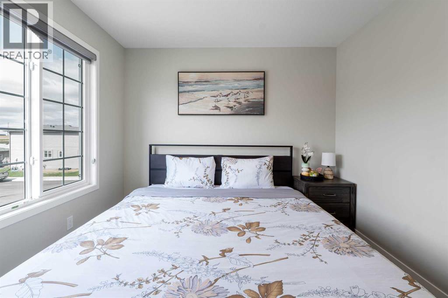
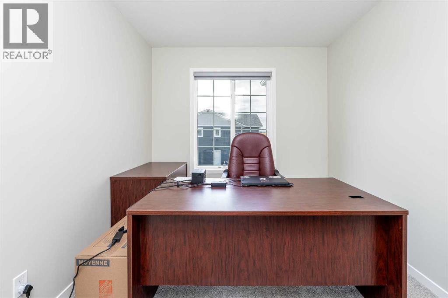
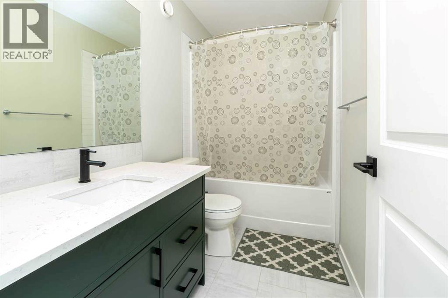
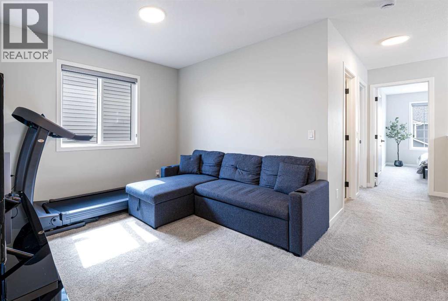
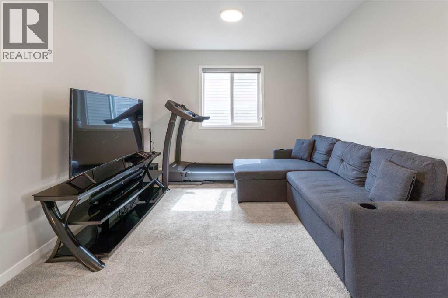
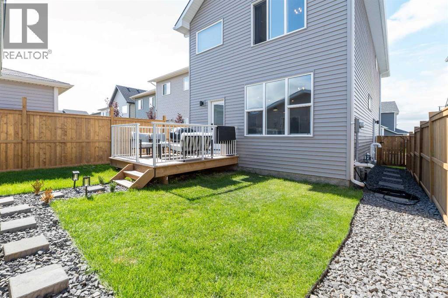
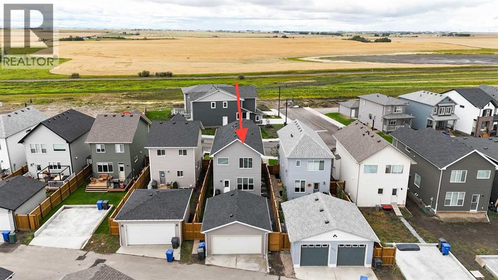
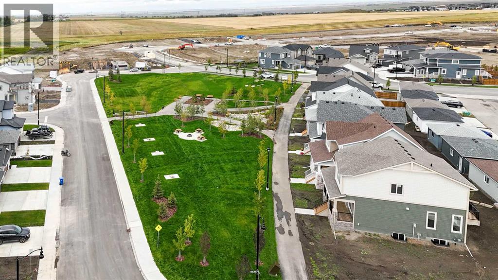
Welcome to 321 Ellen Park in Vista Crossing, Crossfield, a peaceful community offering a quiet neighbourhood setting surrounded by parks, green spaces, and walking paths. Enjoy the convenience of a park just a few homes down the street, while the community’s lake and pathways provide excellent opportunities for outdoor walks and family time.This thoughtfully designed 4-bedroom home offers a functional open-concept layout with plenty of space for both everyday living and entertaining. The main floor features a spacious bedroom with a private 3-piece ensuite, providing an ideal option for guests, extended family, or those looking for convenient main-floor living. The master bedroom features walk-in closet, vaulted ceiling which brightens up the room and 5-piece ensuite.The bright open-concept living area seamlessly connects the kitchen, dining, and living spaces, creating a welcoming central gathering space. Upstairs, a generous bonus room provides additional flexibility for a family room, home office, or entertainment space, along with two spacious bedrooms and a well-appointed bathroom.Situated on a quiet street in Vista Crossing with parks, pathways, and the lake nearby, this home offers the perfect blend of space, comfort, and a relaxed small-town lifestyle, while remaining conveniently connected to surrounding communities and major routes. (id:67770)
Facts
- Bedrooms
- 4
- Bathrooms
- 3
- Living area
- 1,758 sq ft
- Home type
- House
- Year built
- 2025
- Lot size
- 3,445 square feet
- Parking
- 2
- Property taxes
- $4,102 (2026)
- MLS® number
- A2343003
Features
- Heating
- Forced air, Natural gas, Central heating
- Cooling
- None
- Basement
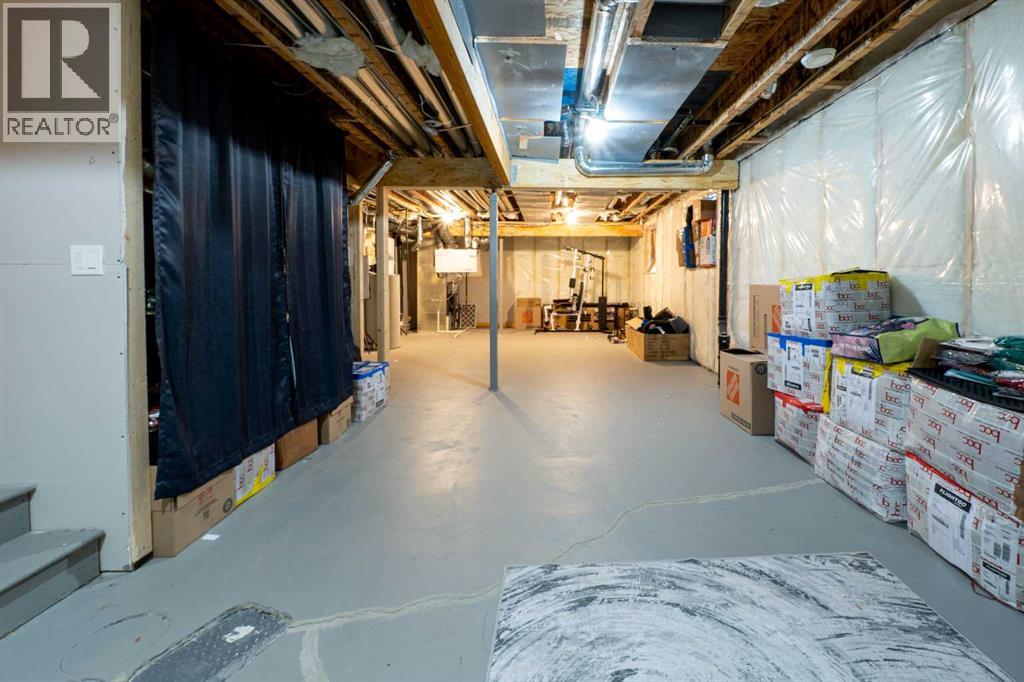
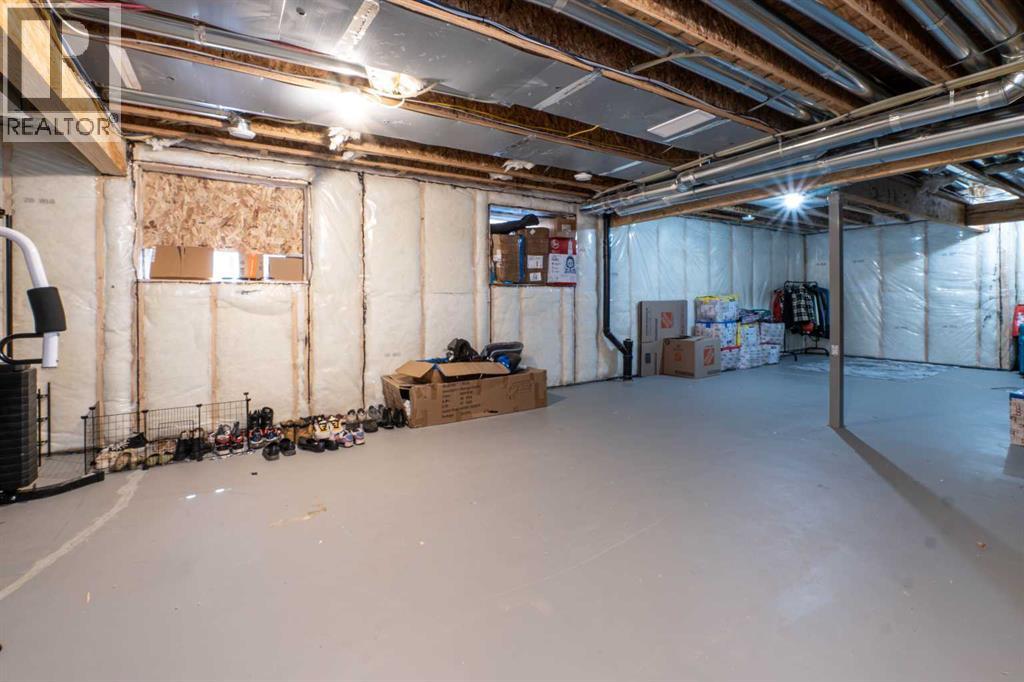
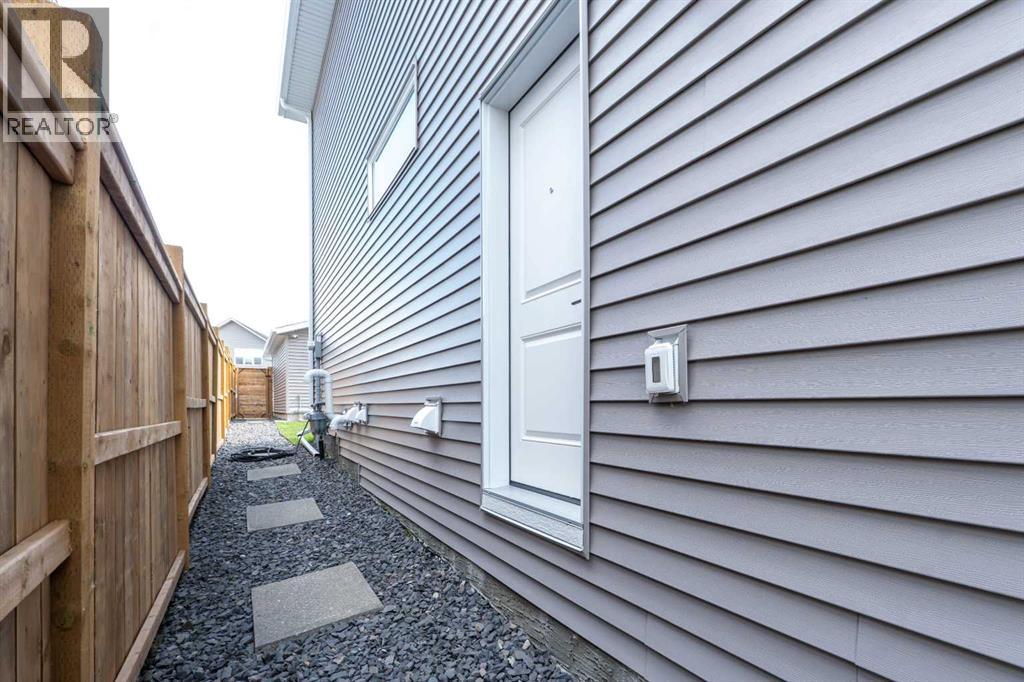
- Unfinished, Full, Separate entrance
- Flooring
- Carpeted, Ceramic Tile, Vinyl
- Appliances
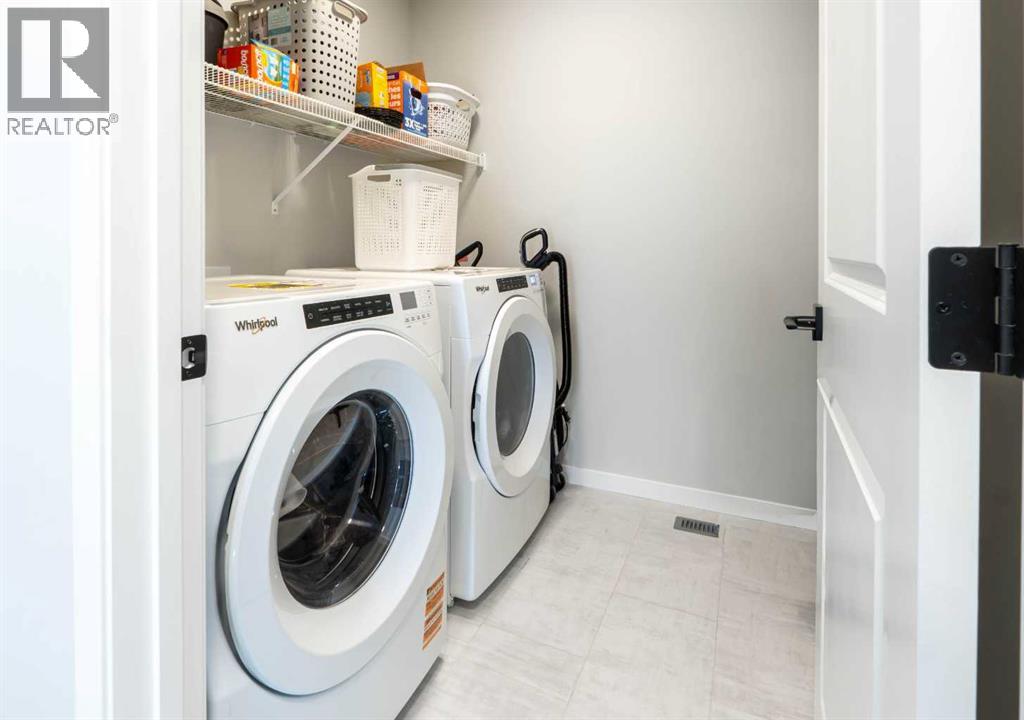
- Refrigerator, Range - Electric, Dishwasher, Microwave Range Hood Combo, Washer & Dryer
- Parking
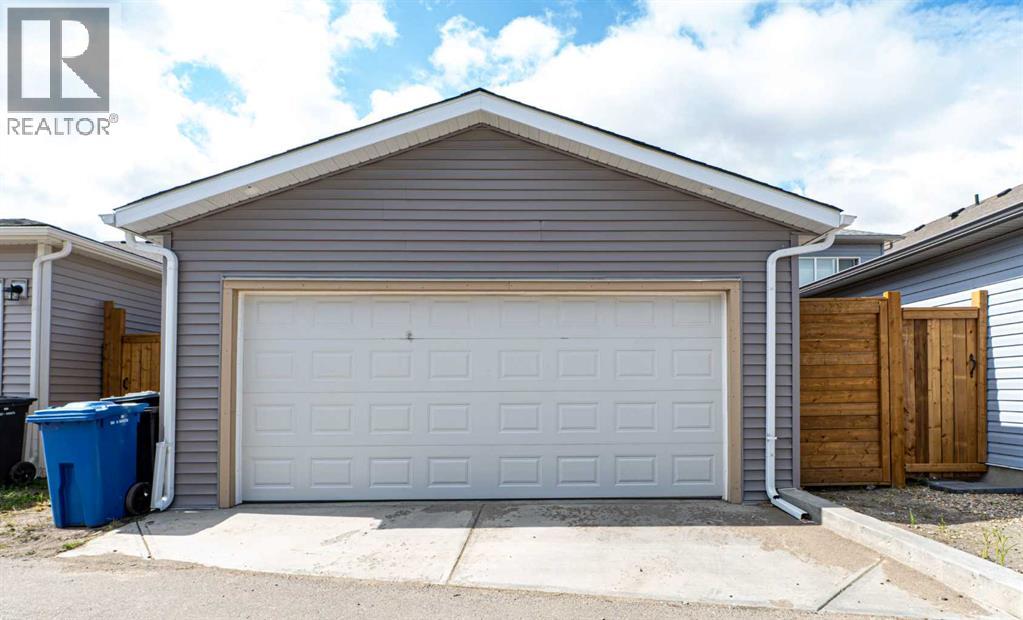
- Detached Garage
- Exterior Features
- Concrete, Vinyl siding
- Community Features
- Lake Privileges
Rooms
| Room | Level | Size |
|---|---|---|
| Bedroom | Second level | 13.67 Ft x 10.00 Ft |
| Bedroom | Second level | 12.58 Ft x 8.67 Ft |
| Bonus Room | Second level | 9.92 Ft x 12.42 Ft |
| Primary Bedroom | Second level | 12.75 Ft x 11.67 Ft |
| Bedroom | Main level | 12.17 Ft x 8.67 Ft |
| Kitchen | Main level | 16.33 Ft x 8.58 Ft |
| Living room | Main level | 11.50 Ft x 12.00 Ft |
| Dining room | Main level | 10.92 Ft x 9.92 Ft |
| 5pc Bathroom | Second level | 12.67 Ft x 8.42 Ft |
| 4pc Bathroom | Second level | 5.00 Ft x 8.67 Ft |
| 3pc Bathroom | Main level | 5.00 Ft x 8.67 Ft |
Location
Listed by Real Broker

Listing data is supplied by the CREA Data Distribution Facility (DDF®). It is deemed reliable but not guaranteed and should be independently verified. It is provided for consumers’ personal, non-commercial use to identify properties they may be interested in purchasing.