$339,900
207, 108 Country Village Circle NE
Country Hills Village, Calgary
- 2 bedrooms
- 2 bathrooms
- 916 sq ft
About this home
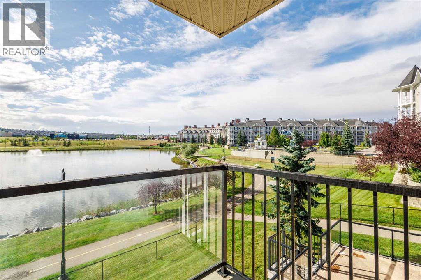
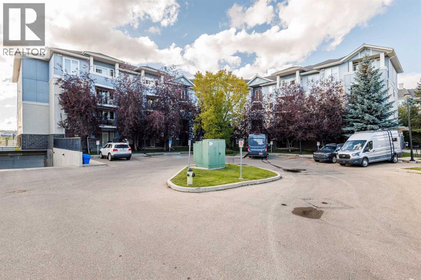
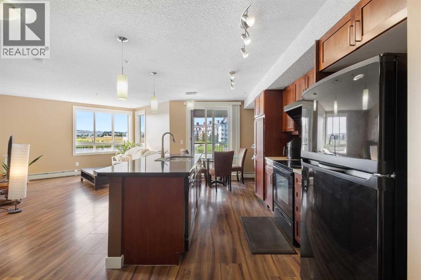
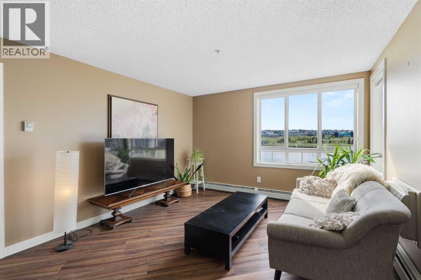
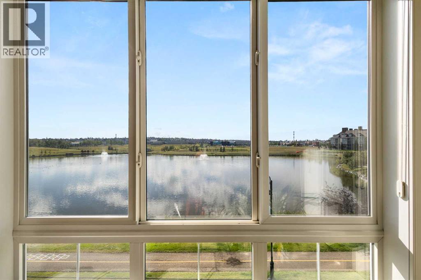
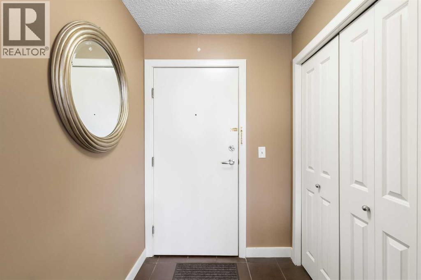
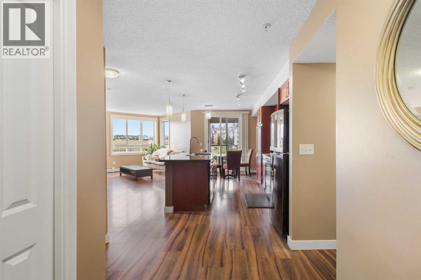
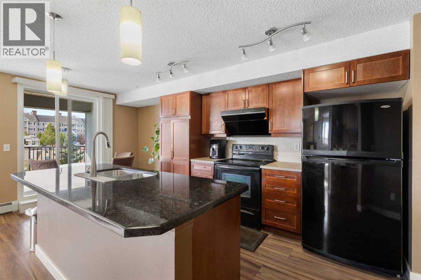
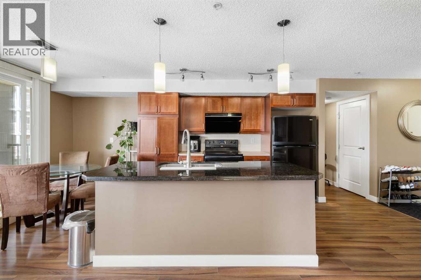
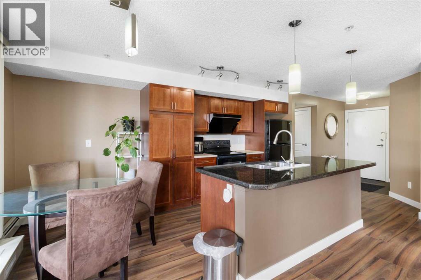
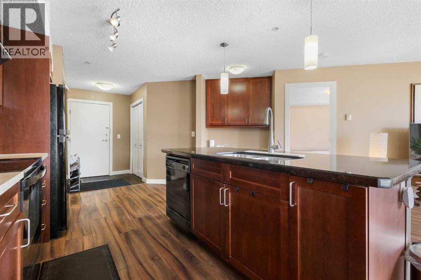
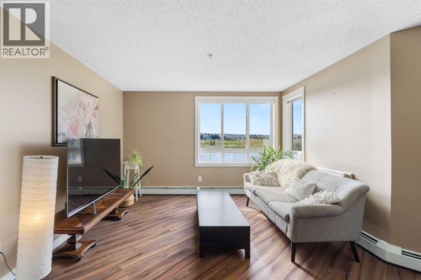
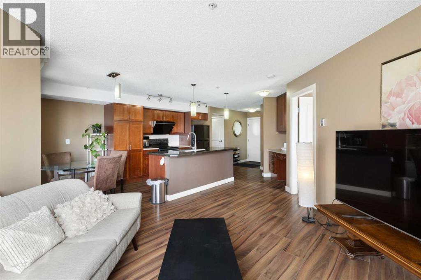
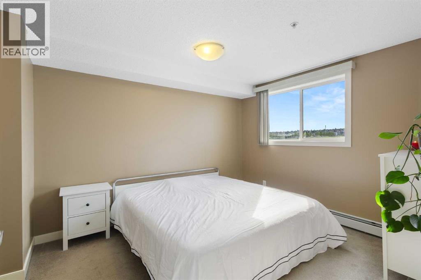
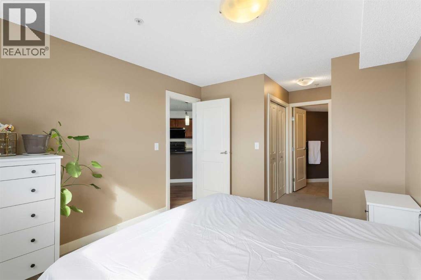
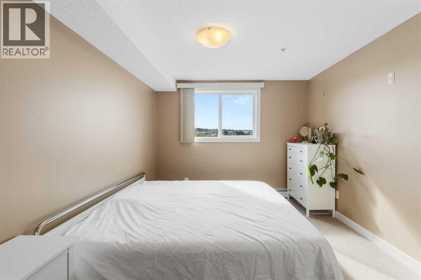
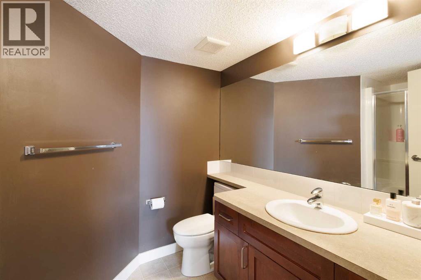
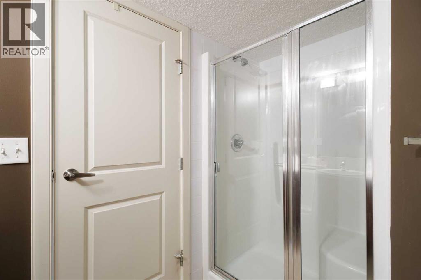
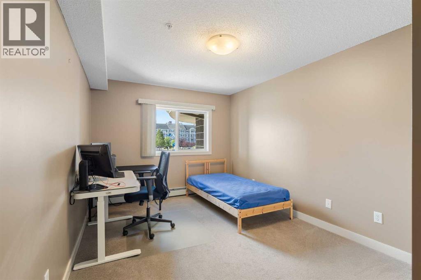
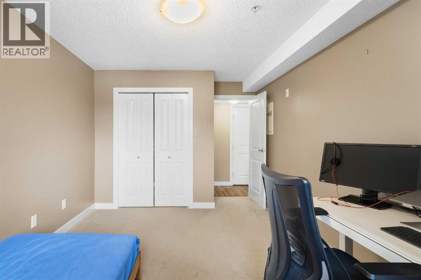
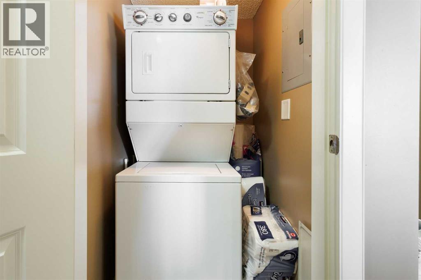
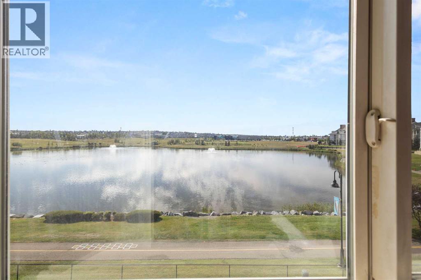
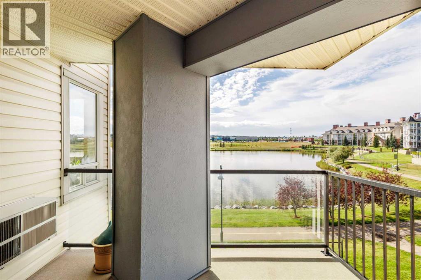
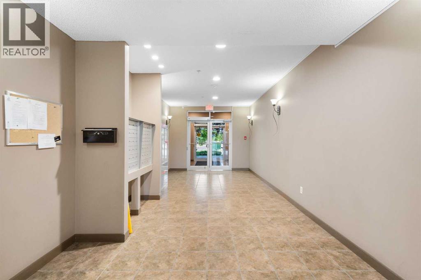
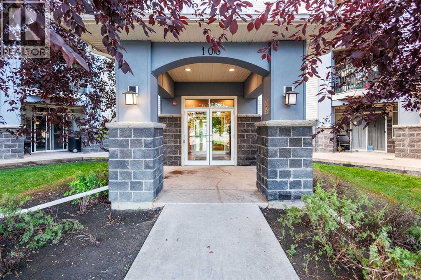
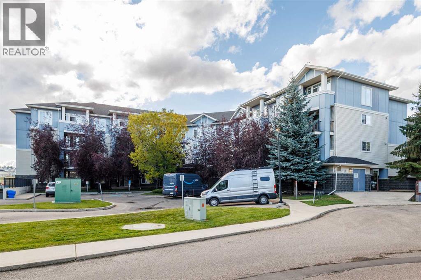
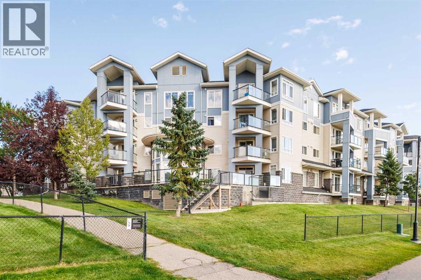
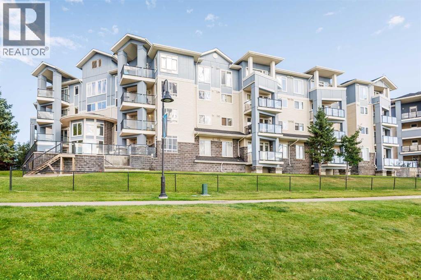
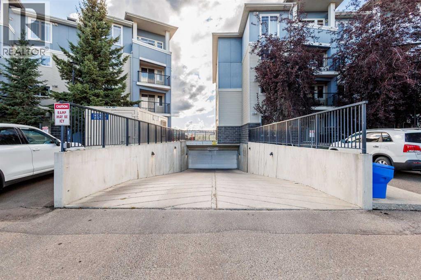
Welcome home! This immaculate and beautifully upgraded 2-bedroom condo offers stunning pond views, a bright open layout, and an impressive list of upgrades throughout.The stylish gourmet kitchen features a granite island with breakfast bar, plenty of cabinetry and counter space, under-cabinet lighting, and upgraded black appliances, including a ceramic-top, self-cleaning oven.The spacious living room is filled with natural light and showcases beautiful pond views, creating a peaceful and inviting space to relax or entertain. The generous primary bedroom offers double closets and a private ensuite, while the second bedroom provides excellent flexibility for guests, family, or a home office.Additional features include a built-in computer/tech desk, large welcoming entry, in-suite laundry, and a covered balcony with a gas line for your BBQ—the perfect spot to enjoy the view in every season.You'll also appreciate the hardwood-style laminate flooring, ceramic tile entry, brushed aluminum light fixtures, designer paint colours, titled underground parking stall, and dedicated storage unit.Ideally located close to shopping, restaurants, services, and public transportation, with quick and convenient access to Deerfoot Trail.Bright, exceptionally well maintained, beautifully upgraded, and ready to move in—this is a home you won't want to miss! (id:67770)
Facts
- Bedrooms
- 2
- Bathrooms
- 2
- Living area
- 916 sq ft
- Home type
- Apartment
- Year built
- 2007
- Parking
- 1
- Property taxes
- $2,244 (2026)
- Condo / HOA fee
- $636 monthly
- MLS® number
- A2343719
Features
- Heating
- Baseboard heaters
- Cooling
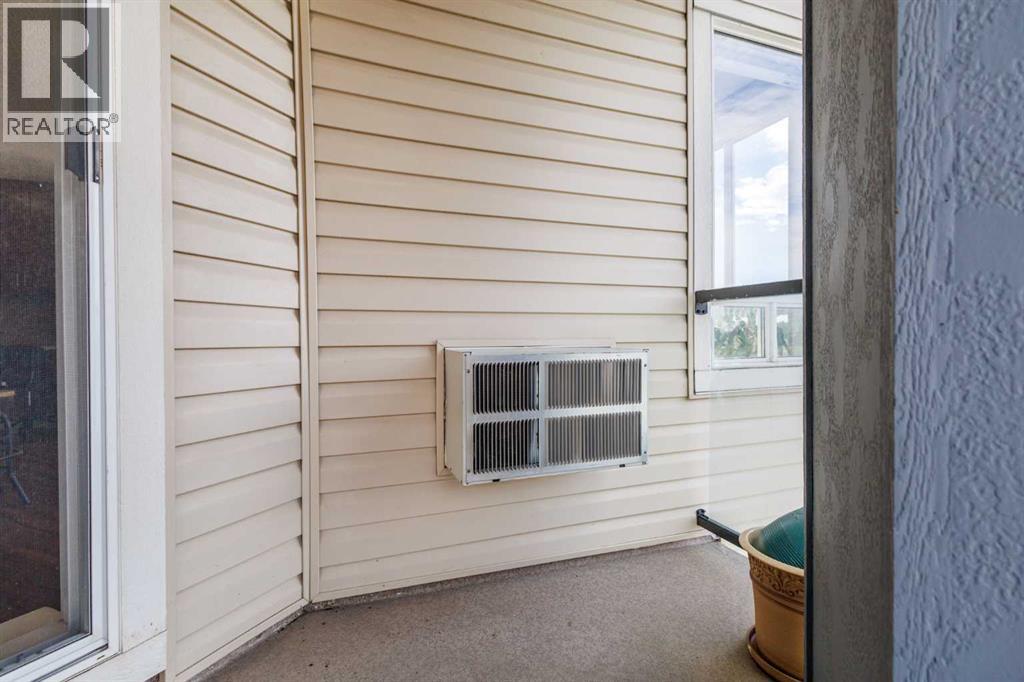
- Window air conditioner, Wall unit
- Flooring
- Tile, Laminate, Carpeted
- Appliances
- Washer, Refrigerator, Dishwasher, Stove, Dryer, Microwave, Window Coverings, Garage door opener
- Parking
- Underground
- Exterior Features
- Vinyl siding
- Community Features
- Lake Privileges, Pets Allowed With Restrictions
Rooms
| Room | Level | Size |
|---|---|---|
| Primary Bedroom | Main level | 10.17 Ft x 11.67 Ft |
| Bedroom | Main level | 9.92 Ft x 13.17 Ft |
| Living room | Main level | 11.58 Ft x 12.08 Ft |
| Kitchen | Main level | 9.08 Ft x 11.58 Ft |
| Dining room | Main level | 6.25 Ft x 9.50 Ft |
| Foyer | Main level | 5.08 Ft x 5.42 Ft |
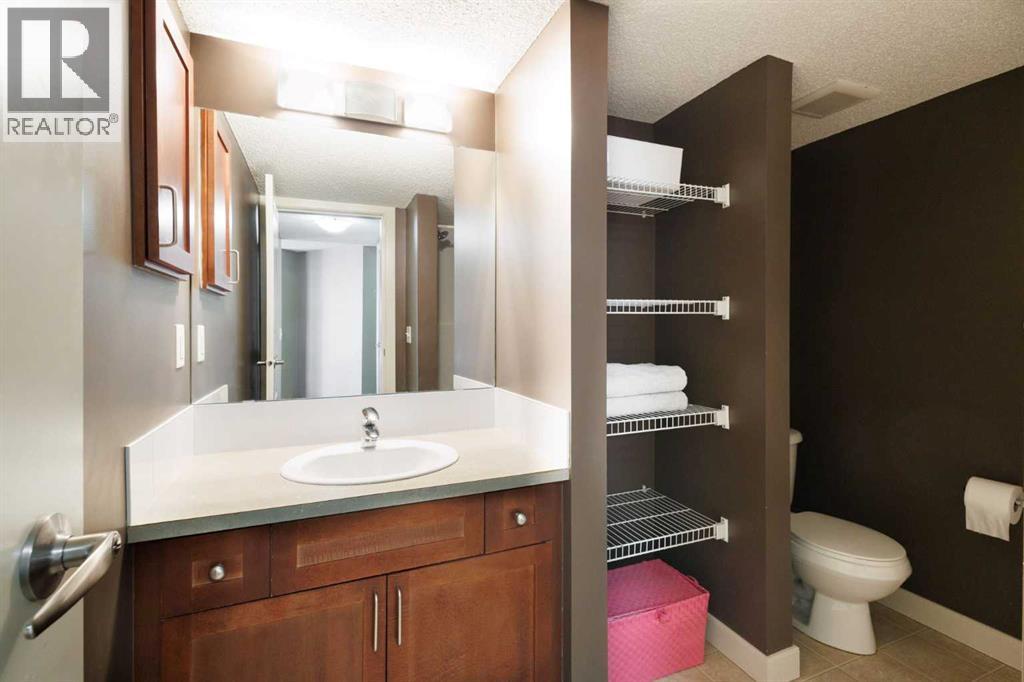
| 3pc Bathroom | Main level | 9.00 Ft x 6.50 Ft |
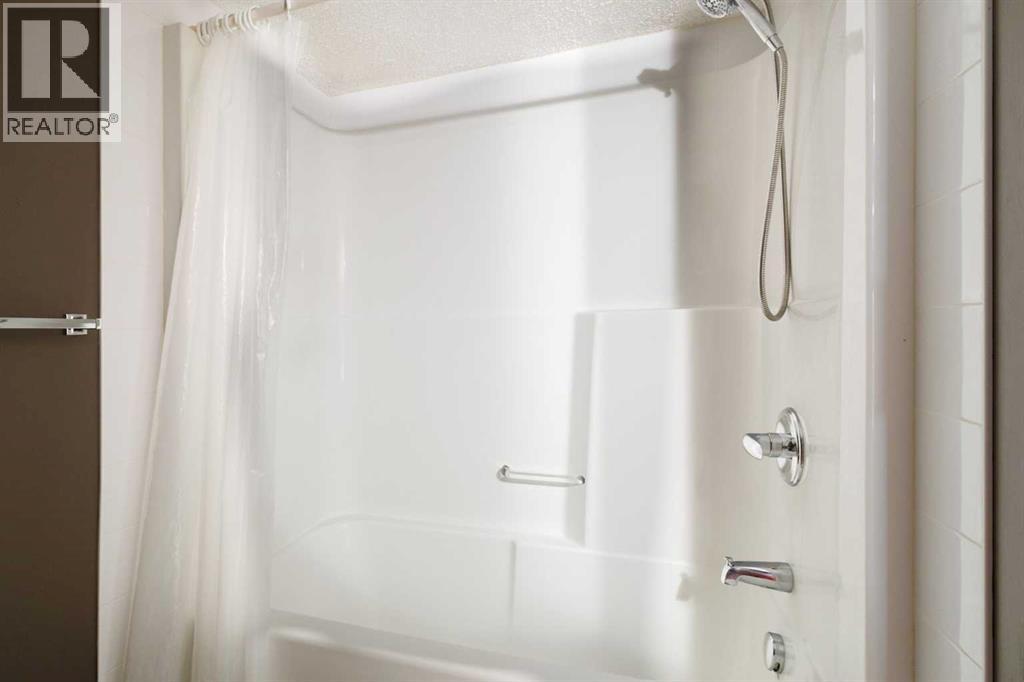
| 4pc Bathroom | Main level | 8.67 Ft x 6.25 Ft |
Location
Listed by TREC The Real Estate Company

Listing data is supplied by the CREA Data Distribution Facility (DDF®). It is deemed reliable but not guaranteed and should be independently verified. It is provided for consumers’ personal, non-commercial use to identify properties they may be interested in purchasing.