$209,400
#101 11803 22 AV SW
Heritage Valley Town Centre, Edmonton
- 2 bedrooms
- 2 bathrooms
- 971 sq ft
About this home
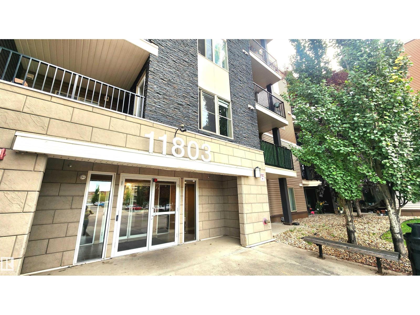
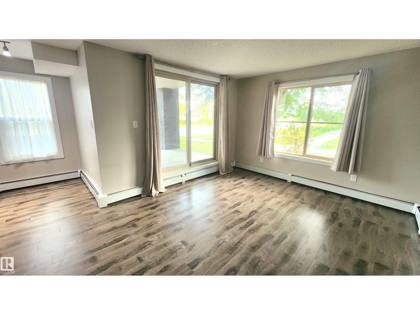
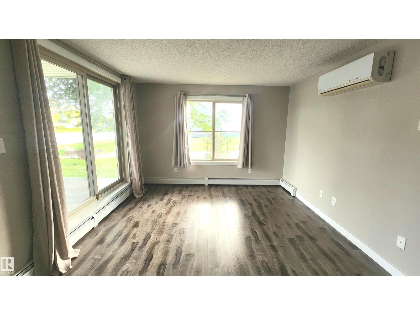
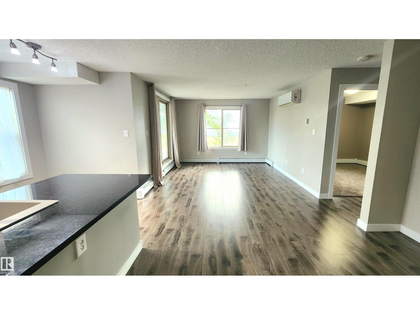
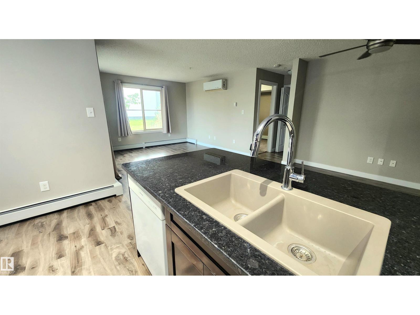
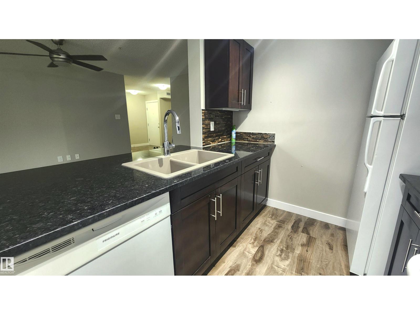
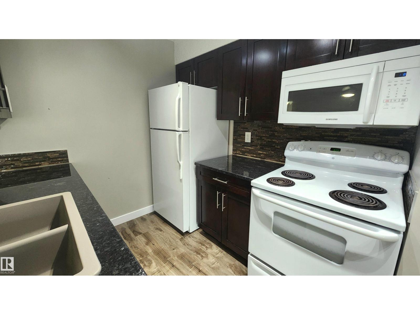
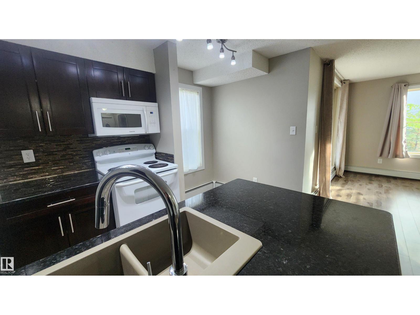
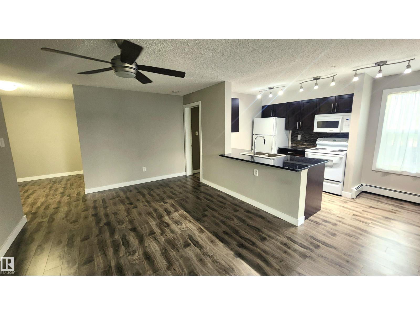
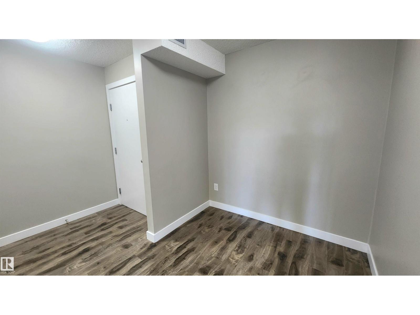
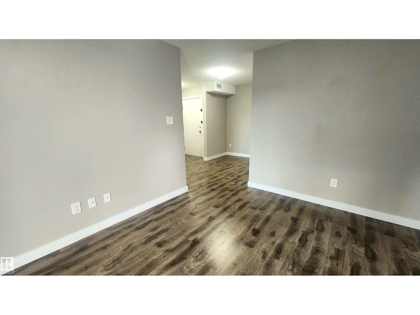
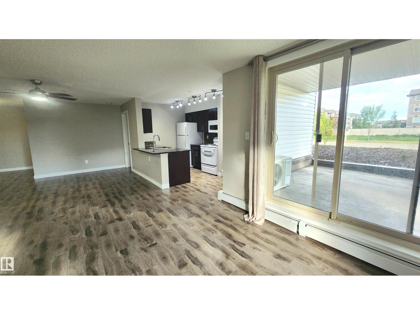
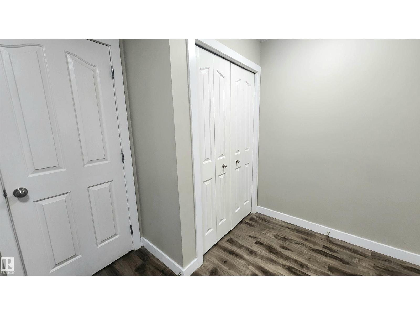
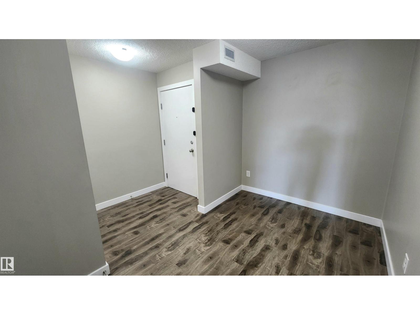
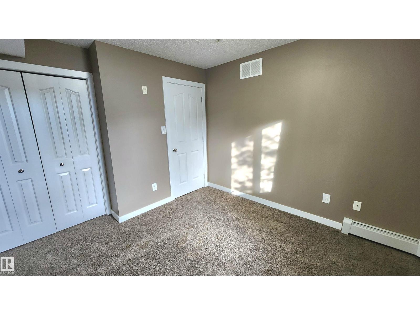
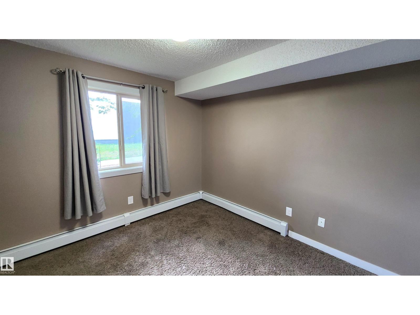
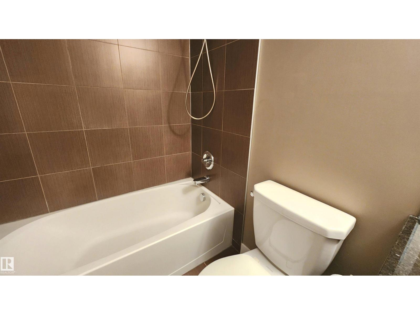
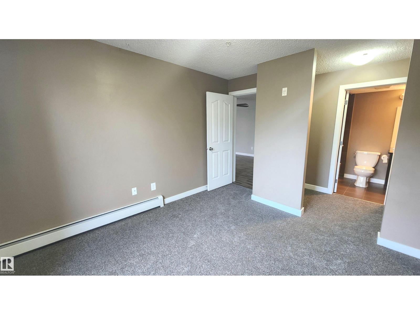
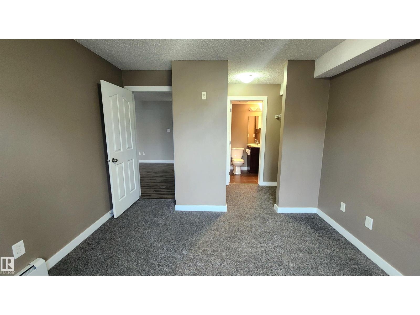
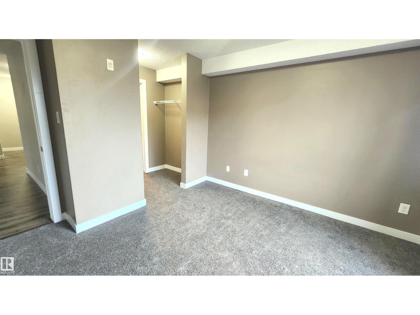
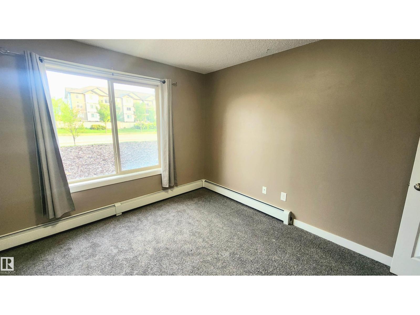
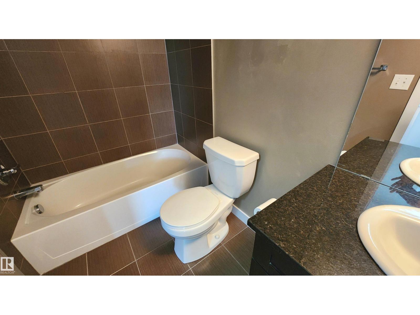
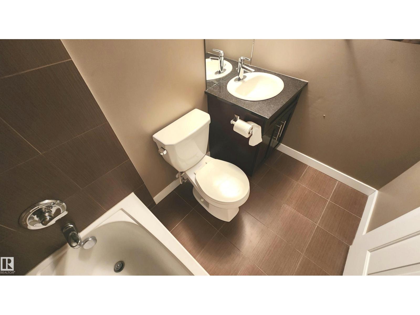
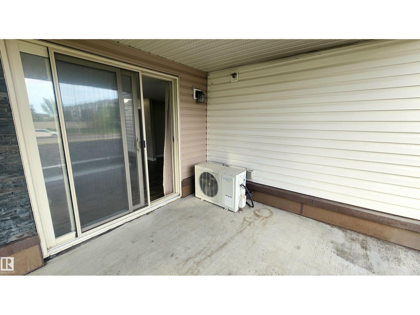
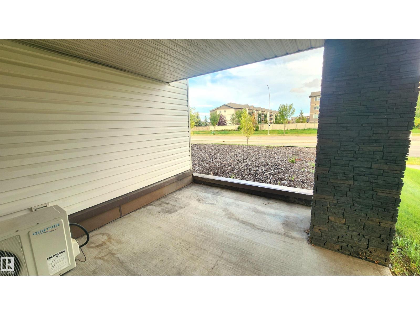
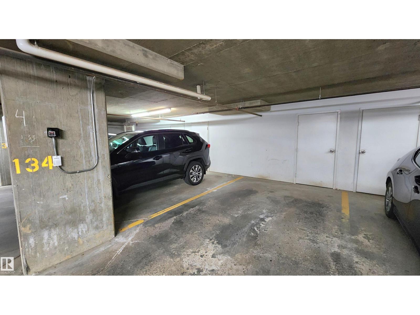
Here's Something Different! This 2 Bedroom - 2 Bathroom *** CORNER UNIT *** has an open Spacious Inviting floor plan YOU WILL FALL IN LOVE WITH. Unique for a Main Level unit, this property requires NO Touchups & No work as it is in Move in Ready Condition! Featuring also an Underground Parking stall with a HUGE Storage Cage in its Heated & Secure Buildings' parking area. Great Private South Patio Exposure with room for a full patio set. Located a Short Moment's Walk from your front door to Pond Reserve Nature Walks & a Shopping Plaza that has EVERYTHING you could ever think of and need! The unit features newer Granite Counter-Tops & Ceramic sink hosting a very Entertainer's style kitchen living room area. Large Dining Area for over-sized furniture, an Open Den area for home office as well. Large sized 2nd Guest Bedroom. Primary bedroom featuring a Walk Through clothing closet & FULL Ensuite Washroom. The building is Quiet & not too large! You will want to put this one on the Top of your List! (id:67770)
Facts
- Bedrooms
- 2
- Bathrooms
- 2
- Living area
- 971 sq ft
- Home type
- Apartment
- Year built
- 2013
- Lot size
- 97.84 square meters
- Parking
- 1
- Condo / HOA fee
- $672 monthly
- MLS® number
- E4507627
Features
- Heating
- Baseboard heaters
- Basement
- None
- Appliances
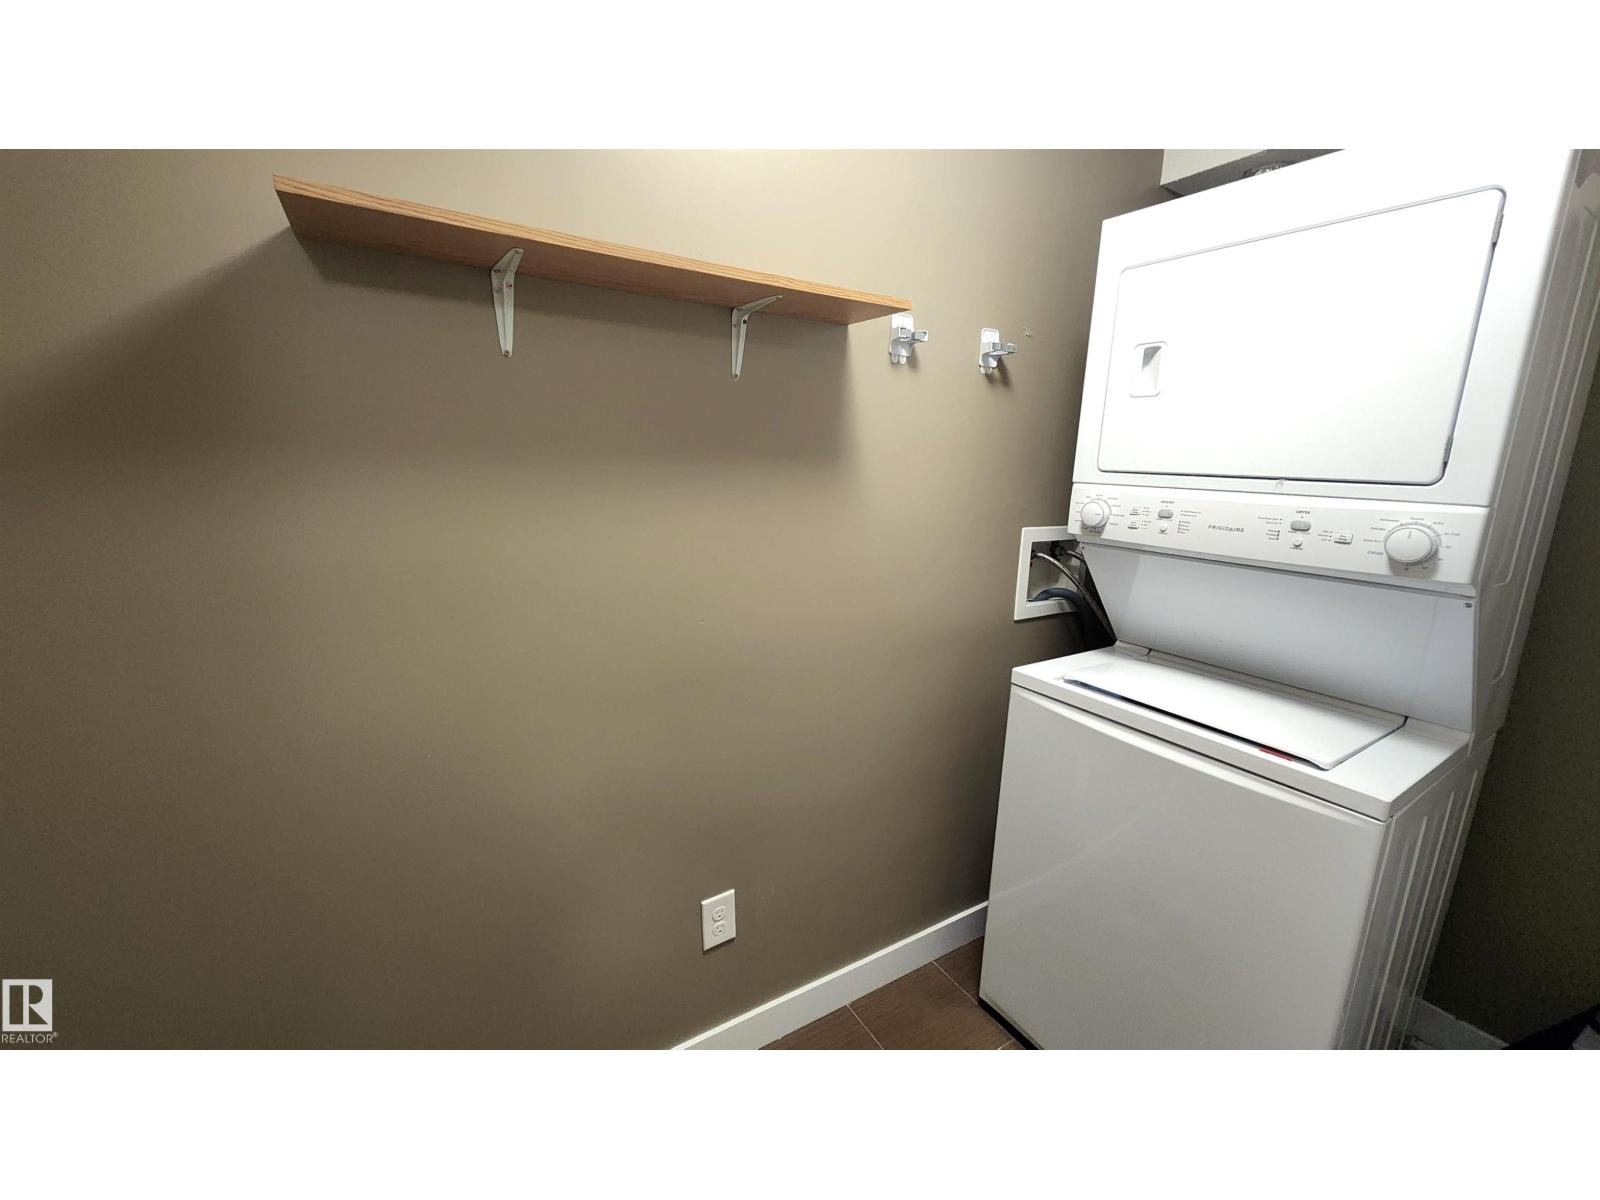
- Washer, Refrigerator, Dishwasher, Stove, Dryer
- Parking
- Underground, Heated Garage
- Building Features
- Vinyl Windows
Rooms
| Room | Level | Size |
|---|---|---|
| Living room | Main level | |
| Dining room | Main level | |
| Kitchen | Main level | |
| Den | Main level | |
| Primary Bedroom | Main level | |
| Bedroom 2 | Main level |
Location
Listed by Sterling Real Estate

Listing data is supplied by the CREA Data Distribution Facility (DDF®). It is deemed reliable but not guaranteed and should be independently verified. It is provided for consumers’ personal, non-commercial use to identify properties they may be interested in purchasing.