$599,900
1420 Meadowbrook Drive SE
Meadowbrook, Airdrie
- 4 bedrooms
- 4 (1 half) bathrooms
- 1,867 sq ft
About this home
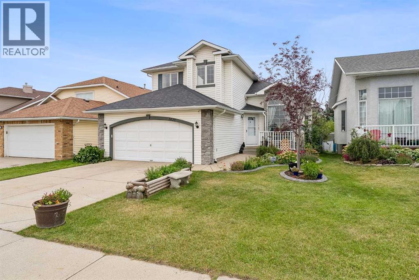
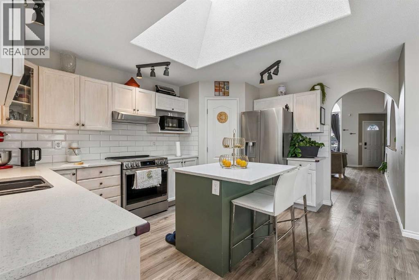
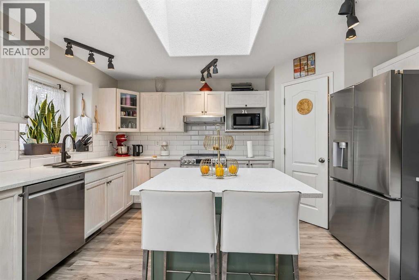
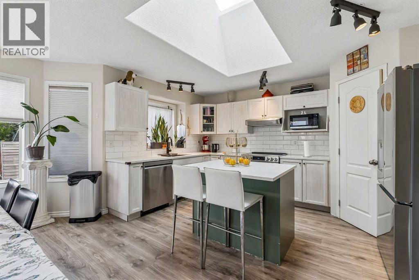
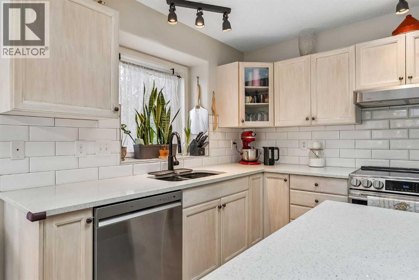
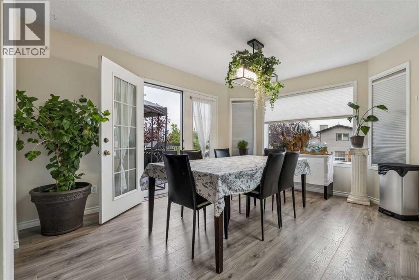
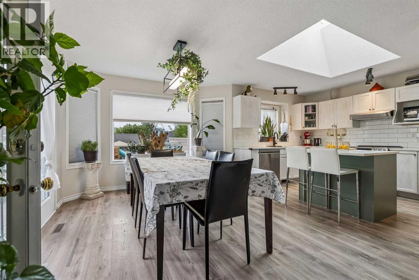
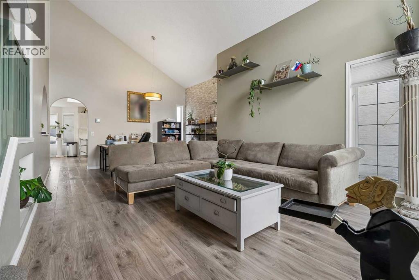
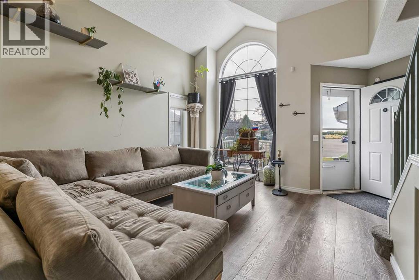
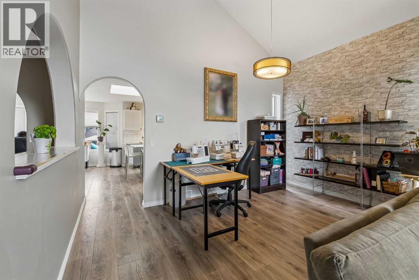
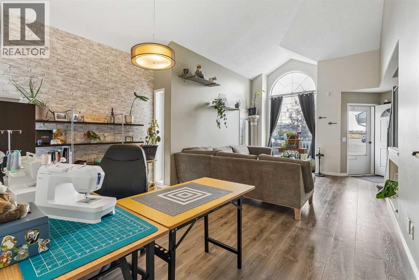
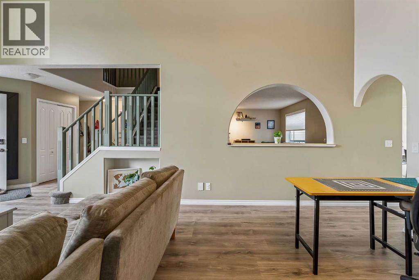
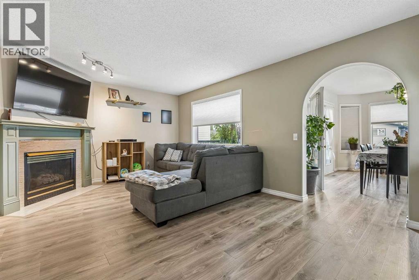
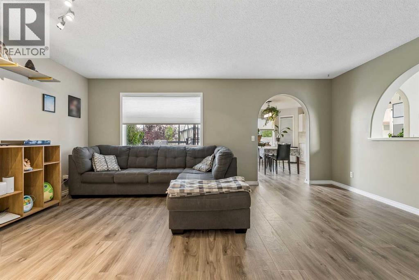
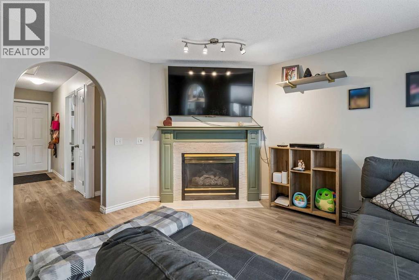
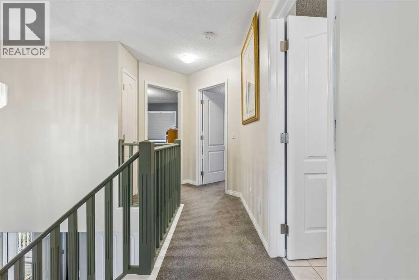
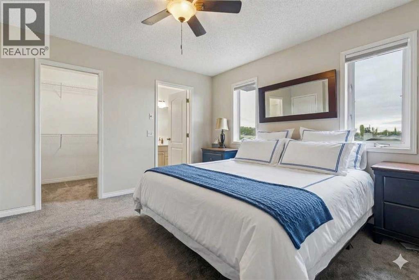
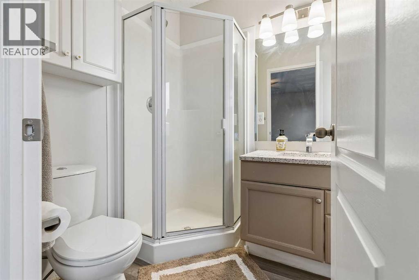
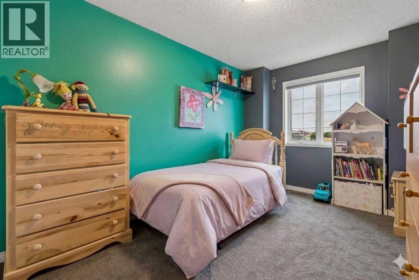
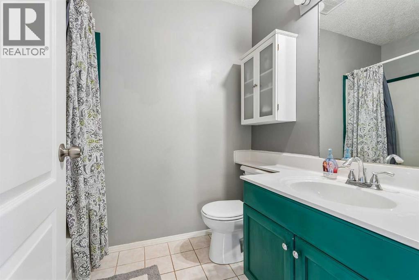
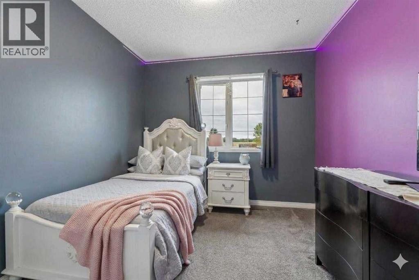
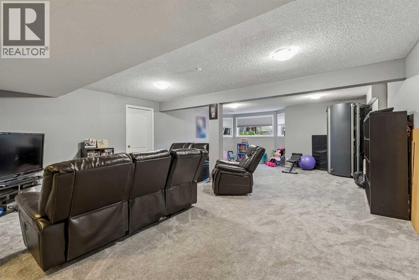
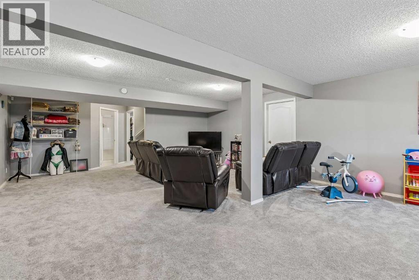
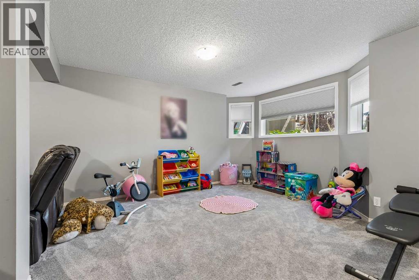
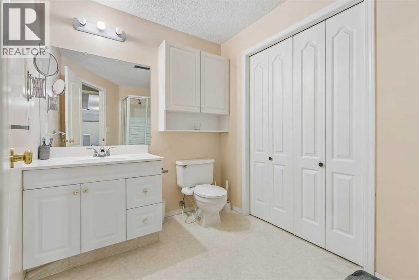
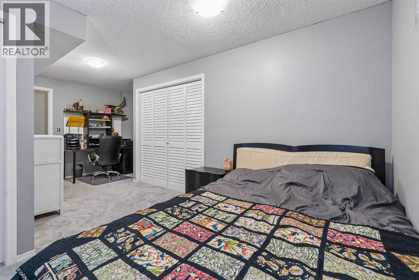
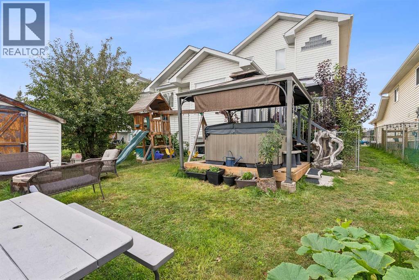
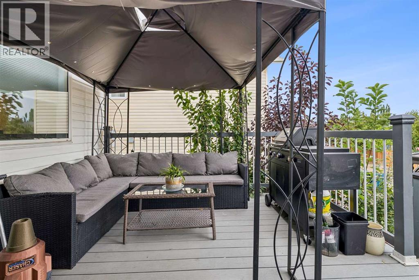
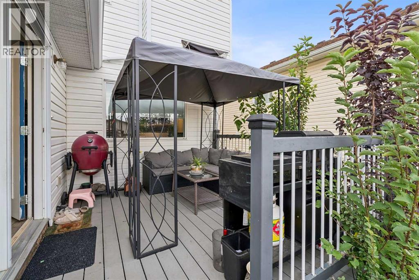
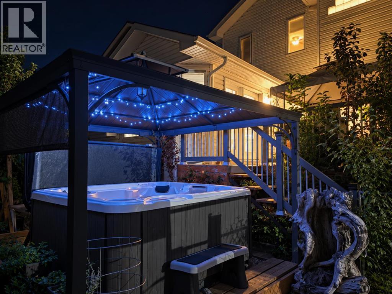
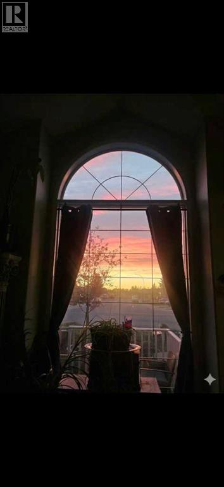
OPEN HOUSE Sunday Oct 4th 2pm to 4pm. Welcome home to this lovingly maintained family home in Meadowbrook. This home's charm is apparent from the moment you pull up in front with the beautiful mature landscaping and gardens. Once you step inside, you will find a spacious open concept with soaring ceilings and an abundance of natural light. The kitchen showcases new stainless steel appliances, a large island, corner pantry and lots of cabinet space. It is open to the dining area for ease of entertaining. The main floor is completed by a living room with a mantled fireplace, as well as an additional family room. With lots of room to relax, work and play, this home is was designed for a busy family. Upstairs, the primary bedroom is large enough for that king size bed you've always wanted, plus a walk-in closet and private ensuite. The second floor is completed by two additional bedrooms and a second full bathroom. The basement is fully finished with a large rec room, full bath and a bedroom that's ideal for guests. The space continues outside where you can enjoy your private deck and hot tub in the landscaped backyard. This home is located walking distance to two schools, steps away from walking/ bike paths that lead to a pond, Genesis Place Rec Center, and much more. This home's recent upgrades include new carpeting, new hot water tank, new toilets, Central Air Conditioning, and much more! Call today to book your private showing! (id:67770)
Facts
- Bedrooms
- 4
- Bathrooms
- 4 (1 half)
- Living area
- 1,867 sq ft
- Home type
- House
- Year built
- 1994
- Lot size
- 452.3 square meters
- Parking
- 4
- Property taxes
- $4,220 (2026)
- MLS® number
- A2343693
Features
- Heating
- Forced air, Natural gas
- Cooling
- Central air conditioning
- Basement
- Finished, Full
- Flooring
- Carpeted, Ceramic Tile, Linoleum, Vinyl Plank
- Appliances
- Washer, Refrigerator, Dishwasher, Stove, Dryer, Microwave, Hood Fan, Window Coverings
- Parking
- Attached Garage
- Exterior Features
- Vinyl siding
Rooms
| Room | Level | Size |
|---|---|---|
| Kitchen | Main level | 2.72 M x 4.34 M |
| Dining room | Main level | 2.72 M x 4.24 M |
| Breakfast | Main level | 3.33 M x 4.24 M |
| Living room | Main level | 3.63 M x 4.42 M |
| Family room | Main level | 3.84 M x 5.59 M |
| Recreational, Games room | Basement | 5.72 M x 8.13 M |
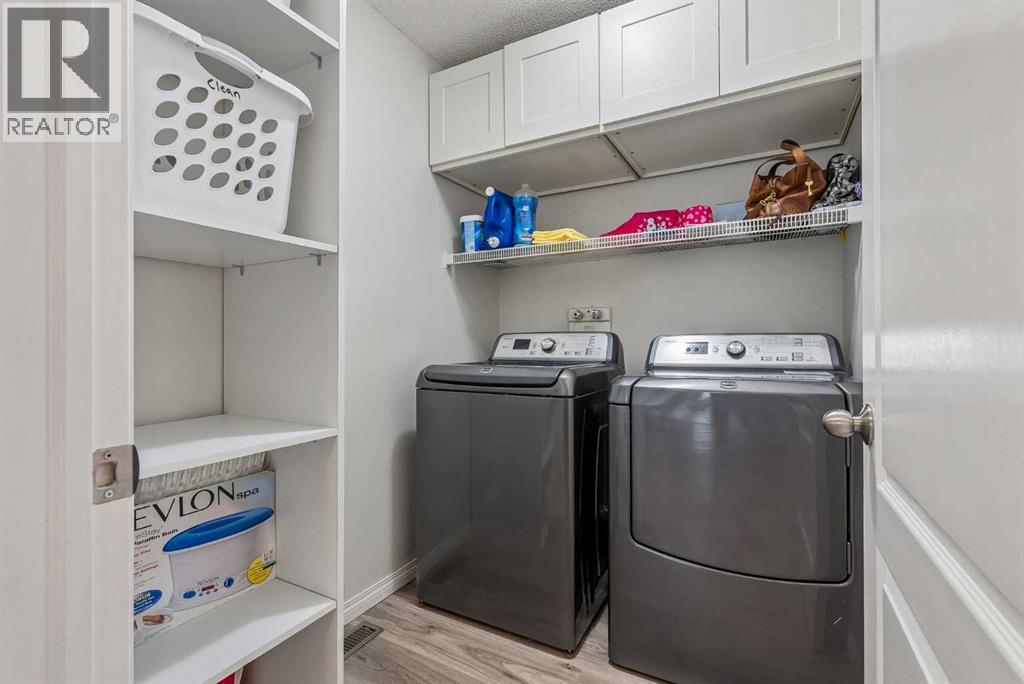
| Laundry room | Main level | 1.68 M x 2.11 M |
| Furnace | Basement | 3.28 M x 3.76 M |
| Primary Bedroom | Second level | 3.86 M x 3.91 M |
| Bedroom | Second level | 2.79 M x 3.33 M |
| Bedroom | Second level | 2.72 M x 4.11 M |
| Bedroom | Basement | 3.12 M x 5.77 M |
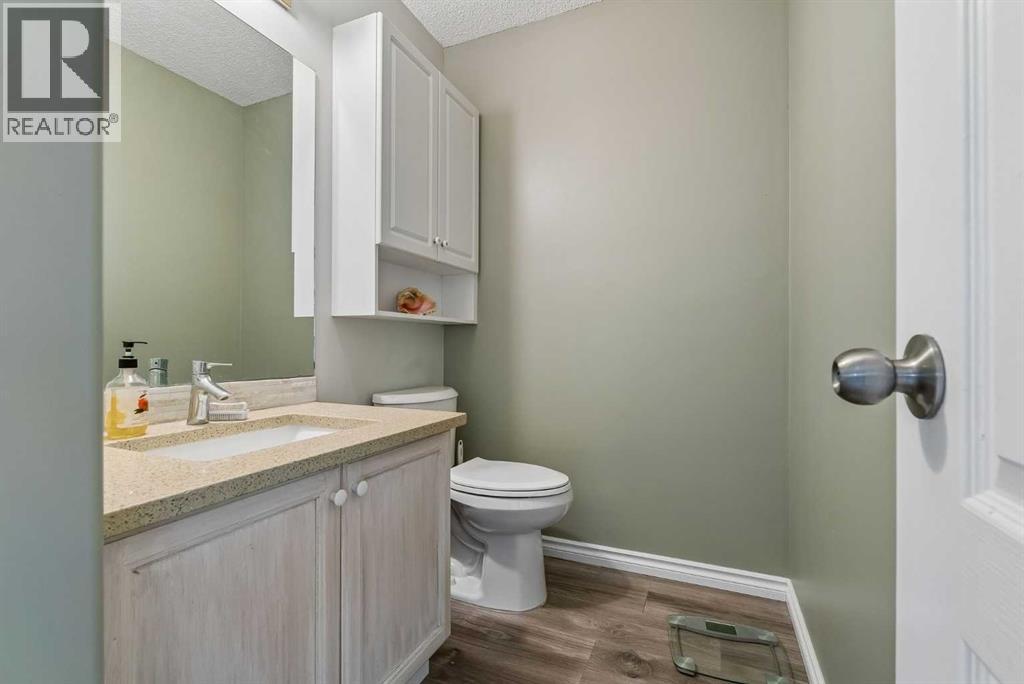
| 2pc Bathroom | Main level | 1.50 M x 2.11 M |
| 3pc Bathroom | Basement | 2.01 M x 3.18 M |
| 4pc Bathroom | Second level | 1.65 M x 2.41 M |
| 4pc Bathroom | Second level | 1.65 M x 2.77 M |
Location
Listed by Pulse Real Estate

Listing data is supplied by the CREA Data Distribution Facility (DDF®). It is deemed reliable but not guaranteed and should be independently verified. It is provided for consumers’ personal, non-commercial use to identify properties they may be interested in purchasing.