$349,900
20, 6802 50 Avenue
Cascades, Camrose
- 4 bedrooms
- 4 (1 half) bathrooms
- 1,320 sq ft
About this home
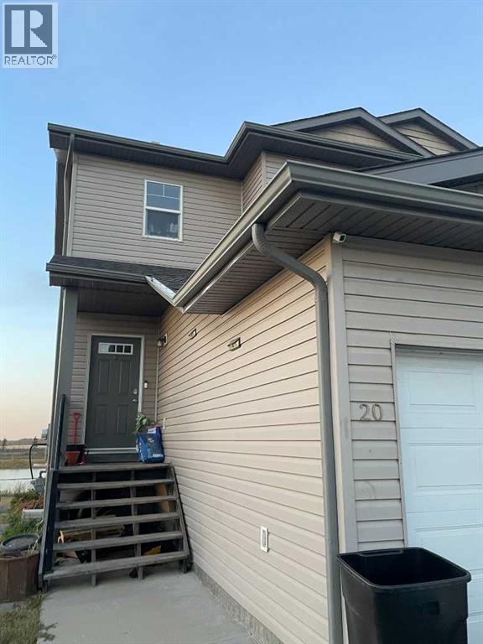
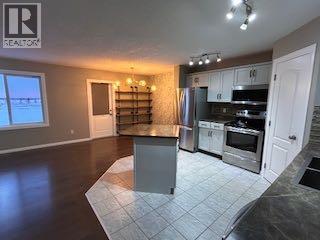
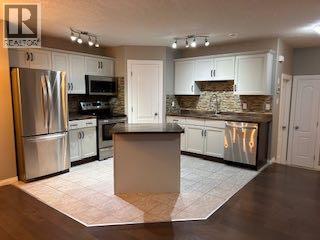
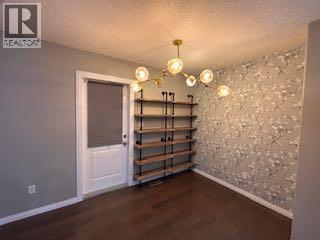
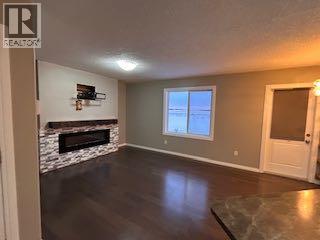
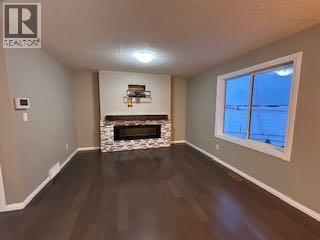
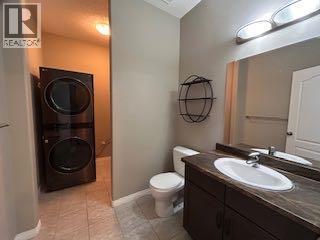
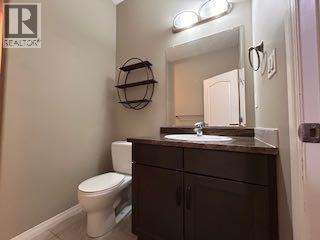
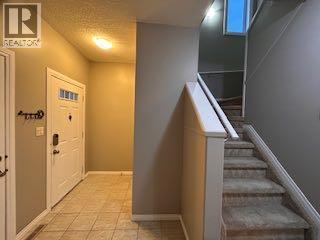
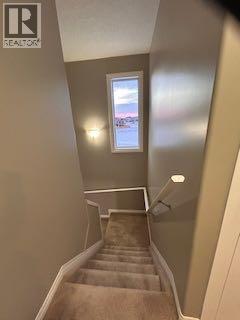
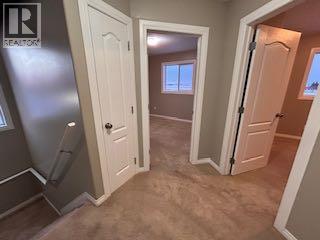
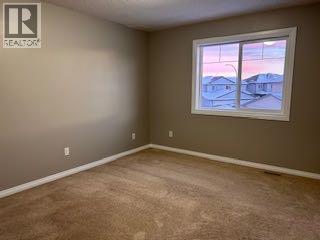
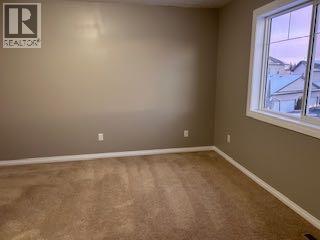
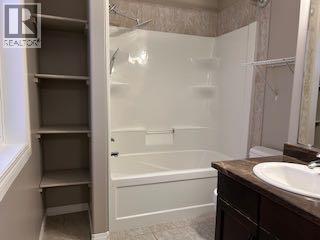
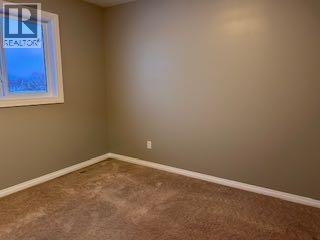
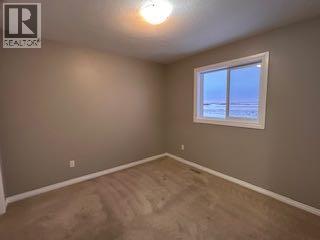
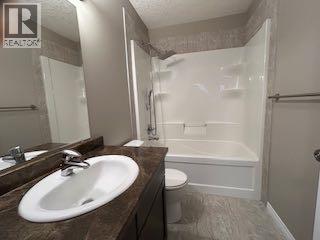
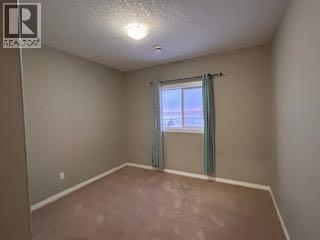
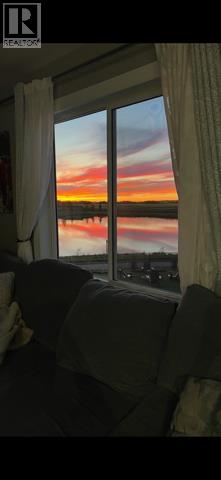
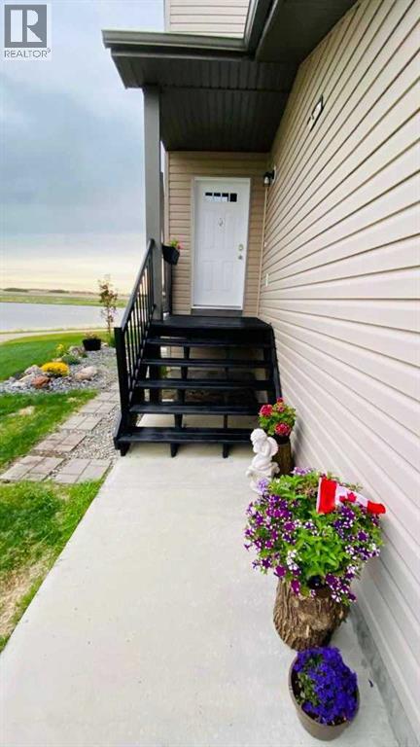
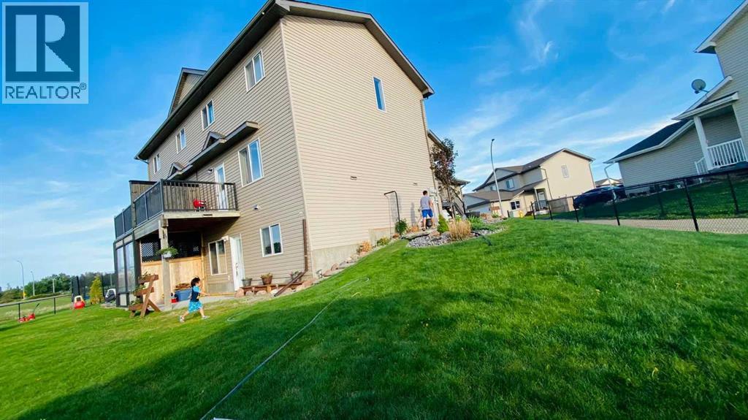
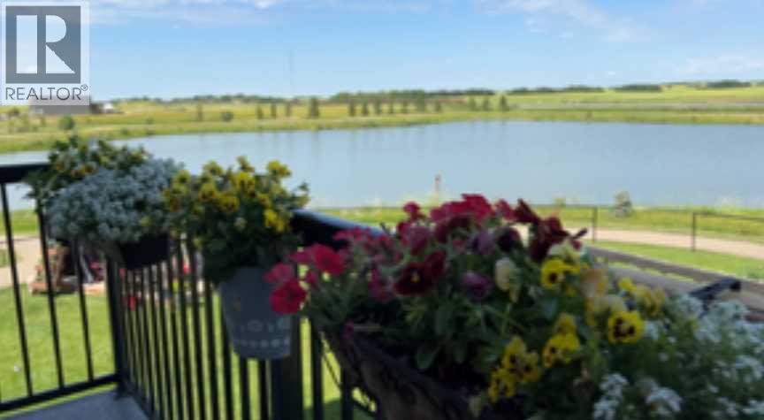
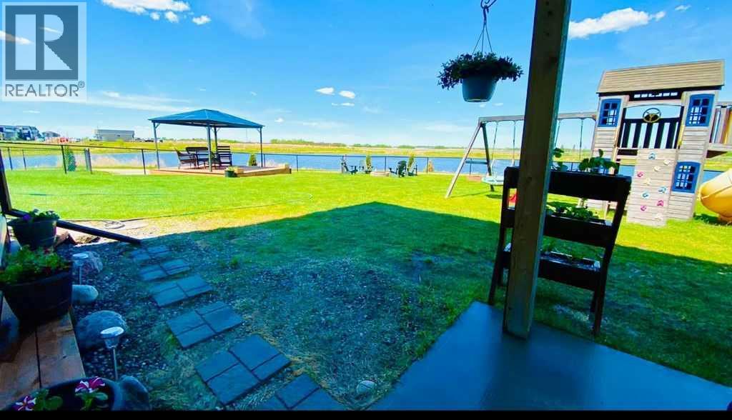
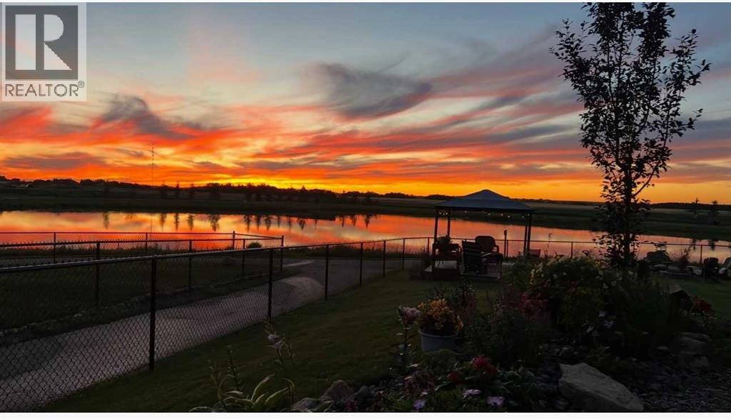
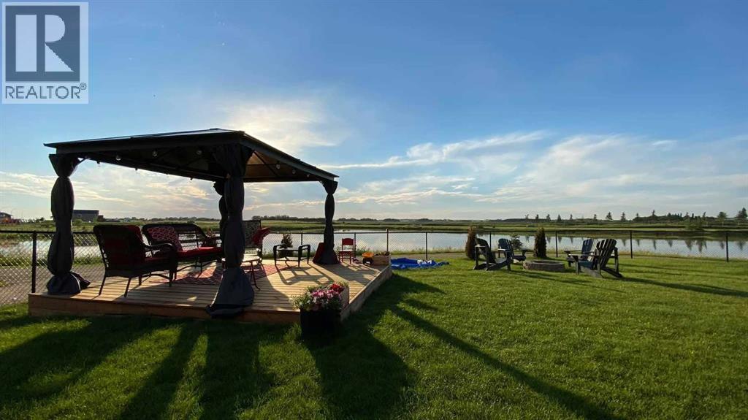
Located in the Villas at the Cascades community in Camrose! As good as new! This half duplex with double garage is sq ft with 4 bedrooms, 4 baths. The main floor offers a bright open concept living area The open staircase leads you to the 3 generous bedrooms and 2 full bathrooms on the second level. The primary bedroom boasts a full 4 piece ensuite as well as a large walk in closet. Both of the other 2 bedrooms offer oversized double closets and large windows to the west that provide a gorgeous view of the the pond and paved walking path directly behind the property, The full walkout basement is finished with a kitchenette, large bedroom, full bathroom and a generous living area with a picturesque view and access to the huge landscaped yard looking onto the community pond rich with local wildlife. offers a full kitchen large bedroom and full bathroom. You will likely be enjoying weekends as host to family and friends in your massive back yard! There is enough room for everyone to be invited to the family cook outs and campfires. It will bring friends together, sharing stories, roasting marshmellows and making memories.......and When all of the guests have gone. No doubt you will take the opportunity to sit and take in the stunning view of the sun setting on that beautifully constructed calm little lake that this community seems to be enjoying nearly exclusively. Perhaps it is still a secret from the rest of the city. If so, The local residents are happy to keep it that way! SHhhh .. When youre all done relaxing there is a playground only a block away, shopping a just a few steps away and a gorgeous 18 hole golf across the road! If youre a cummuter it doesnt get any better than this location either. 1 left or 2 quick right turns and youre out of town and heading North to Edmonton or West to Wetaskiwin. !Insurance, Monthly fees of $139.75 cover Professional Management, Reserve Fund Contributions, common area Snow Removal and garbage (id:67770)
Facts
- Bedrooms
- 4
- Bathrooms
- 4 (1 half)
- Living area
- 1,320 sq ft
- Home type
- Duplex
- Year built
- 2013
- Lot size
- 6,762.96 square feet
- Parking
- 2
- Property taxes
- $2,880 (2025)
- Condo / HOA fee
- $122 monthly
- MLS® number
- A2343753
Features
- Heating
- Forced air, Natural gas
- Cooling
- None
- Basement
- Finished, Full, Separate entrance, Walk out, Suite
- Flooring
- Laminate, Carpeted, Ceramic Tile
- Appliances
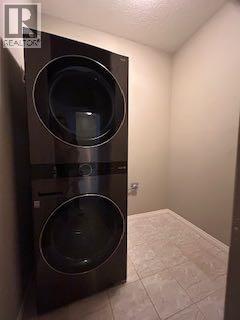
- Refrigerator, Dishwasher, Wine Fridge, Stove, Microwave Range Hood Combo, Window Coverings, Garage door opener, Washer & Dryer
- Parking
- Attached Garage, Concrete
- Exterior Features
- Vinyl siding
- Community Features
- Lake Privileges, Pets Allowed, Pets Allowed With Restrictions
- View
- View
Rooms
| Room | Level | Size |
|---|---|---|
| 4pc Bathroom | Second level | |
| 2pc Bathroom | Main level | |
| 4pc Bathroom | Main level | |
| 4pc Bathroom | Basement | |
| Primary Bedroom | Second level | 12.00 Ft x 12.00 Ft |
| Bedroom | Second level | 8.00 Ft x 12.00 Ft |
| Bedroom | Second level | 9.67 Ft x 102.17 Ft |
| Dining room | Main level | 7.00 Ft x 9.00 Ft |
| Kitchen | Main level | 11.42 Ft x 11.58 Ft |
| Living room | Main level | 11.00 Ft x 12.00 Ft |
| Other | Basement | 7.25 Ft x 10.75 Ft |
| Living room | Basement | 10.75 Ft x 11.00 Ft |
| Bedroom | Basement | 9.92 Ft x 10.00 Ft |
Location
Listed by Royal LePage Rose Country Realty

Listing data is supplied by the CREA Data Distribution Facility (DDF®). It is deemed reliable but not guaranteed and should be independently verified. It is provided for consumers’ personal, non-commercial use to identify properties they may be interested in purchasing.