$299,900
305, 10 Kincora Glen Park NW
Kincora, Calgary
- 2 bedrooms
- 2 bathrooms
- 705 sq ft
About this home
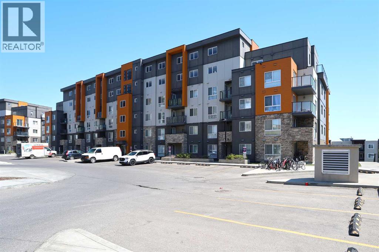
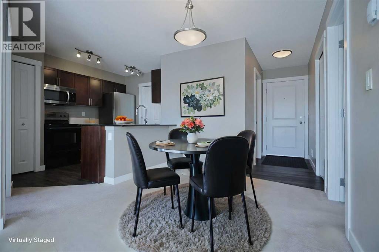
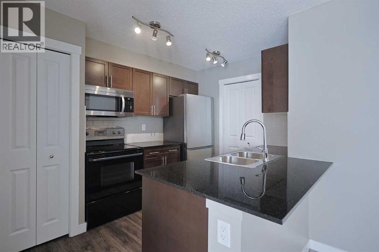
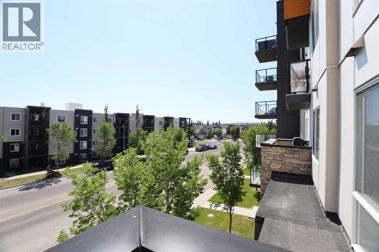
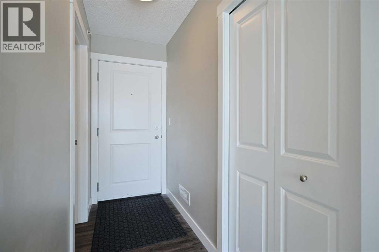
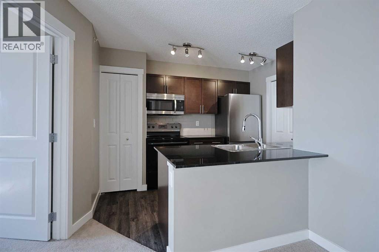
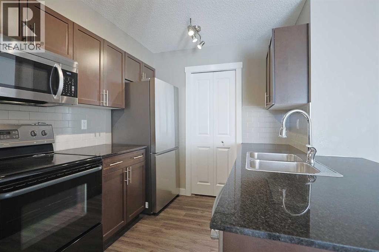
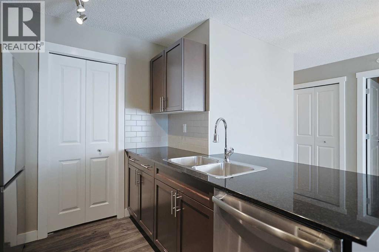
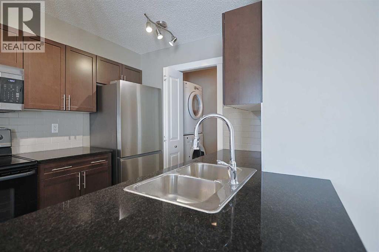
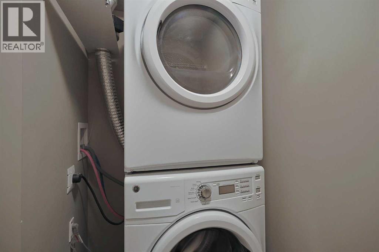
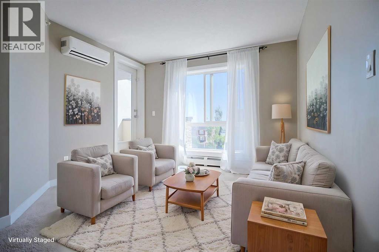
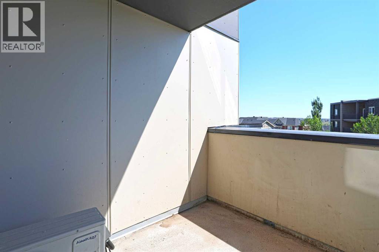
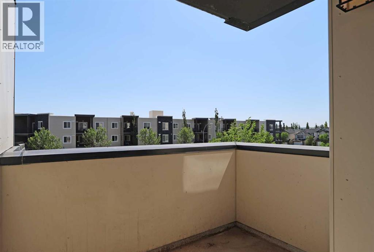
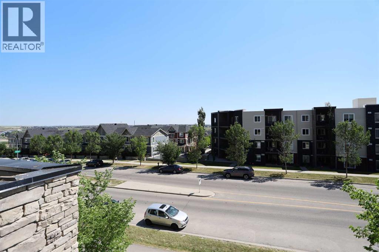
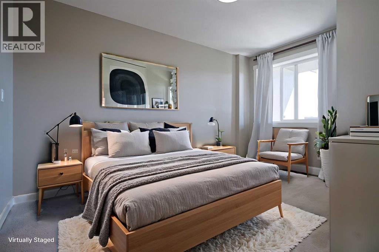
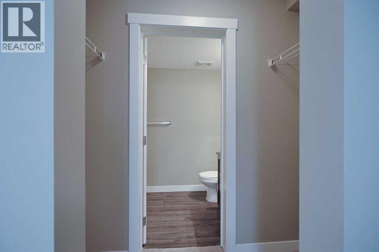
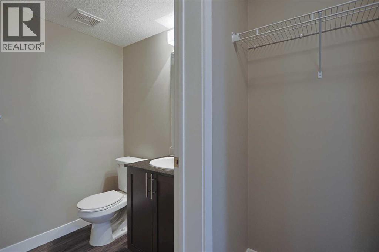
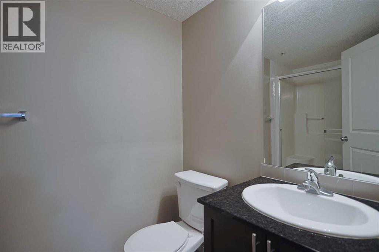
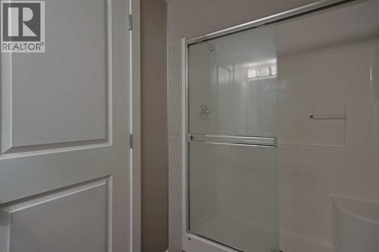
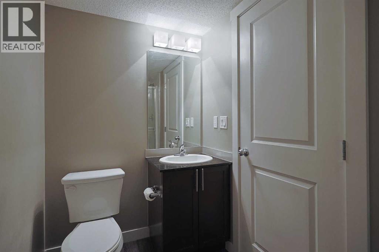
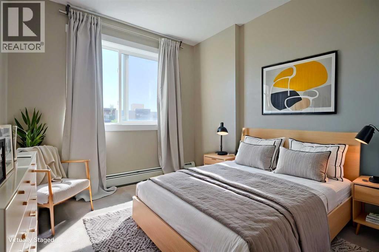
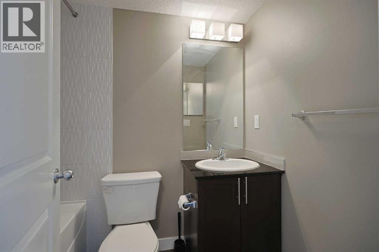
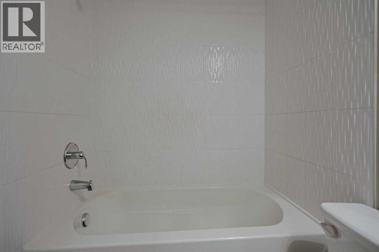
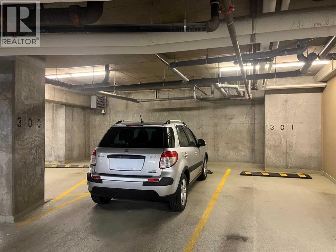
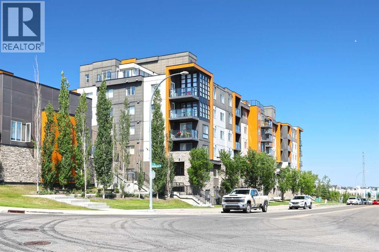
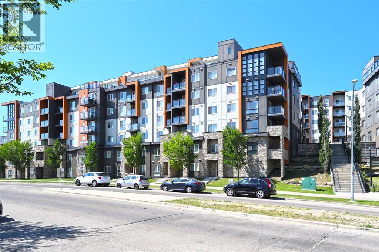
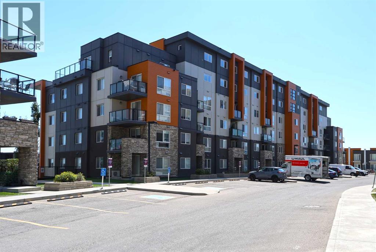
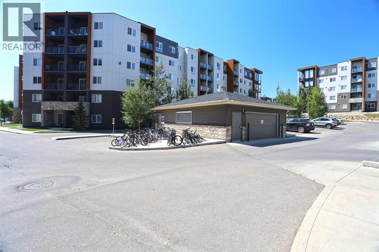
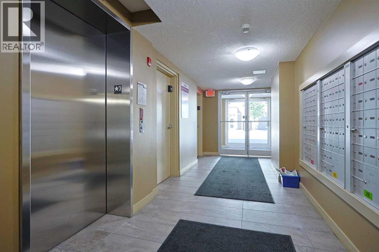
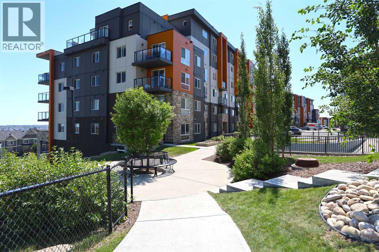
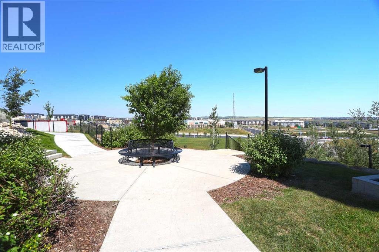
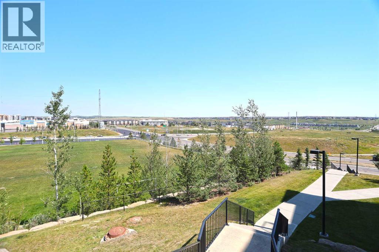
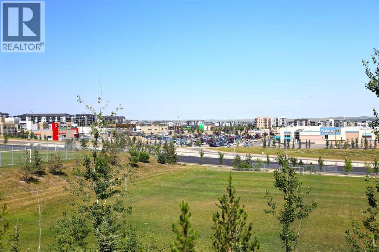
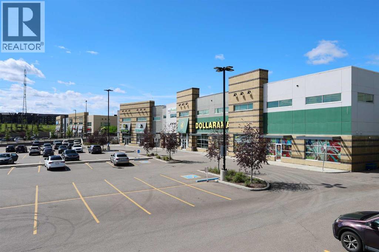
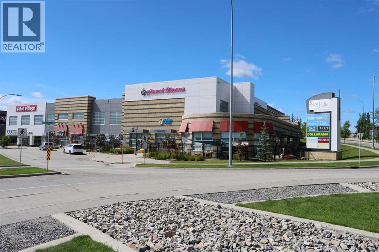
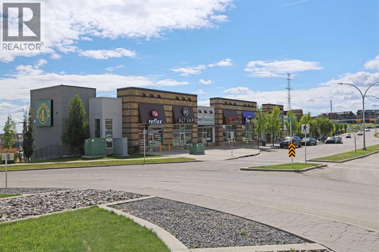
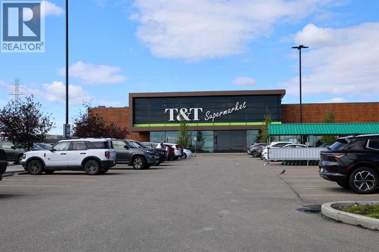
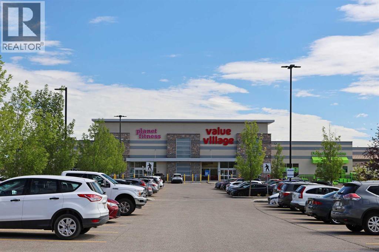
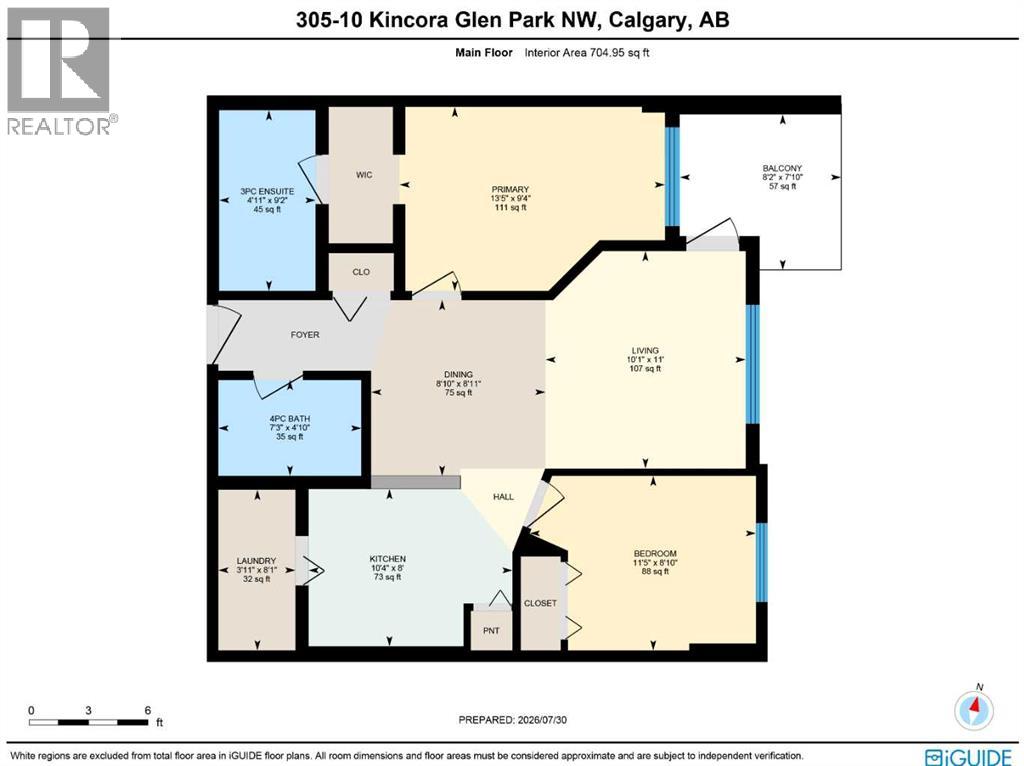
Fantastic opportunity here in the popular EMERALD SKY condo project in Kincora…only minutes to neighbourhood parks & the Sage Hill Crossing retail complex. Available for quick possession, this 3rd floor unit in this 8-storey concrete tower enjoys laminate floors & granite counters, 2 bedrooms & 2 full bathrooms, titled underground parking & the monthly fees include your heat & water-sewer. Terrific open concept floorplan featuring sunny East-facing living room with large windows & central air, spacious dining room area & maple kitchen with mocha-stained cabinets, granite countertops & stainless steel appliances. The primary bedroom is a smashing size & has a walkthrough closet into the ensuite with walk-in shower. The 2nd bedroom is located on the other side of the condo for added privacy. Convenient insuite laundry/storage room with stacking GE washer & dryer. Both bathrooms have granite counters. Nice-sized balcony off the living room where you can sit back, relax & enjoy the fresh air. Your titled parking stall is just 1 level down & ideally situated close to both the elevator & stairwell. Prime location only minutes to regional shopping (Sage Hill Crossing, Beacon Hill, Gates of Nolan Hill & Sage Hill Quarter), & quick easy access to Shaganappi & Stoney Trails to take you to University of Calgary, Foothills Medical Centre, airport, downtown & beyond! (id:67770)
Facts
- Bedrooms
- 2
- Bathrooms
- 2
- Living area
- 705 sq ft
- Home type
- Apartment
- Year built
- 2016
- Parking
- 1
- Property taxes
- $1,875 (2026)
- Condo / HOA fee
- $427 monthly
- MLS® number
- A2343742
Features
- Heating
- Baseboard heaters
- Cooling
- Window air conditioner, Wall unit
- Basement
- None
- Flooring
- Laminate, Carpeted
- Appliances
- Washer, Refrigerator, Dishwasher, Stove, Dryer, Microwave Range Hood Combo, Window Coverings, Window/Sleeve Air Conditioner
- Parking
- Underground
- Exterior Features
- Concrete, Stone, Stucco, Metal
- Community Features
- Pets Allowed With Restrictions
Rooms
| Room | Level | Size |
|---|---|---|
| 3pc Bathroom | Main level | .00 Ft x .00 Ft |
| 4pc Bathroom | Main level | .00 Ft x .00 Ft |
| Living room | Main level | 10.08 Ft x 11.00 Ft |
| Dining room | Main level | 8.83 Ft x 8.92 Ft |
| Kitchen | Main level | 8.00 Ft x 10.33 Ft |
| Laundry room | Main level | 3.92 Ft x 8.08 Ft |
| Primary Bedroom | Main level | 9.33 Ft x 13.42 Ft |
| Bedroom | Main level | 8.83 Ft x 11.42 Ft |
Location
Listed by Royal LePage Benchmark

Listing data is supplied by the CREA Data Distribution Facility (DDF®). It is deemed reliable but not guaranteed and should be independently verified. It is provided for consumers’ personal, non-commercial use to identify properties they may be interested in purchasing.