$925,000
#24 26213 TWP ROAD 512
Rural Parkland County
- 5 bedrooms
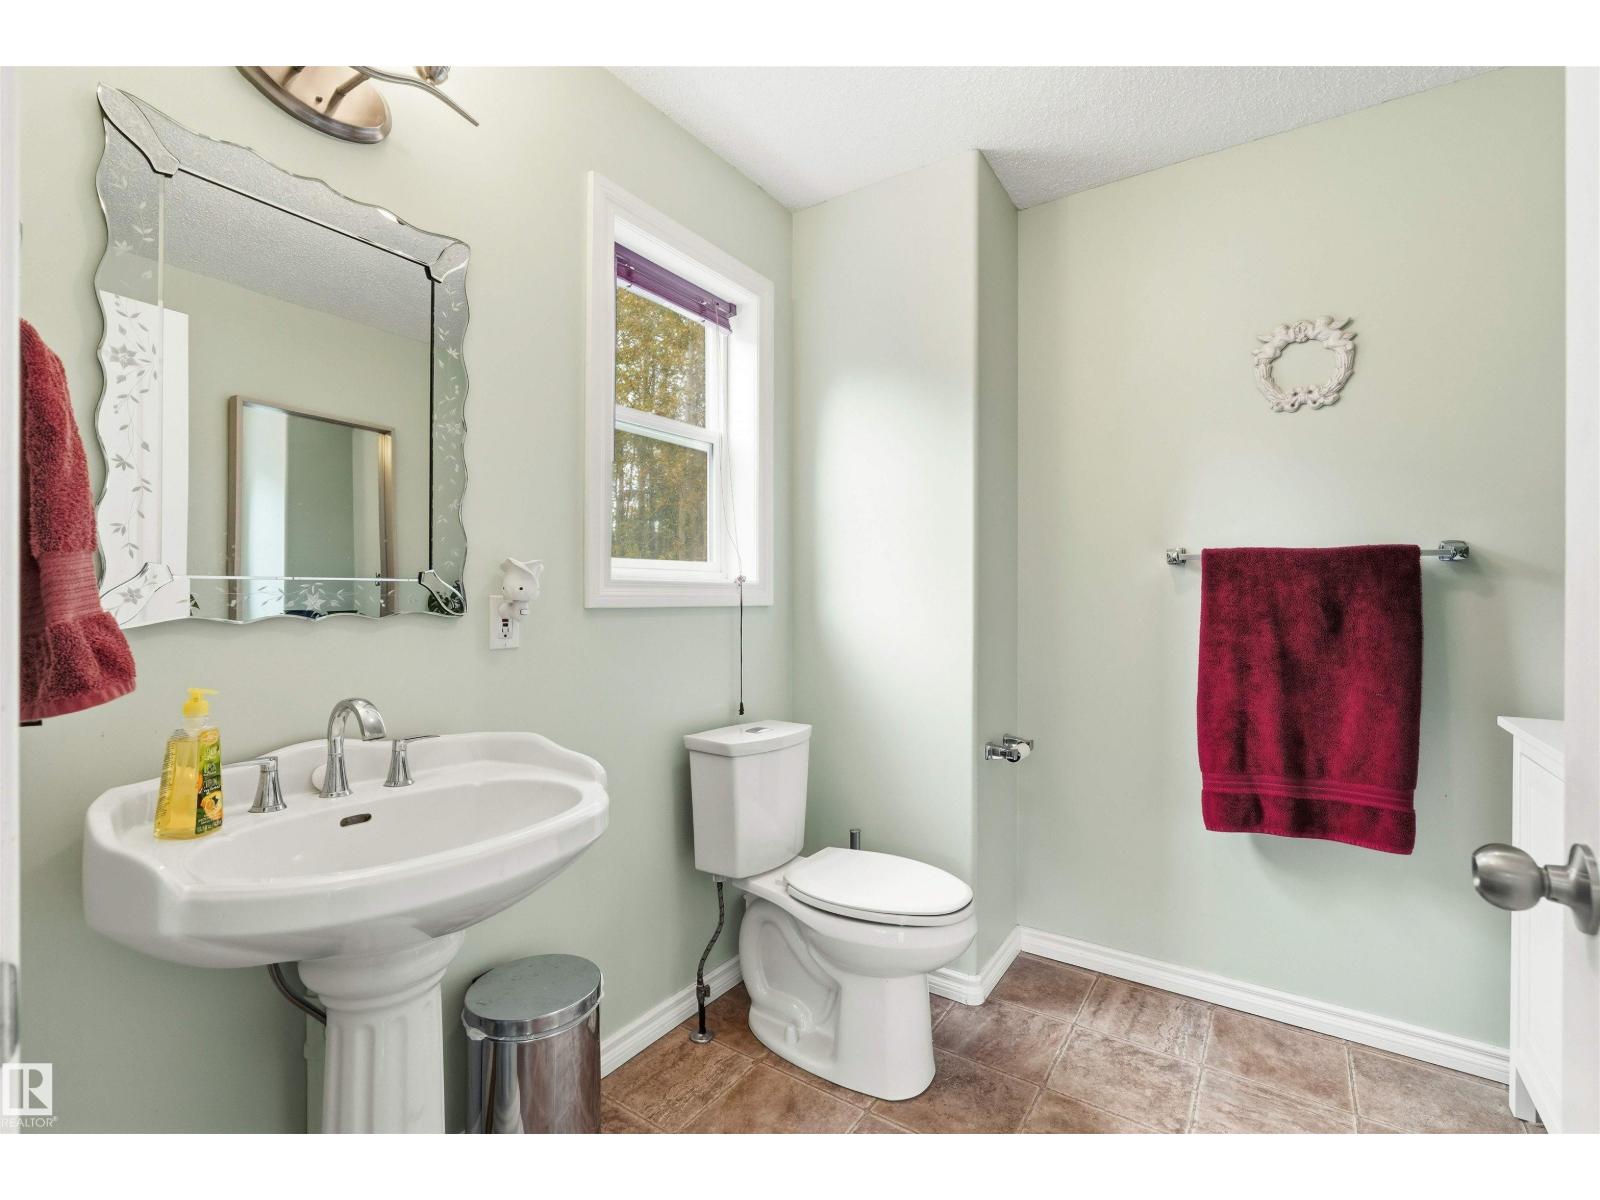
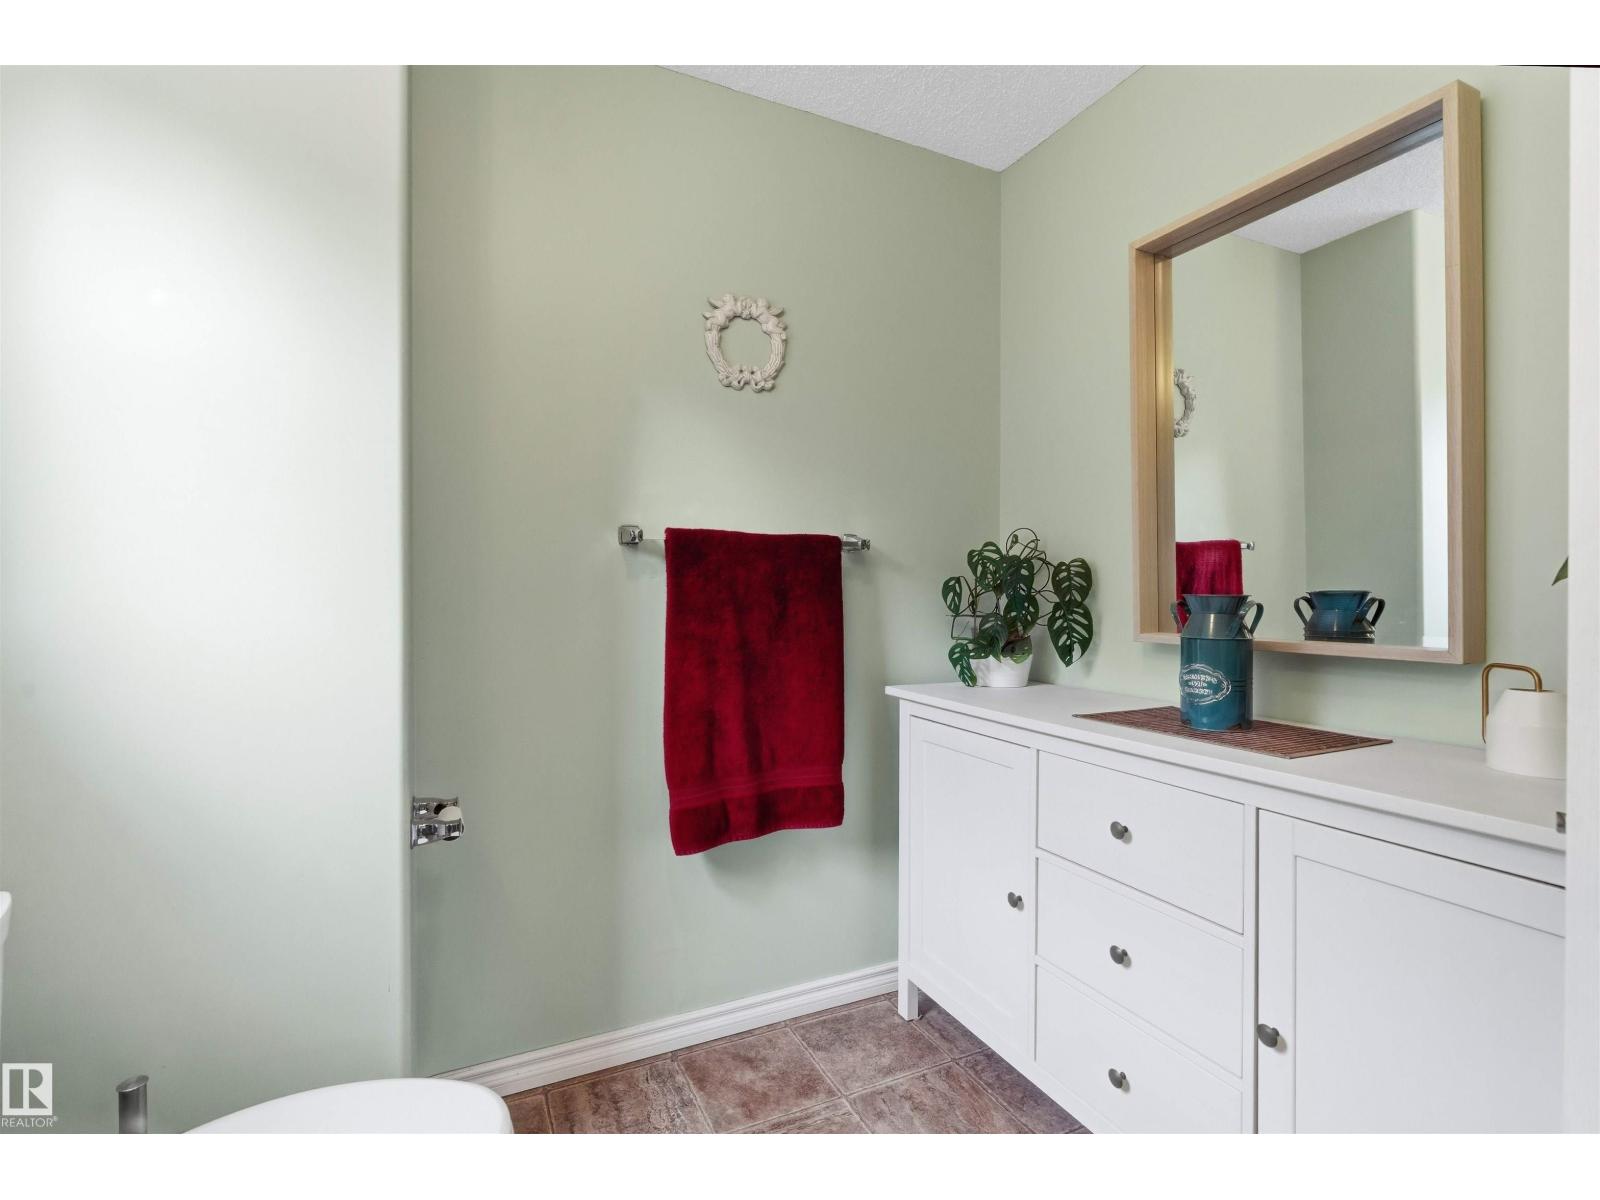
- 3 (1 half) bathrooms
- 2,917 sq ft
About this home
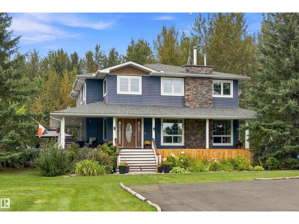
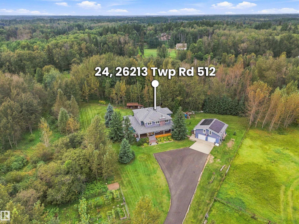
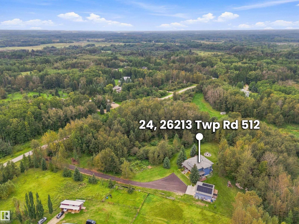
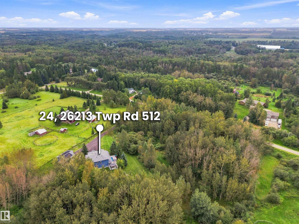
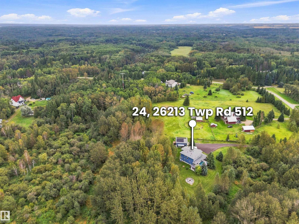
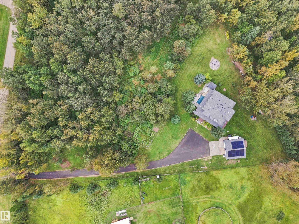
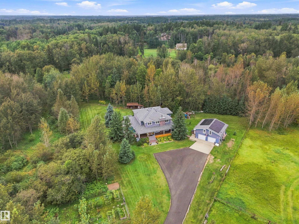
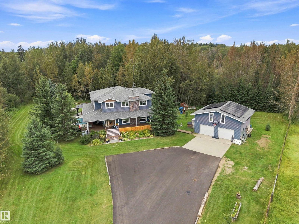
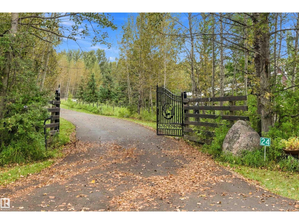
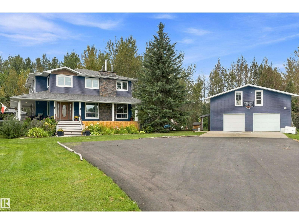
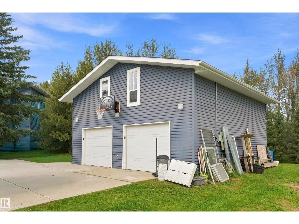
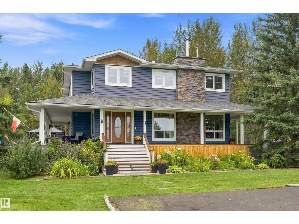
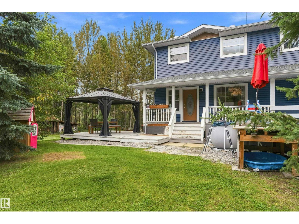
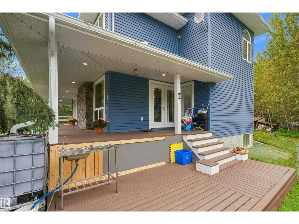
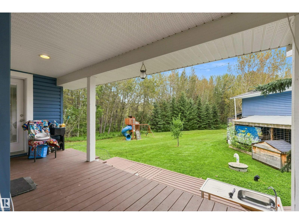
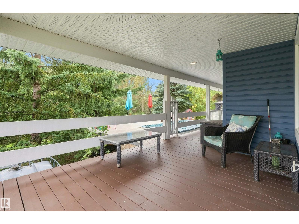
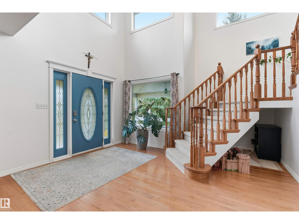
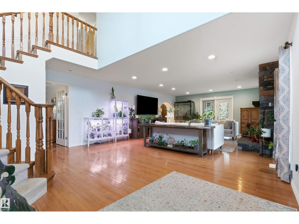
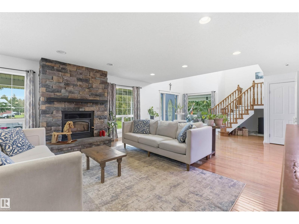
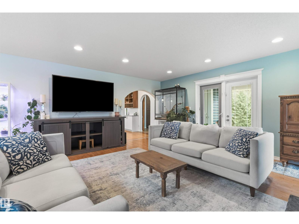
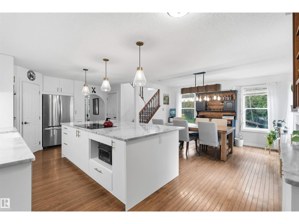
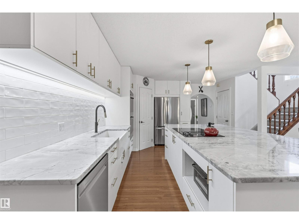
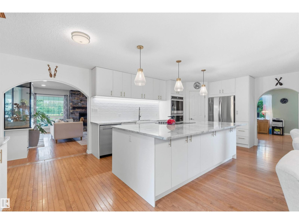
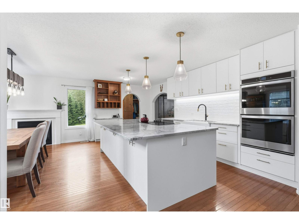
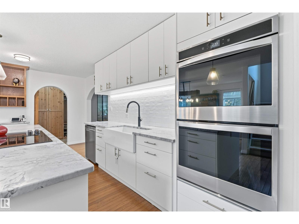
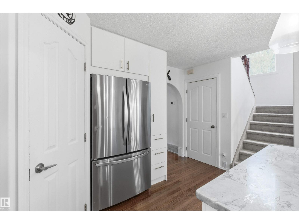
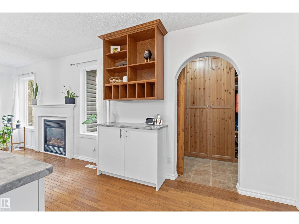
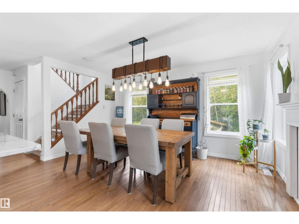
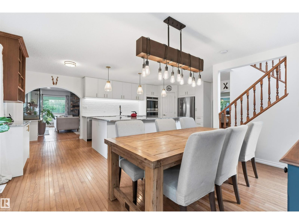
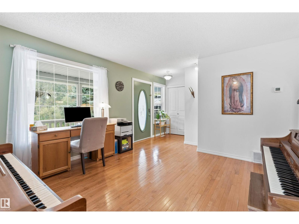
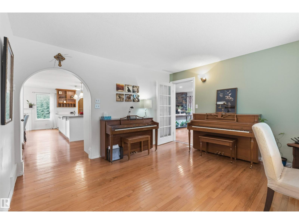
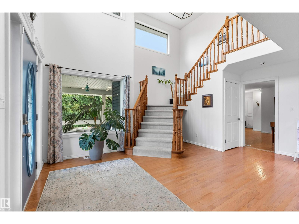
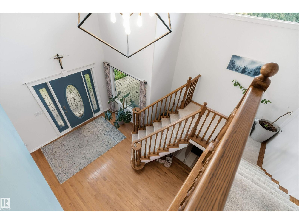
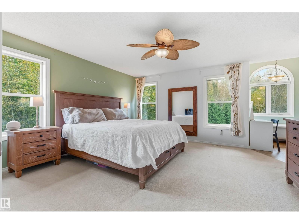
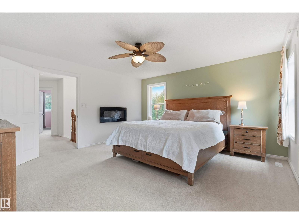
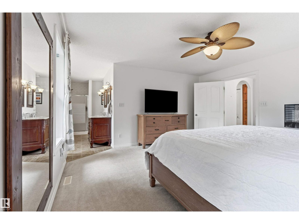
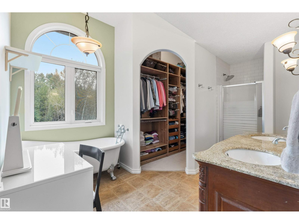
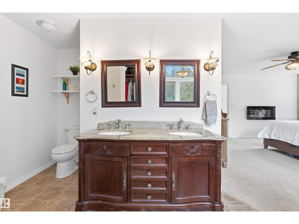
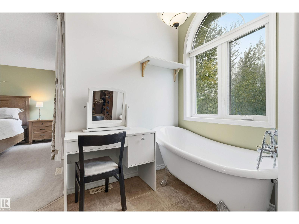
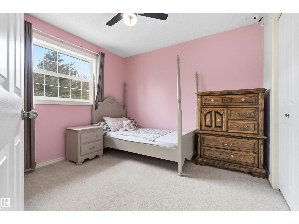
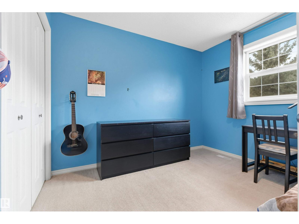
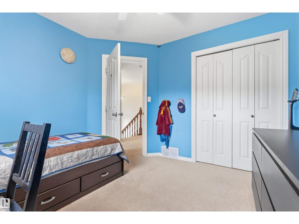
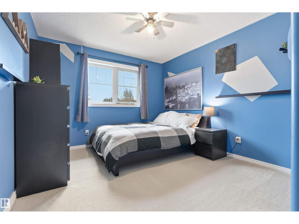
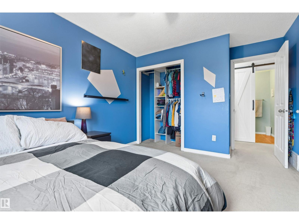
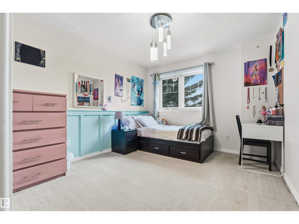
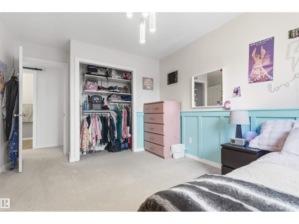
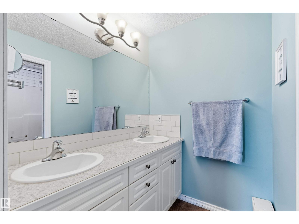
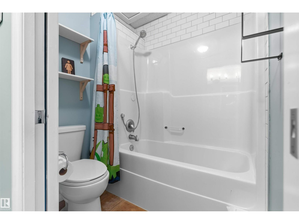
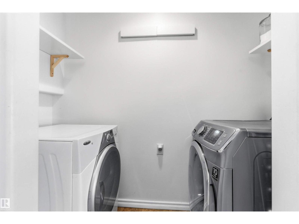
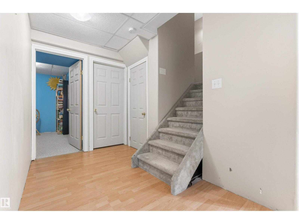
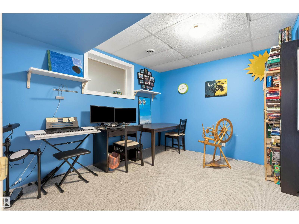
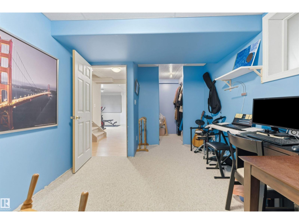
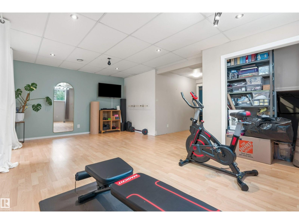
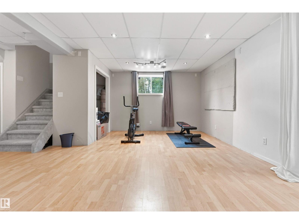
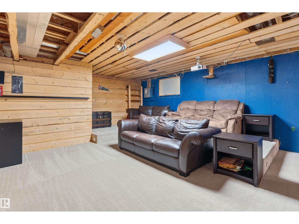
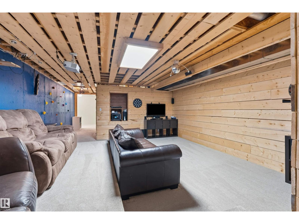
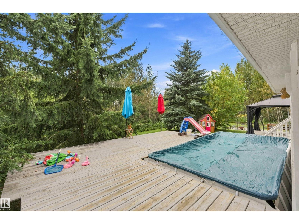
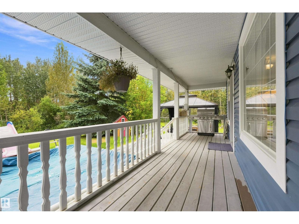
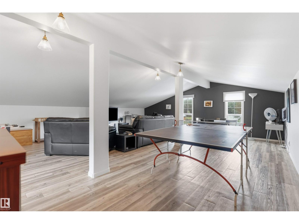
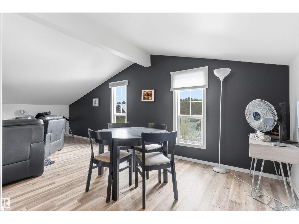
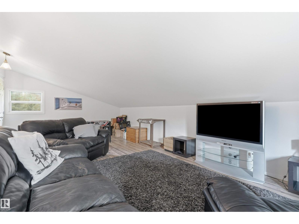
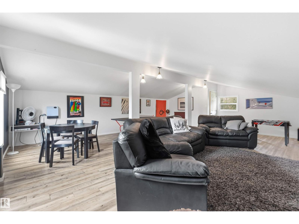
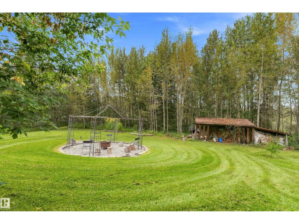
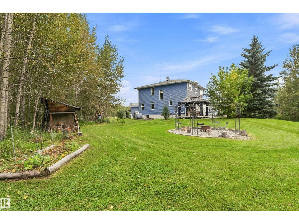
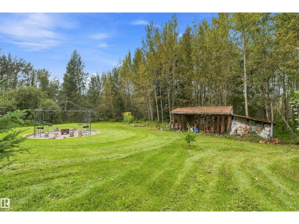
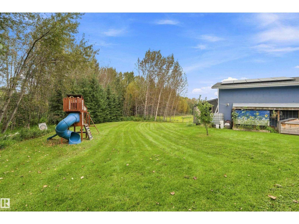
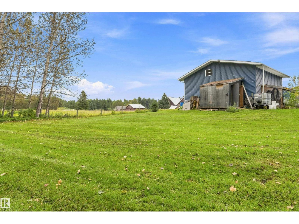
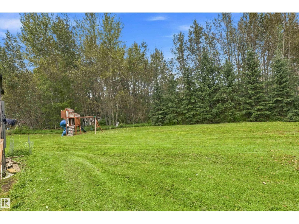
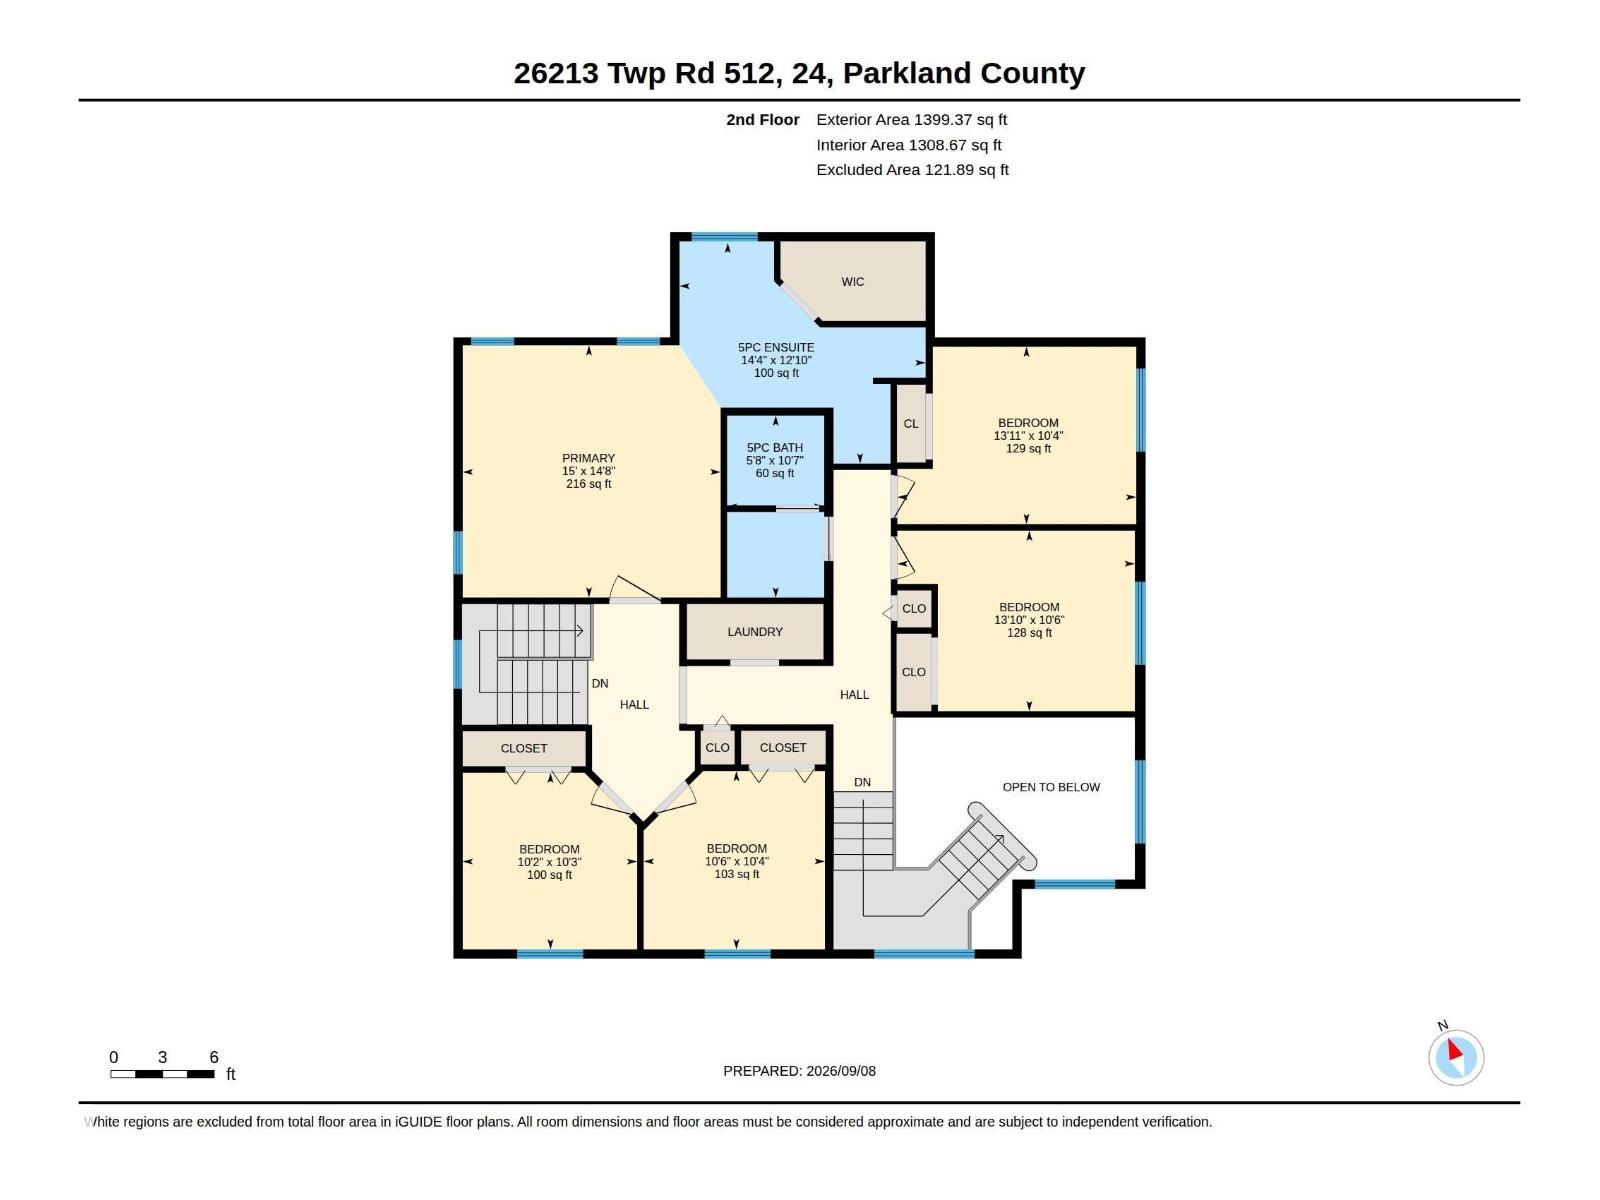
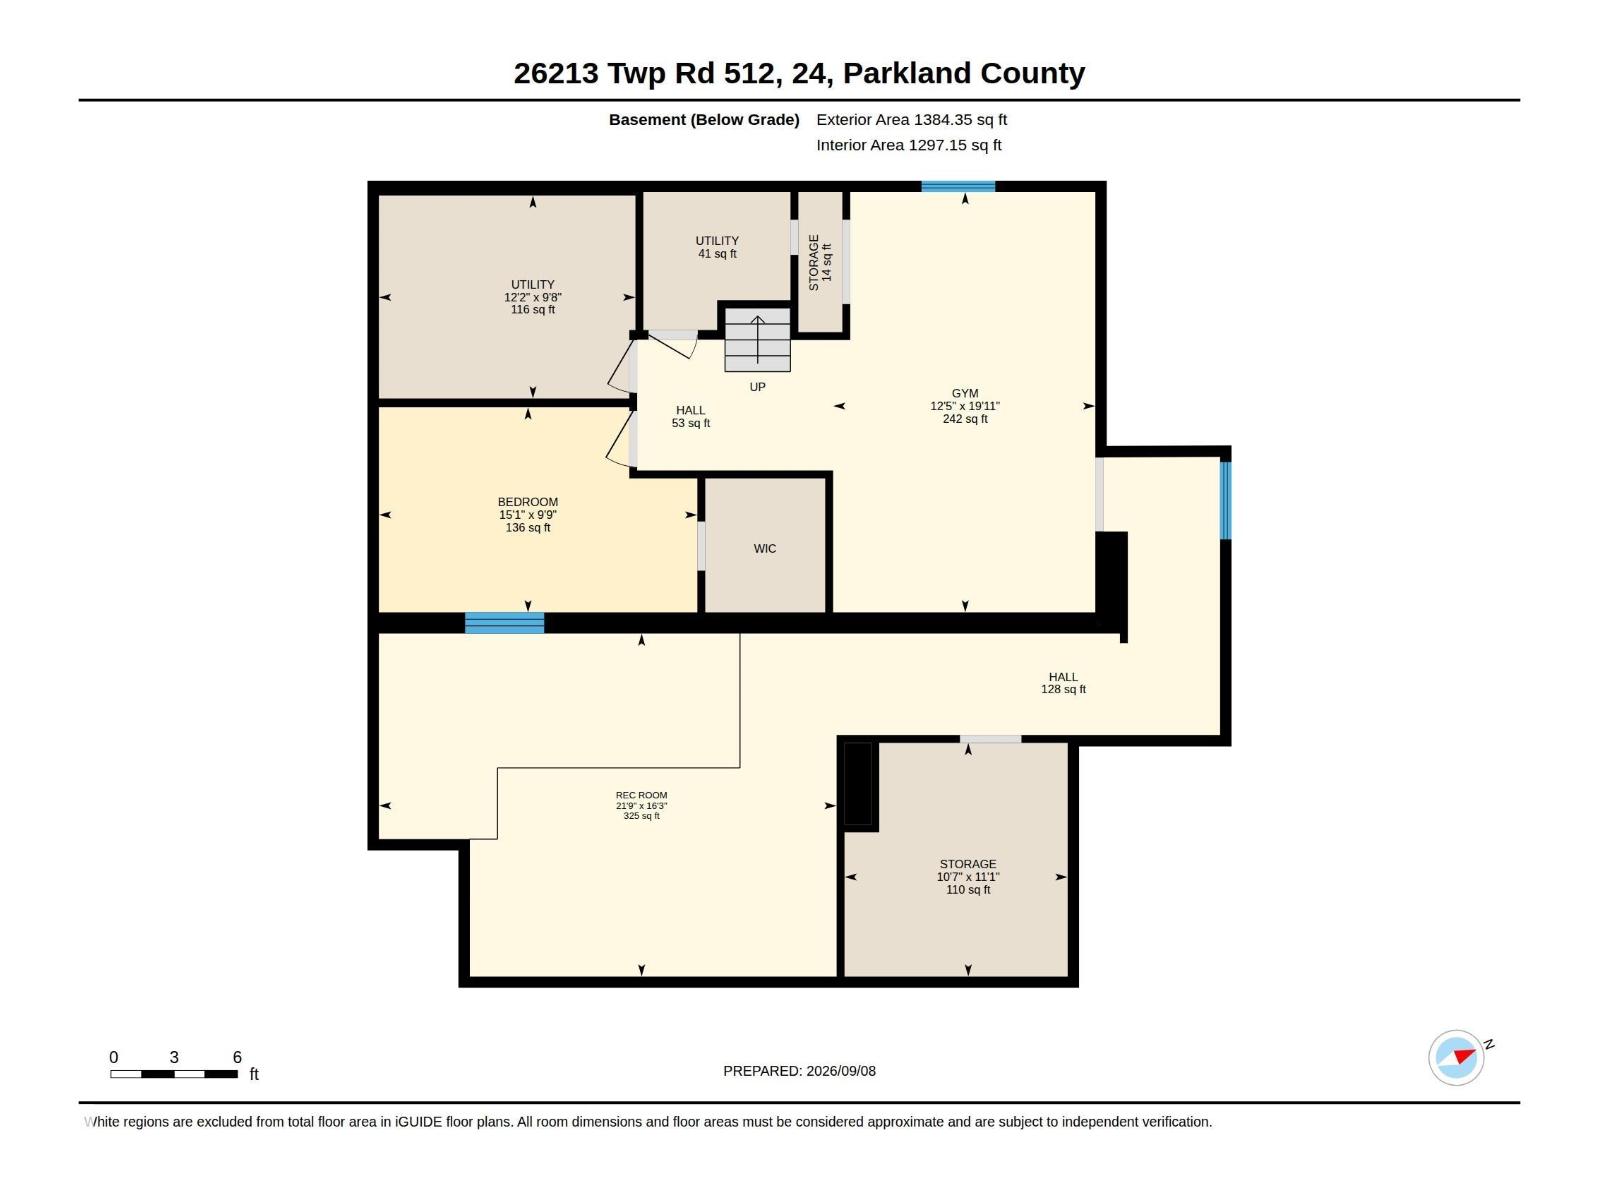
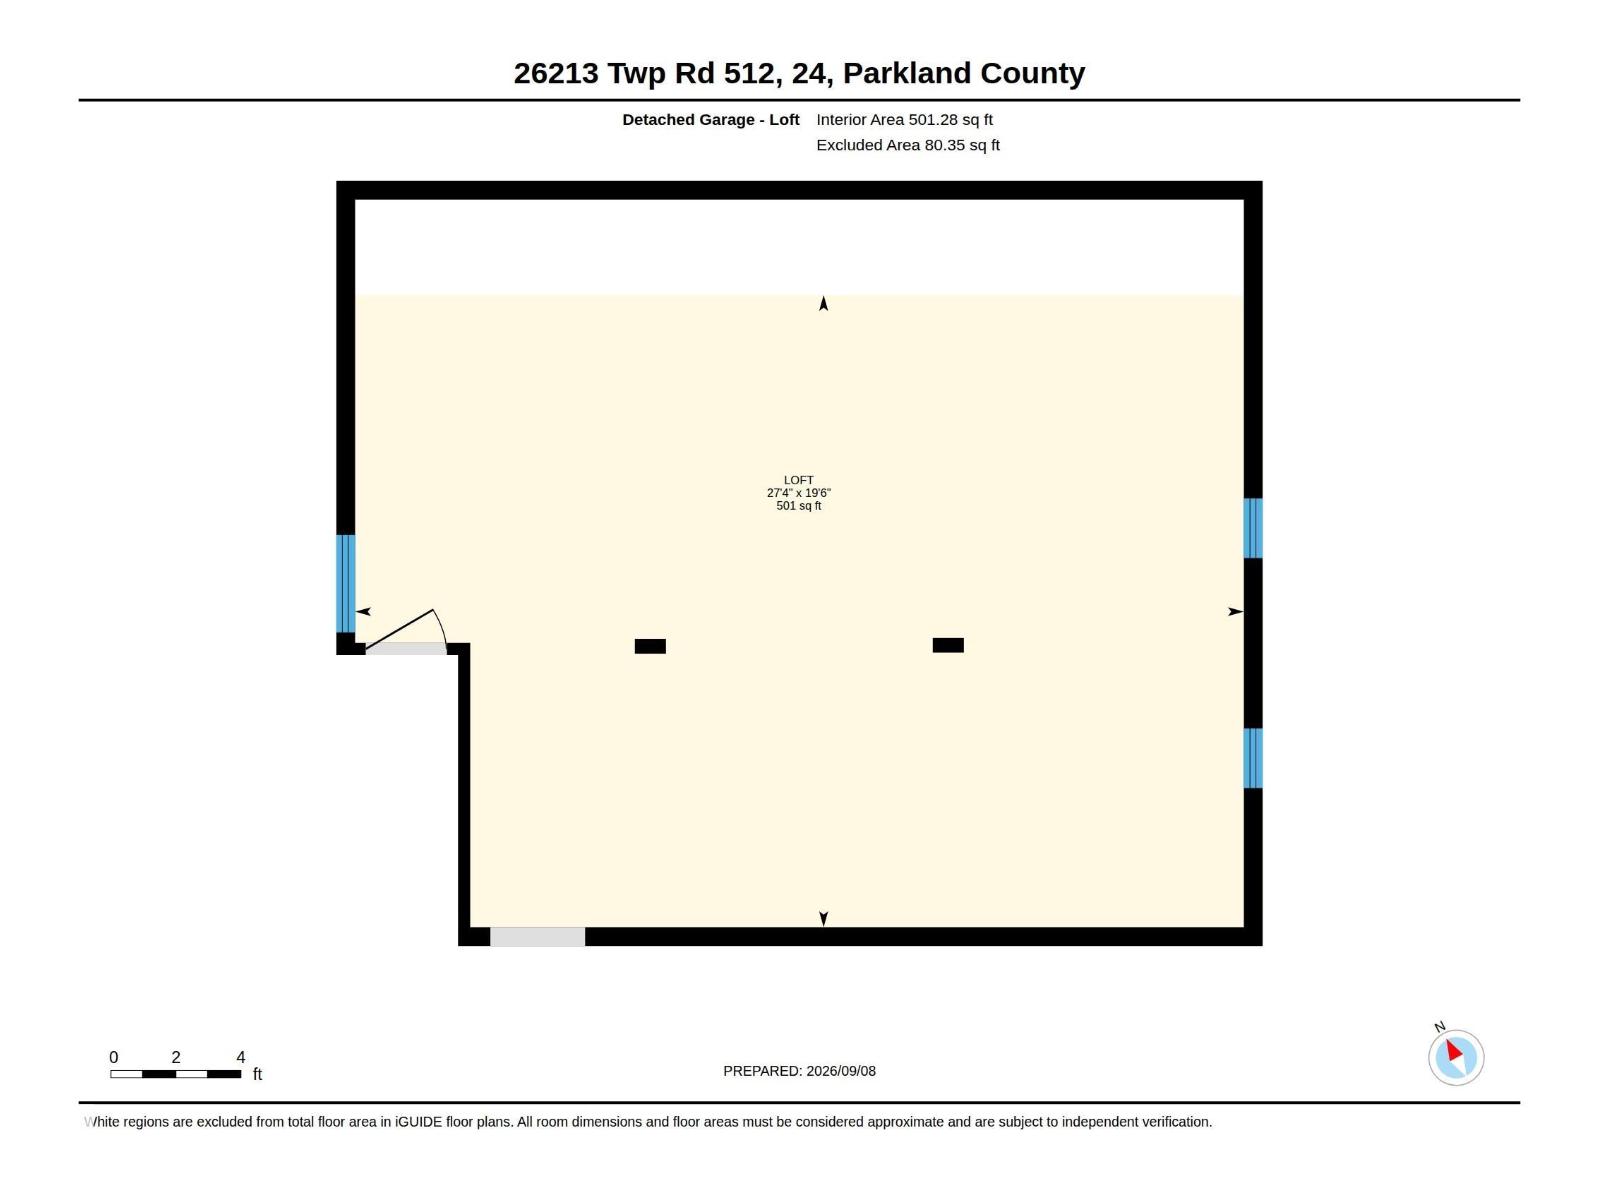
Majestic country elegance unfolds across 4.82 acres of enchanting forest in this extraordinary 2,917 sq ft 2 storey estate. Beyond the freshly paved drive, timeless sophistication begins with rich hardwood and a magnificent stone-clad wood-burning fireplace, while doors invite you onto the sweeping covered wraparound deck. The reimagined designer kitchen is breathtaking, showcasing pristine white cabinetry and a spectacular quartz island, flowing into a grand dining room warmed by its own gas fireplace. A graceful second salon offers an elegant office or piano room. Upstairs, 5 bedrooms surround a lavish 5pc bath and laundry, while the palatial primary sanctuary indulges with a towering walk-in closet and sumptuous 5pc ensuite crowned by a romantic clawfoot tub. Below, the finished basement reveals a den/flex room and 2 expansive recreation rooms. Above the oversized solar-equipped double garage, a remarkable 500 sq ft finished loft offers a private office, guest retreat or luxurious entertainment escape. (id:67770)
Facts
- Bedrooms
- 5
- Bathrooms
- 3 (1 half)
- Living area
- 2,917 sq ft
- Home type
- House
- Year built
- 1999
- Lot size
- 4.82 acres
- MLS® number
- E4507614
Features
- Heating
- Forced air
- Basement
- Finished, Full
- Appliances
- Washer, Refrigerator, Satellite Dish, Central Vacuum, Dishwasher, Stove, Dryer, Oven - Built-In, Window Coverings, Garage door opener, Garage door opener remote(s), Fan
- Parking
- Detached Garage, Oversize, Heated Garage
- Building Features
- Vinyl Windows
Rooms
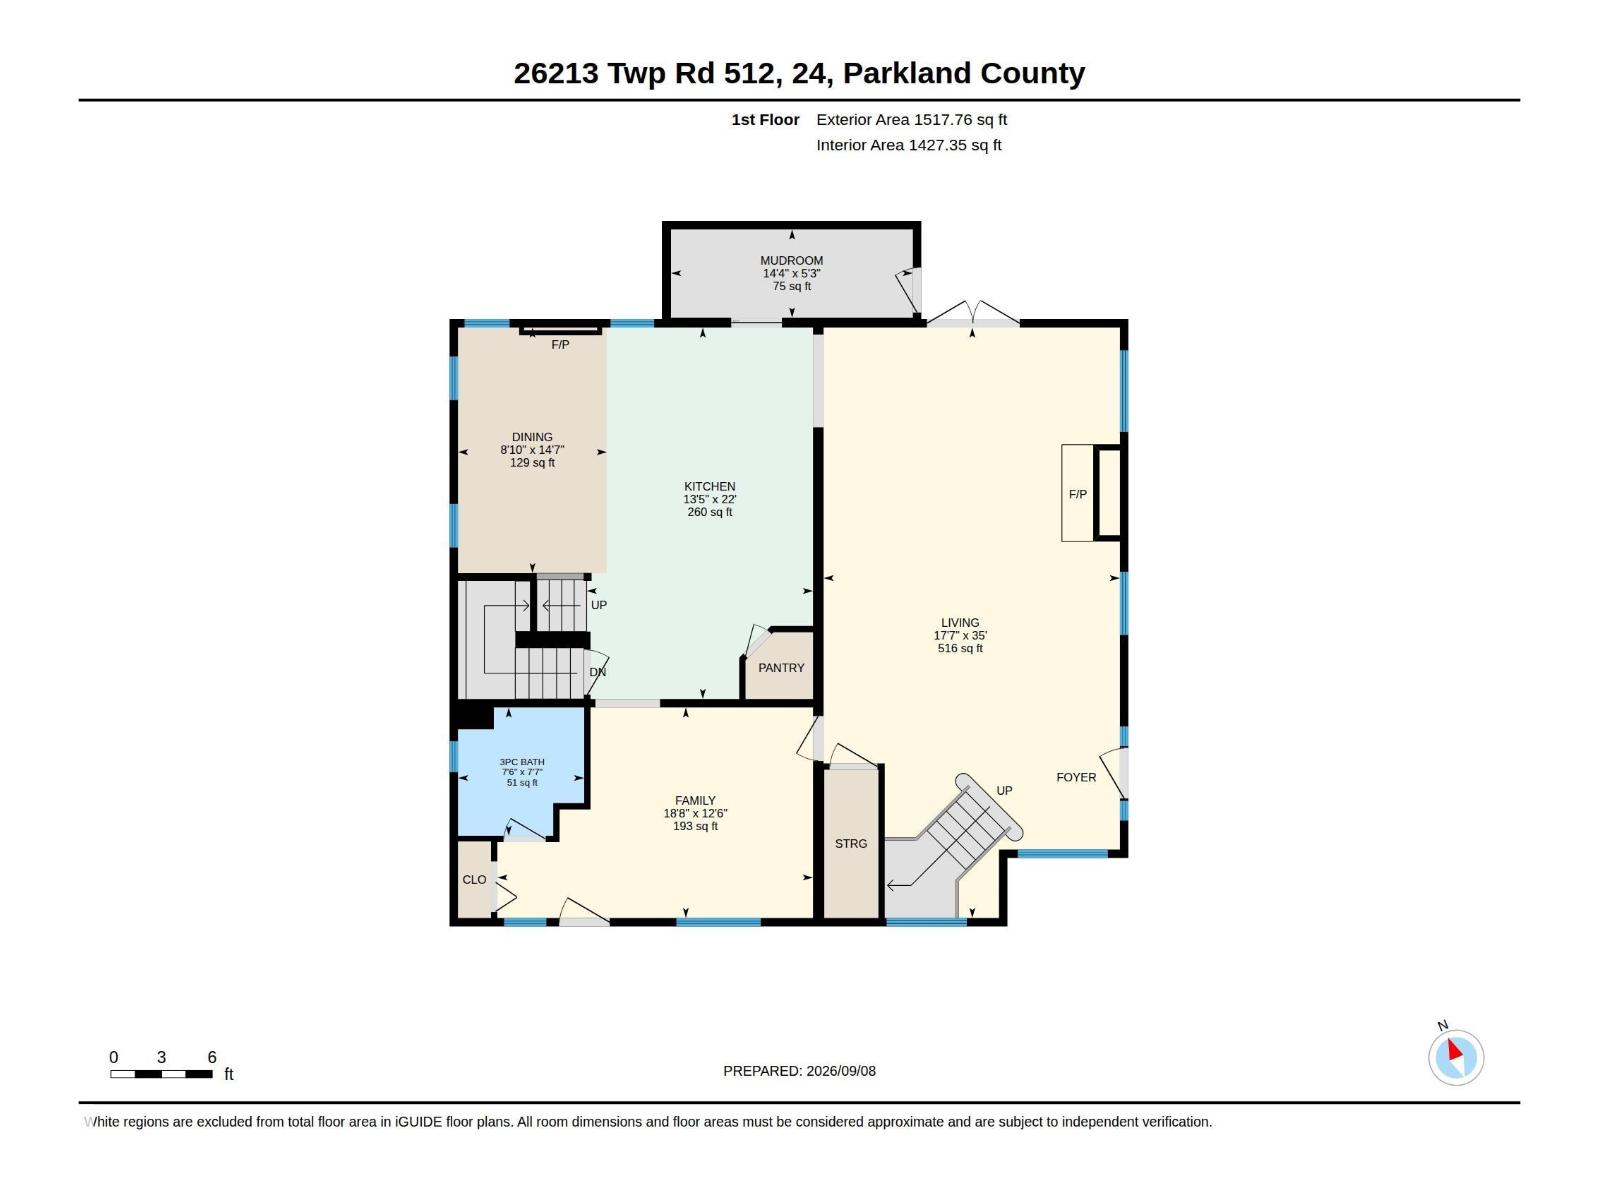
| Room | Level | Size |
|---|---|---|
| Living room | Main level | 17'7 x 35' |
| Dining room | Main level | 8'10 x 14'7 |
| Kitchen | Main level | 13'5 x 22' |
| Family room | Main level | 12'6 x 18'8 |
| Primary Bedroom | Upper Level | 14'8 x 15' |
| Bedroom 2 | Upper Level | 10'2 x 10'3 |
| Bedroom 3 | Upper Level | 10'4 x 10'6 |
| Bedroom 4 | Upper Level | 10'4 x 13'11 |
| Bedroom 5 | Upper Level | 10'6 x 13'10 |
| Recreation room | Basement | 12'5 x 19'11 |
| Storage | Basement | 10'7 x 11'1 |
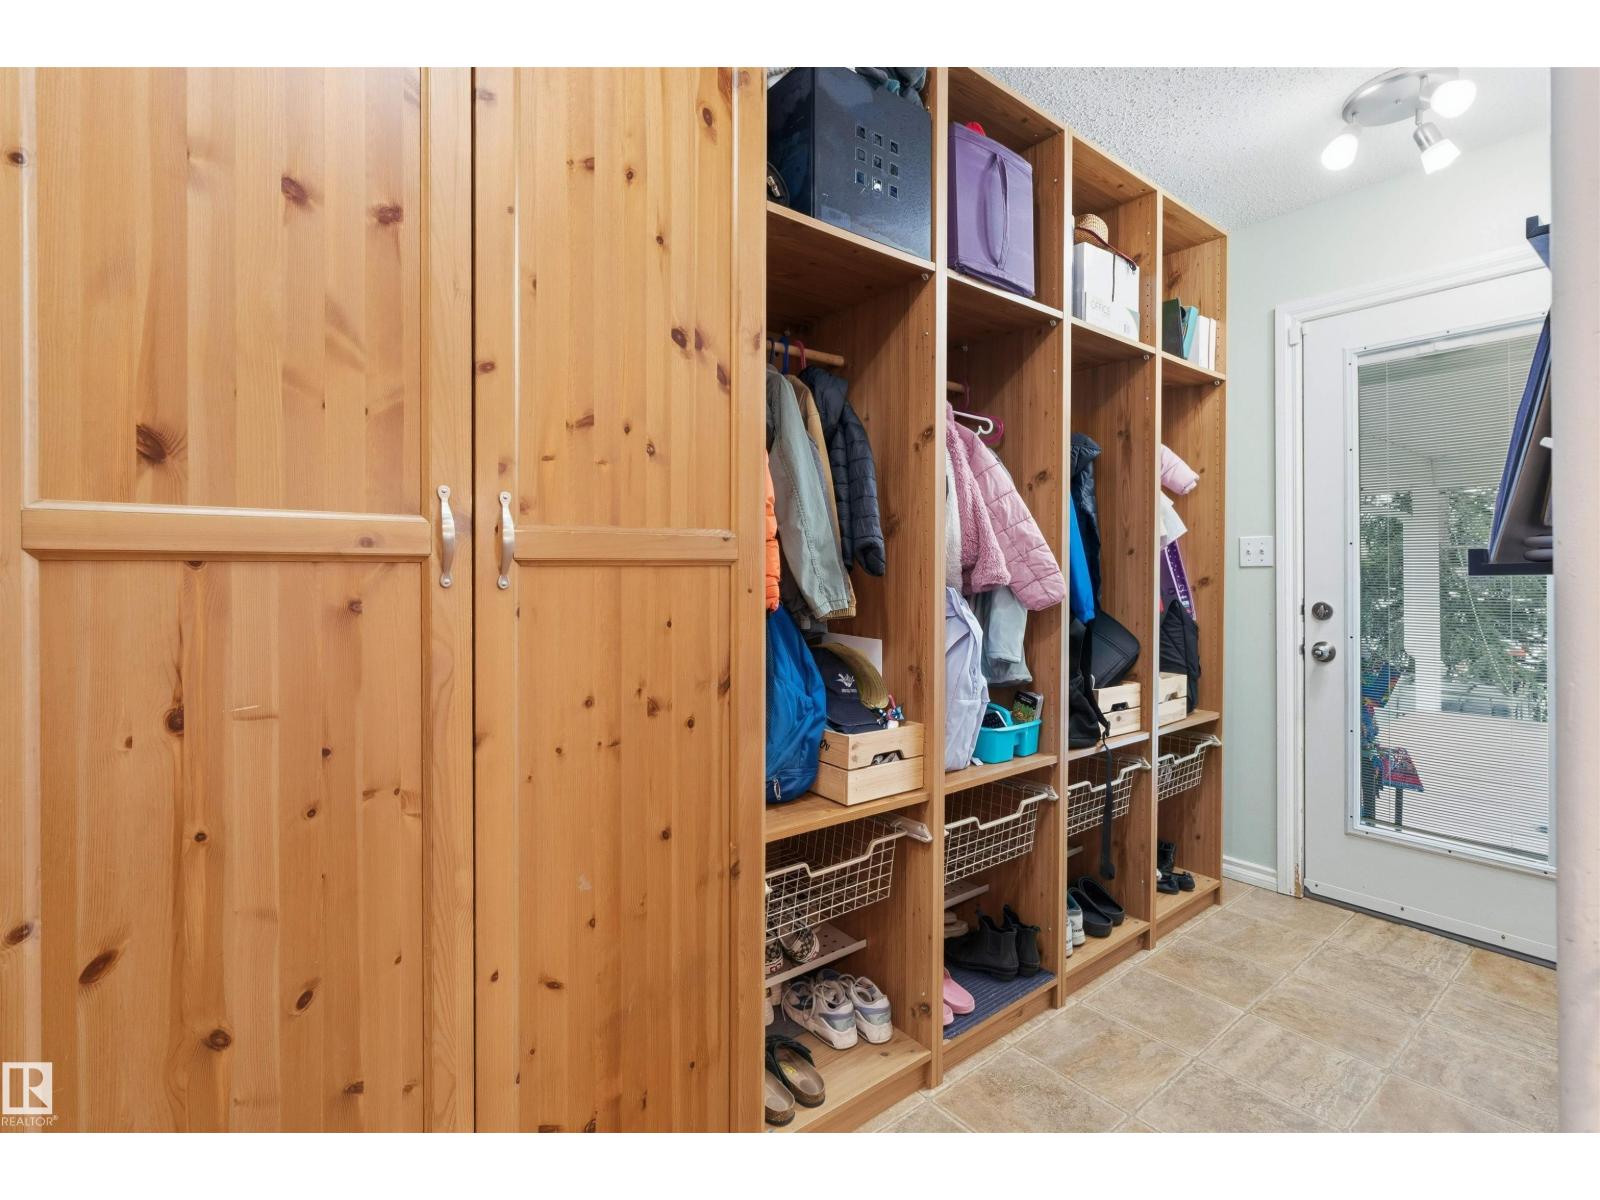
| Mud room | Main level | 5'3 x 14'4 |
Location
Listed by Royal LePage Noralta Real Estate

Listing data is supplied by the CREA Data Distribution Facility (DDF®). It is deemed reliable but not guaranteed and should be independently verified. It is provided for consumers’ personal, non-commercial use to identify properties they may be interested in purchasing.