$590,000
7827 Fairmount Drive SE
Fairview, Calgary
- 3 bedrooms
- 2 bathrooms
- 1,098 sq ft
About this home
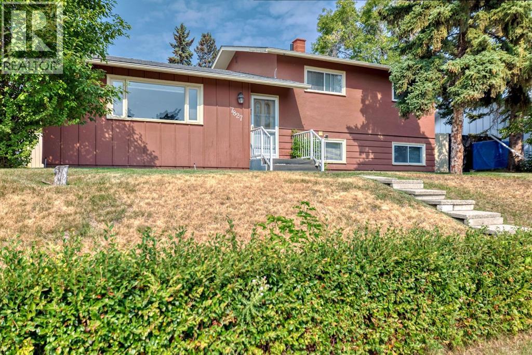
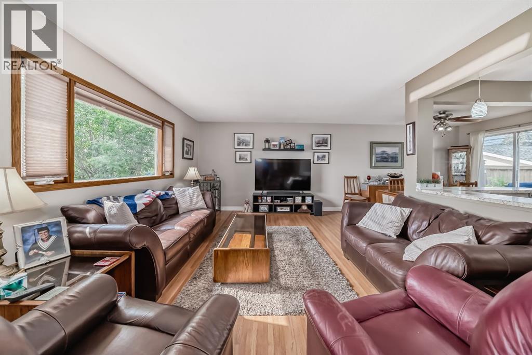
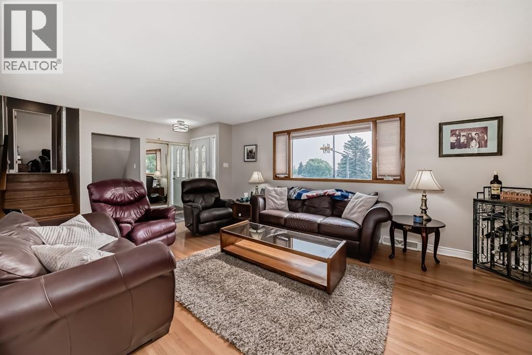
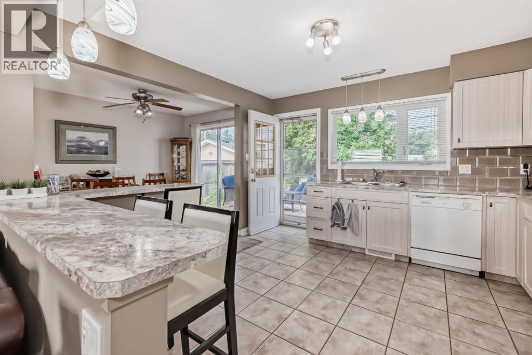
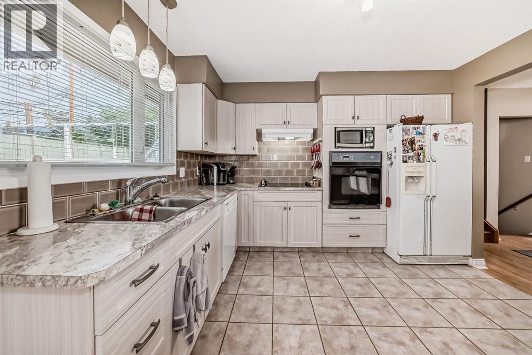
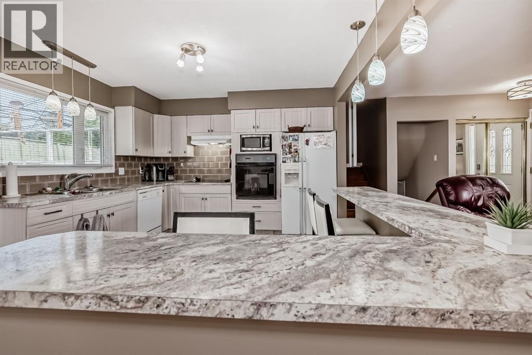
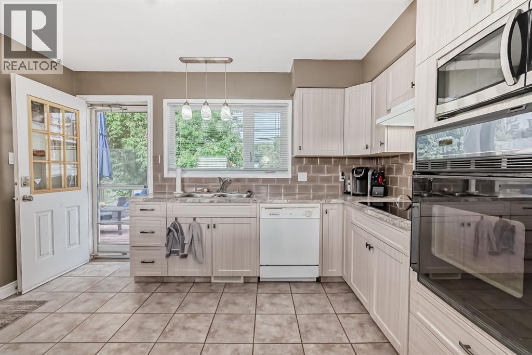
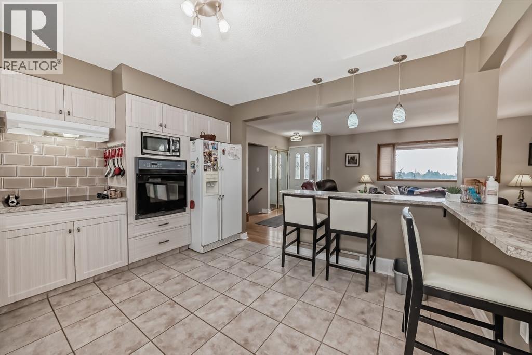
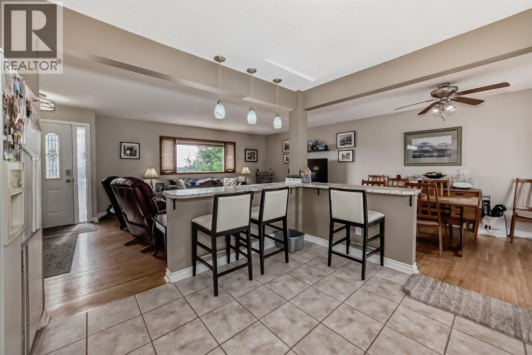
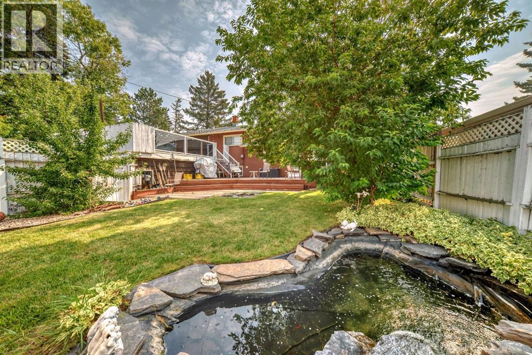
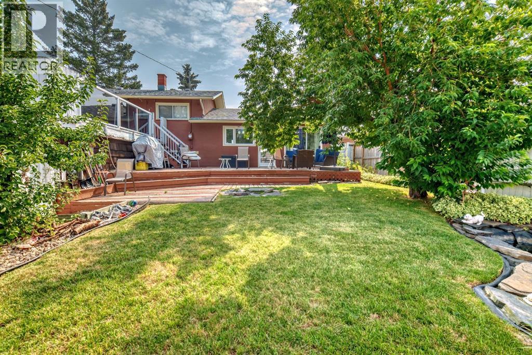
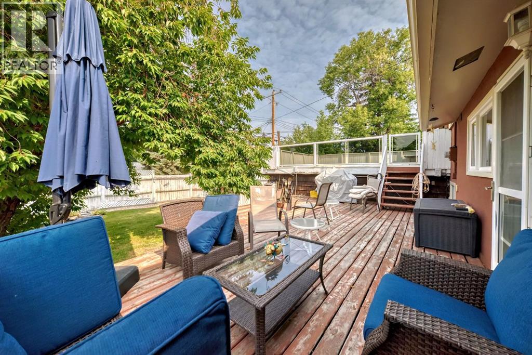
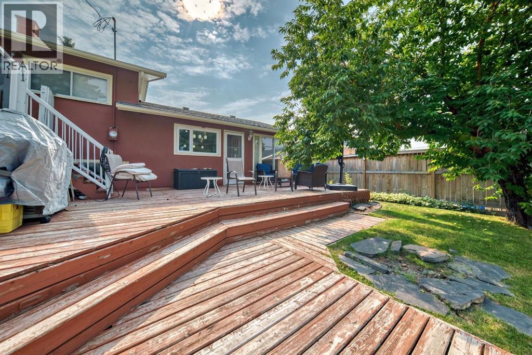
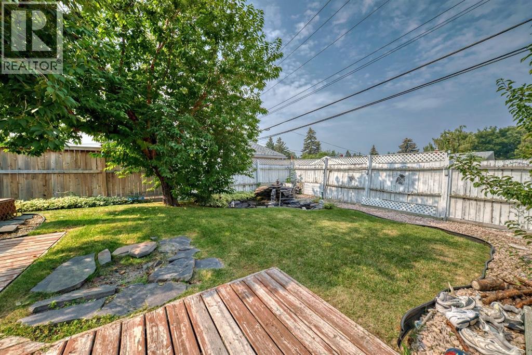
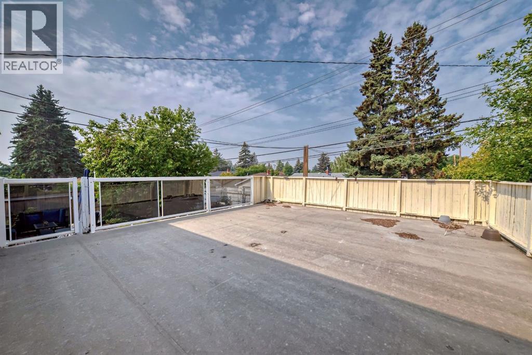
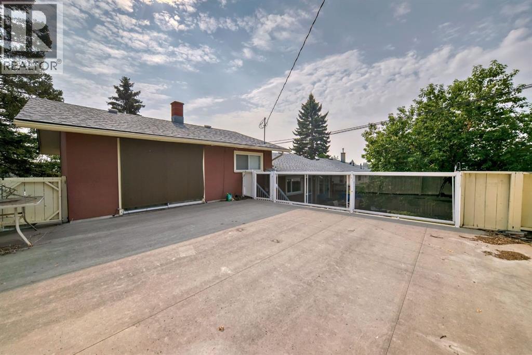
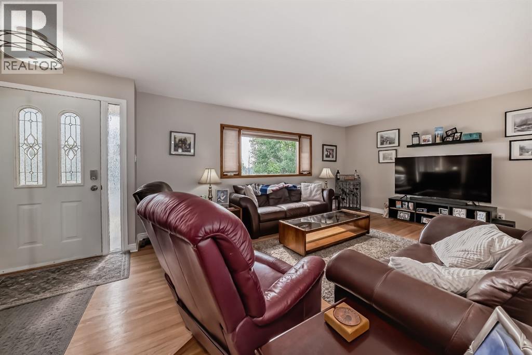
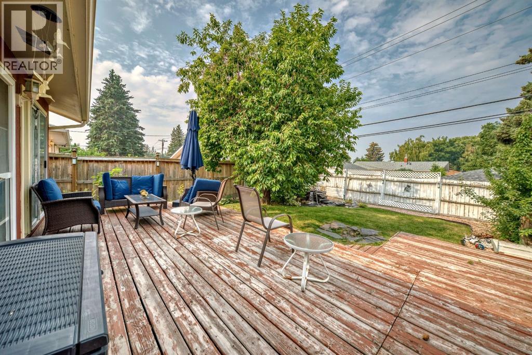
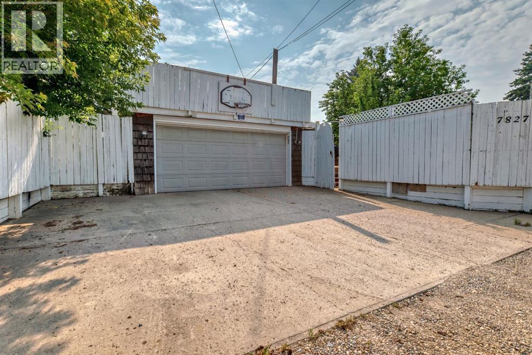
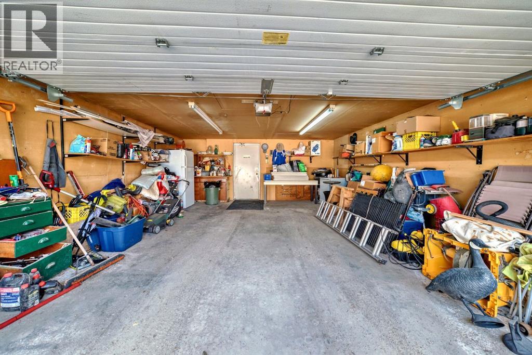
"" OPEN HOUSE: SATURDAY, NOVEMBER 7, 12:00 -3:00 PM "" Excellent Fairview family home, open floor plan with some upgrades: roof shingles (2021), hot water tank (2019), electric panel (2000), windows and patio door (2000), kitchen cabinets refaced (2021). Beautiful west backyard with fountain, two deck full width deck plus a roof top deck on top of the rear attached double garage. Underground sprinklers (needs a tuneup). Great location right across from . In a playground zone so traffic noise is quiet (id:67770)
Facts
- Bedrooms
- 3
- Bathrooms
- 2
- Living area
- 1,098 sq ft
- Home type
- House
- Year built
- 1959
- Lot size
- 540 square meters
- Parking
- 4
- Property taxes
- $3,820 (2026)
- MLS® number
- A2343010
Features
- Heating
- Forced air, Natural gas
- Cooling
- None
- Basement
- Finished, Partial, Walk out
- Flooring
- Hardwood, Carpeted, Ceramic Tile, Linoleum
- Appliances
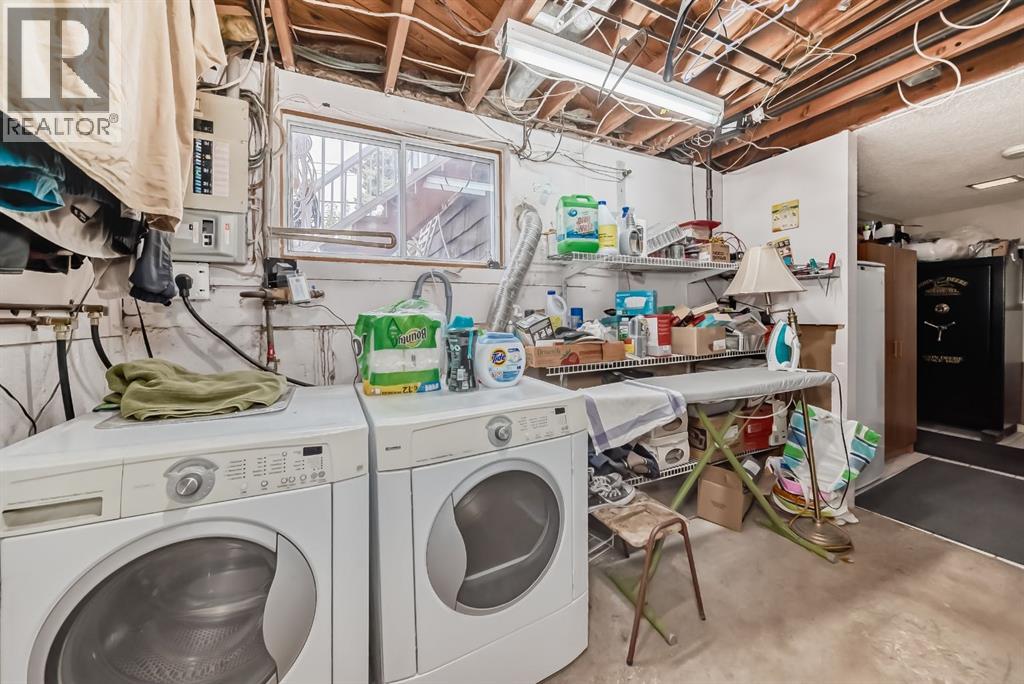
- Refrigerator, Dishwasher, Stove, Hood Fan, Window Coverings, Garage door opener, Washer & Dryer
- Parking
- Attached Garage
- Exterior Features
- Stucco
Rooms
| Room | Level | Size |
|---|---|---|
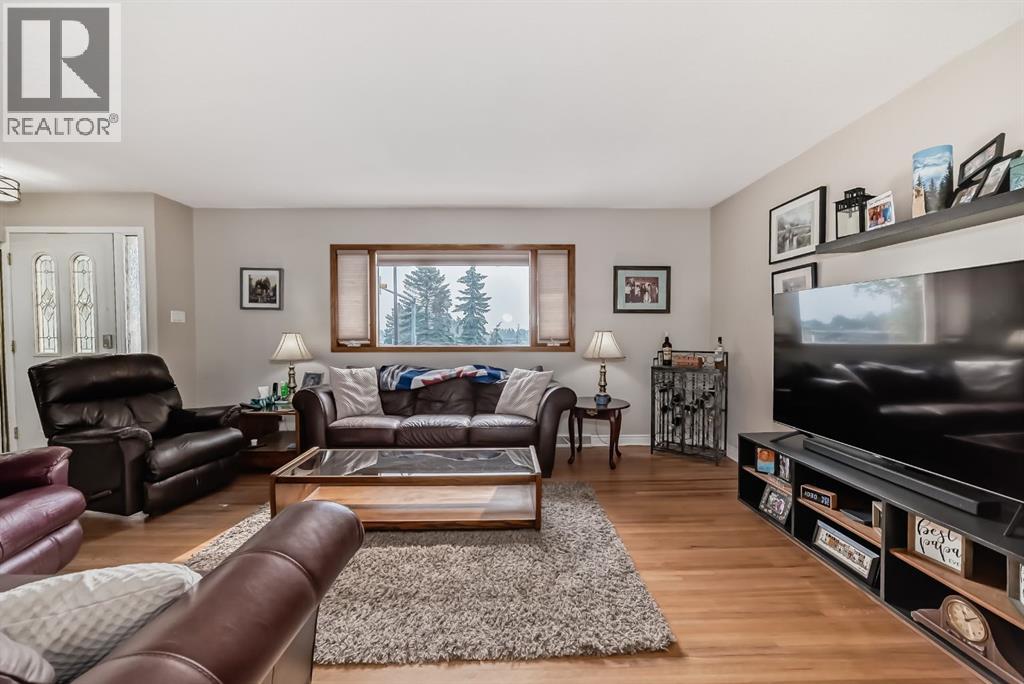
| Living room | Main level | 12.67 Ft x 17.33 Ft |
| Kitchen | Main level | 11.75 Ft x 13.00 Ft |
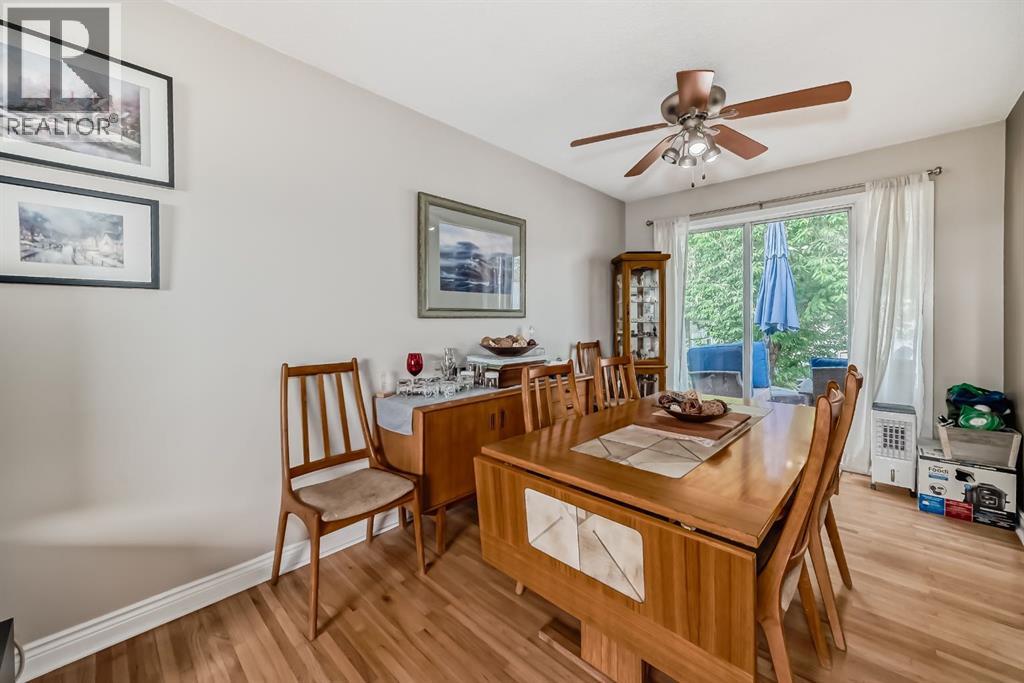
| Dining room | Main level | 8.58 Ft x 11.75 Ft |
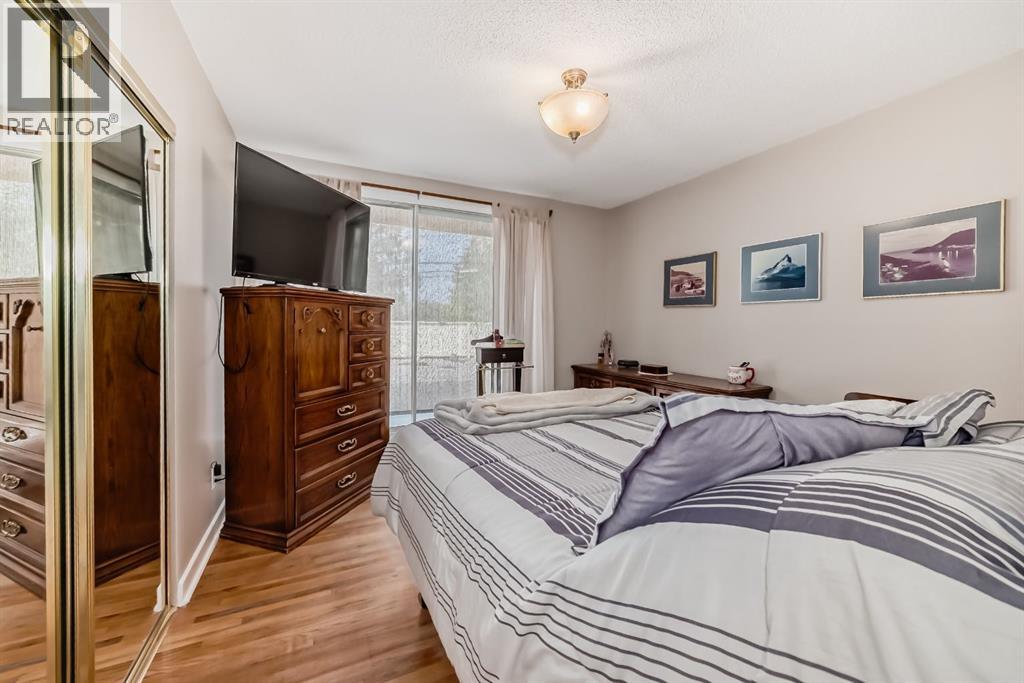
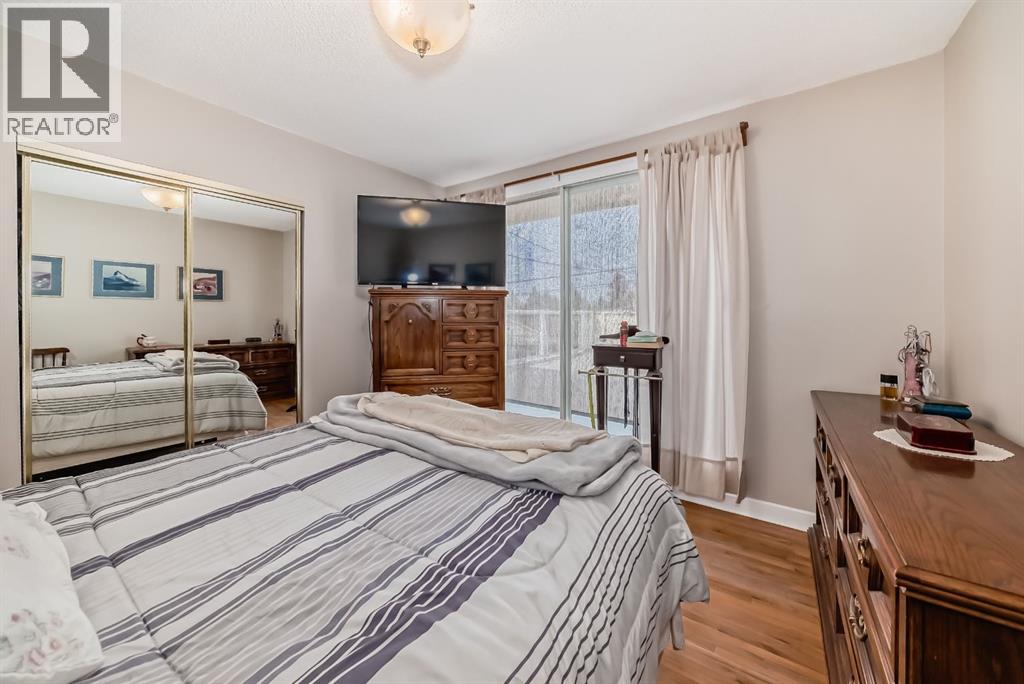
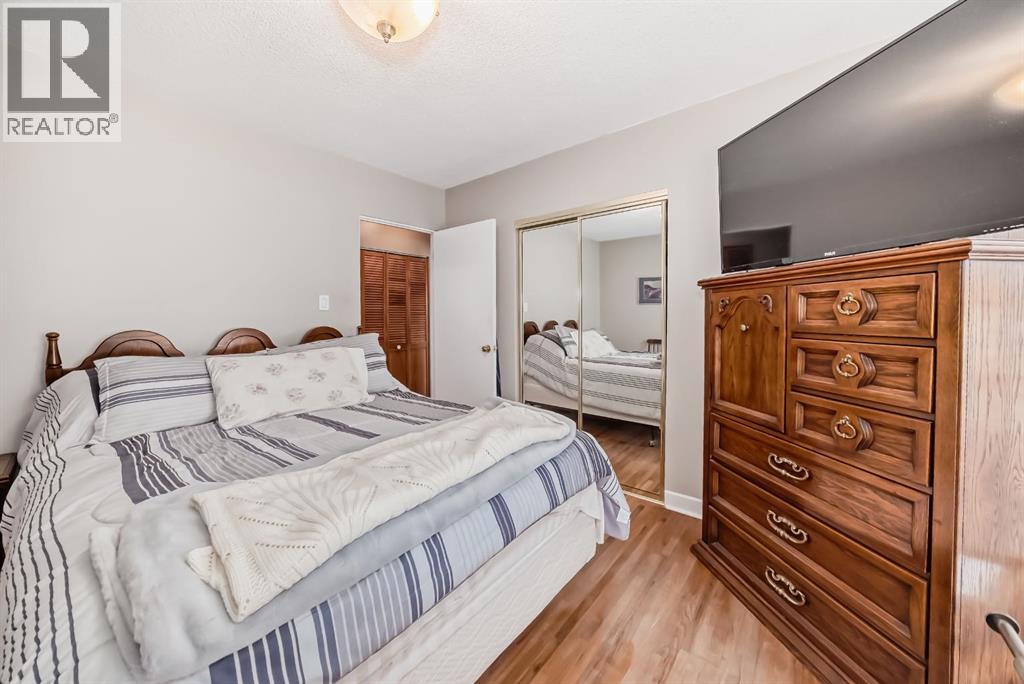
| Primary Bedroom | Second level | 10.92 Ft x 11.33 Ft |
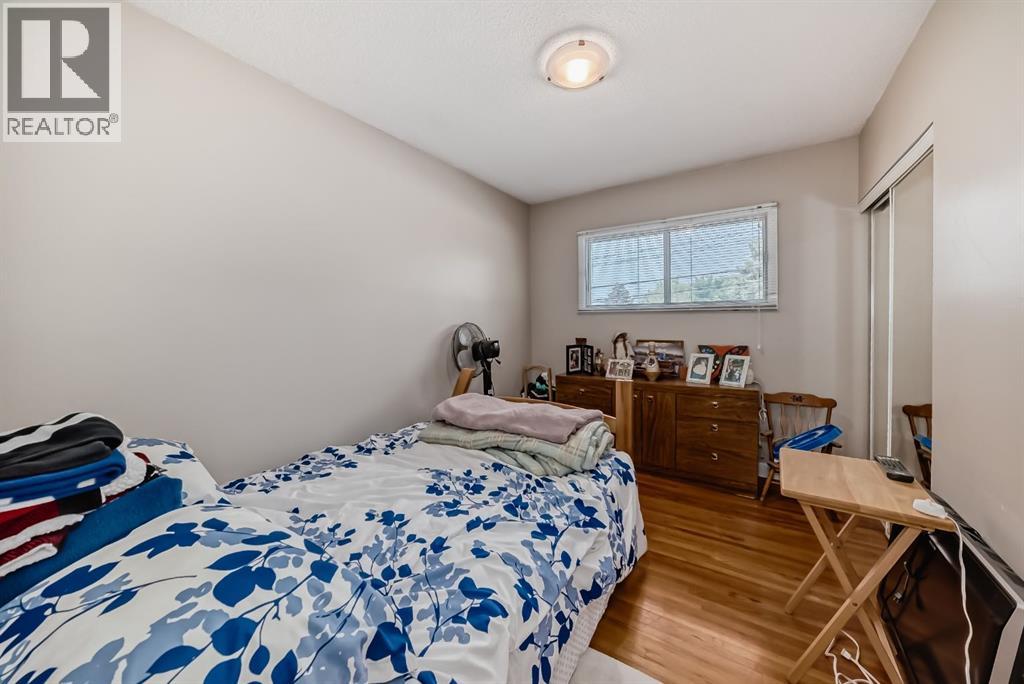
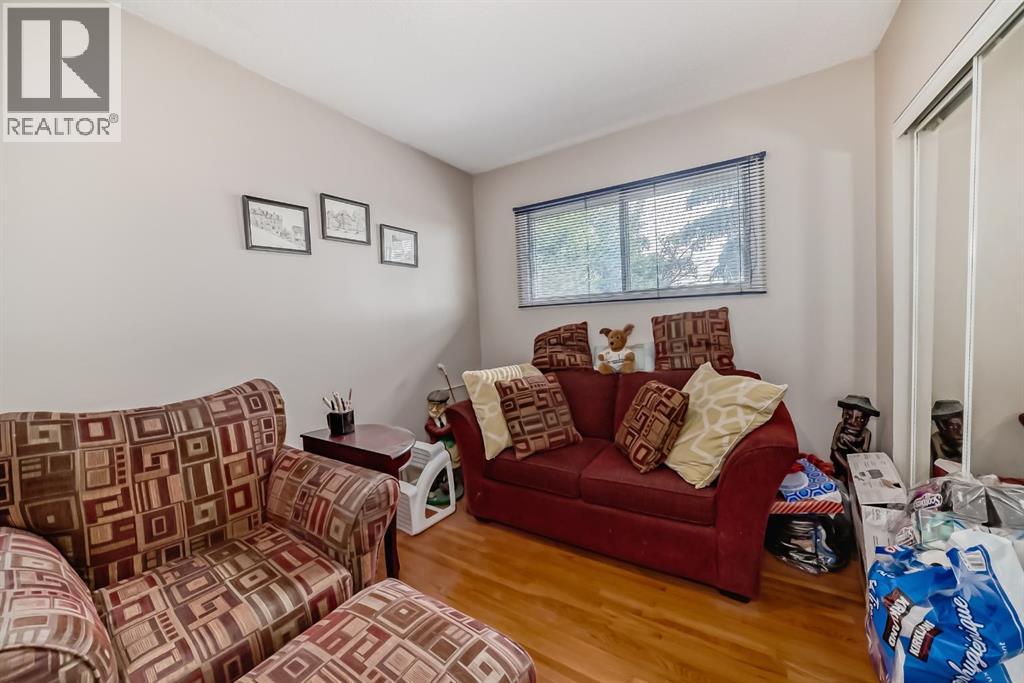
| Bedroom | Second level | 8.58 Ft x 11.33 Ft |
| Bedroom | Second level | 8.33 Ft x 11.08 Ft |
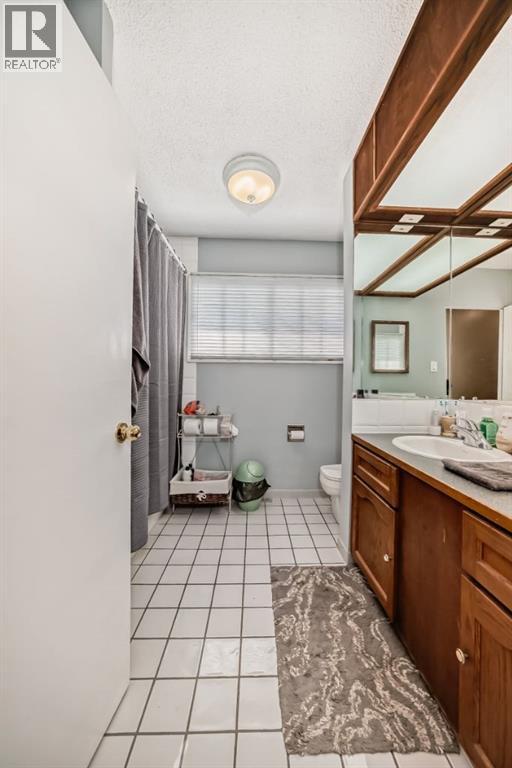
| 4pc Bathroom | Second level | .00 Ft x .00 Ft |
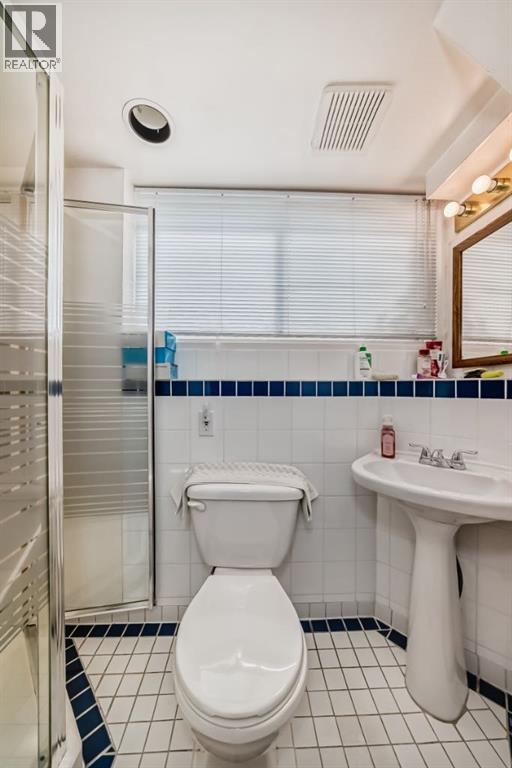
| 3pc Bathroom | Third level | .00 Ft x .00 Ft |
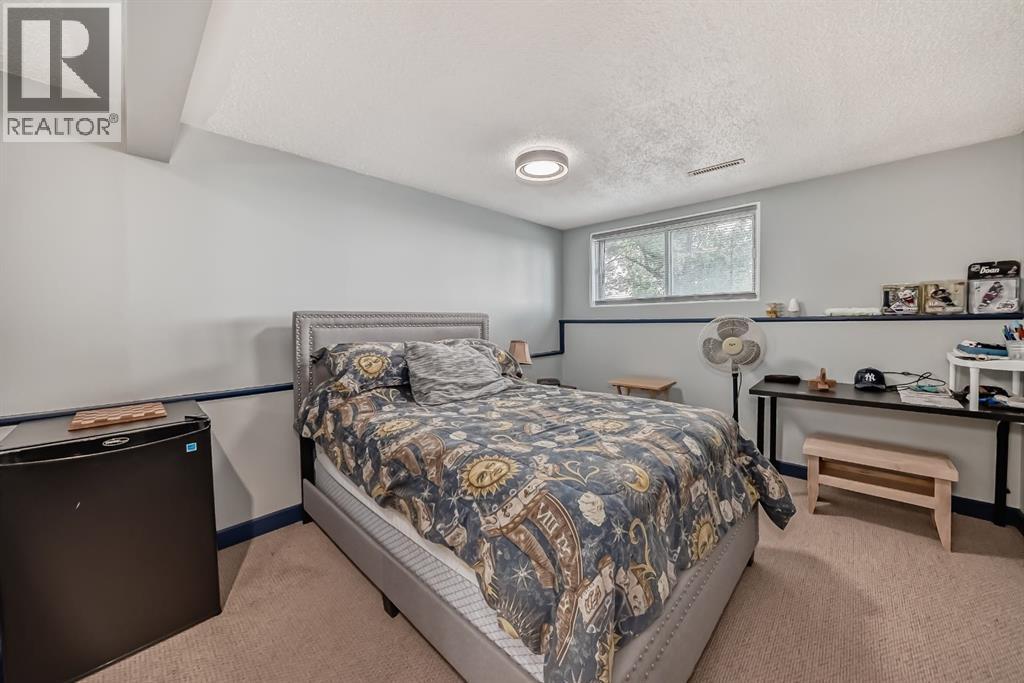
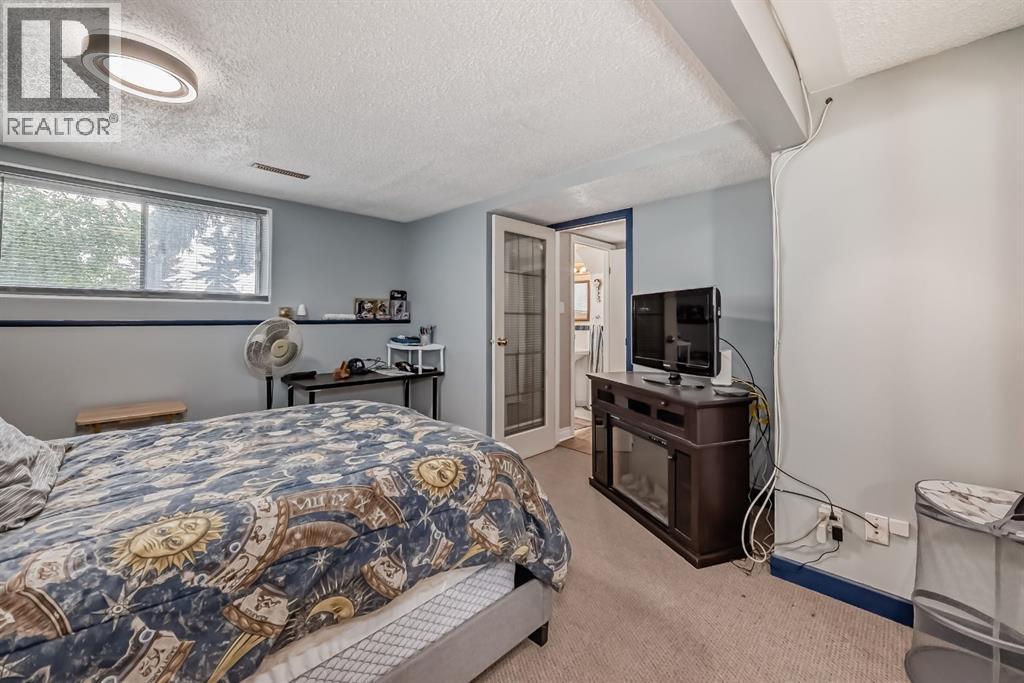
| Family room | Third level | 10.42 Ft x 13.50 Ft |
Location
Listed by Royal LePage Solutions

Listing data is supplied by the CREA Data Distribution Facility (DDF®). It is deemed reliable but not guaranteed and should be independently verified. It is provided for consumers’ personal, non-commercial use to identify properties they may be interested in purchasing.