$382,400
37 Sunrise Crescent
Harvest Meadows, Blackfalds
- 4 bedrooms
- 3 bathrooms
- 1,126 sq ft
About this home
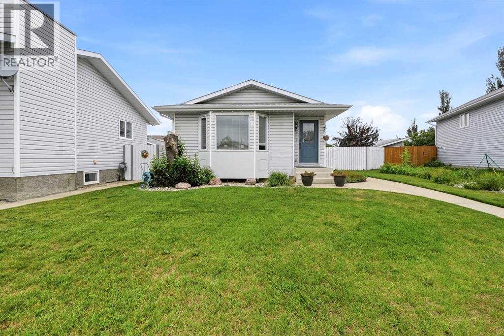
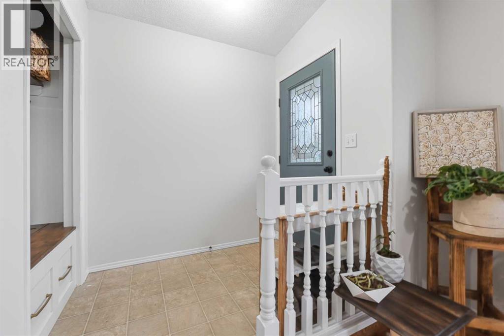
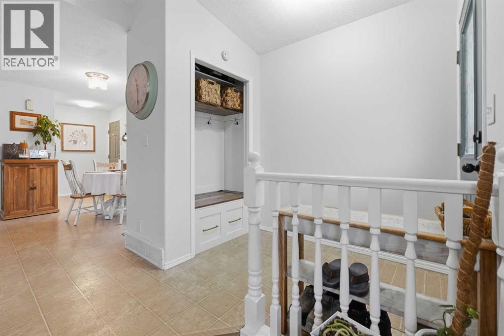
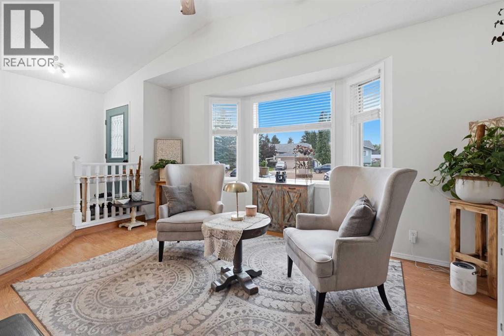
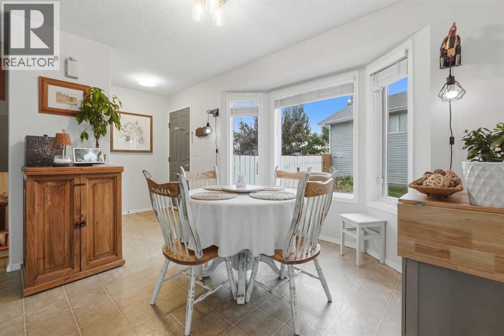
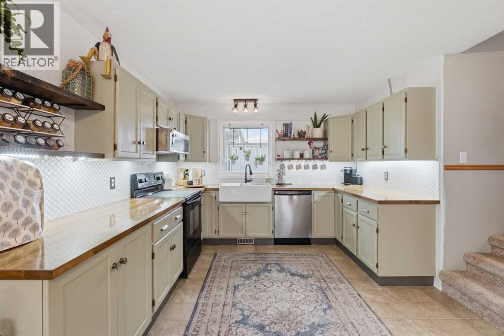
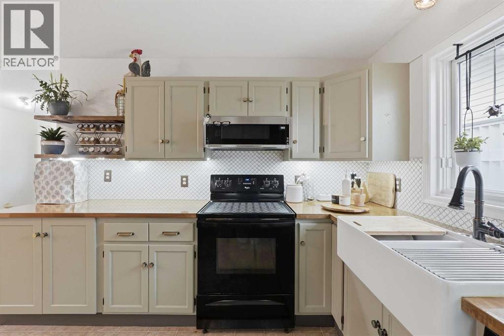
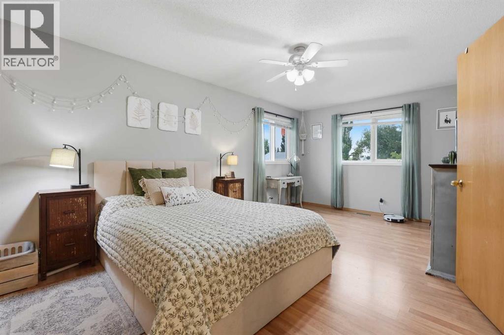
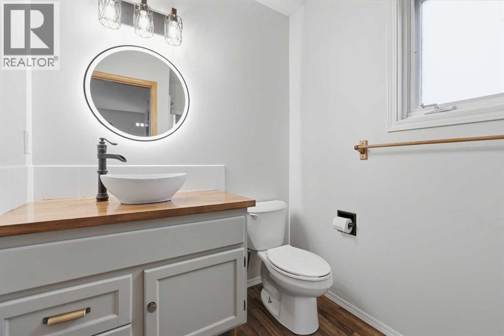
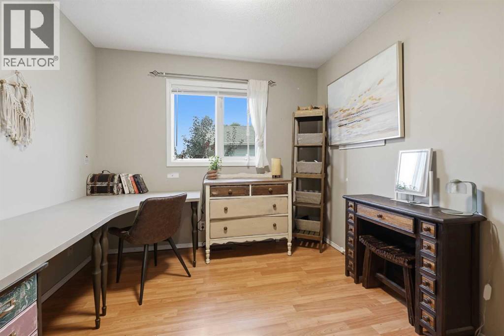
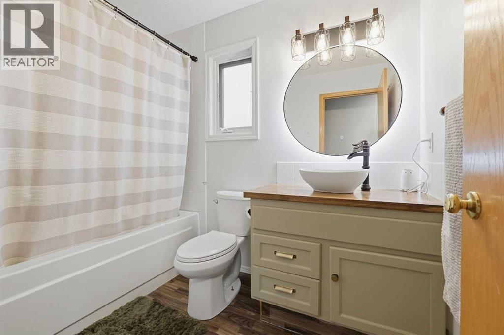
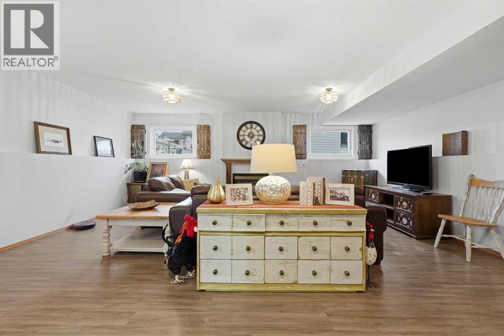
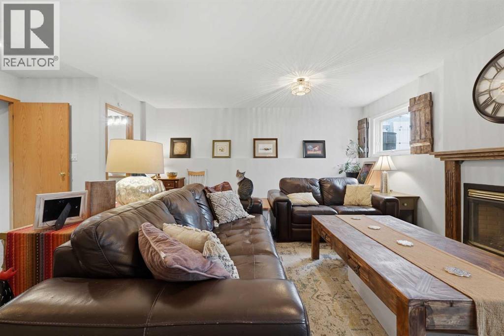
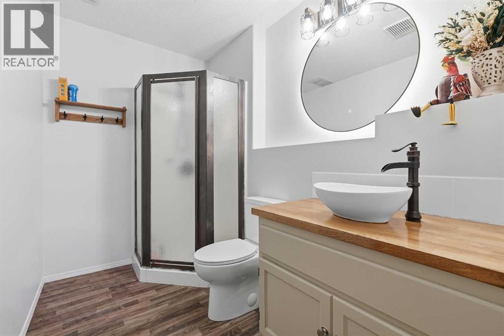
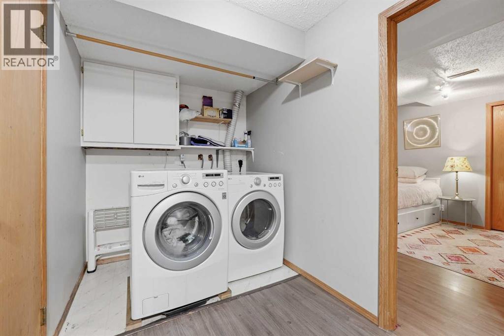
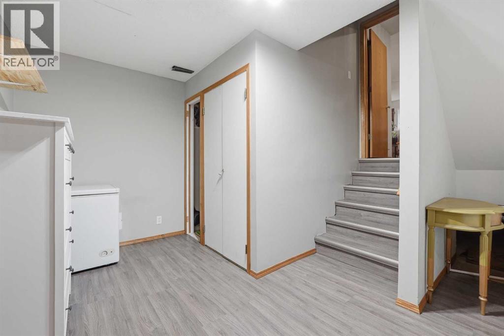
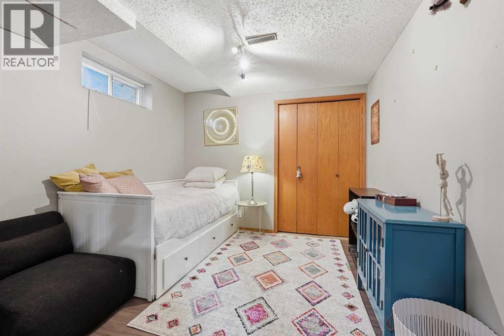
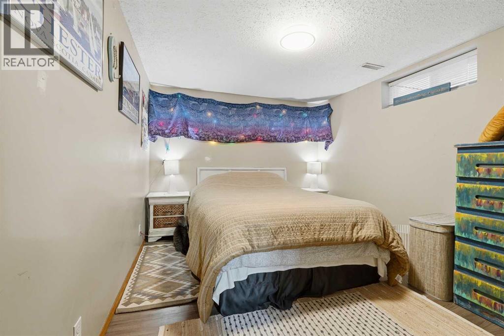
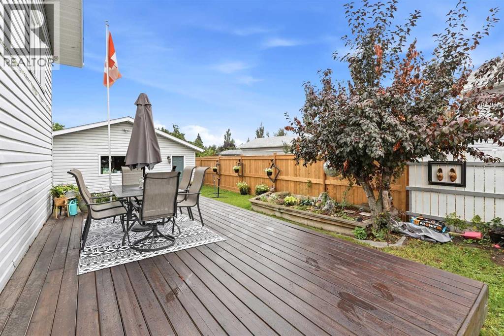
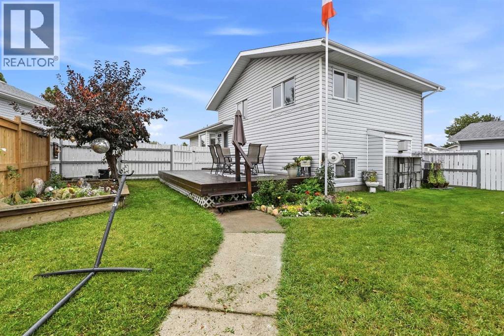
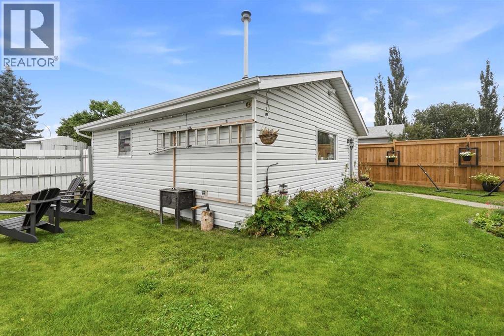
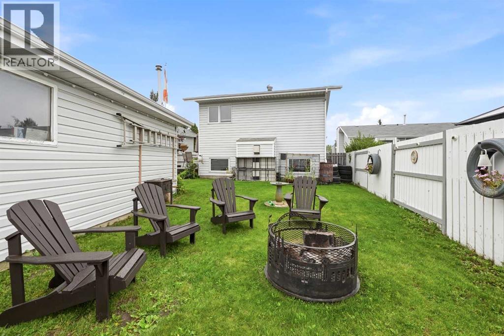
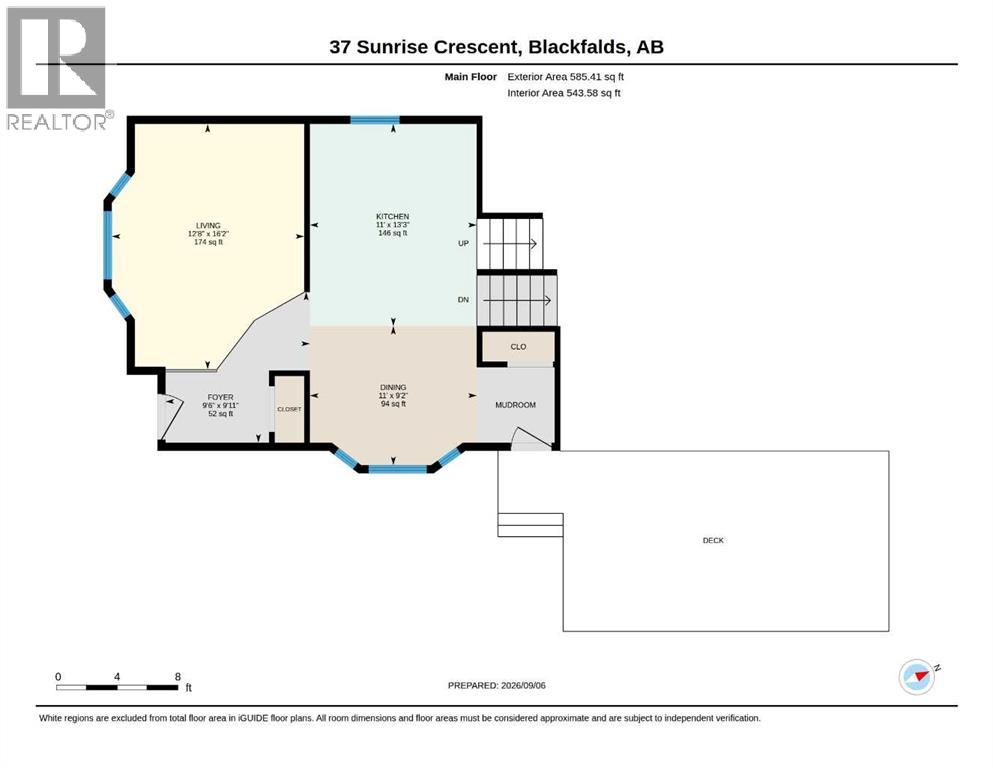
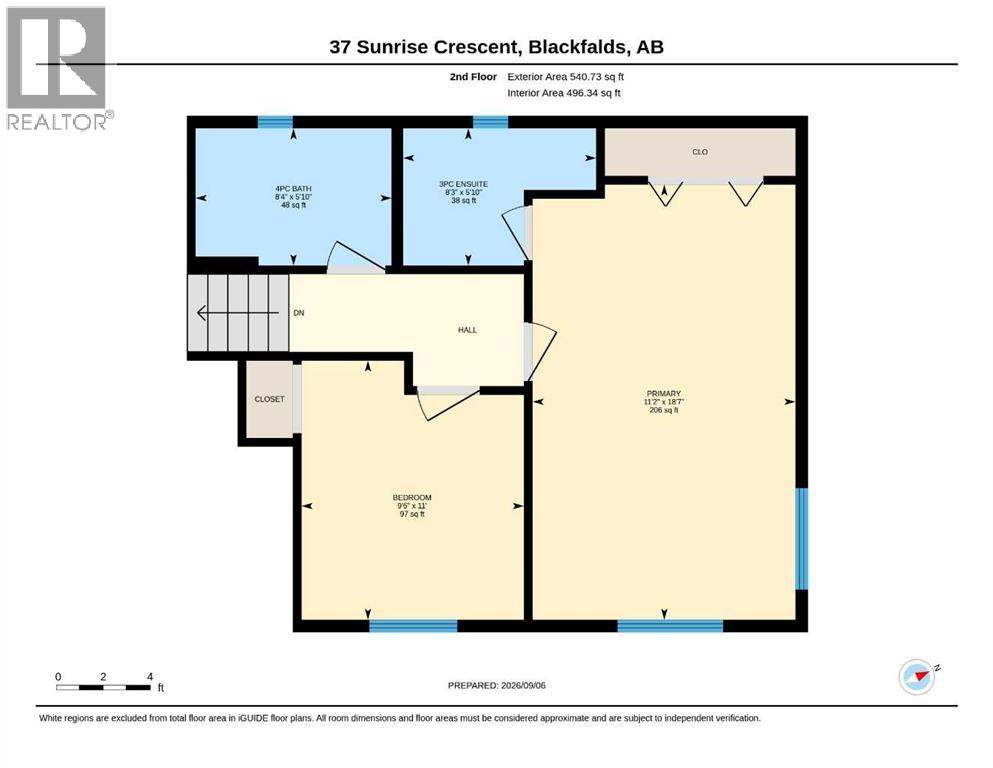
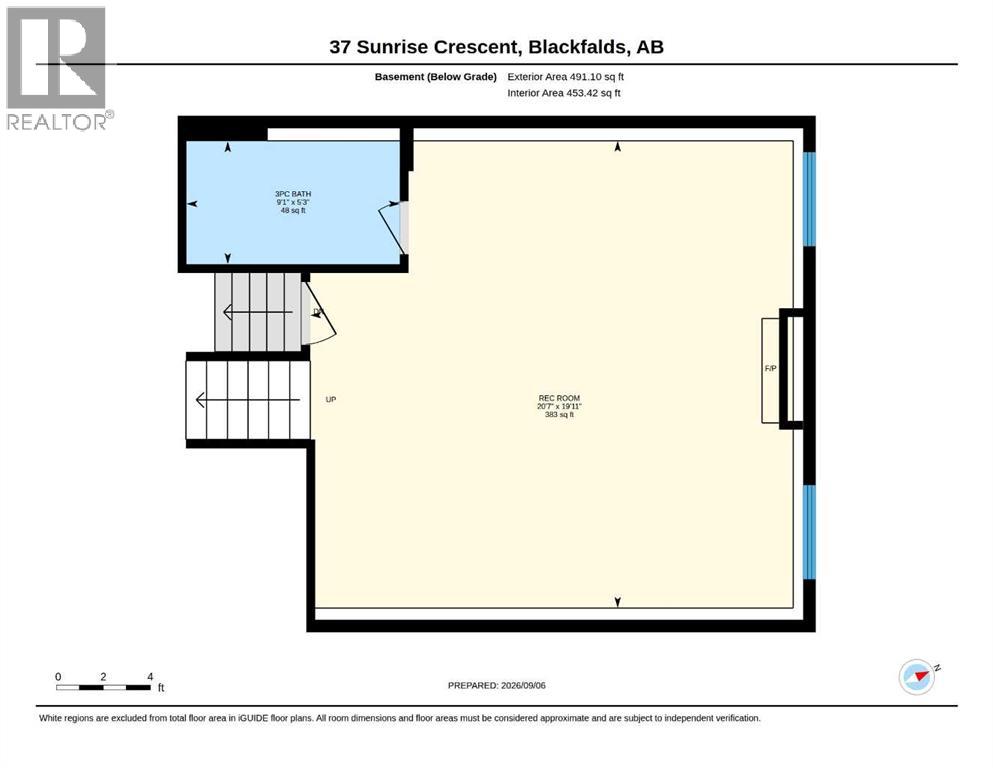
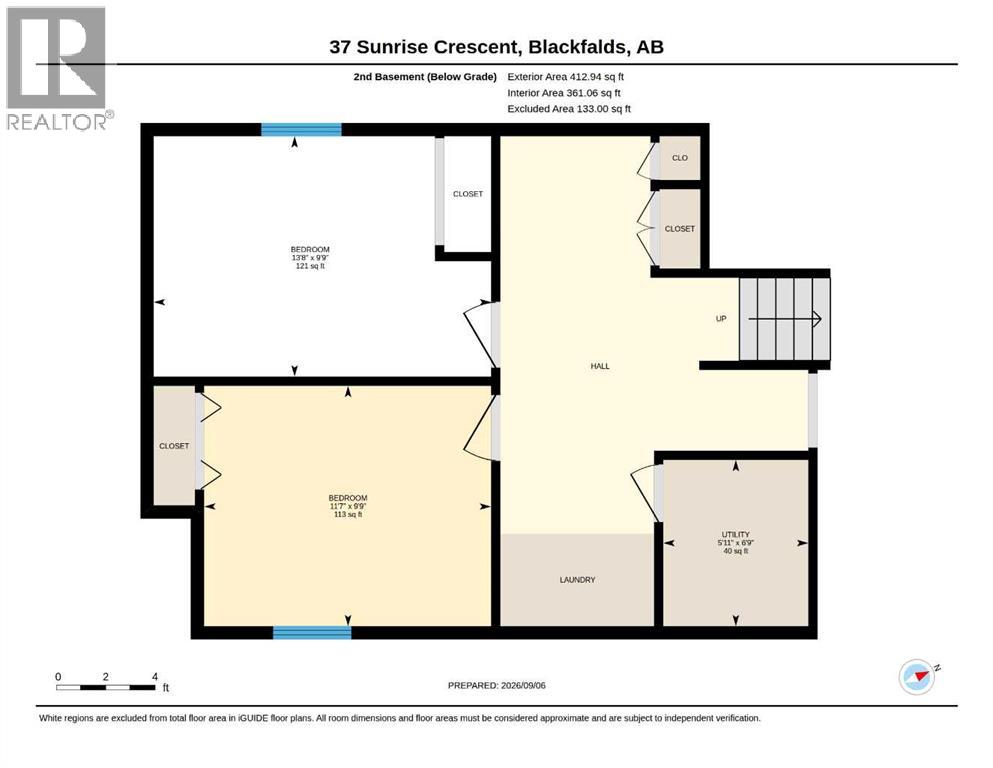
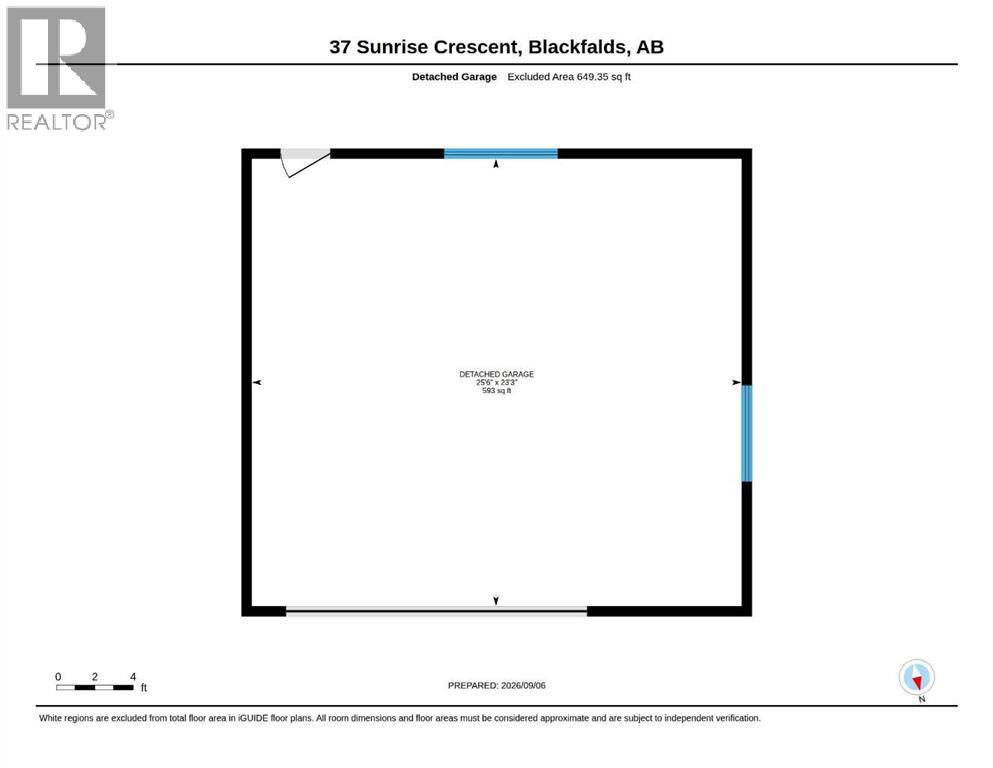
Located on a close, this front to back split level home is nicely designed. The living room is very bright and cheery with a bay window and vaulted ceiling. The kitchen has wood cabinets, full tile backsplash, lots of countertops- just done this July and it adjoins the eating area that has a bay window as well. Upstairs has 2 bedrooms; the primary is quite large and has a 3 pce ensuite. The main bath is a 4 pce with jetted tub. On the lower level, there is a very large family room with several windows, a gas fireplace (just serviced in 2025) and a 3 pce bath. The lower basement has 2 more bedrooms and the laundry area. The yard is fully fenced, there is a deck and a detached 26x24 garage. (id:67770)
Facts
- Bedrooms
- 4
- Bathrooms
- 3
- Living area
- 1,126 sq ft
- Home type
- House
- Year built
- 1992
- Lot size
- 6,084 square feet
- Parking
- 2
- Property taxes
- $3,284 (2026)
- MLS® number
- A2342068
Features
- Heating
- Forced air, Natural gas
- Cooling
- None
- Basement
- Finished, Full
- Flooring
- Laminate, Linoleum
- Appliances
- Washer, Refrigerator, Dishwasher, Stove, Dryer, Freezer, Microwave Range Hood Combo
- Parking
- Detached Garage, Garage, Other, Heated Garage
- Exterior Features
- Vinyl siding
Rooms
| Room | Level | Size |
|---|---|---|
| Living room | Main level | 12.67 Ft x 16.17 Ft |
| Kitchen | Main level | 11.00 Ft x 13.25 Ft |
| Dining room | Main level | 11.00 Ft x 9.17 Ft |
| Primary Bedroom | Second level | 11.17 Ft x 18.58 Ft |
| 3pc Bathroom | Second level | .00 Ft x .00 Ft |
| Bedroom | Second level | 9.50 Ft x 11.00 Ft |
| 4pc Bathroom | Second level | .00 Ft x .00 Ft |
| Family room | Lower level | 20.58 Ft x 19.92 Ft |
| Bedroom | Basement | 13.67 Ft x 9.75 Ft |
| Bedroom | Basement | 11.58 Ft x 9.75 Ft |
| 3pc Bathroom | Lower level | .00 Ft x .00 Ft |
| Furnace | Basement | 5.92 Ft x 6.75 Ft |
Location
Listed by Century 21 Maximum

Listing data is supplied by the CREA Data Distribution Facility (DDF®). It is deemed reliable but not guaranteed and should be independently verified. It is provided for consumers’ personal, non-commercial use to identify properties they may be interested in purchasing.