Skip to content
Rajesh BabunaiduREALTOR®smartPRO Realty
  • #301 9505 77 AV NW, photo 1 of 67
  • #301 9505 77 AV NW, photo 2 of 67
  • #301 9505 77 AV NW, photo 3 of 67
  • #301 9505 77 AV NW, photo 4 of 67
  • #301 9505 77 AV NW, photo 5 of 67
  • #301 9505 77 AV NW, photo 6 of 67
  • #301 9505 77 AV NW, photo 7 of 67
  • #301 9505 77 AV NW, photo 8 of 67
  • #301 9505 77 AV NW, photo 9 of 67
  • #301 9505 77 AV NW, photo 10 of 67
  • #301 9505 77 AV NW, photo 11 of 67
  • #301 9505 77 AV NW, photo 12 of 67
  • #301 9505 77 AV NW, photo 13 of 67
  • #301 9505 77 AV NW, photo 14 of 67
  • #301 9505 77 AV NW, photo 15 of 67
  • #301 9505 77 AV NW, photo 16 of 67
  • #301 9505 77 AV NW, photo 17 of 67
  • #301 9505 77 AV NW, photo 18 of 67
  • #301 9505 77 AV NW, photo 19 of 67
  • #301 9505 77 AV NW, photo 20 of 67
  • #301 9505 77 AV NW, photo 21 of 67
  • #301 9505 77 AV NW, photo 22 of 67
  • #301 9505 77 AV NW, photo 23 of 67
  • #301 9505 77 AV NW, photo 24 of 67
  • #301 9505 77 AV NW, photo 25 of 67
  • #301 9505 77 AV NW, photo 26 of 67
  • #301 9505 77 AV NW, photo 27 of 67
  • #301 9505 77 AV NW, photo 28 of 67
  • #301 9505 77 AV NW, photo 29 of 67
  • #301 9505 77 AV NW, photo 30 of 67
  • #301 9505 77 AV NW, photo 31 of 67
  • #301 9505 77 AV NW, photo 32 of 67
  • #301 9505 77 AV NW, photo 33 of 67
  • #301 9505 77 AV NW, photo 34 of 67
  • #301 9505 77 AV NW, photo 35 of 67
  • #301 9505 77 AV NW, photo 36 of 67
  • #301 9505 77 AV NW, photo 37 of 67
  • #301 9505 77 AV NW, photo 38 of 67
  • #301 9505 77 AV NW, photo 39 of 67
  • #301 9505 77 AV NW, photo 40 of 67
  • #301 9505 77 AV NW, photo 41 of 67
  • #301 9505 77 AV NW, photo 42 of 67
  • #301 9505 77 AV NW, photo 43 of 67
  • #301 9505 77 AV NW, photo 44 of 67
  • #301 9505 77 AV NW, photo 45 of 67
  • #301 9505 77 AV NW, photo 46 of 67
  • #301 9505 77 AV NW, photo 47 of 67
  • #301 9505 77 AV NW, photo 48 of 67
  • #301 9505 77 AV NW, photo 49 of 67
  • #301 9505 77 AV NW, photo 50 of 67
  • #301 9505 77 AV NW, photo 51 of 67
  • #301 9505 77 AV NW, photo 52 of 67
  • #301 9505 77 AV NW, photo 53 of 67
  • #301 9505 77 AV NW, photo 54 of 67
  • #301 9505 77 AV NW, photo 55 of 67
  • #301 9505 77 AV NW, photo 56 of 67
  • #301 9505 77 AV NW, photo 57 of 67
  • #301 9505 77 AV NW, photo 58 of 67
  • #301 9505 77 AV NW, photo 59 of 67
  • #301 9505 77 AV NW, photo 60 of 67
  • #301 9505 77 AV NW, photo 61 of 67
  • #301 9505 77 AV NW, photo 62 of 67
  • #301 9505 77 AV NW, photo 63 of 67
  • #301 9505 77 AV NW, photo 64 of 67
  • #301 9505 77 AV NW, photo 65 of 67
  • #301 9505 77 AV NW, photo 66 of 67
  • #301 9505 77 AV NW, photo 67 of 67

$149,900

#301 9505 77 AV NW

Ritchie, Edmonton

  • 2 bedrooms
  • 1 bathrooms
  • 966 sq ft

About this home

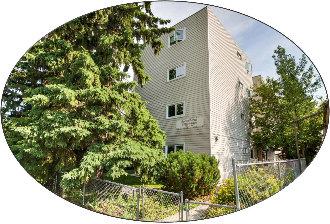
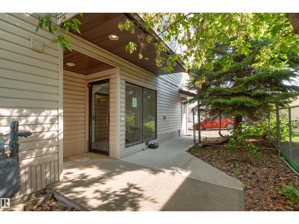
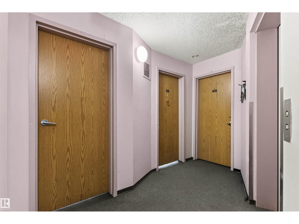
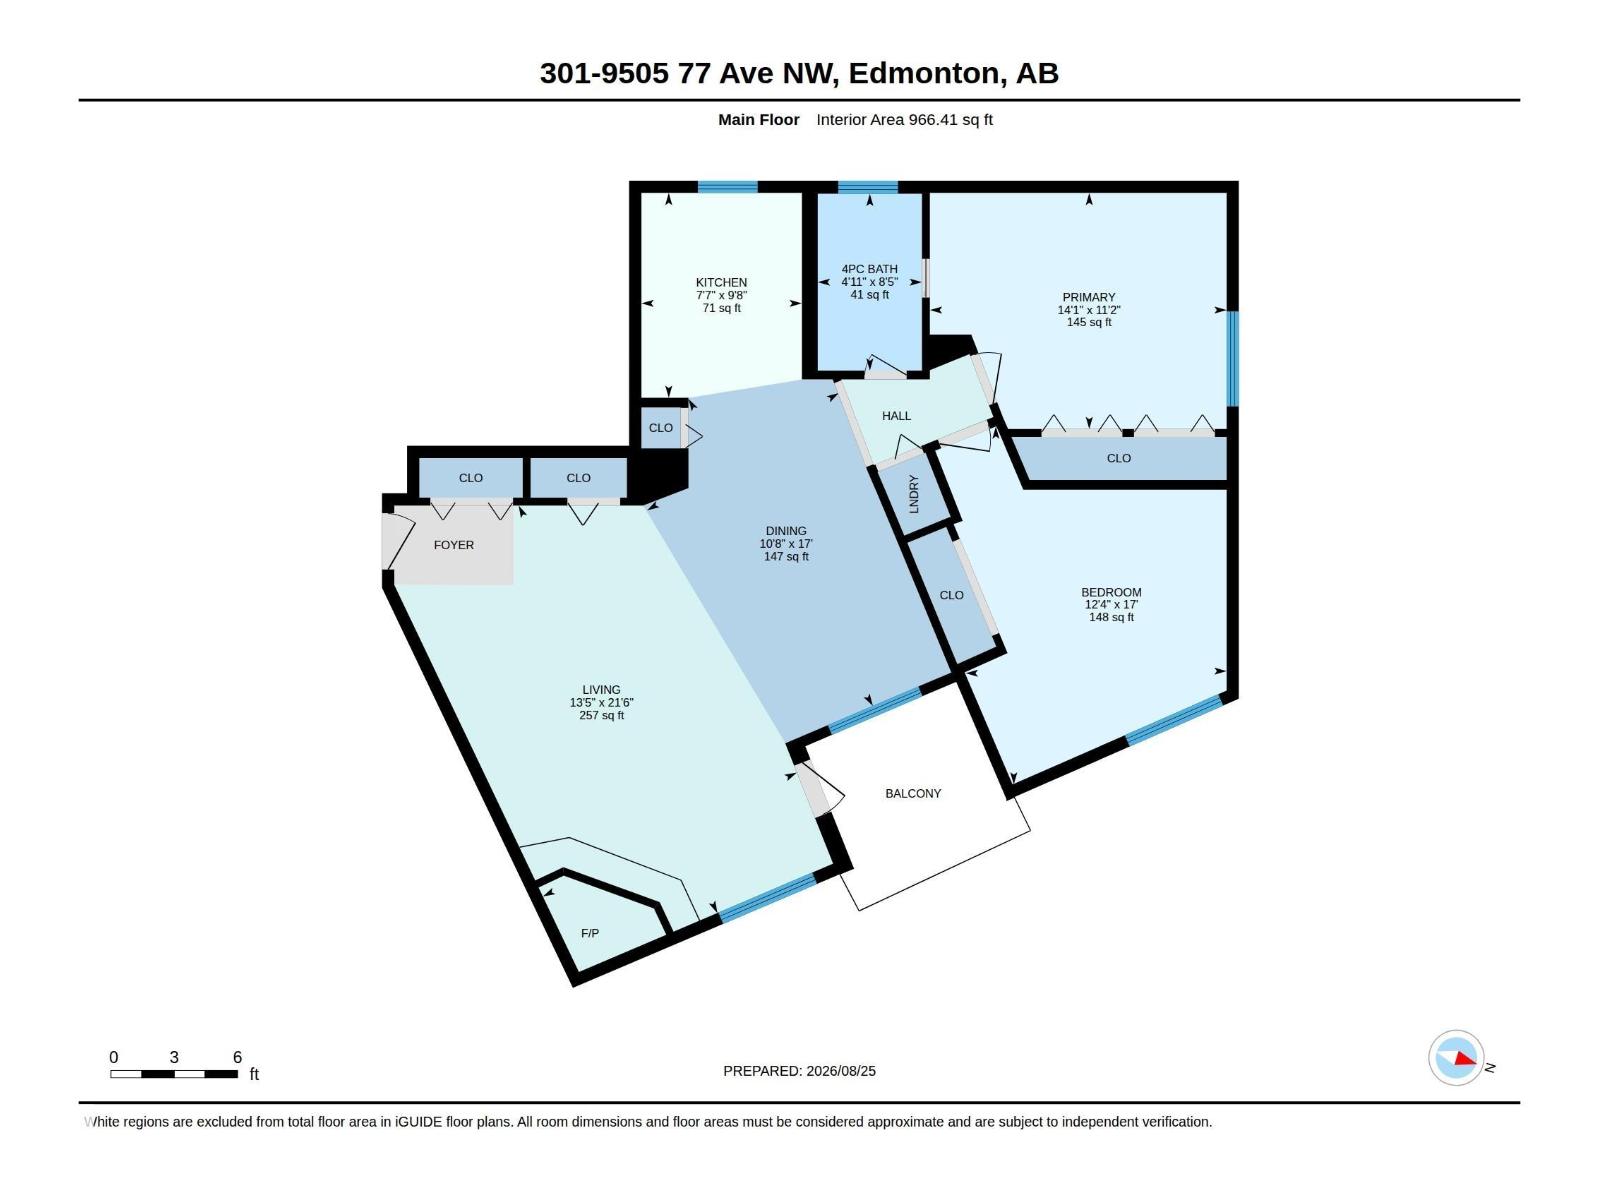
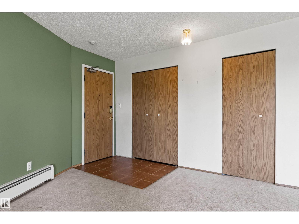
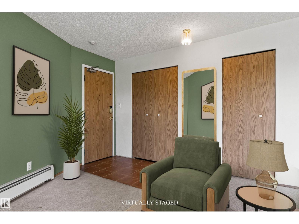
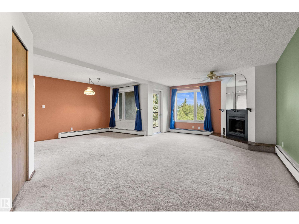
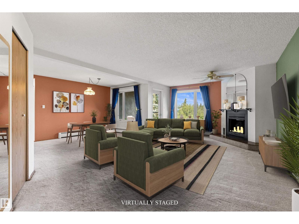
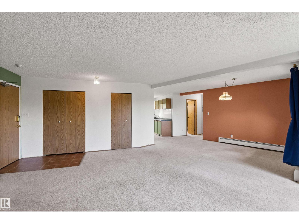
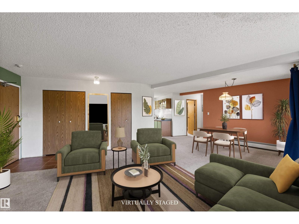
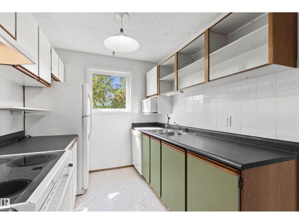
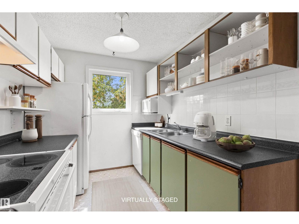
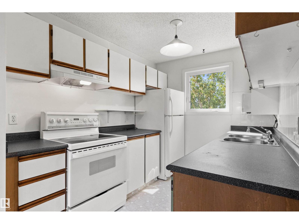
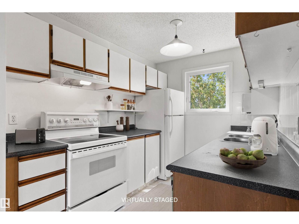
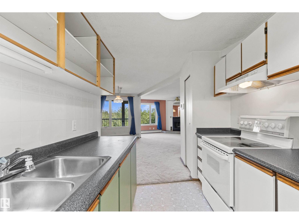
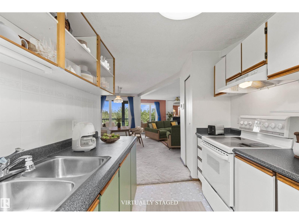
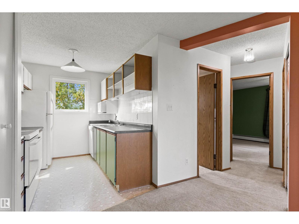
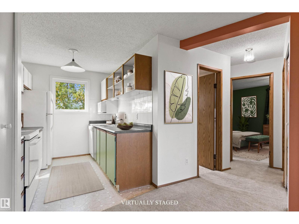
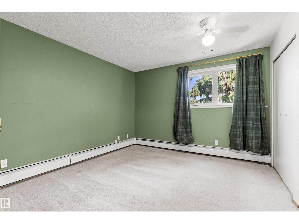
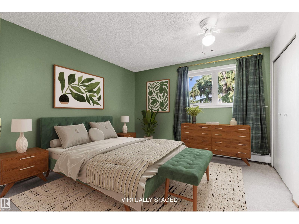
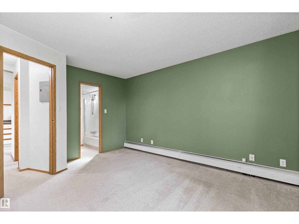
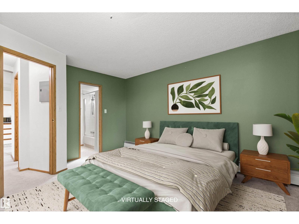
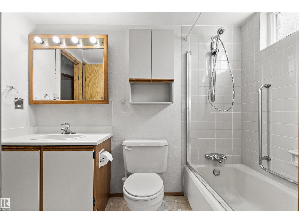
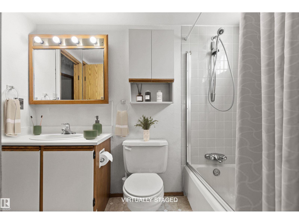
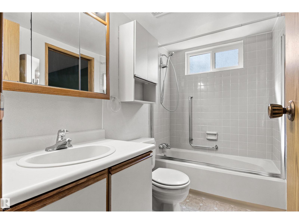
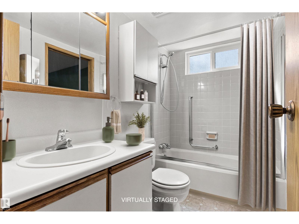
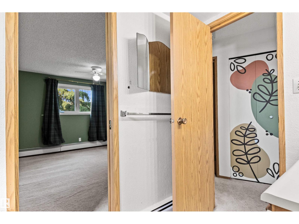
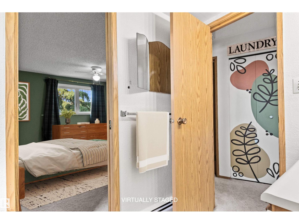
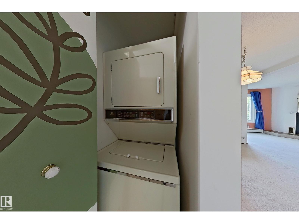
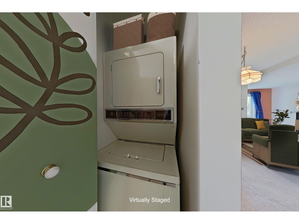
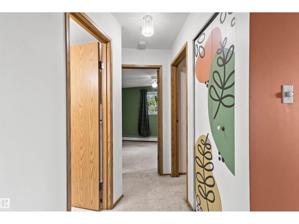
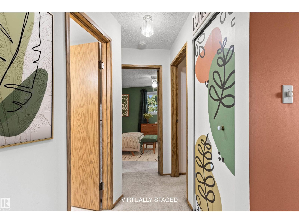
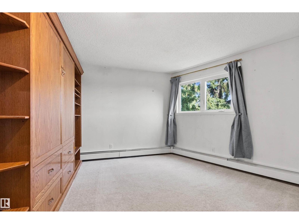
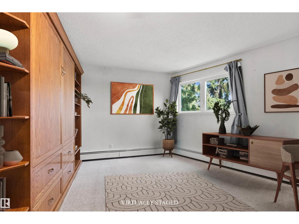
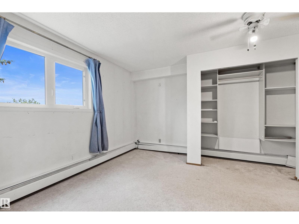
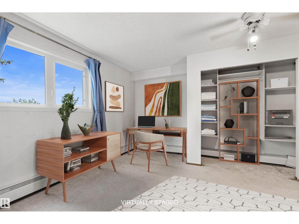
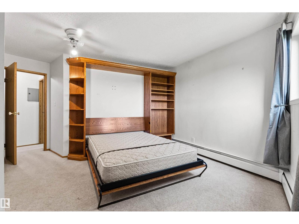
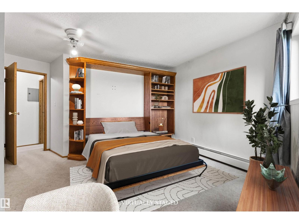
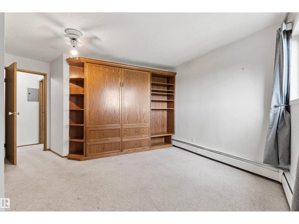
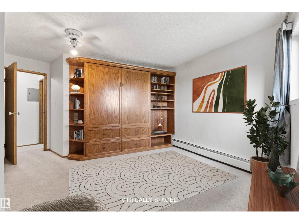
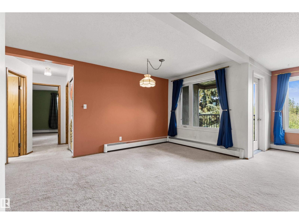
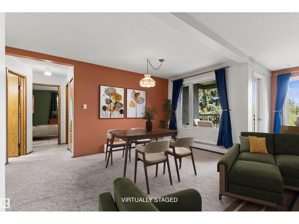
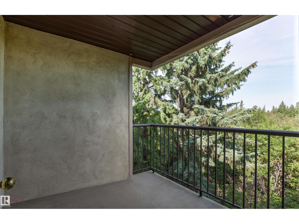
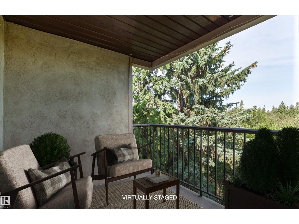
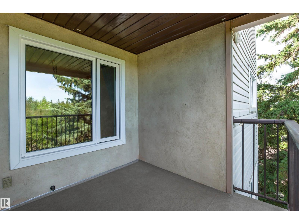
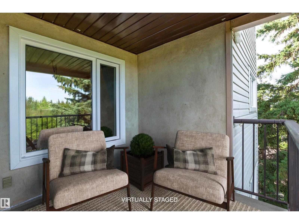
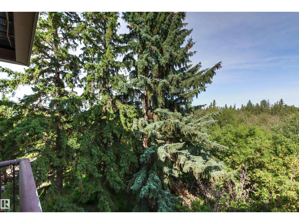
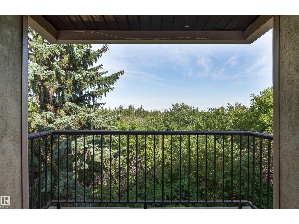
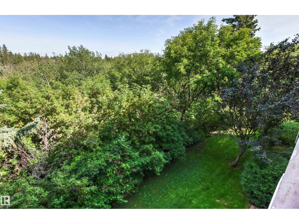
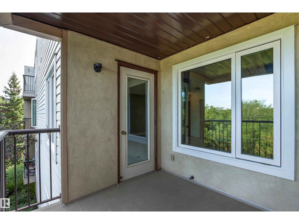
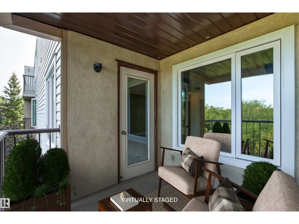
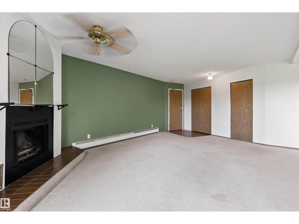
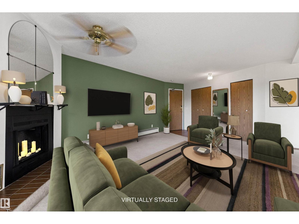
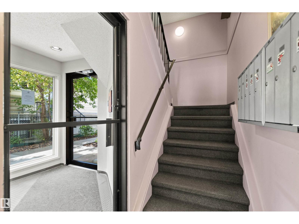
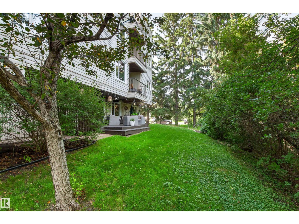
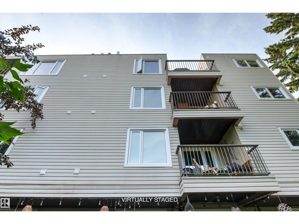
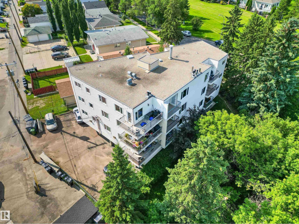
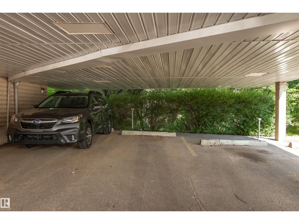
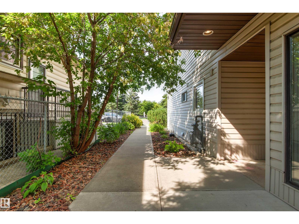
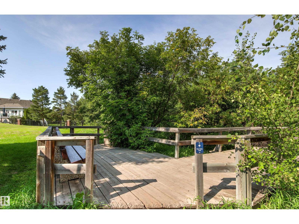
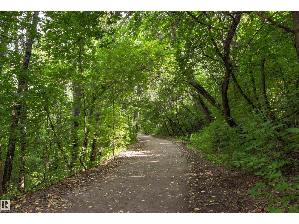
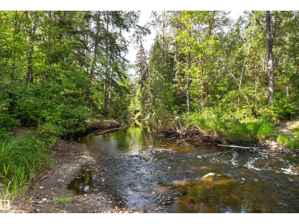
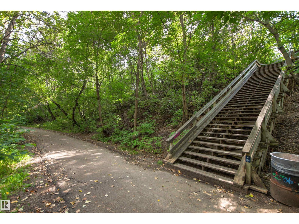
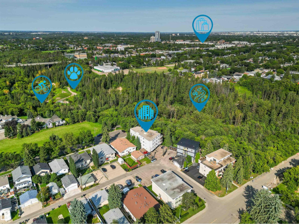
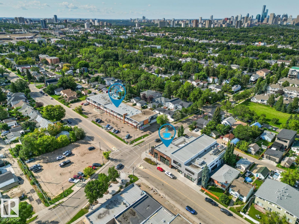
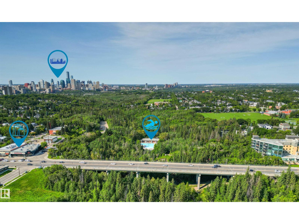
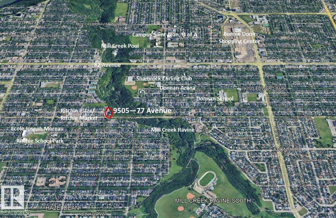
Ravine Terrace: SPECTACULAR LOCATION on the edge of Millcreek Ravine at the end of a dead-end street. This large 3rd floor, 2 BEDROOM home (quiet/secure/friendly complex) has an east facing BALCONY overlooking the ravine. Great layout with huge potential to update. Galley kitchen (plenty of cabinets/counters/pantry closet). Living room (capped, wood burning fireplace with the possibility for an electric insert) & Dining room windows have ravine views. Primary Bedroom (10’ closet) has a privacy door with access to main 4-piece Bathroom. Bedroom 2 (open closet) has a Murphy bed in a custom oak wall-cabinet. In-suite LAUNDRY. Tri-pane vinyl windows. Energized COVERED parking. Elevator/Intercom/Fob entry & individual Storage units make for comfortable & convenient living. Out the front door to walking/bike trails in the scenic ravine & all the amenities Ritchie community has to offer: Ritchie Market/Plaza, Shopping, Transportation. Easy access to Campus St. Jean/U of A/Downtown. Some images Virtually Staged. (id:67770)

Facts

Bedrooms
2
Bathrooms
1
Living area
966 sq ft
Home type
Apartment
Year built
1981
Lot size
112.09 square meters
Parking
1
Condo / HOA fee
$904 monthly
MLS® number
E4507574

Features

Heating
Baseboard heaters
Basement
None
Appliances
Refrigerator, Dishwasher, Stove, Microwave, Hood Fan, Window Coverings, Fan, Washer/Dryer Stack-Up
Parking
Stall, Rear
Building Features
Vinyl Windows
View
Ravine view

Rooms

RoomLevelSize
Living roomMain level
Dining roomMain level
KitchenMain level
Primary BedroomMain level
Bedroom 2Main level

Location

Listed by Royal LePage Noralta Real Estate

Powered by REALTOR.ca

Listing data is supplied by the CREA Data Distribution Facility (DDF®). It is deemed reliable but not guaranteed and should be independently verified. It is provided for consumers’ personal, non-commercial use to identify properties they may be interested in purchasing.