Skip to content
Rajesh BabunaiduREALTOR®smartPRO Realty
  • 17927 92A ST NW, photo 1 of 74
  • 17927 92A ST NW, photo 2 of 74
  • 17927 92A ST NW, photo 3 of 74
  • 17927 92A ST NW, photo 4 of 74
  • 17927 92A ST NW, photo 5 of 74
  • 17927 92A ST NW, photo 6 of 74
  • 17927 92A ST NW, photo 7 of 74
  • 17927 92A ST NW, photo 8 of 74
  • 17927 92A ST NW, photo 9 of 74
  • 17927 92A ST NW, photo 10 of 74
  • 17927 92A ST NW, photo 11 of 74
  • 17927 92A ST NW, photo 12 of 74
  • 17927 92A ST NW, photo 13 of 74
  • 17927 92A ST NW, photo 14 of 74
  • 17927 92A ST NW, photo 15 of 74
  • 17927 92A ST NW, photo 16 of 74
  • 17927 92A ST NW, photo 17 of 74
  • 17927 92A ST NW, photo 18 of 74
  • 17927 92A ST NW, photo 19 of 74
  • 17927 92A ST NW, photo 20 of 74
  • 17927 92A ST NW, photo 21 of 74
  • 17927 92A ST NW, photo 22 of 74
  • 17927 92A ST NW, photo 23 of 74
  • 17927 92A ST NW, photo 24 of 74
  • 17927 92A ST NW, photo 25 of 74
  • 17927 92A ST NW, photo 26 of 74
  • 17927 92A ST NW, photo 27 of 74
  • 17927 92A ST NW, photo 28 of 74
  • 17927 92A ST NW, photo 29 of 74
  • 17927 92A ST NW, photo 30 of 74
  • 17927 92A ST NW, photo 31 of 74
  • 17927 92A ST NW, photo 32 of 74
  • 17927 92A ST NW, photo 33 of 74
  • 17927 92A ST NW, photo 34 of 74
  • 17927 92A ST NW, photo 35 of 74
  • 17927 92A ST NW, photo 36 of 74
  • 17927 92A ST NW, photo 37 of 74
  • 17927 92A ST NW, photo 38 of 74
  • 17927 92A ST NW, photo 39 of 74
  • 17927 92A ST NW, photo 40 of 74
  • 17927 92A ST NW, photo 41 of 74
  • 17927 92A ST NW, photo 42 of 74
  • 17927 92A ST NW, photo 43 of 74
  • 17927 92A ST NW, photo 44 of 74
  • 17927 92A ST NW, photo 45 of 74
  • 17927 92A ST NW, photo 46 of 74
  • 17927 92A ST NW, photo 47 of 74
  • 17927 92A ST NW, photo 48 of 74
  • 17927 92A ST NW, photo 49 of 74
  • 17927 92A ST NW, photo 50 of 74
  • 17927 92A ST NW, photo 51 of 74
  • 17927 92A ST NW, photo 52 of 74
  • 17927 92A ST NW, photo 53 of 74
  • 17927 92A ST NW, photo 54 of 74
  • 17927 92A ST NW, photo 55 of 74
  • 17927 92A ST NW, photo 56 of 74
  • 17927 92A ST NW, photo 57 of 74
  • 17927 92A ST NW, photo 58 of 74
  • 17927 92A ST NW, photo 59 of 74
  • 17927 92A ST NW, photo 60 of 74
  • 17927 92A ST NW, photo 61 of 74
  • 17927 92A ST NW, photo 62 of 74
  • 17927 92A ST NW, photo 63 of 74
  • 17927 92A ST NW, photo 64 of 74
  • 17927 92A ST NW, photo 65 of 74
  • 17927 92A ST NW, photo 66 of 74
  • 17927 92A ST NW, photo 67 of 74
  • 17927 92A ST NW, photo 68 of 74
  • 17927 92A ST NW, photo 69 of 74
  • 17927 92A ST NW, photo 70 of 74
  • 17927 92A ST NW, photo 71 of 74
  • 17927 92A ST NW, photo 72 of 74
  • 17927 92A ST NW, photo 73 of 74
  • 17927 92A ST NW, photo 74 of 74

$419,897

17927 92A ST NW

Lago Lindo, Edmonton

  • 2 bedrooms
  • 2 bathrooms
  • 1,469 sq ft

About this home

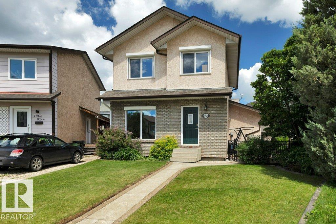
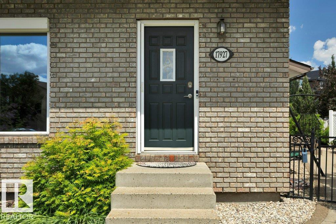
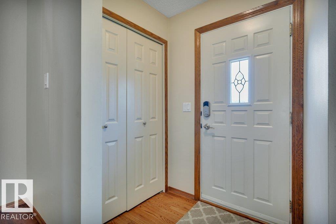
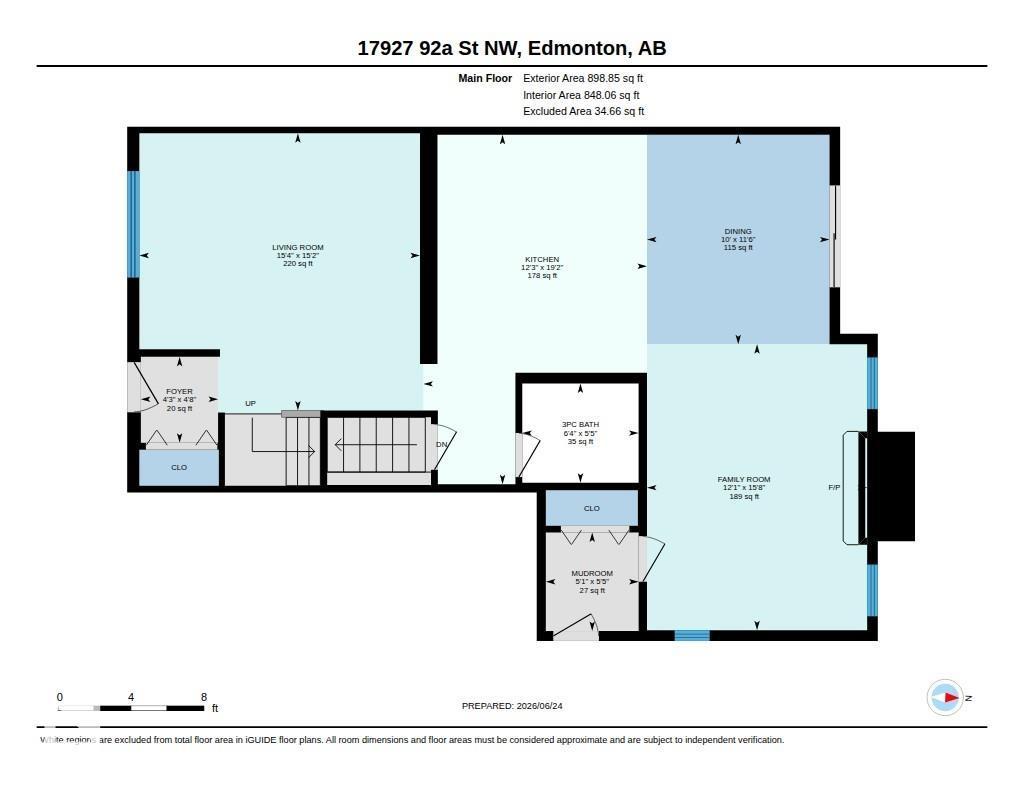
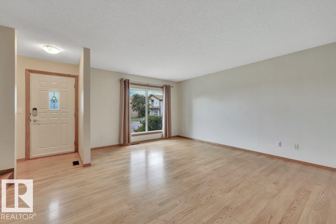
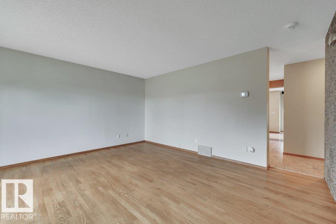
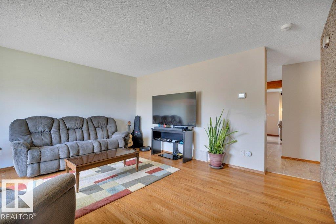
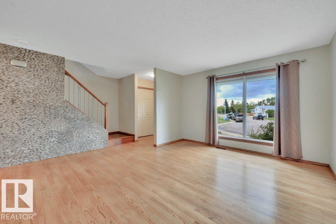
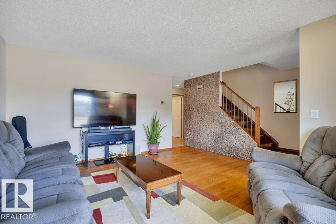
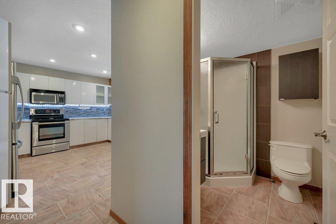
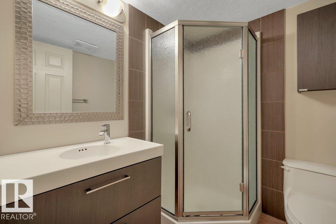
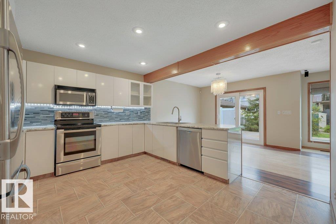
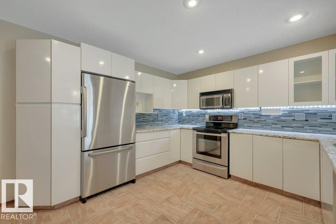
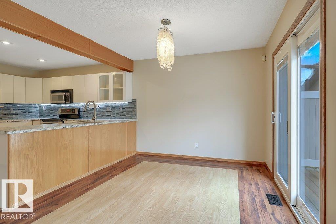
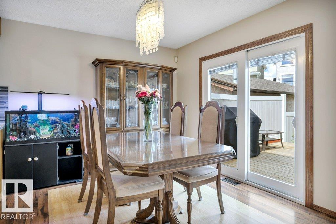
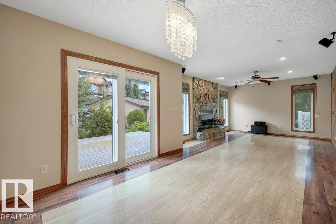
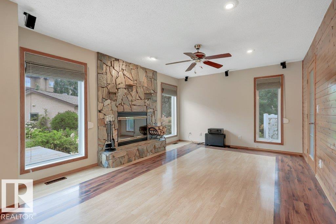
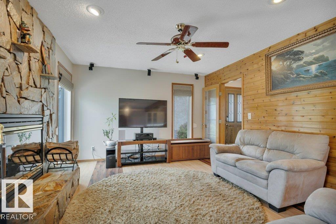
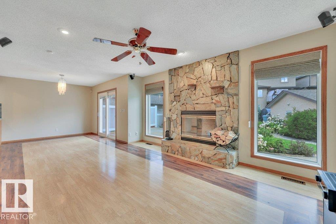
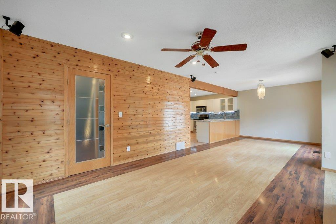
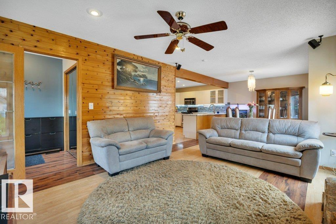
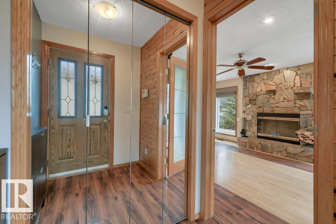
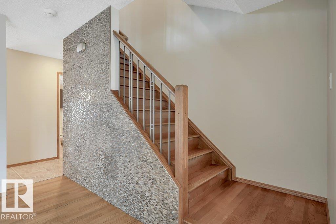
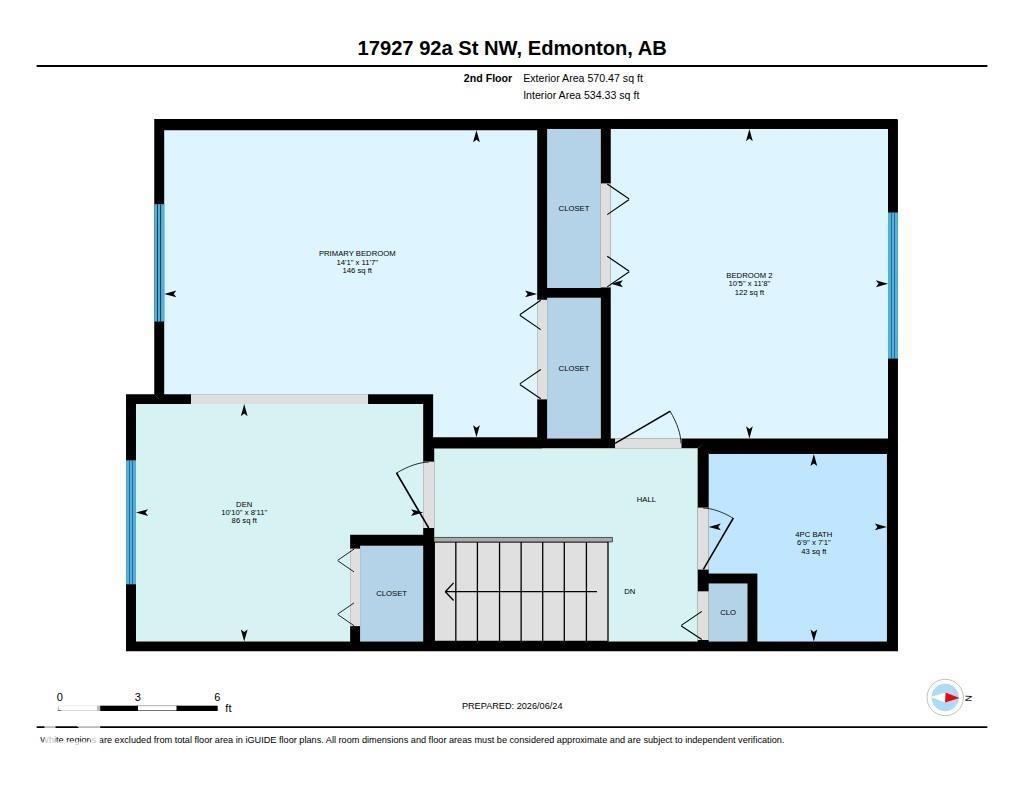
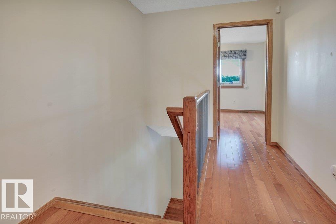
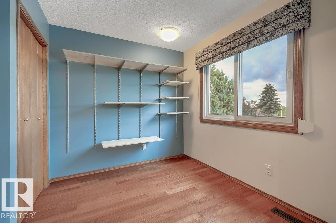
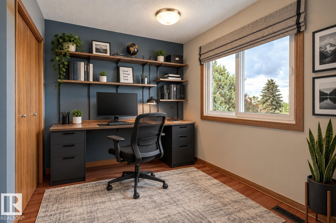
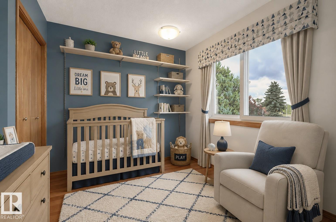
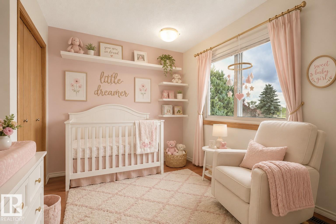
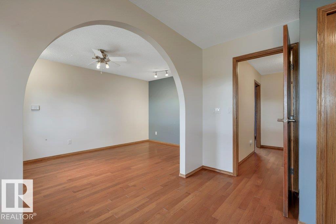
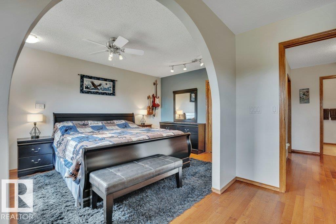
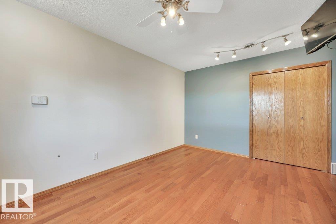
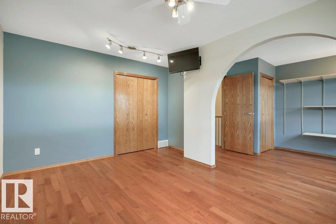
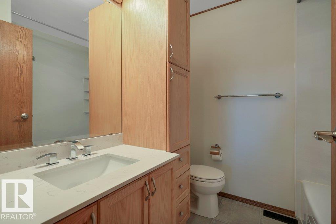
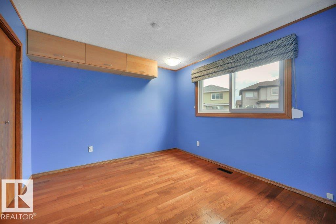
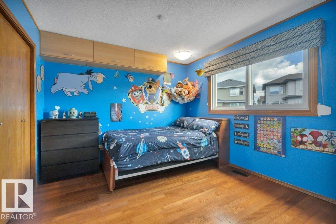
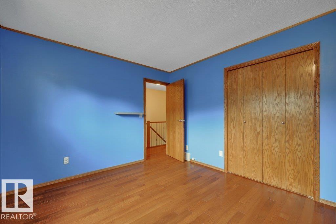
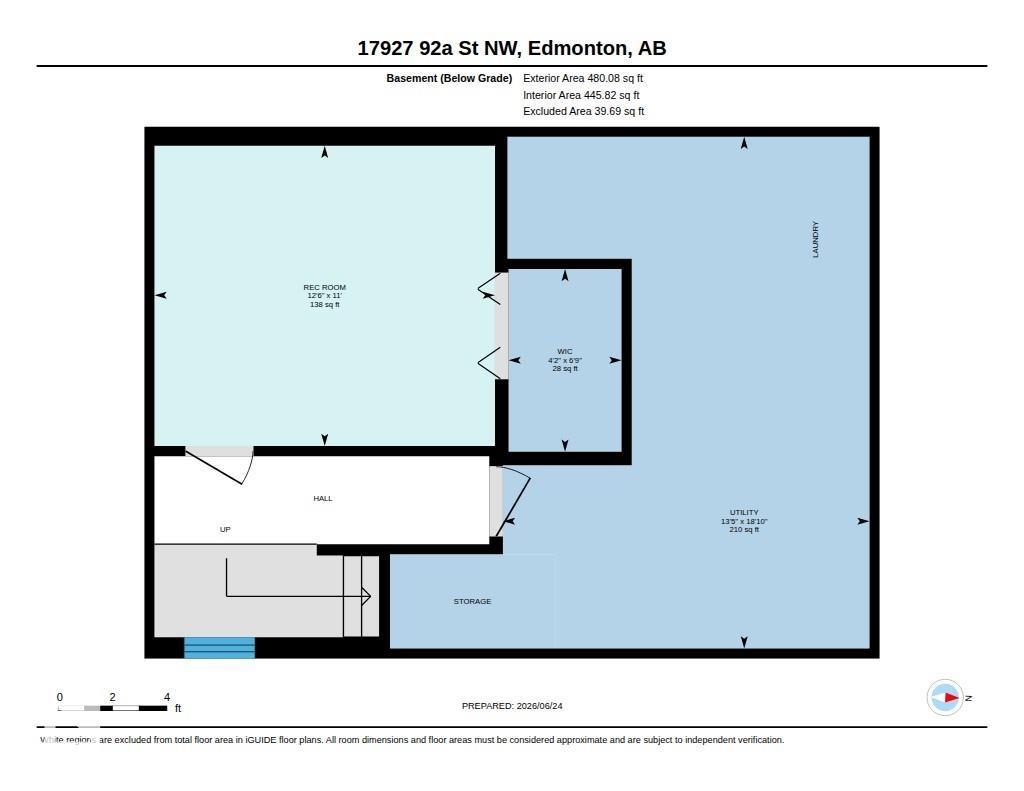
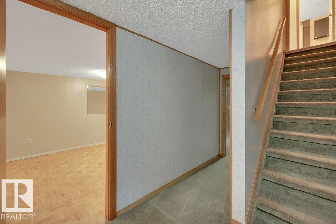
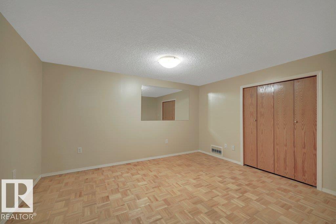
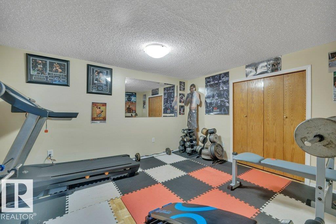
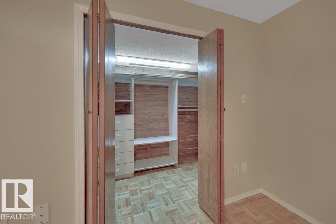
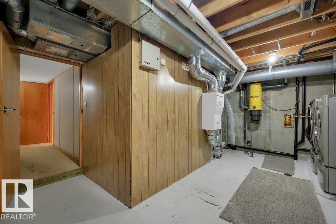
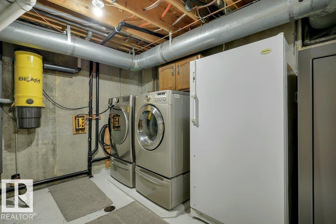
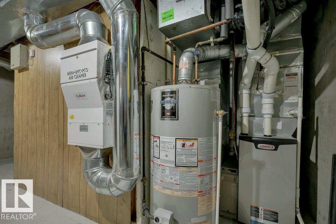
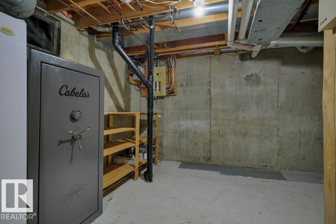
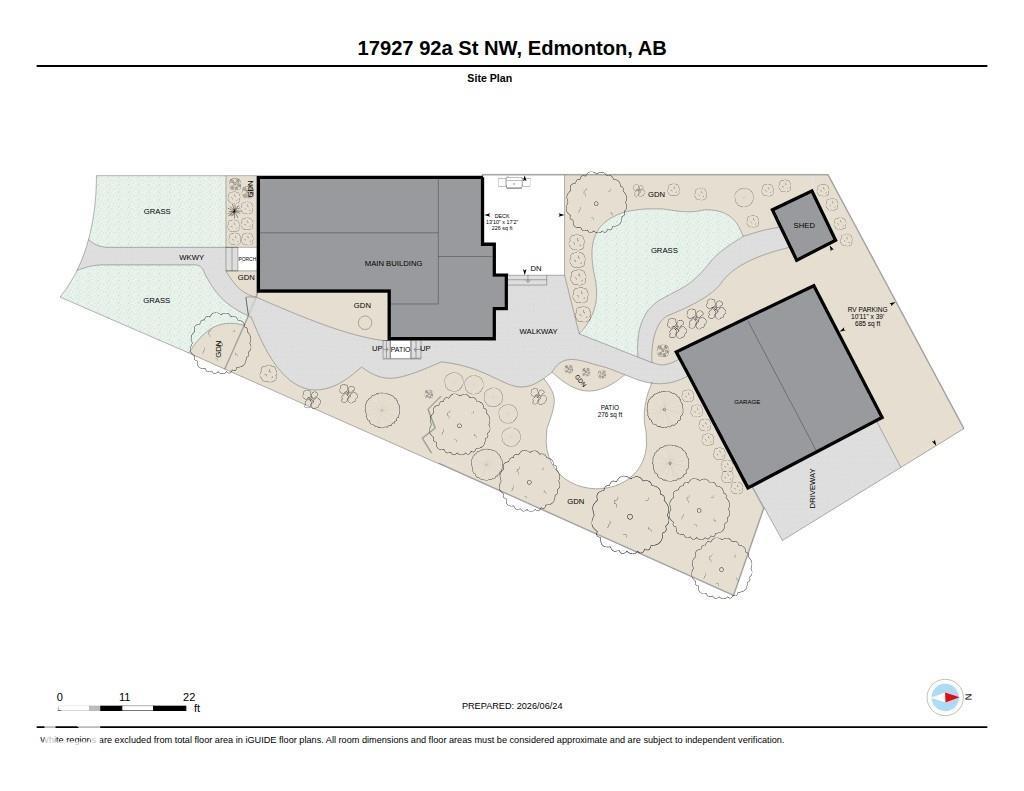
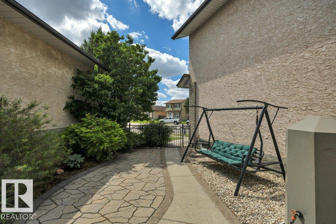
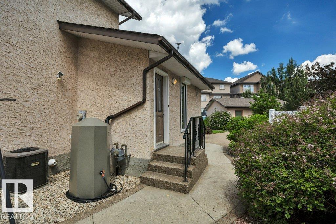
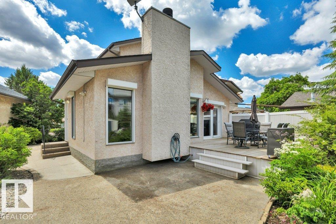
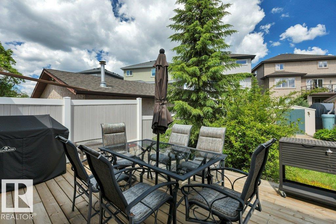
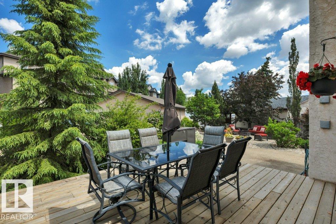
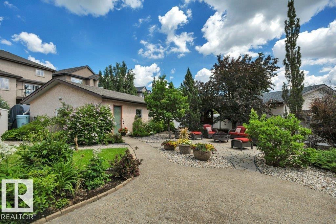
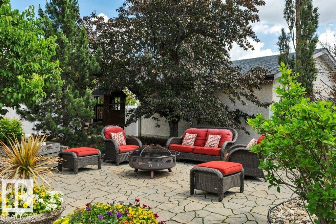
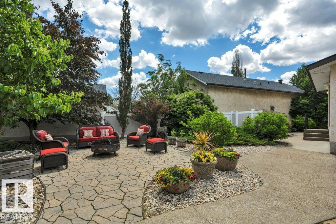
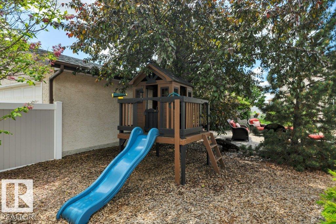
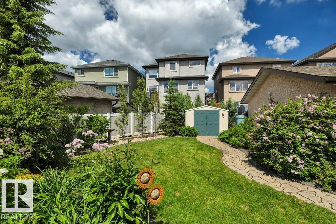
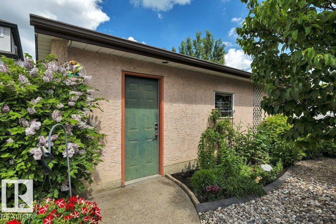
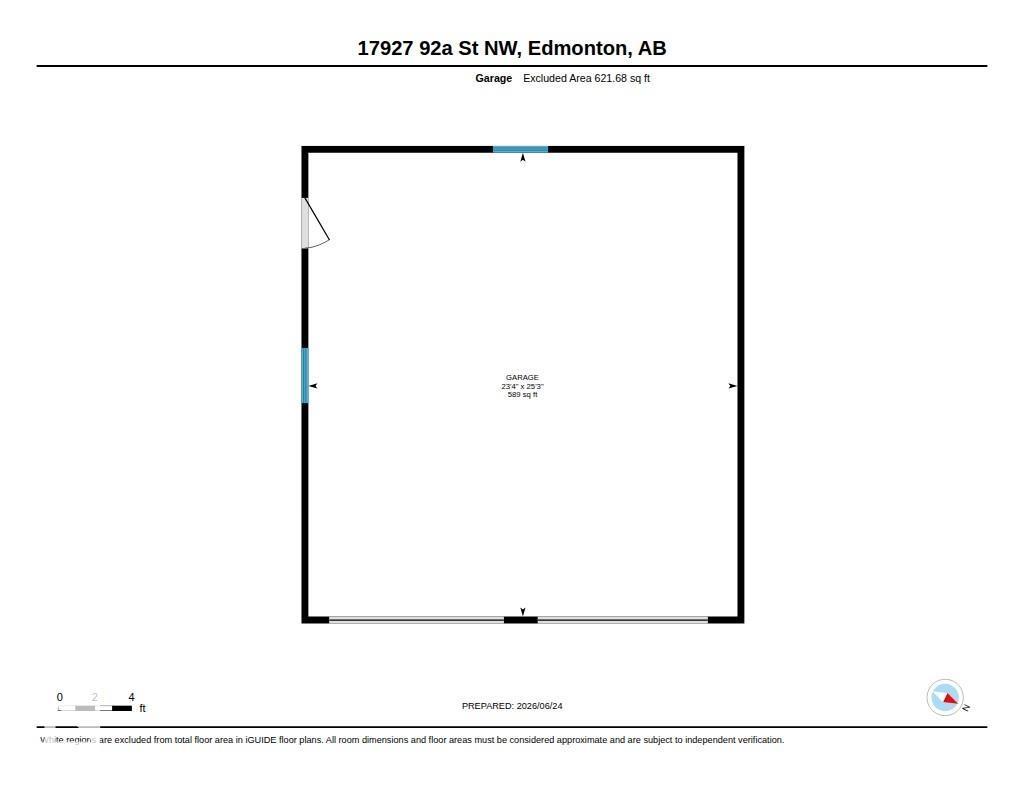
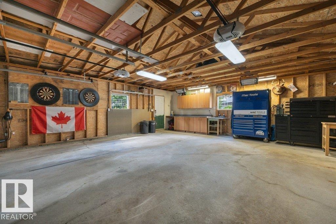
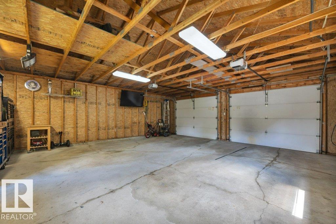
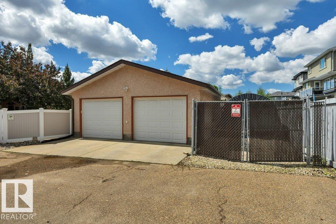
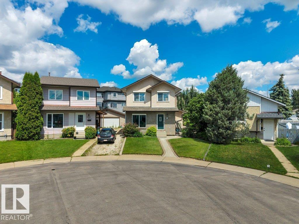
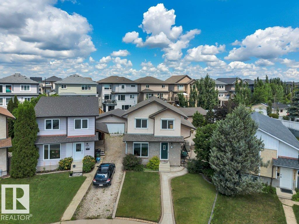
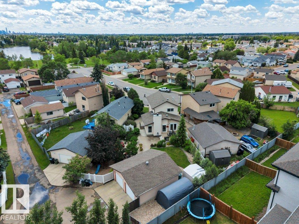
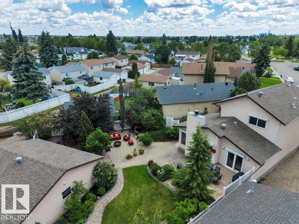
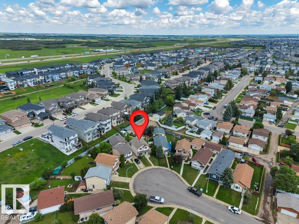
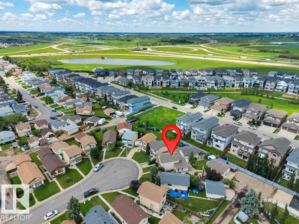
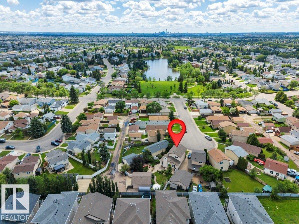
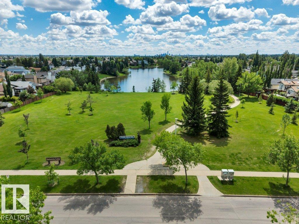
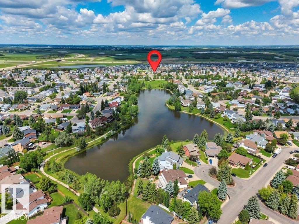
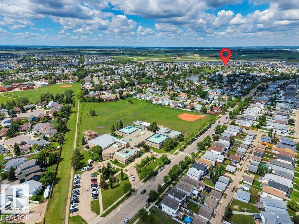
Welcome to this well maintained 2-storey home located in the heart of the family community of Lago Lindo. Park in the Oversized 26x24 Heated Double Detached Garage that is also ready for an EV Charger if needed and make your way inside. The main level has 2 spacious entry ways, a living room, massive kitchen, dining room, a family room with bose 5.1 surround sound with receiver included, and a 3 piece bathroom. Make your way upstairs where you will find the primary bedroom attached to the den that could be converted back to 3 bedrooms or used as a nursery or home office, a 4-piece bathroom and 2nd bedroom. The basement is fully finished with rec room, walk in closet, storage room, laundry and utilities including the medical grade air purification system and newer furnace and HWT. Spend your evenings inside with the A/C or on the deck, by the fire pit area, tons of room for the kids to play including the playhouse. Close to shopping, schools, playgrounds and so much more. (id:67770)

Facts

Bedrooms
2
Bathrooms
2
Living area
1,469 sq ft
Home type
House
Year built
1982
Parking
6
MLS® number
E4507571

Features

Heating
Forced air
Cooling
Central air conditioning
Basement
Finished, Full
Appliances
Washer, Refrigerator, Central Vacuum, Dishwasher, Stove, Dryer, Microwave Range Hood Combo, Storage Shed, Window Coverings, Garage door opener, Garage door opener remote(s)
Parking
Detached Garage, RV, Oversize

Rooms

RoomLevelSize
Living roomMain level
Dining roomMain level
KitchenMain level
Family roomMain level
DenUpper Level
Primary BedroomUpper Level
Bedroom 2Upper Level
Mud roomMain level
Recreation roomBasement
Utility roomBasement

Location

Listed by RE/MAX Real Estate

Powered by REALTOR.ca

Listing data is supplied by the CREA Data Distribution Facility (DDF®). It is deemed reliable but not guaranteed and should be independently verified. It is provided for consumers’ personal, non-commercial use to identify properties they may be interested in purchasing.