$284,900
208, 1521 26 Avenue SW
South Calgary, Calgary
- 2 bedrooms
- 1 bathrooms
- 518 sq ft
About this home
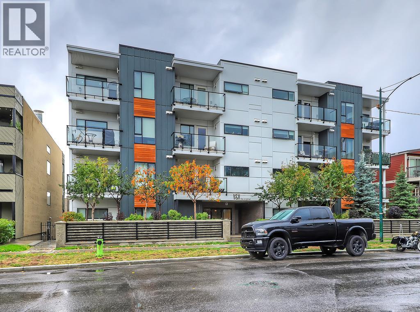
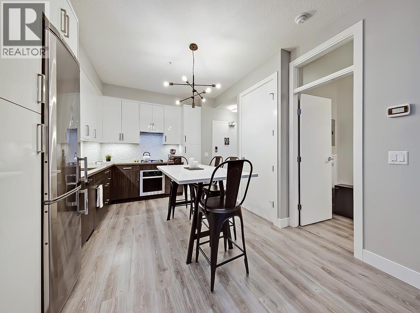
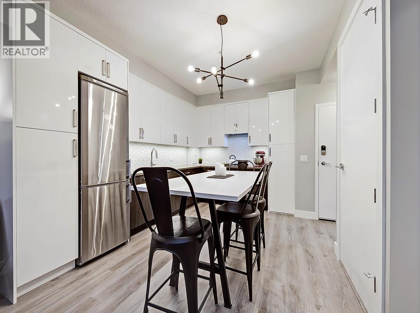
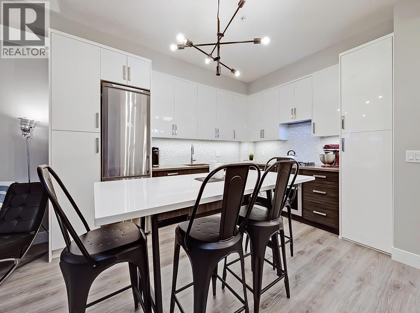
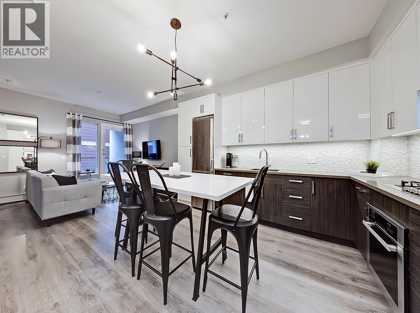
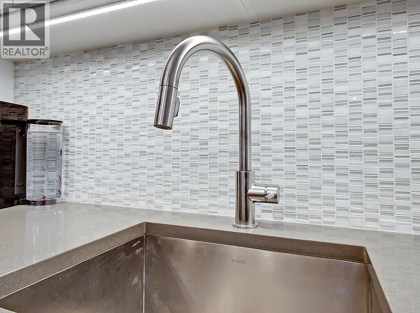
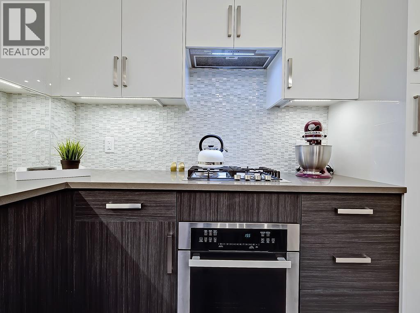
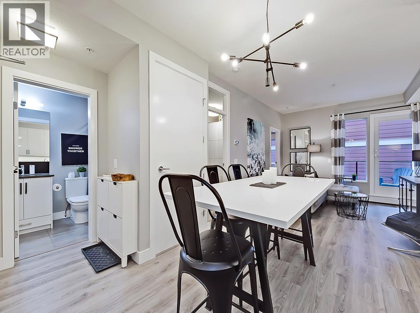
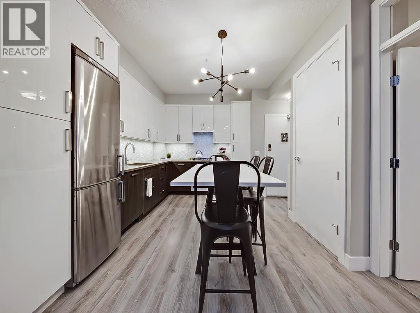
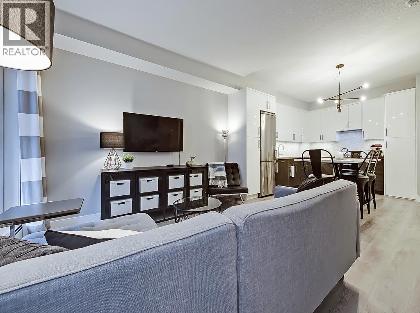
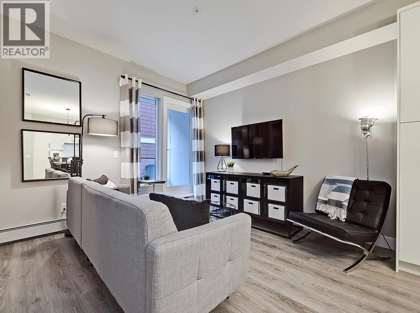
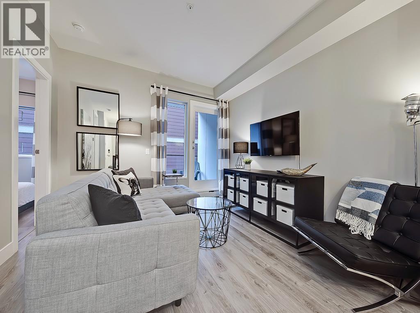
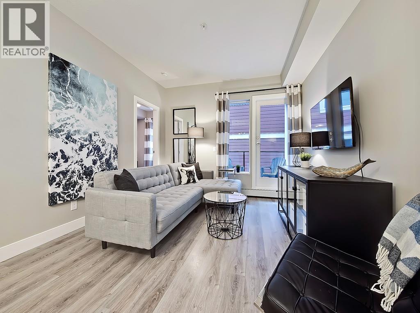
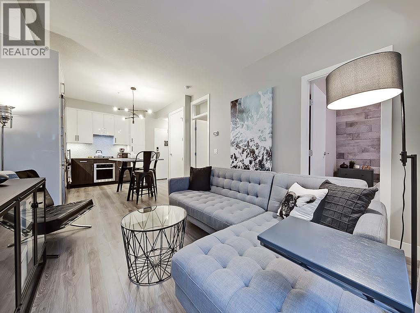
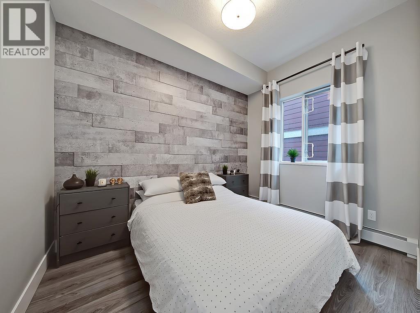
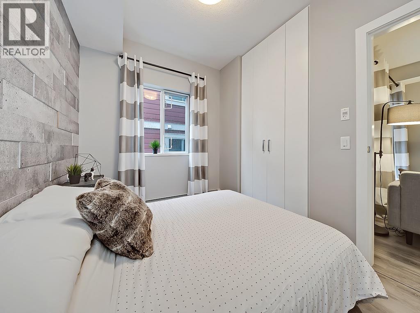
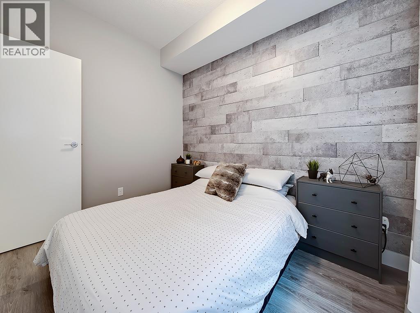
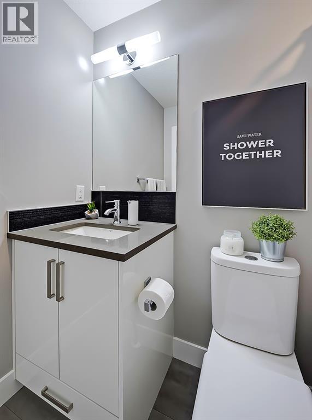
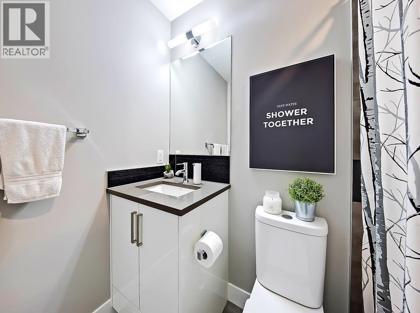
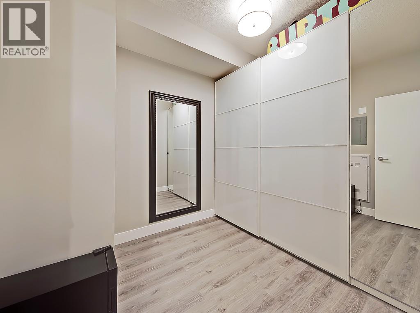
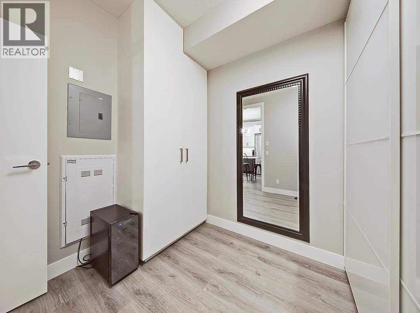
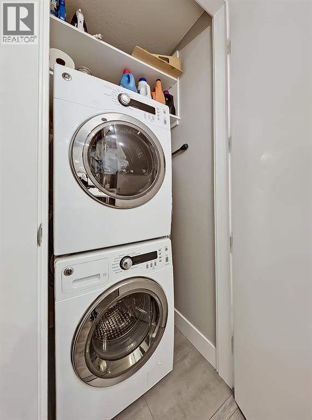
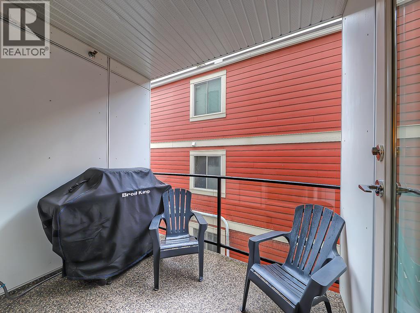
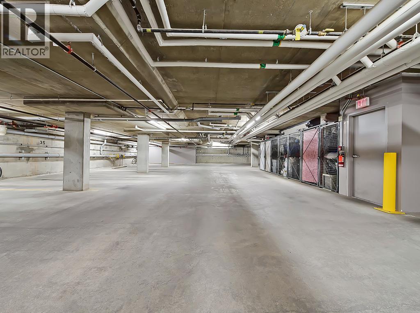
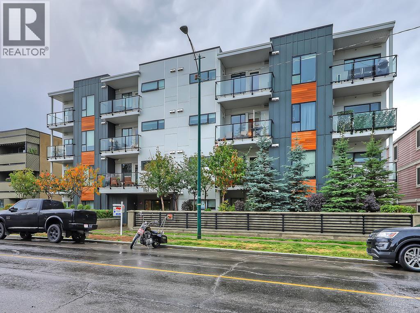
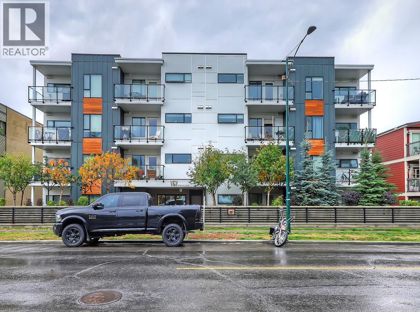
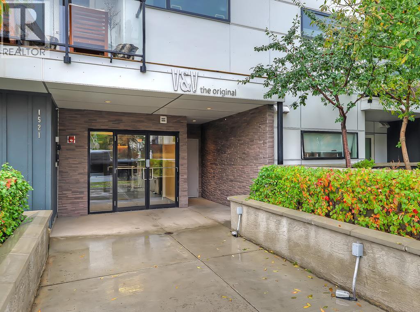
This EXECUTIVE 2-BEDROOM, 1-bath condo offers a highly functional OPEN-CONCEPT layout and shows absolutely spectacular. Loaded with upgrades, the home features STYLISH laminate flooring throughout and a gourmet kitchen that truly stands out—complete with quartz countertops, mosaic backsplash with under mount lighting, gas stove, matching stainless steel appliances, soft-close glossy white cabinetry, a movable island, and a modern pantry.The bright and inviting living room opens onto a very PRIVATE BALCONY—perfect for barbequing and entertaining. The spacious primary bedroom includes a floor-to-ceiling wardrobe, while the second bedroom is ideal for guests or a home office and offers ample storage. A full 4-piece bathroom completes the interior.Additional highlights include IN-SUITE WASHER AND DRYER, TITLED HEATED UNDERGROUND PARKING, a storage locker, and access to a beautifully designed common rooftop patio.This PET-FRIENDLY building is ideal for professionals, couples, or investors. Low condo fees include heat, water, and more. Conveniently located within walking distance to shopping and transit. The condo offers a highly functional open-concept layout and shows absolutely spectacular. Loaded with upgrades, the home features stylish laminate flooring throughout and a gourmet kitchen that truly stands out—complete with quartz countertops, mosaic backsplash with undermount lighting, gas stove, matching stainless steel appliances, soft-close glossy white cabinetry, a movable island, and a modern pantry.The bright and inviting living room opens onto a very private balcony—perfect for barbequing and entertaining. The spacious primary bedroom includes a floor-to-ceiling wardrobe, while the second bedroom is ideal for guests or a home office and offers ample storage. A full 4-piece bathroom completes the interior.Additional highlights include in-suite washer and dryer, titled heated underground parking, a storage locker, and access to a beautifully designed common rooftop patio.This pet-friendly building is ideal for professionals, couples, or investors. Low condo fees include heat, water, and more. Conveniently located within walking distance to shopping and transit. (id:67770)
Facts
- Bedrooms
- 2
- Bathrooms
- 1
- Living area
- 518 sq ft
- Home type
- Apartment
- Year built
- 2015
- Parking
- 1
- Property taxes
- $1,832 (2026)
- Condo / HOA fee
- $429 monthly
- MLS® number
- A2343624
Features
- Heating
- Baseboard heaters, Hot Water
- Cooling
- None
- Flooring
- Laminate
- Appliances
- Refrigerator, Cooktop - Gas, Dishwasher, Hood Fan, Window Coverings, Garage door opener, Washer/Dryer Stack-Up
- Parking
- Garage, Underground, Heated Garage
- Exterior Features
- Wood siding, Composite Siding
- Community Features
- Pets Allowed With Restrictions
Rooms
| Room | Level | Size |
|---|---|---|
| Kitchen | Main level | 3.25 M x 3.86 M |
| Living room | Main level | 3.45 M x 3.51 M |
| Laundry room | Main level | .91 M x .94 M |
| Other | Main level | 2.03 M x 2.90 M |
| Primary Bedroom | Main level | 2.52 M x 3.25 M |
| Bedroom | Main level | 2.52 M x 3.00 M |
| 4pc Bathroom | Main level | 1.50 M x 2.26 M |
Location
Listed by Real Estate Professionals Inc.

Listing data is supplied by the CREA Data Distribution Facility (DDF®). It is deemed reliable but not guaranteed and should be independently verified. It is provided for consumers’ personal, non-commercial use to identify properties they may be interested in purchasing.