
$569,000
203, 2717 17 Street SW
South Calgary, Calgary
- 2 bedrooms
- 3 (1 half) bathrooms
- 1,377 sq ft
About this home
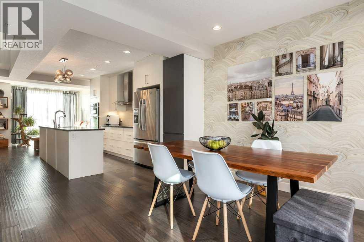
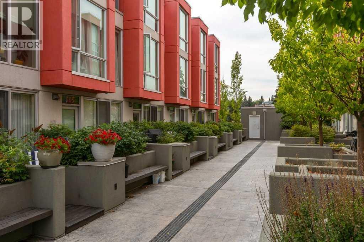
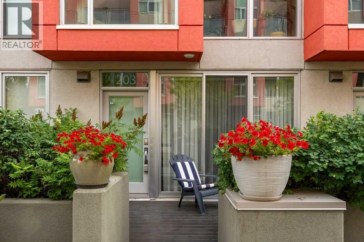
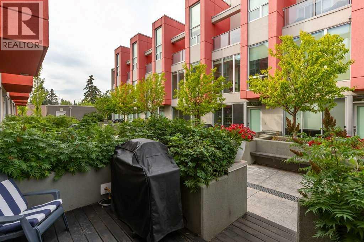
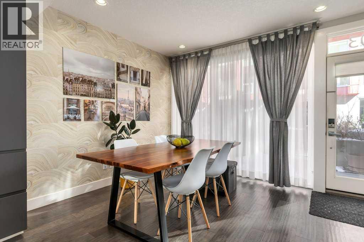
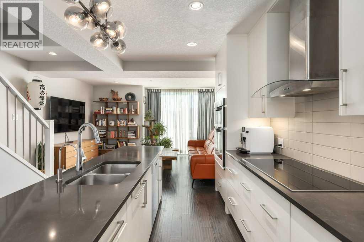
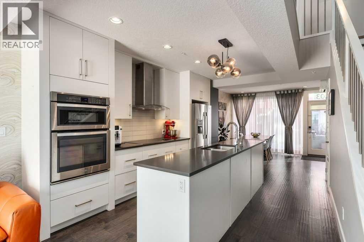
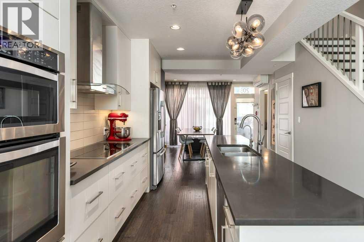
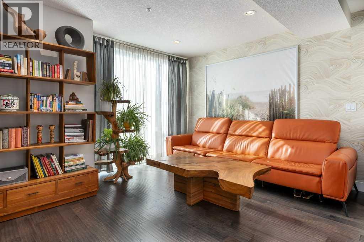
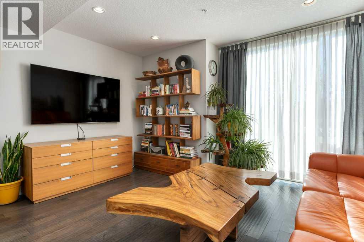
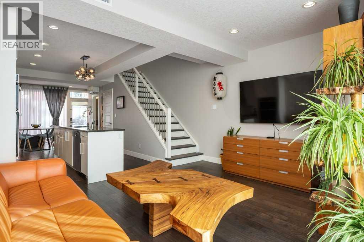
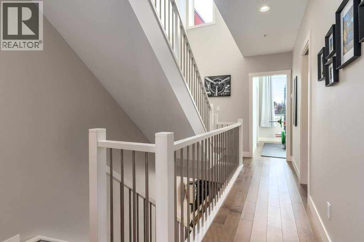
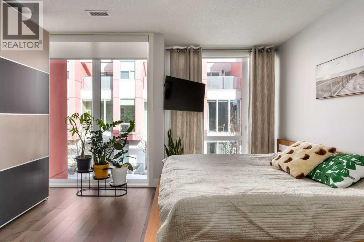
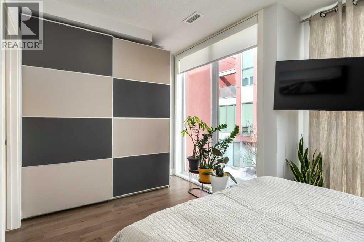
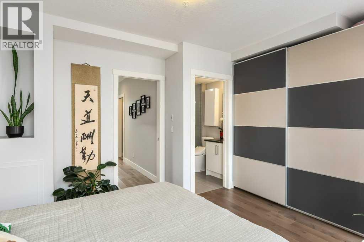
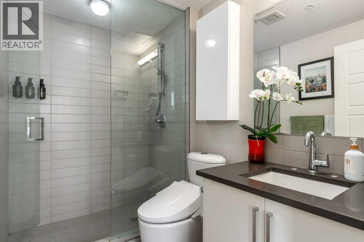
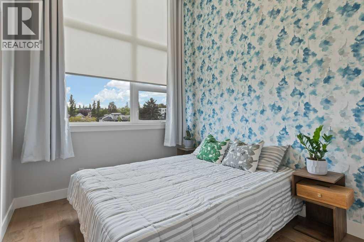
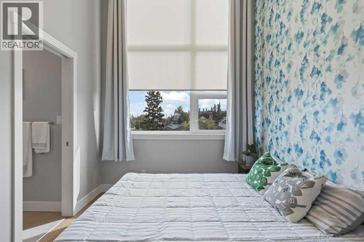
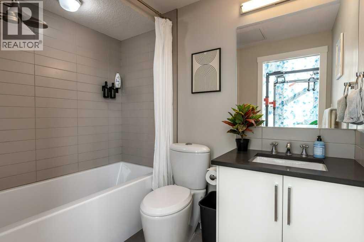
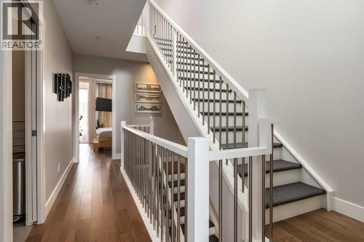
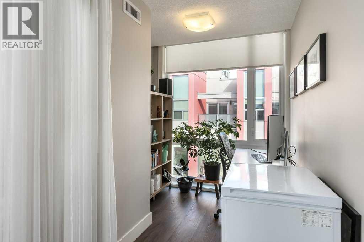
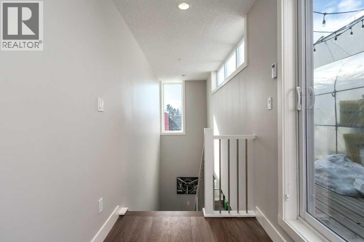
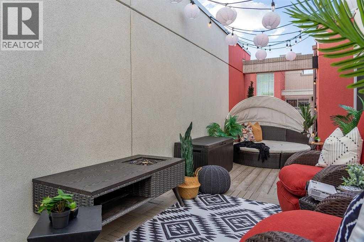
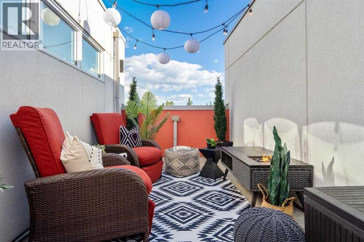
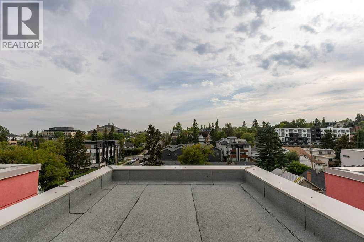
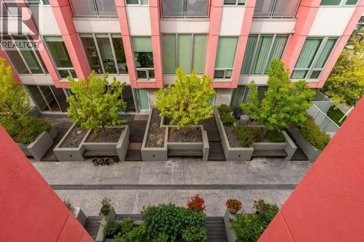
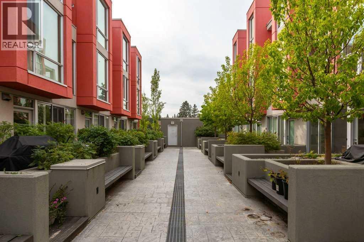
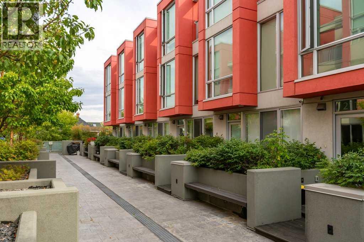
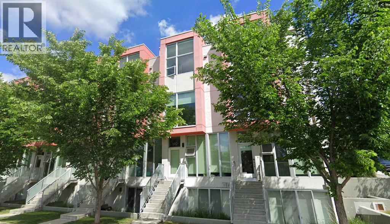
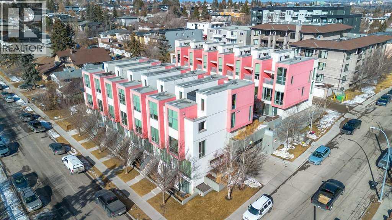
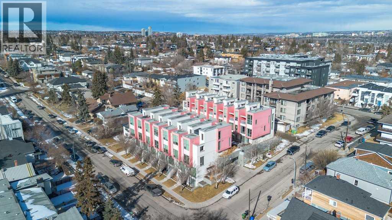
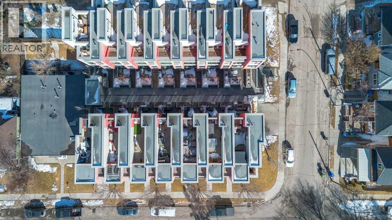
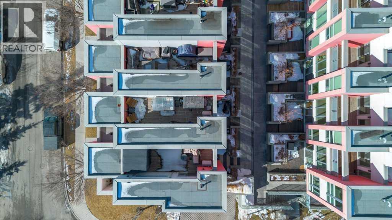
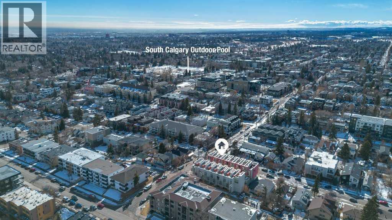
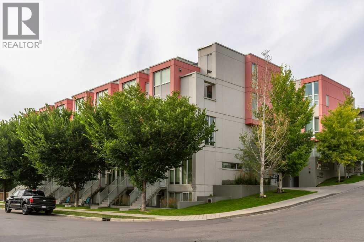
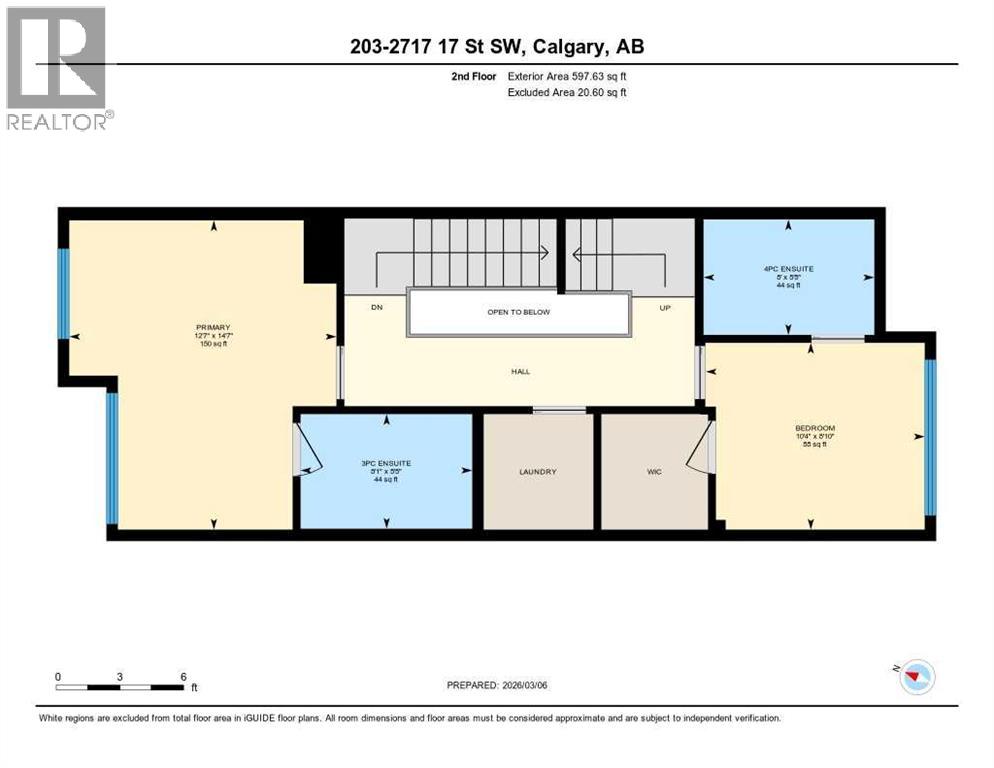
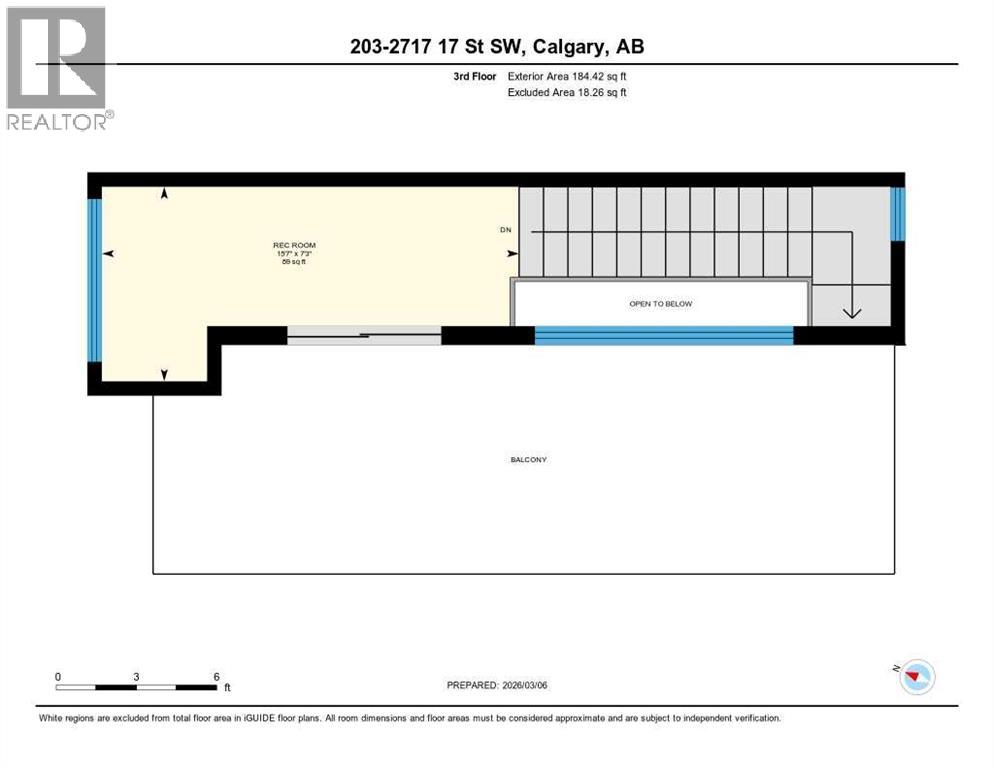
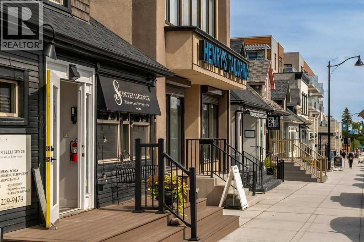
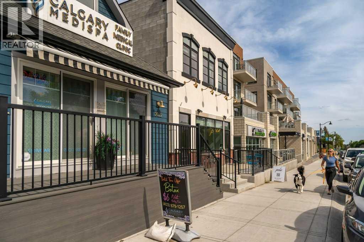
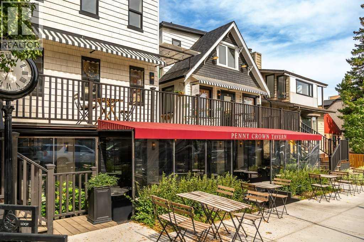
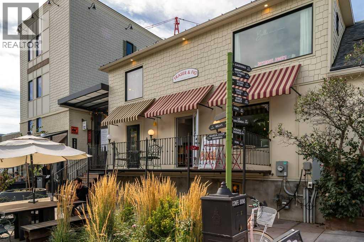
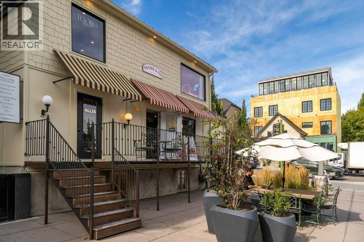
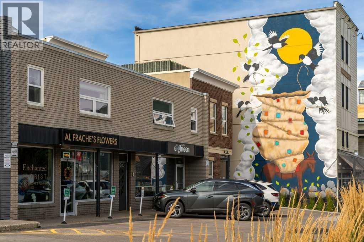
Experience quiet, upscale living in this beautifully upgraded townhome located in the heart of vibrant Marda Loop. Take advantage of this complex's unique solid concrete construction providing exceptional soundproofing and privacy—creating a peaceful retreat in one of Calgary’s most sought-after inner-city communities.Inside, modern design meets thoughtful upgrades. The main floor features engineered hardwood flooring, while the bedrooms and second-floor hallway were updated with engineered Canadian maple hardwood (Fall 2023). The office/den showcases European-made luxury vinyl plank flooring, and the stairs are finished with 100% wool carpet (Fall 2023) for added luxury and comfort. The stylish kitchen includes a Bosch dishwasher with built-in water softener (2024) and an updated Miele induction cooktop. Enjoy in-floor heating throughout the home as well as air conditioning for year-round comfort.Upstairs are two spacious bedrooms, each with its own ensuite - perfect for visitors, roommates, or adult children. The private rooftop patio adds an extra element by offering an additional beautiful space to relax, entertain, or stargaze.Just steps from the new and emerging shops, restaurants, and cafés of Marda Loop, this home offers the perfect blend of modern upgrades, quiet concrete construction, and an unbeatable inner-city location. (id:67770)
Facts
- Bedrooms
- 2
- Bathrooms
- 3 (1 half)
- Living area
- 1,377 sq ft
- Home type
- Row / Townhouse
- Year built
- 2016
- Parking
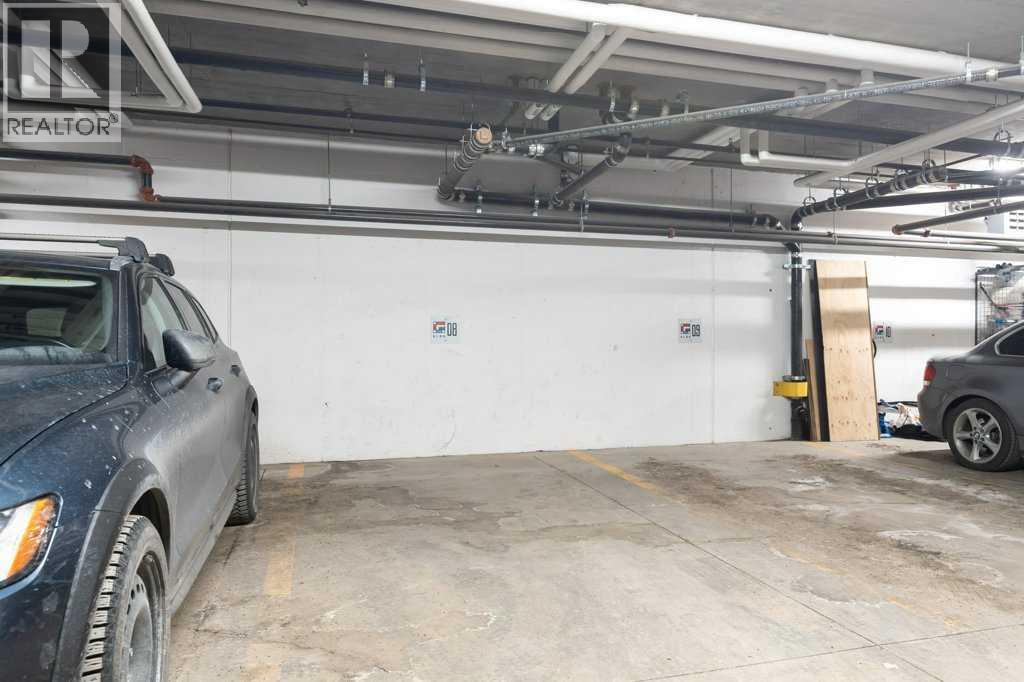
- 1
- Property taxes
- $3,807 (2026)
- Condo / HOA fee
- $713 monthly
- MLS® number
- A2343426
Features
- Heating
- In Floor Heating
- Cooling
- Wall unit
- Basement
- None
- Flooring
- Hardwood, Carpeted, Ceramic Tile, Vinyl Plank
- Appliances
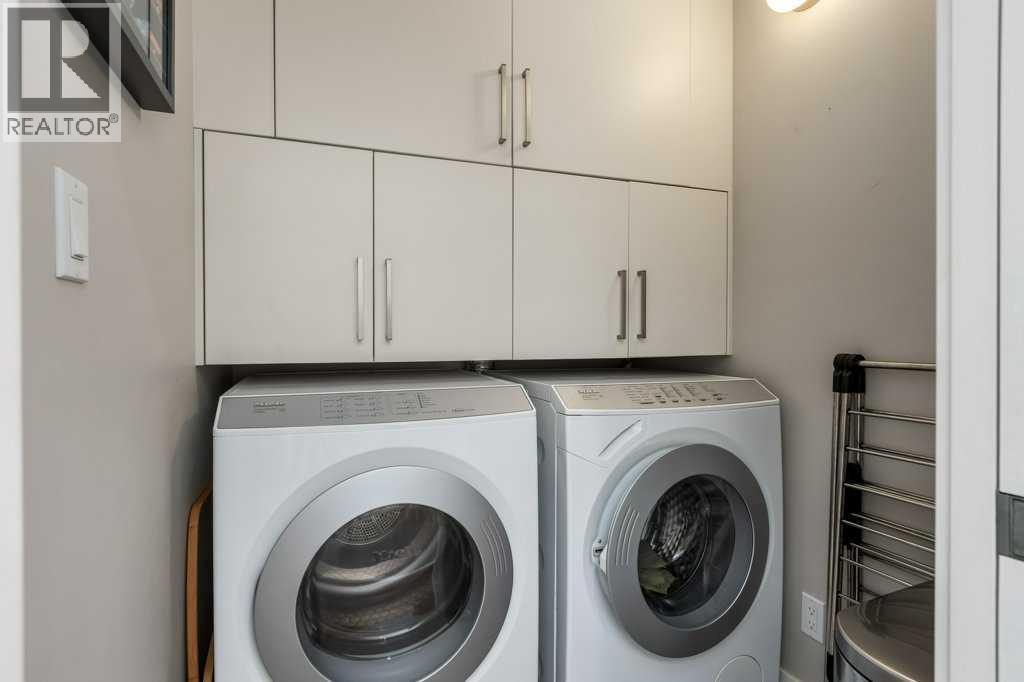
- Washer, Refrigerator, Dishwasher, Dryer, Microwave, Oven - Built-In, Window Coverings, Garage door opener, Window/Sleeve Air Conditioner, Cooktop - Induction
- Exterior Features
- Concrete, Stucco
- Community Features
- Pets Allowed With Restrictions
Rooms
| Room | Level | Size |
|---|---|---|
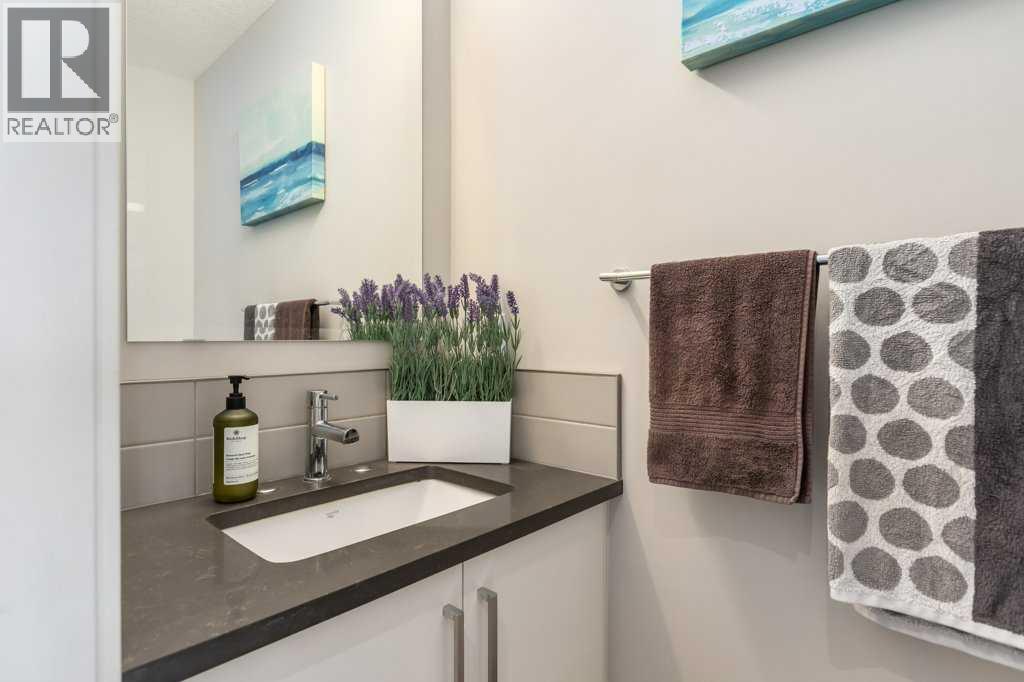
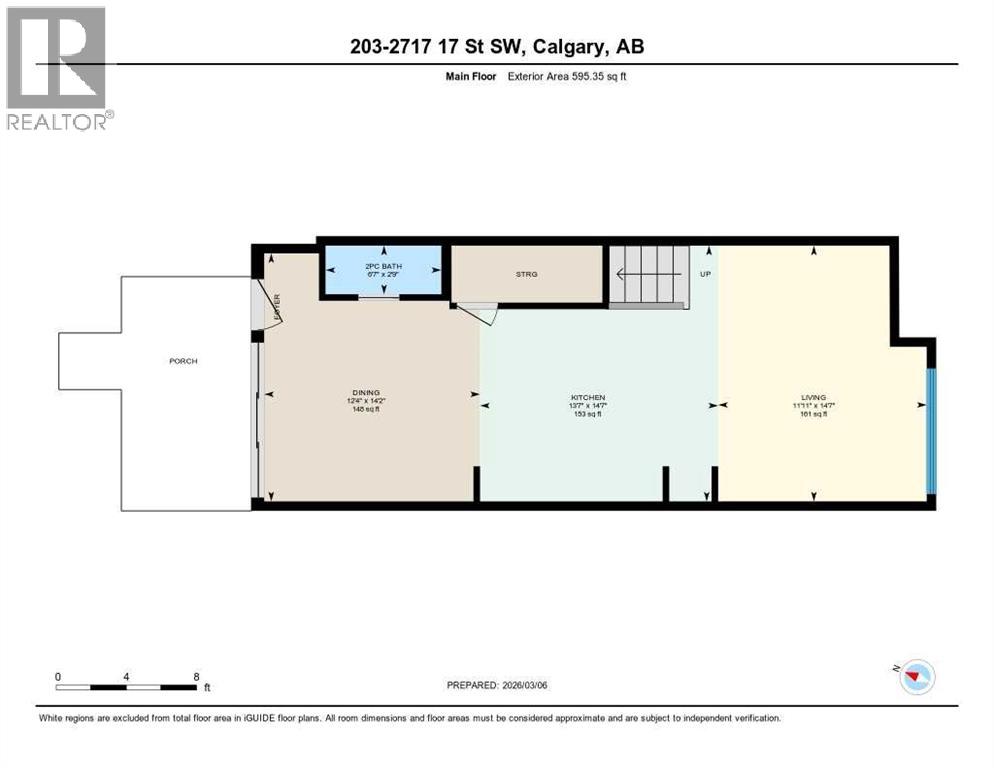
| 2pc Bathroom | Main level | 6.58 Ft x 2.75 Ft |
| Dining room | Main level | 12.33 Ft x 14.17 Ft |
| Kitchen | Main level | 13.58 Ft x 14.58 Ft |
| Living room | Main level | 11.92 Ft x 14.58 Ft |
| 3pc Bathroom | Second level | 8.08 Ft x 5.42 Ft |
| 4pc Bathroom | Second level | 8.00 Ft x 5.42 Ft |
| Bedroom | Second level | 10.33 Ft x 8.83 Ft |
| Primary Bedroom | Second level | 12.58 Ft x 14.58 Ft |
| Other | Third level | 15.58 Ft x 7.25 Ft |
Location
Listed by The Real Estate District

Listing data is supplied by the CREA Data Distribution Facility (DDF®). It is deemed reliable but not guaranteed and should be independently verified. It is provided for consumers’ personal, non-commercial use to identify properties they may be interested in purchasing.