$498,000
1604 7A Avenue
Fort Macleod
- 4 bedrooms
- 4 (1 half) bathrooms
- 2,178 sq ft
About this home
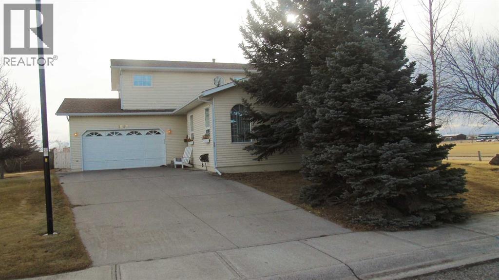
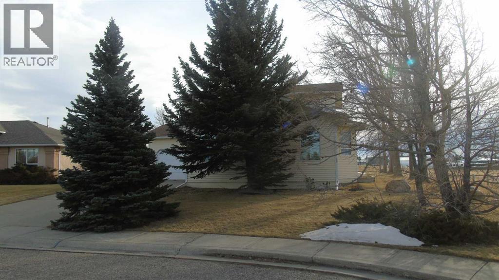
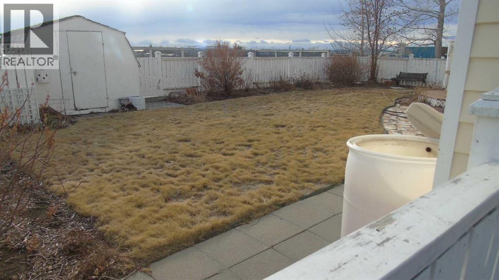
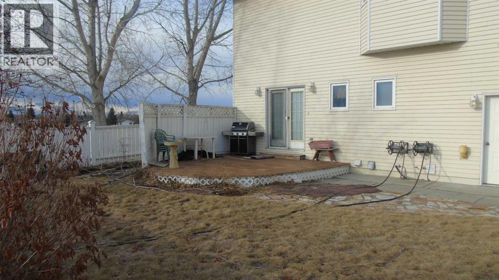
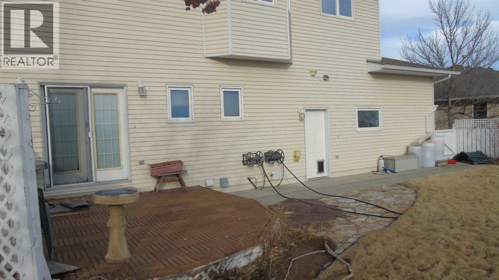
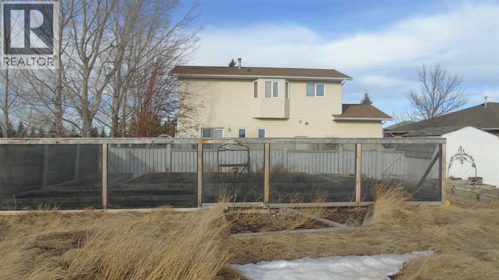
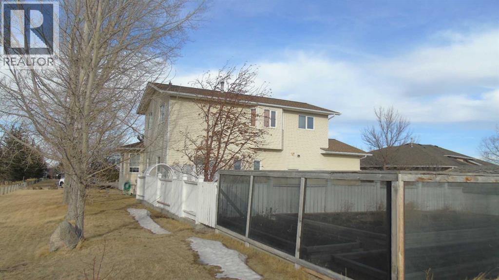
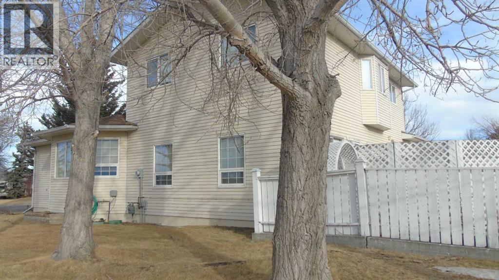
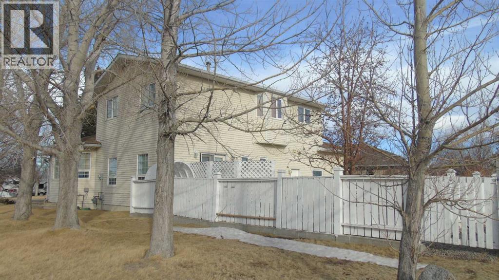
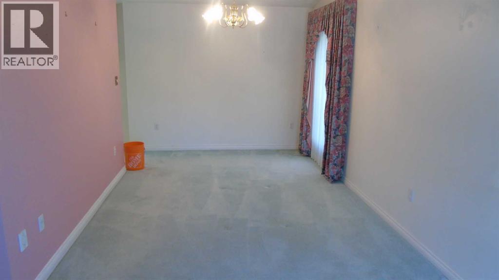
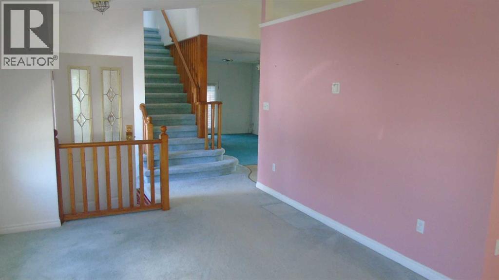
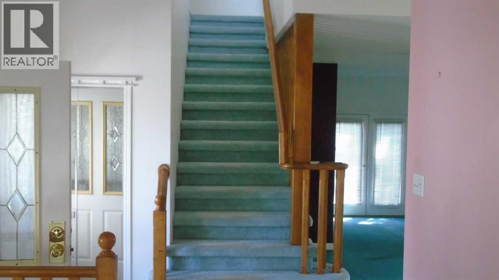
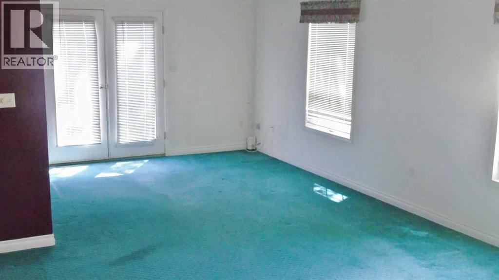
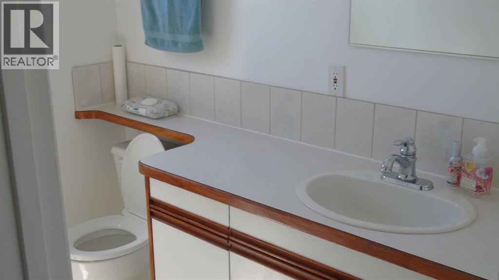
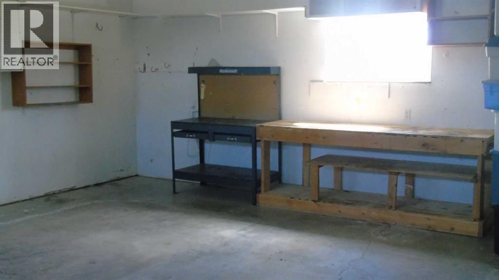
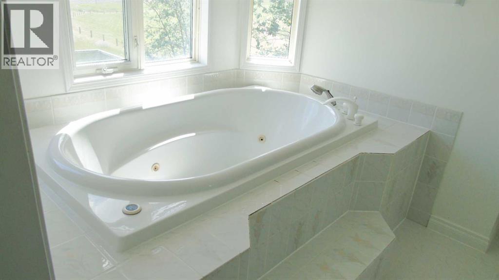
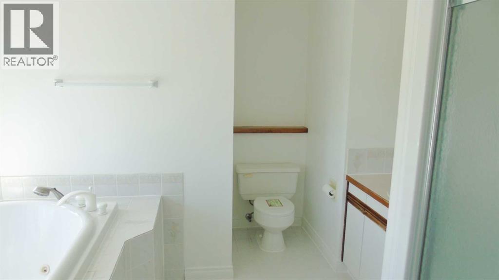
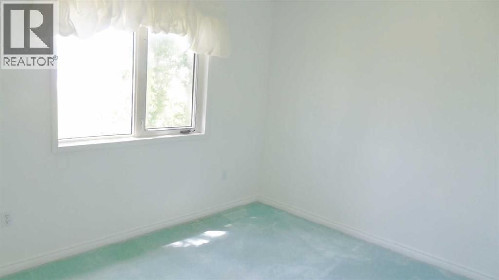
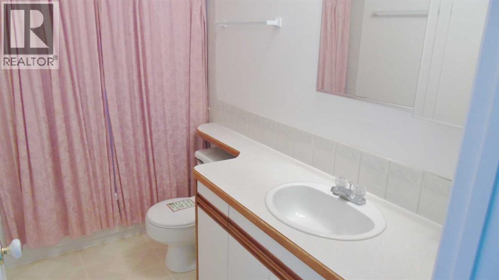
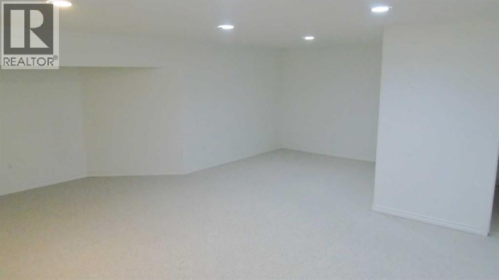
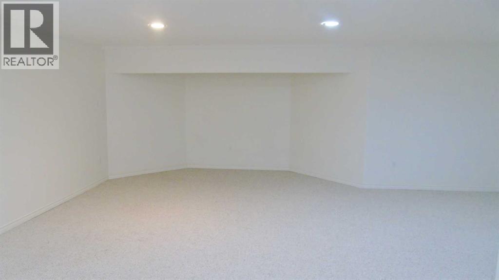
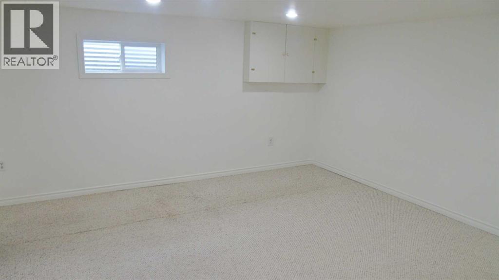
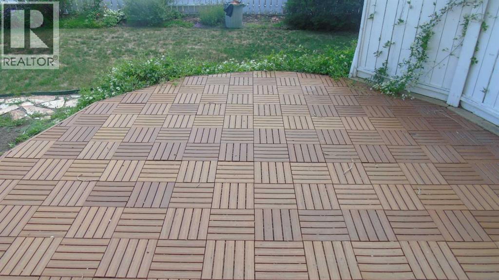
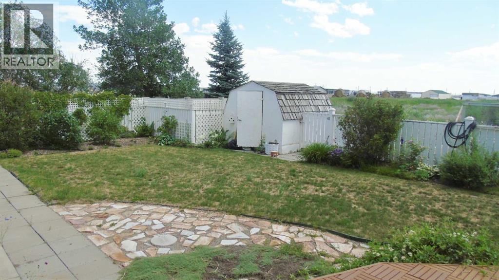
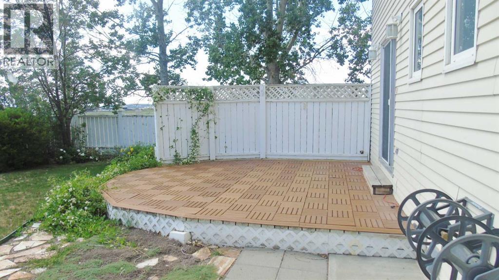
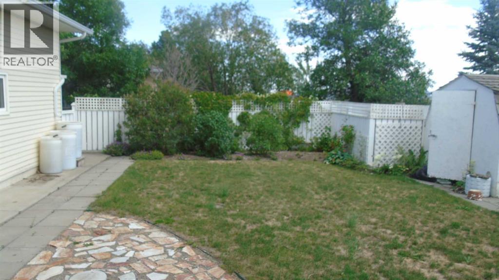
Well taken care of 4 Bedroom, 3.5 Bathroom home in desirable 7A Avenue location in Fort Macleod, across from a track field where you can get in your daily steps. Room to breathe with an open natural space behind this lot. This home features a large ensuite with jetted tub, large attached garage with in floor heating. The home has in floor heating also. It is spacious with over 2000 sq. ft. and a fully developed basement as well. Close to FP Walsh School in a low traffic neighborhood. This home could check off all the boxes. (id:67770)
Facts
- Bedrooms
- 4
- Bathrooms
- 4 (1 half)
- Living area
- 2,178 sq ft
- Home type
- House
- Year built
- 1991
- Lot size
- 6,347 square feet
- Parking
- 4
- Property taxes
- $3,788 (2025)
- MLS® number
- A2343620
Features
- Heating
- Natural gas
- Cooling
- None
- Basement
- Finished, Full
- Flooring
- Carpeted, Linoleum
- Appliances
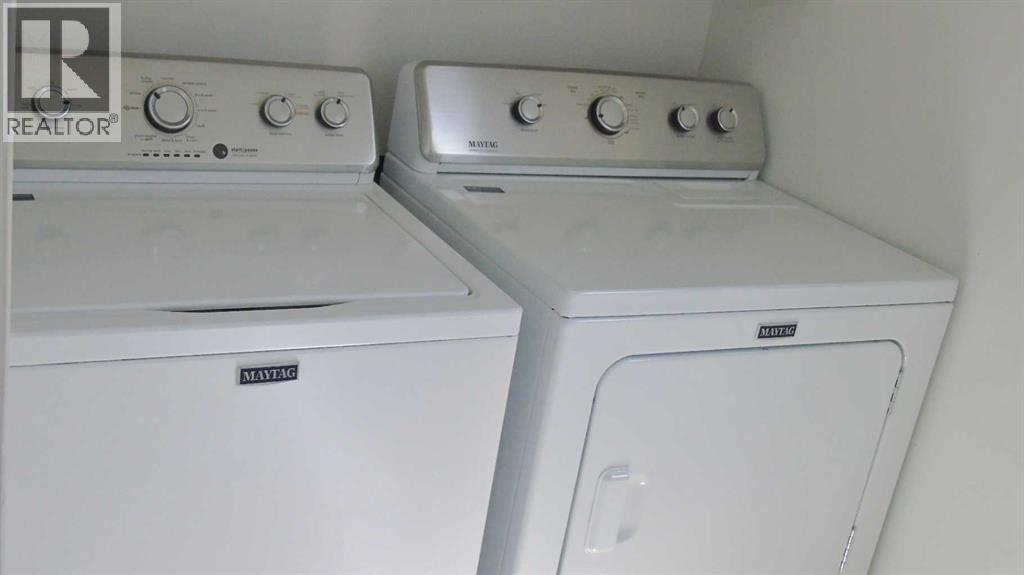
- Washer, Refrigerator, Dishwasher, Range, Dryer, Microwave
- Parking
- Detached Garage, Other
- Community Features
- Golf Course Development
Rooms
| Room | Level | Size |
|---|---|---|
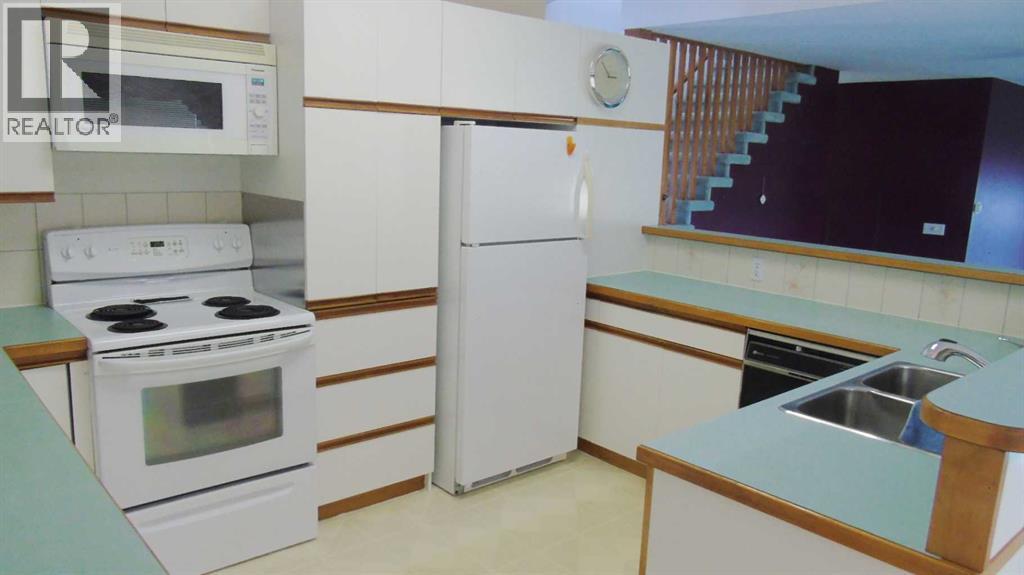
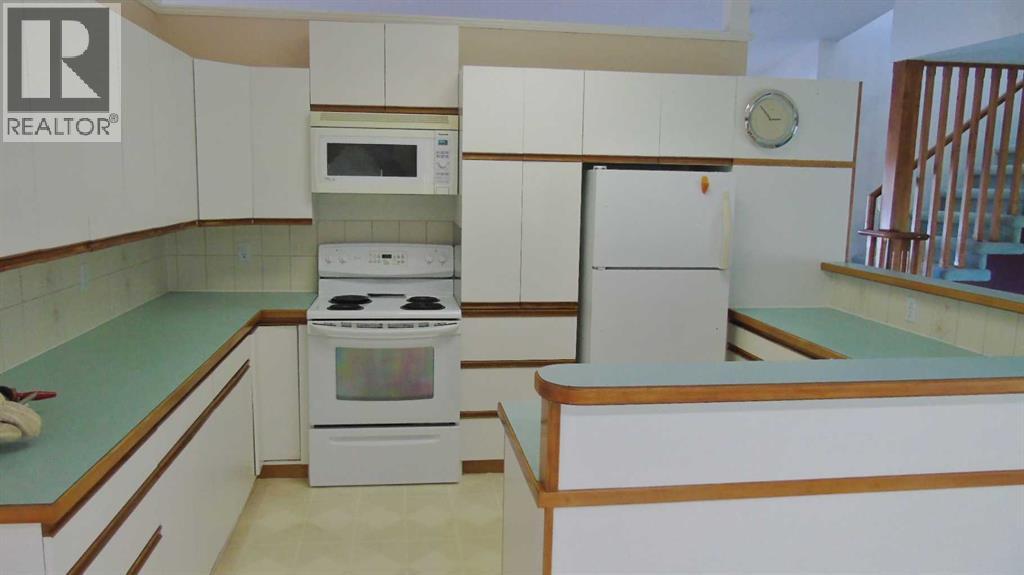
| Kitchen | Main level | 9.75 Ft x 12.33 Ft |
| Other | Main level | 8.00 Ft x 14.67 Ft |
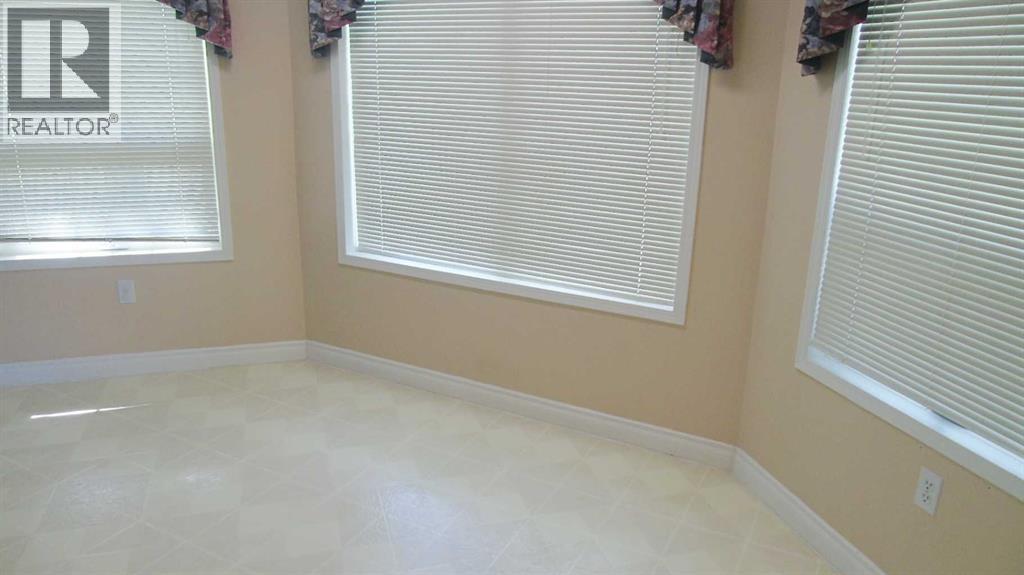
| Dining room | Main level | 9.67 Ft x 14.00 Ft |
| Living room | Main level | 15.00 Ft x 22.50 Ft |
| Living room | Main level | 11.00 Ft x 19.50 Ft |
| 2pc Bathroom | Main level | 4.50 Ft x 7.83 Ft |
| Laundry room | Main level | 5.00 Ft x 7.50 Ft |
| Pantry | Main level | 4.00 Ft x 6.58 Ft |
| Bedroom | Second level | 12.00 Ft x 23.17 Ft |
| 4pc Bathroom | Second level | 11.00 Ft x 11.00 Ft |
| Bedroom | Second level | 9.50 Ft x 13.33 Ft |
| Bedroom | Second level | 9.67 Ft x 10.75 Ft |
| 4pc Bathroom | Second level | 5.00 Ft x 9.67 Ft |
| Family room | Second level | 24.58 Ft x 24.67 Ft |
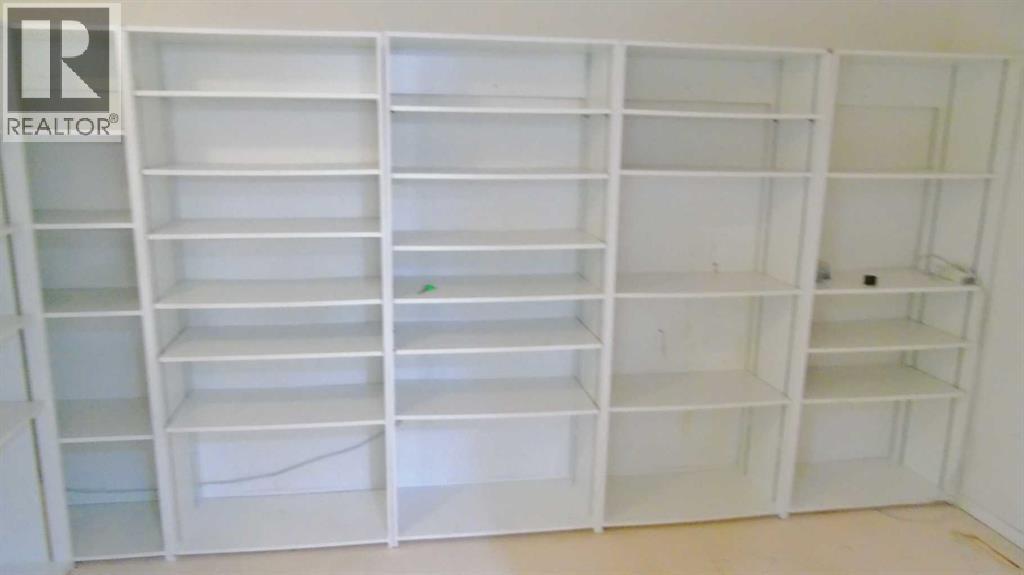
| Storage | Lower level | 8.67 Ft x 13.00 Ft |
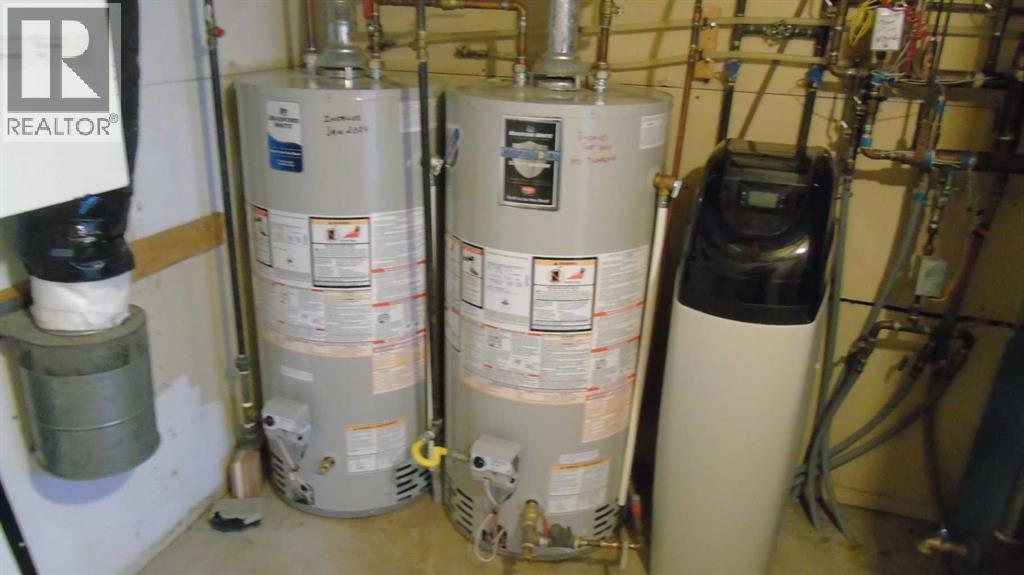
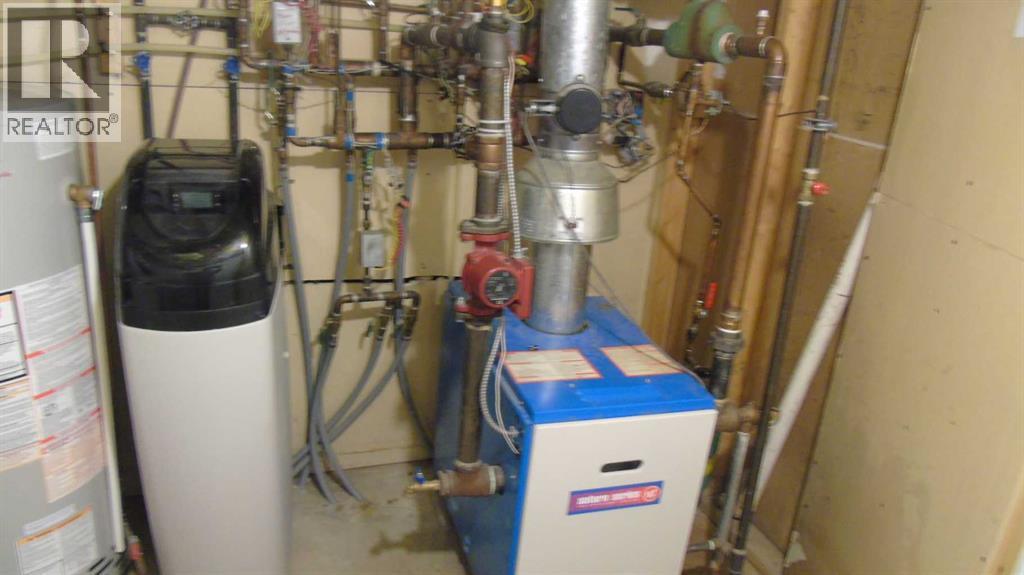
| Furnace | Lower level | 7.83 Ft x 12.00 Ft |
| Bedroom | Lower level | 13.75 Ft x 15.00 Ft |
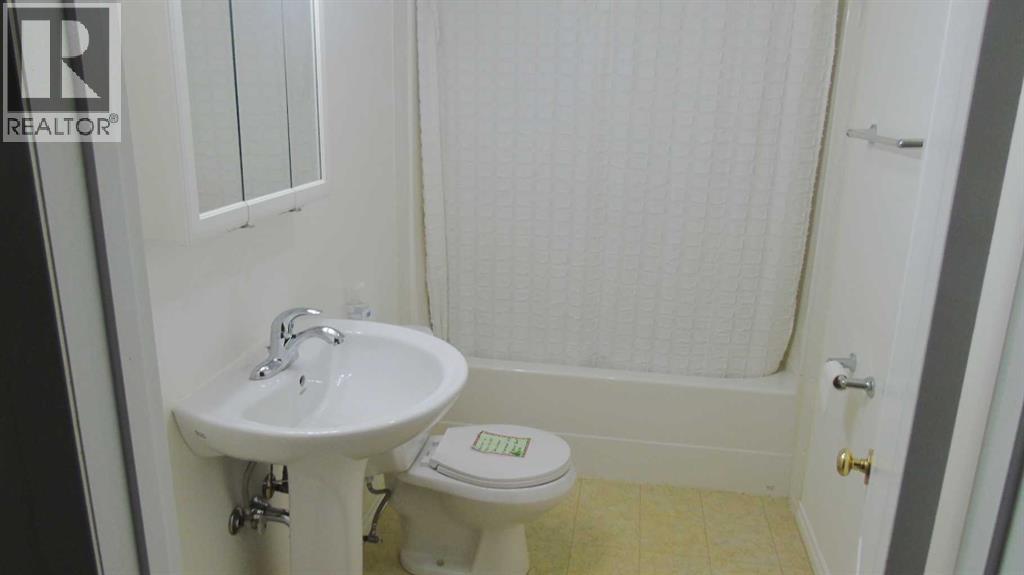
| 4pc Bathroom | Lower level | 5.00 Ft x 9.17 Ft |
Location
Listed by McNAB REALTY LTD.

Listing data is supplied by the CREA Data Distribution Facility (DDF®). It is deemed reliable but not guaranteed and should be independently verified. It is provided for consumers’ personal, non-commercial use to identify properties they may be interested in purchasing.