
$419,900
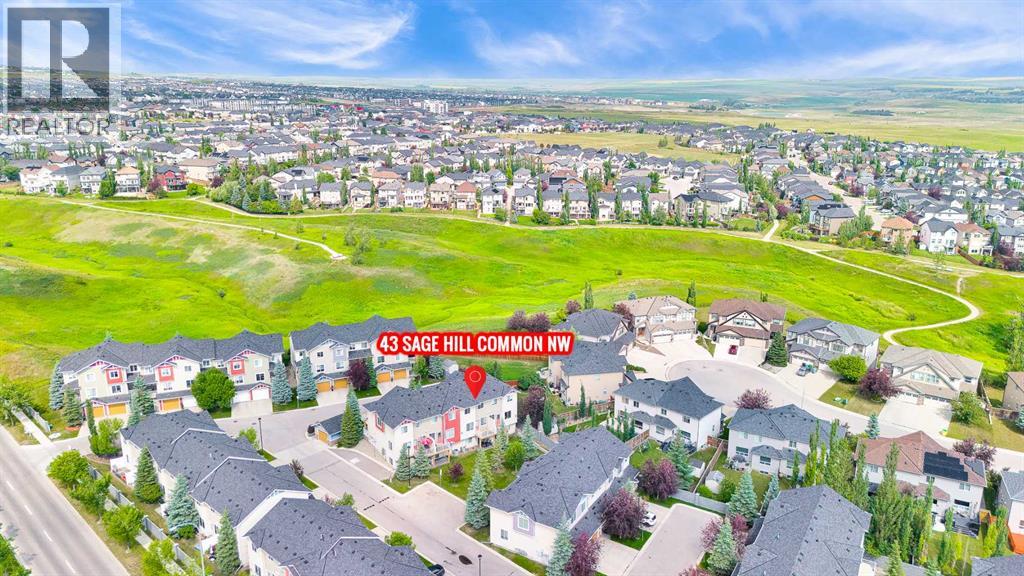
43 Sage Hill Common NW
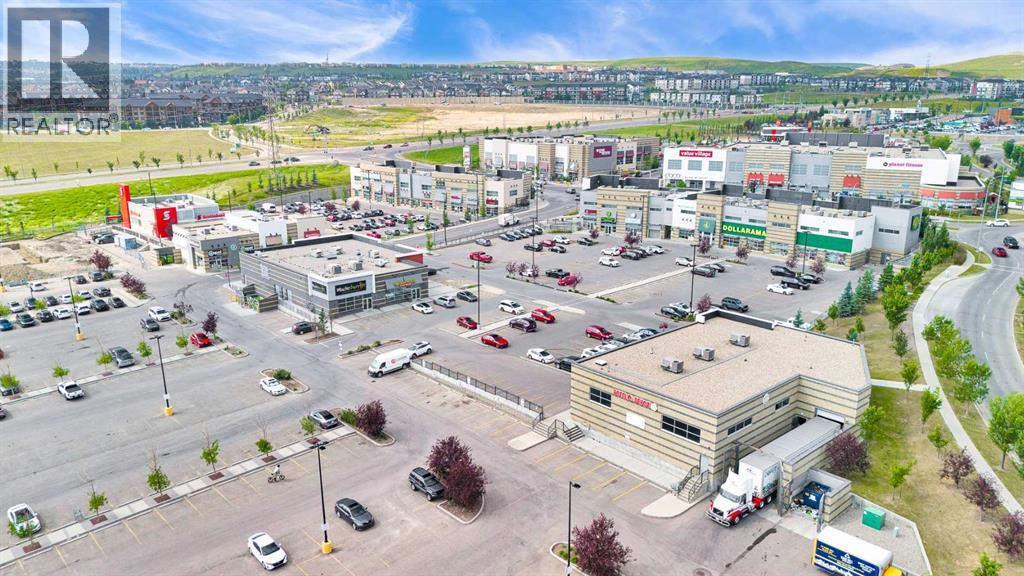
Sage Hill, Calgary
- 3 bedrooms
- 3 (1 half) bathrooms
- 1,195 sq ft
About this home
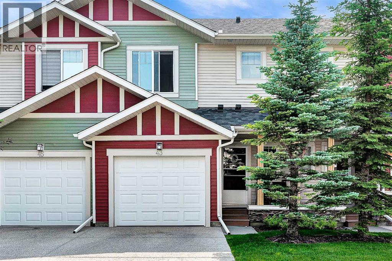
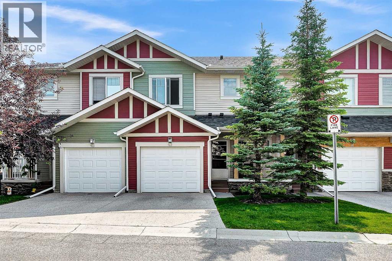
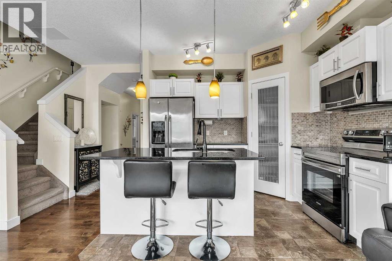
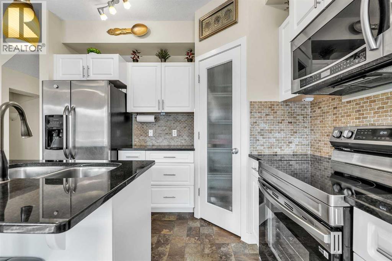
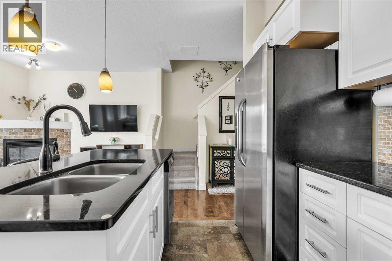
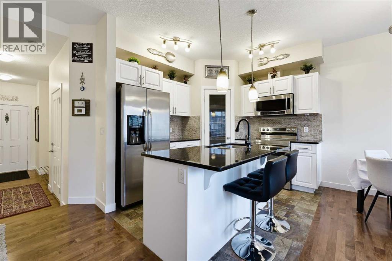
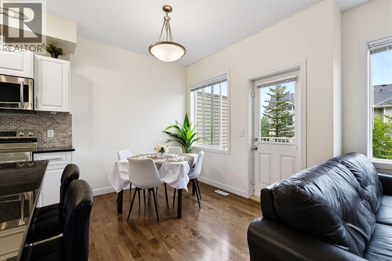
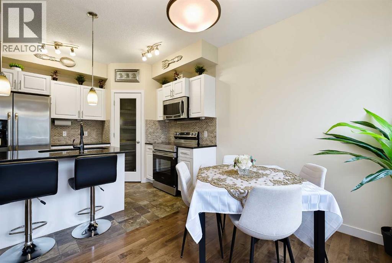
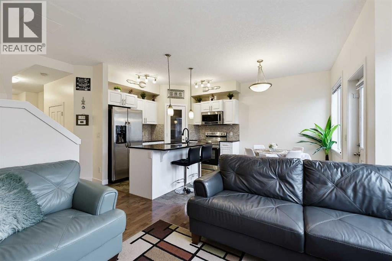
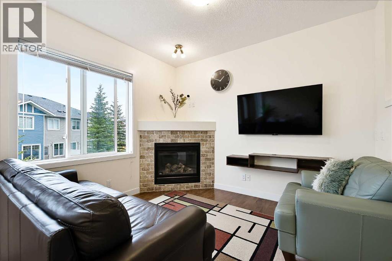
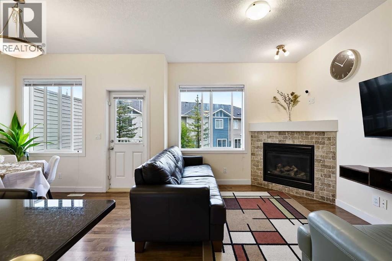
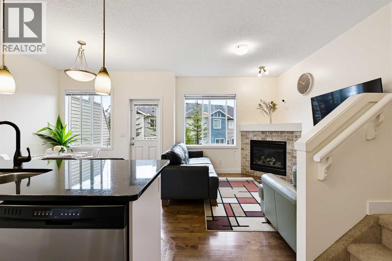
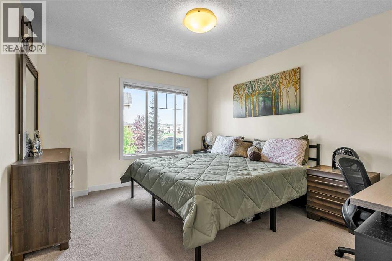
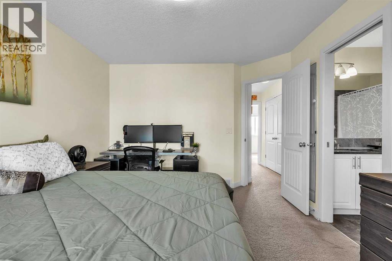
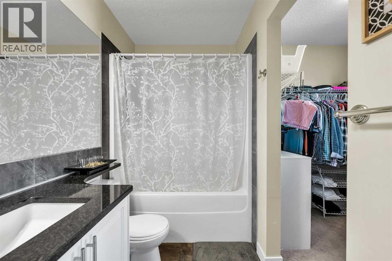
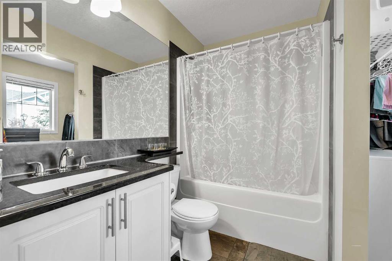
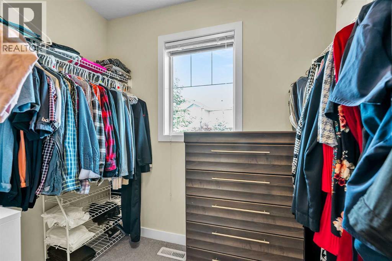
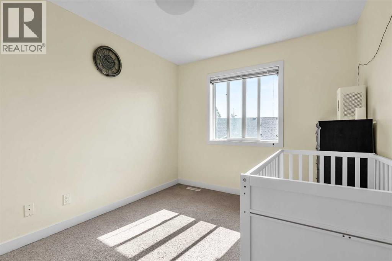
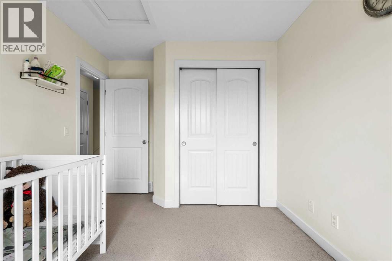
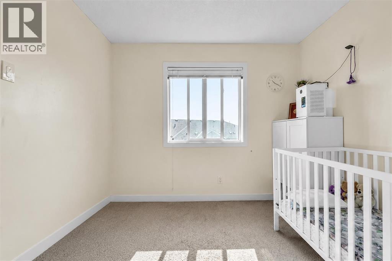
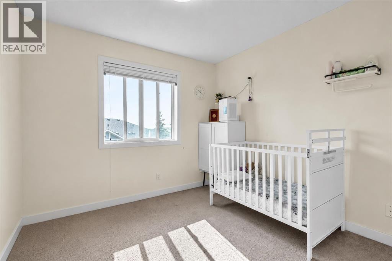
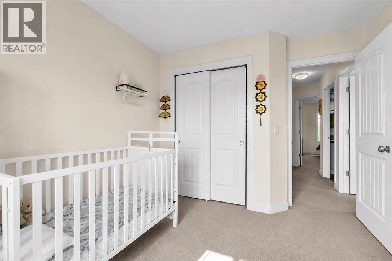
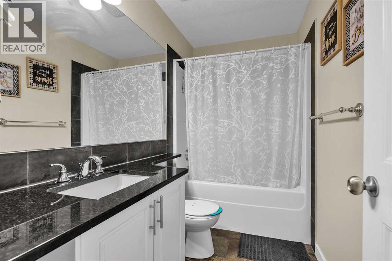
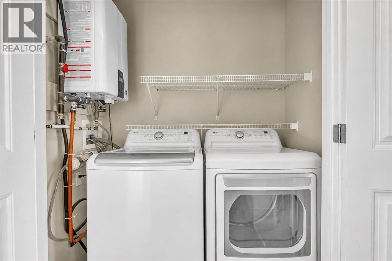
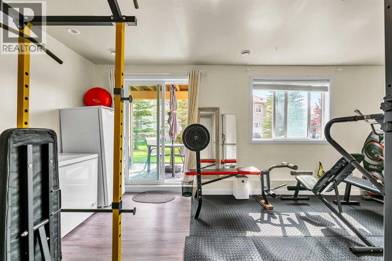
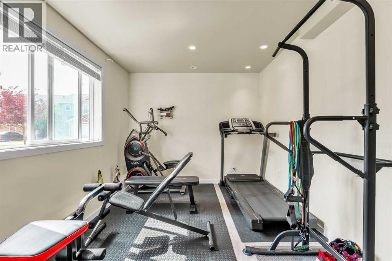
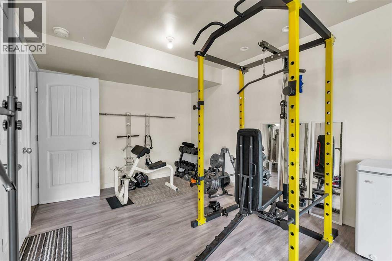
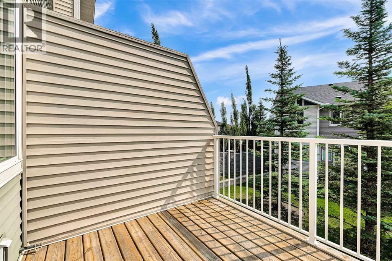
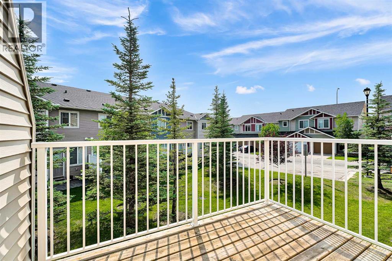
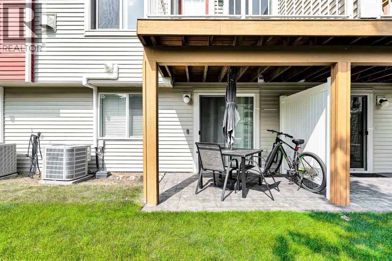
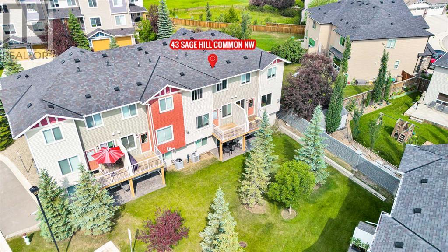
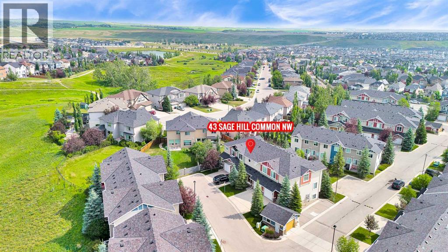
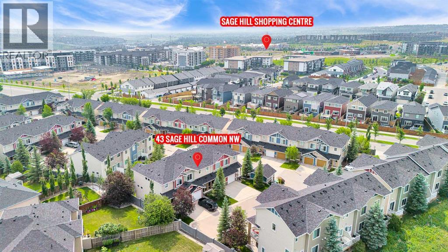
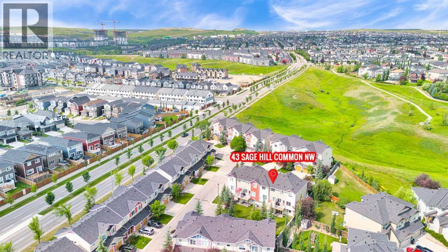
BEAUTIFULLY MAINTAINED SAGE HILL TOWNHOME | 3 BEDROOMS | 2.5 BATHROOMS | FINISHED WALK-OUT BASEMENT! Welcome to this inviting and well-maintained two-storey townhome in the desirable community of Sage Hill, where comfort, functionality, and modern living come together. Featuring 9-foot ceilings, an open-concept design, and a fully finished walk-out basement backing onto peaceful green space, this home offers an exceptional blend of style and versatility. Step inside to discover a bright and welcoming main floor highlighted by rich hardwood flooring that flows throughout the living and dining areas. The well-appointed kitchen features a full suite of stainless steel appliances and connects seamlessly with the main living space, creating the perfect setting for everyday living, family gatherings, and entertaining friends. Upstairs, you'll find three generously sized bedrooms and the convenience of upper-floor laundry. The spacious primary retreat offers a walk-in closet and a private 4-piece ensuite, while two additional bedrooms provide flexible space for children, guests, or a home office. A second 4-piece bathroom completes the upper level. The fully finished walk-out basement adds valuable living space and endless possibilities. Whether you envision a home gym, a dedicated office, a recreation room, or a cozy additional lounge, this versatile area opens directly onto tranquil green space, offering a pleasant extension of your living environment. Enjoy added comfort and peace of mind with several recent upgrades, including NEW SIDING, NEW ROOF, NEW GARAGE DOOR, CENTRAL AIR CONDITIONING, and a NEWER TANKLESS WATER HEATER. A spacious single attached garage with additional storage provides everyday convenience and room for your seasonal belongings. Whether you're a first-time homebuyer, a growing family, or an investor seeking an appealing property in a sought-after northwest Calgary community, this Sage Hill townhome checks all the boxes. With its functional layout , valuable upgrades, finished walk-out basement, and peaceful green space setting, this is an opportunity you won't want to miss! (id:67770)
Facts
- Bedrooms
- 3
- Bathrooms
- 3 (1 half)
- Living area
- 1,195 sq ft
- Home type
- Row / Townhouse
- Year built
- 2010
- Lot size
- 2,120 square feet
- Parking
- 2
- Property taxes
- $3,039 (2026)
- Condo / HOA fee
- $387 monthly
- MLS® number
- A2343045
Features
- Heating
- Forced air, Natural gas
- Cooling
- Central air conditioning
- Basement
- Finished, Full, Walk out
- Flooring
- Hardwood, Carpeted, Linoleum
- Appliances
- Washer, Refrigerator, Dishwasher, Stove, Dryer, Microwave Range Hood Combo, Garage door opener, Water Heater - Tankless
- Parking
- Attached Garage
- Exterior Features
- Vinyl siding
- Community Features
- Pets Allowed, Pets Allowed With Restrictions
Rooms
| Room | Level | Size |
|---|---|---|
| Living room | Main level | 10.42 Ft x 11.08 Ft |
| Kitchen | Main level | 9.17 Ft x 10.83 Ft |
| Dining room | Main level | 7.58 Ft x 8.67 Ft |
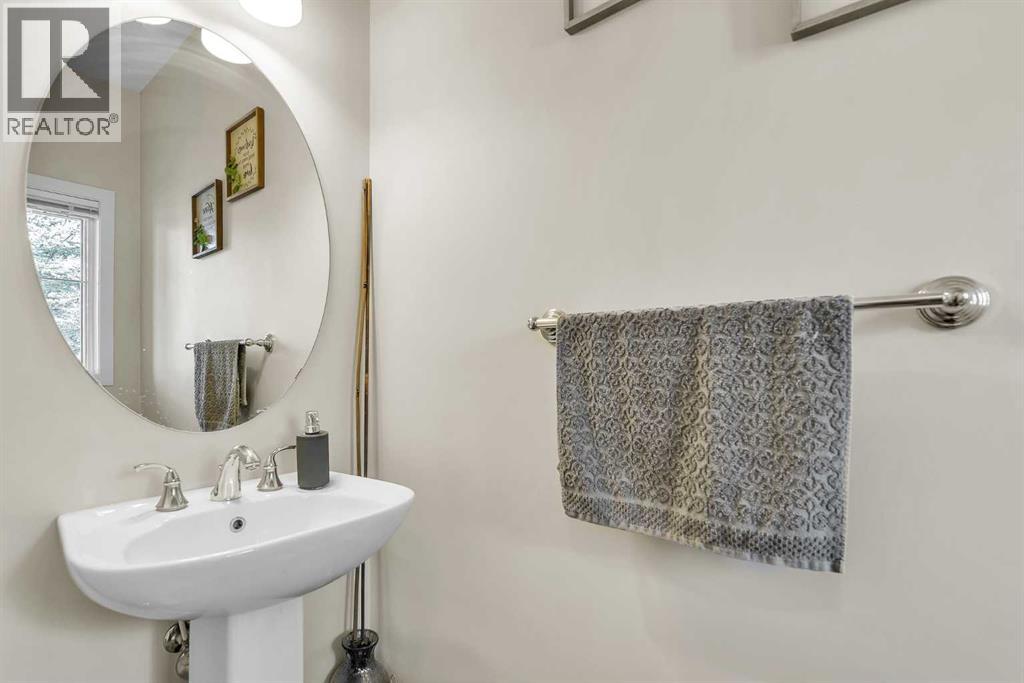
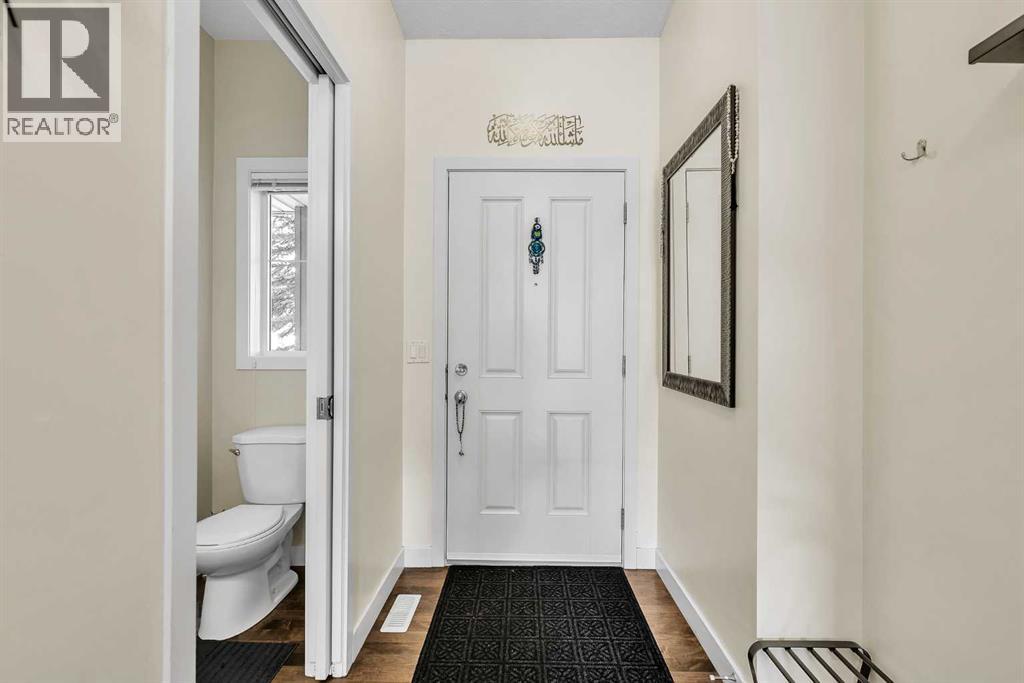
| 2pc Bathroom | Main level | 2.83 Ft x 7.83 Ft |
| Primary Bedroom | Upper Level | 10.92 Ft x 13.33 Ft |
| 4pc Bathroom | Upper Level | 4.83 Ft x 7.75 Ft |
| Other | Upper Level | 5.33 Ft x 7.75 Ft |
| Bedroom | Upper Level | 9.17 Ft x 10.25 Ft |
| Bedroom | Upper Level | 9.50 Ft x 9.58 Ft |
| 4pc Bathroom | Upper Level | 4.83 Ft x 9.17 Ft |
| Laundry room | Upper Level | 2.75 Ft x 5.83 Ft |
| Other | Lower level | 16.75 Ft x 18.33 Ft |
Location
Listed by Real Broker

Listing data is supplied by the CREA Data Distribution Facility (DDF®). It is deemed reliable but not guaranteed and should be independently verified. It is provided for consumers’ personal, non-commercial use to identify properties they may be interested in purchasing.