$168,800
#233 3425 19 ST NW
Wild Rose, Edmonton
- 2 bedrooms
- 2 bathrooms
- 831 sq ft
About this home
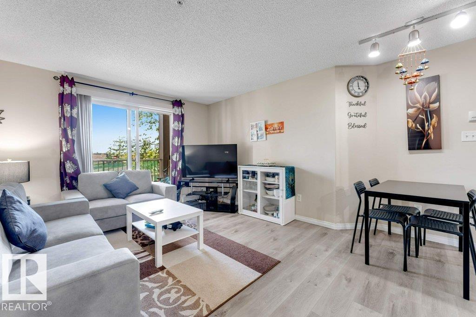
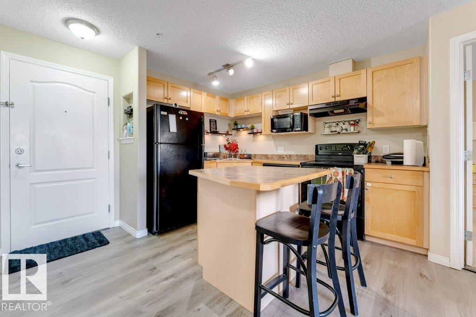
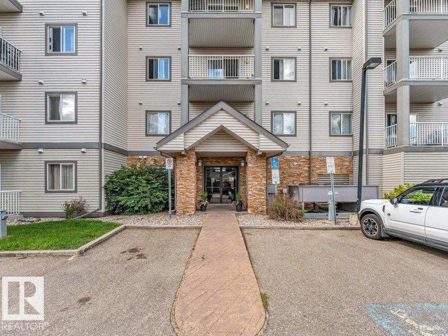
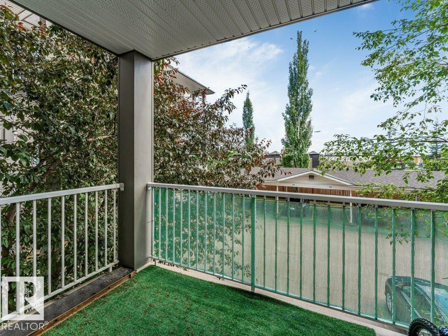
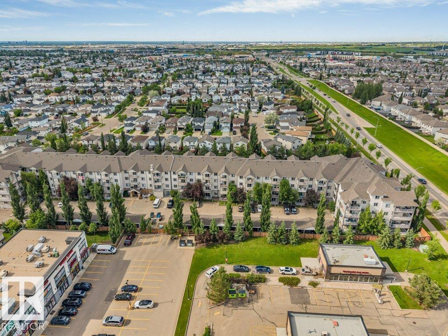
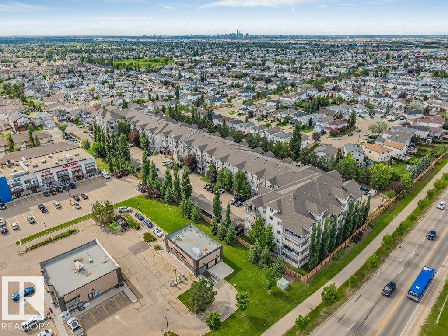
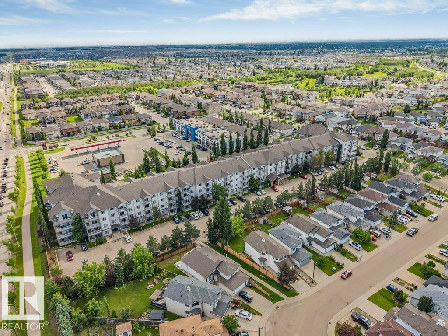
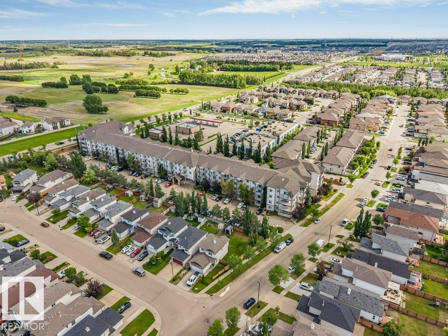
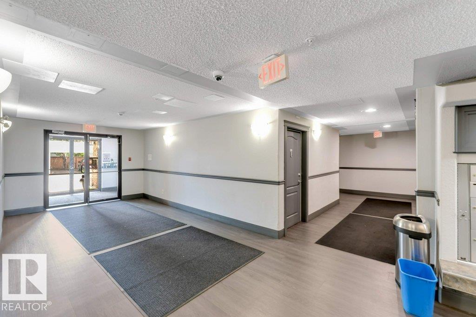
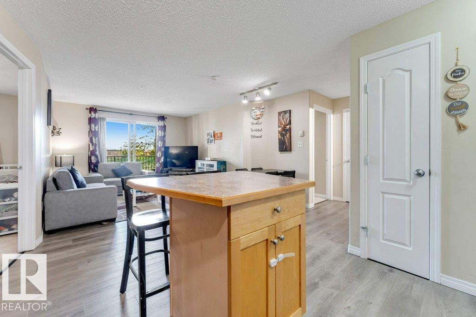
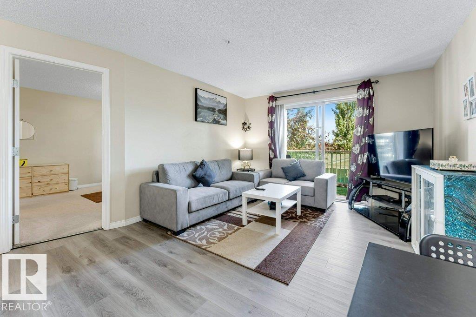
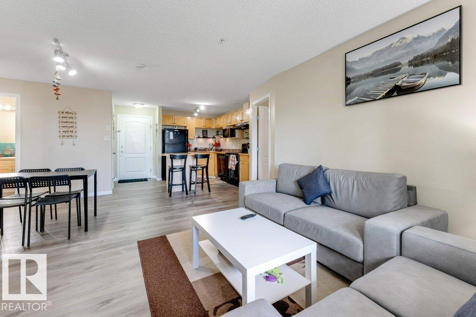
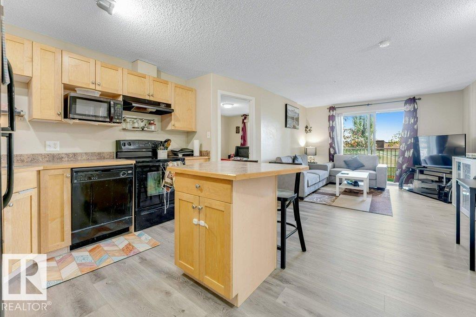
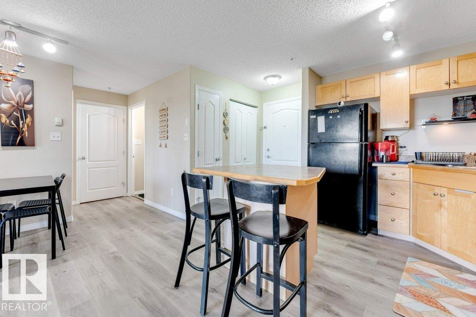
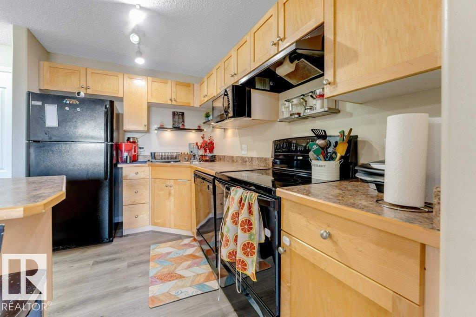
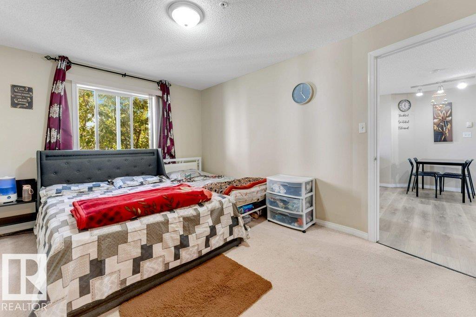
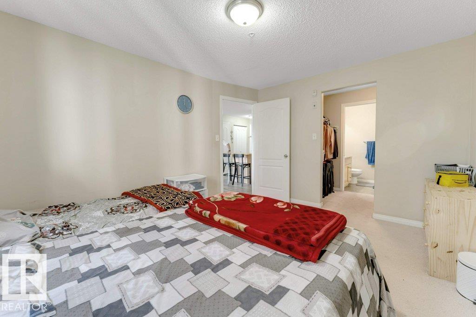
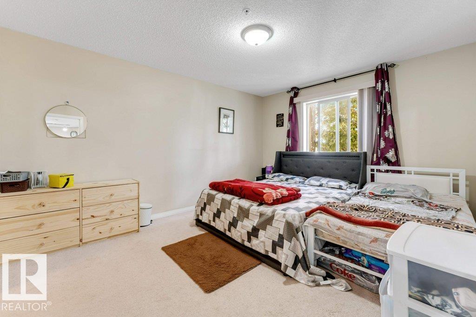
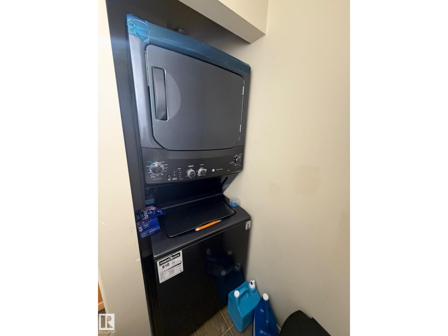
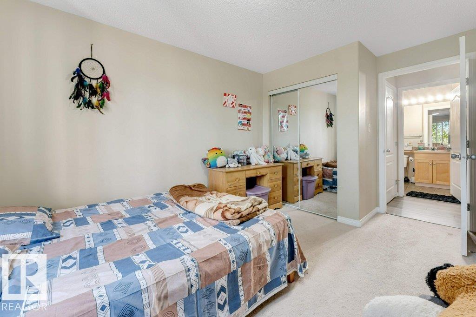
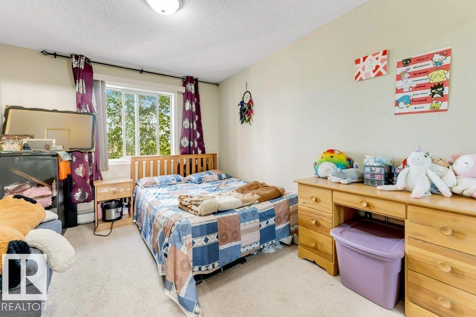
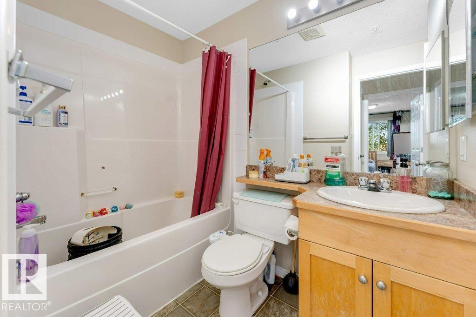
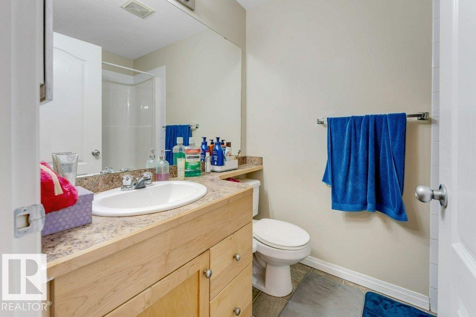
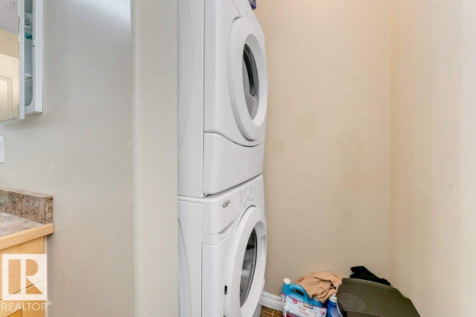
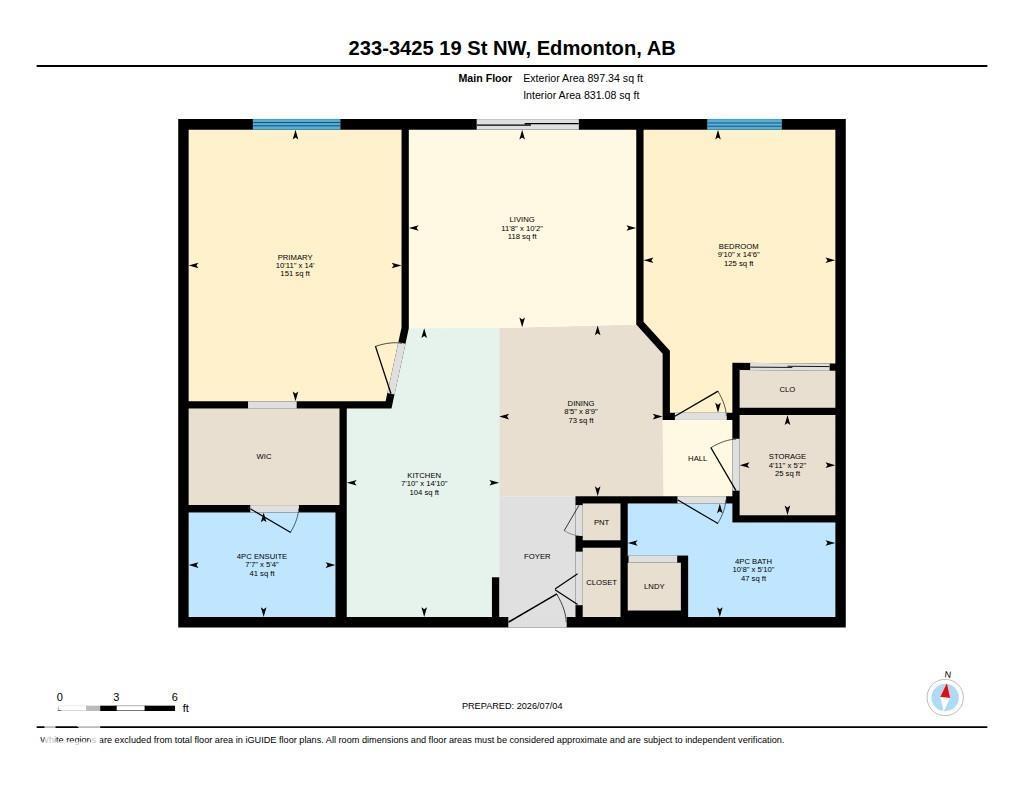
Investor and First time buyers ALERT!!!!! Beautifully Maintained apartment unit in Wild Rose offers a prime location near shopping, groceries, transit, Mill Creek Ravine, the Meadows Rec Centre, 17 Street, Whitemud and Anthony Henday access is minutes away. The open-concept layout features large patio doors that bring in great natural light all day. The kitchen includes ample cabinetry and an island. 2-Bedrooms are on opposite sides of living area for privacy. The primary suite fits a king bed and has a walkthrough closet and 4-piece ensuite. A 2nd full bath, BRAND NEW in-suite Laundry, private balcony, titled parking, and storage room complete the unit. Secure building with guest suite and social room. Ideal for first-time buyers or investors. (id:67770)
Facts
- Bedrooms
- 2
- Bathrooms
- 2
- Living area
- 831 sq ft
- Home type
- Apartment
- Year built
- 2005
- Condo / HOA fee
- $470 monthly
- MLS® number
- E4507551
Features
- Heating
- Baseboard heaters
- Basement
- None
- Appliances
- Washer, Refrigerator, Intercom, Dishwasher, Stove, Dryer
- Parking
- Stall
Rooms
| Room | Level | Size |
|---|---|---|
| Living room | Main level | |
| Dining room | Main level | |
| Kitchen | Main level | |
| Primary Bedroom | Main level | |
| Bedroom 2 | Main level |
Location
Listed by MaxWell Polaris

Listing data is supplied by the CREA Data Distribution Facility (DDF®). It is deemed reliable but not guaranteed and should be independently verified. It is provided for consumers’ personal, non-commercial use to identify properties they may be interested in purchasing.