Skip to content
Rajesh BabunaiduREALTOR®smartPRO Realty
  • #1202 10035 SASKATCHEWAN DR NW, photo 1 of 52
  • #1202 10035 SASKATCHEWAN DR NW, photo 2 of 52
  • #1202 10035 SASKATCHEWAN DR NW, photo 3 of 52
  • #1202 10035 SASKATCHEWAN DR NW, photo 4 of 52
  • #1202 10035 SASKATCHEWAN DR NW, photo 5 of 52
  • #1202 10035 SASKATCHEWAN DR NW, photo 6 of 52
  • #1202 10035 SASKATCHEWAN DR NW, photo 7 of 52
  • #1202 10035 SASKATCHEWAN DR NW, photo 8 of 52
  • #1202 10035 SASKATCHEWAN DR NW, photo 9 of 52
  • #1202 10035 SASKATCHEWAN DR NW, photo 10 of 52
  • #1202 10035 SASKATCHEWAN DR NW, photo 11 of 52
  • #1202 10035 SASKATCHEWAN DR NW, photo 12 of 52
  • #1202 10035 SASKATCHEWAN DR NW, photo 13 of 52
  • #1202 10035 SASKATCHEWAN DR NW, photo 14 of 52
  • #1202 10035 SASKATCHEWAN DR NW, photo 15 of 52
  • #1202 10035 SASKATCHEWAN DR NW, photo 16 of 52
  • #1202 10035 SASKATCHEWAN DR NW, photo 17 of 52
  • #1202 10035 SASKATCHEWAN DR NW, photo 18 of 52
  • #1202 10035 SASKATCHEWAN DR NW, photo 19 of 52
  • #1202 10035 SASKATCHEWAN DR NW, photo 20 of 52
  • #1202 10035 SASKATCHEWAN DR NW, photo 21 of 52
  • #1202 10035 SASKATCHEWAN DR NW, photo 22 of 52
  • #1202 10035 SASKATCHEWAN DR NW, photo 23 of 52
  • #1202 10035 SASKATCHEWAN DR NW, photo 24 of 52
  • #1202 10035 SASKATCHEWAN DR NW, photo 25 of 52
  • #1202 10035 SASKATCHEWAN DR NW, photo 26 of 52
  • #1202 10035 SASKATCHEWAN DR NW, photo 27 of 52
  • #1202 10035 SASKATCHEWAN DR NW, photo 28 of 52
  • #1202 10035 SASKATCHEWAN DR NW, photo 29 of 52
  • #1202 10035 SASKATCHEWAN DR NW, photo 30 of 52
  • #1202 10035 SASKATCHEWAN DR NW, photo 31 of 52
  • #1202 10035 SASKATCHEWAN DR NW, photo 32 of 52
  • #1202 10035 SASKATCHEWAN DR NW, photo 33 of 52
  • #1202 10035 SASKATCHEWAN DR NW, photo 34 of 52
  • #1202 10035 SASKATCHEWAN DR NW, photo 35 of 52
  • #1202 10035 SASKATCHEWAN DR NW, photo 36 of 52
  • #1202 10035 SASKATCHEWAN DR NW, photo 37 of 52
  • #1202 10035 SASKATCHEWAN DR NW, photo 38 of 52
  • #1202 10035 SASKATCHEWAN DR NW, photo 39 of 52
  • #1202 10035 SASKATCHEWAN DR NW, photo 40 of 52
  • #1202 10035 SASKATCHEWAN DR NW, photo 41 of 52
  • #1202 10035 SASKATCHEWAN DR NW, photo 42 of 52
  • #1202 10035 SASKATCHEWAN DR NW, photo 43 of 52
  • #1202 10035 SASKATCHEWAN DR NW, photo 44 of 52
  • #1202 10035 SASKATCHEWAN DR NW, photo 45 of 52
  • #1202 10035 SASKATCHEWAN DR NW, photo 46 of 52
  • #1202 10035 SASKATCHEWAN DR NW, photo 47 of 52
  • #1202 10035 SASKATCHEWAN DR NW, photo 48 of 52
  • #1202 10035 SASKATCHEWAN DR NW, photo 49 of 52
  • #1202 10035 SASKATCHEWAN DR NW, photo 50 of 52
  • #1202 10035 SASKATCHEWAN DR NW, photo 51 of 52
  • #1202 10035 SASKATCHEWAN DR NW, photo 52 of 52

$1,450,000

#1202 10035 SASKATCHEWAN DR NW

Strathcona, Edmonton

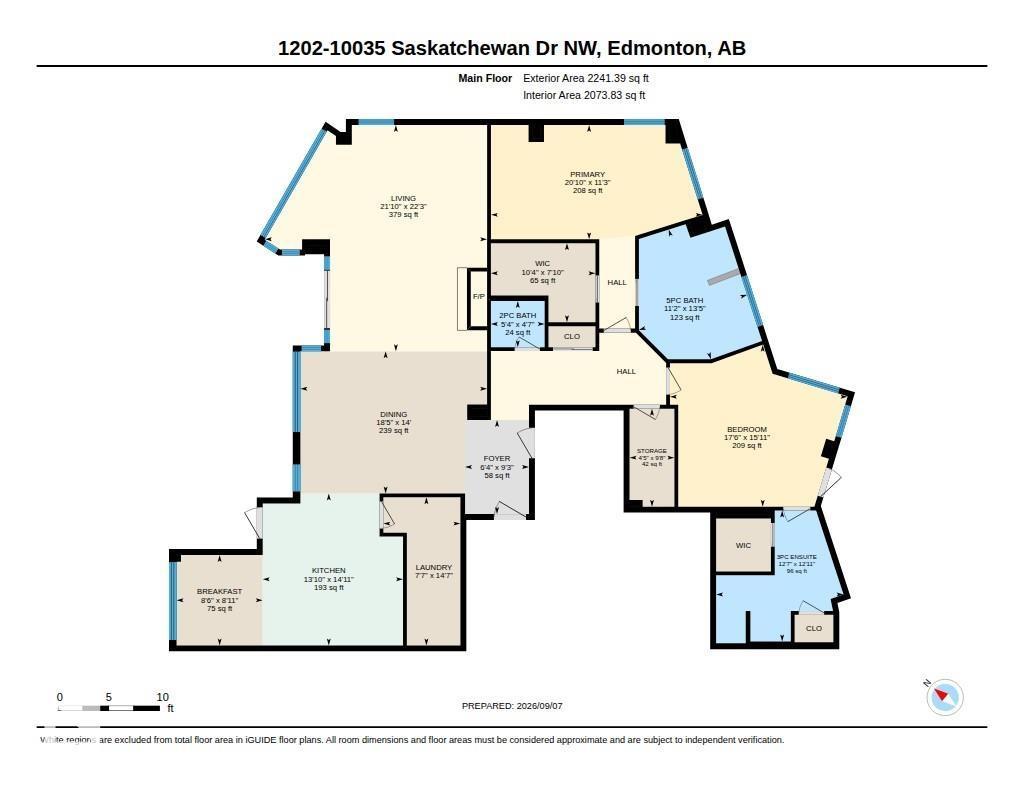
  • 2 bedrooms
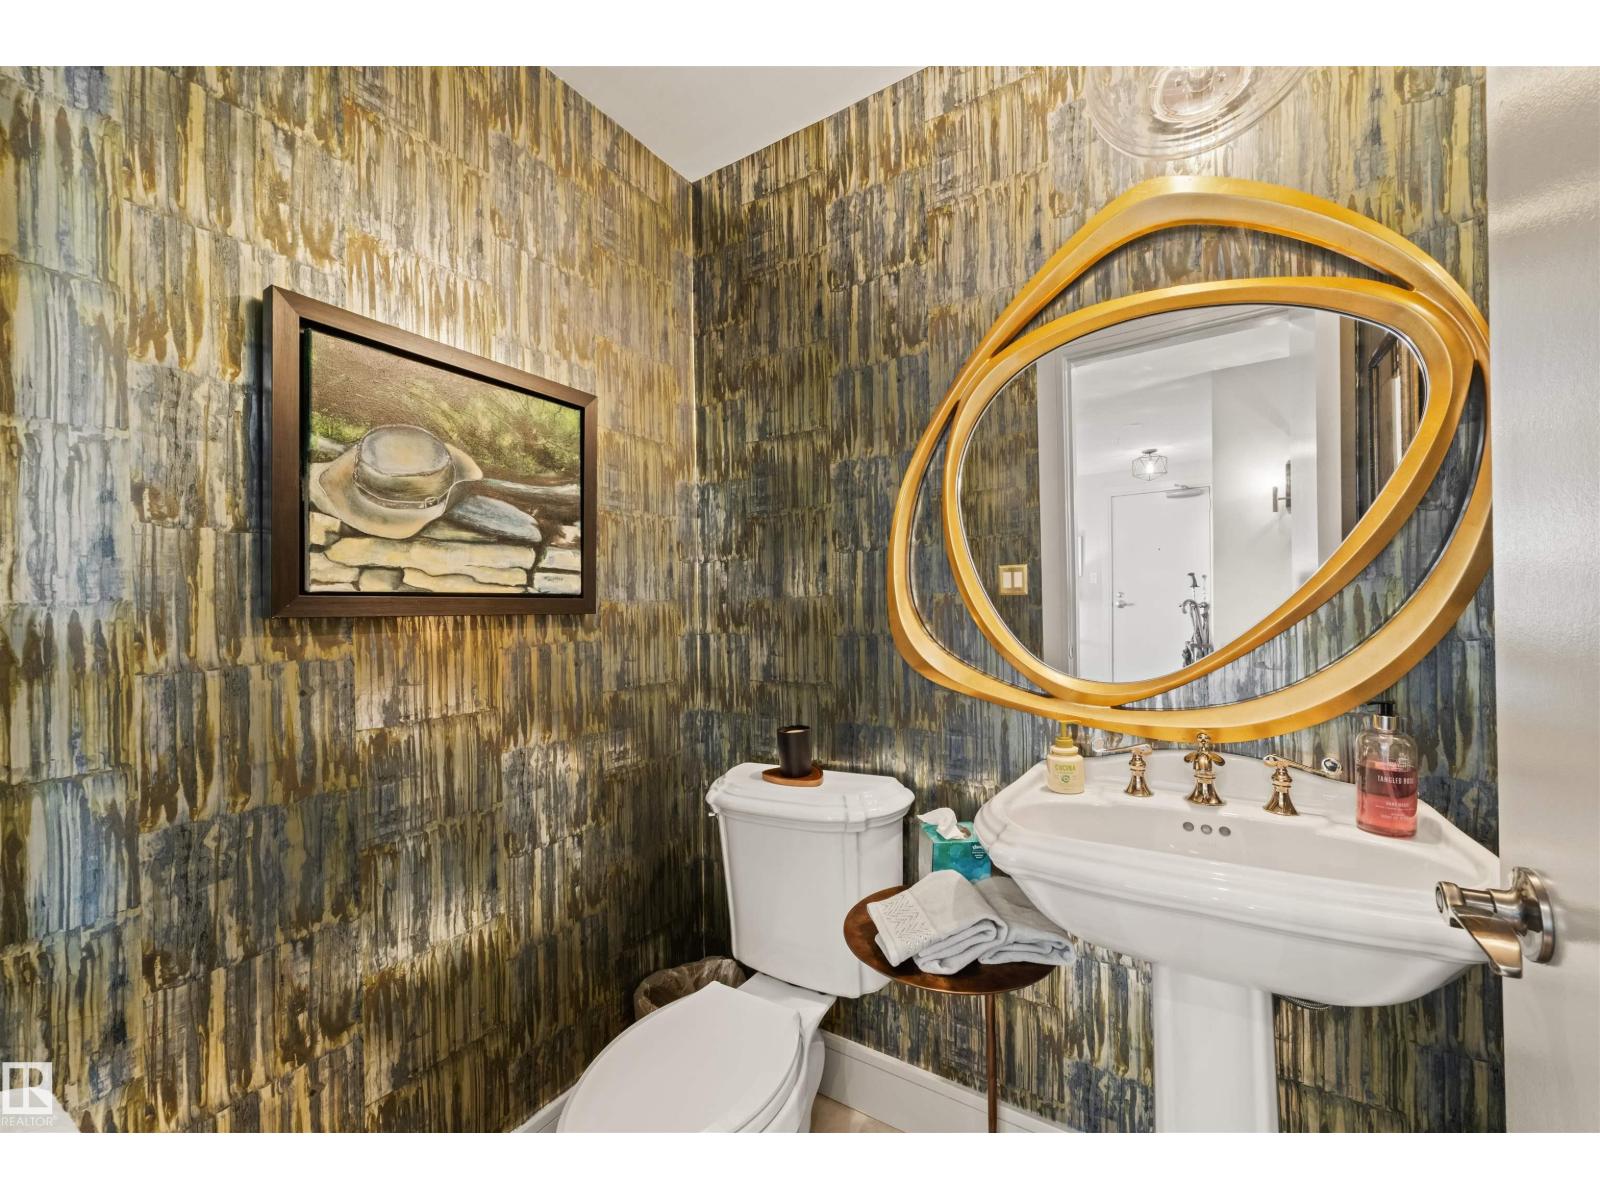
  • 3 (1 half) bathrooms
  • 2,074 sq ft

About this home

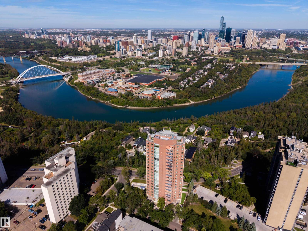
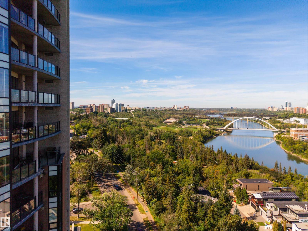
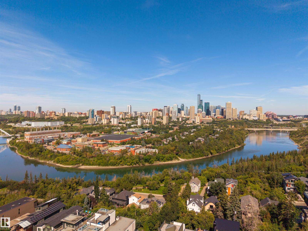
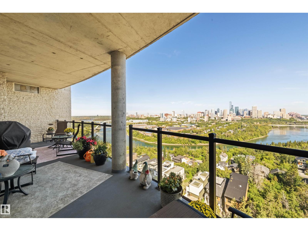
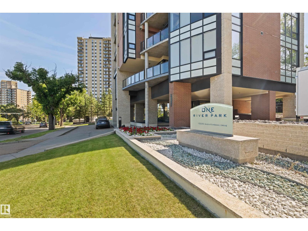
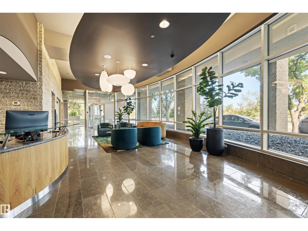
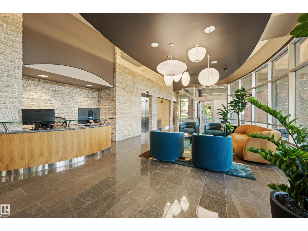
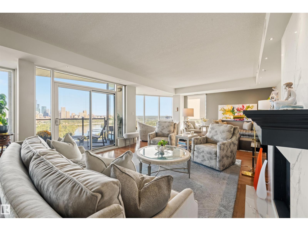
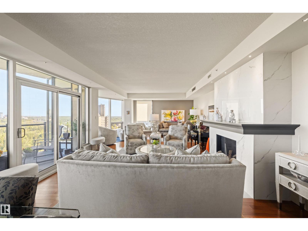
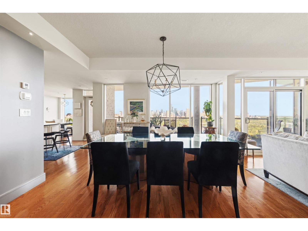
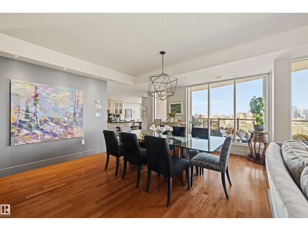
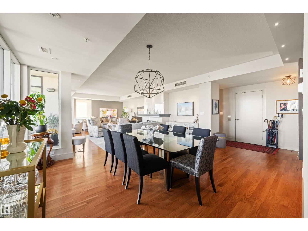
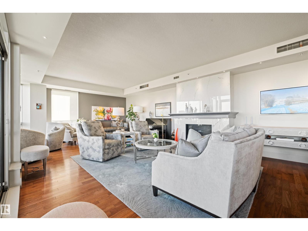
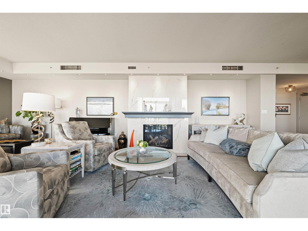
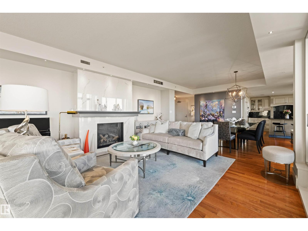
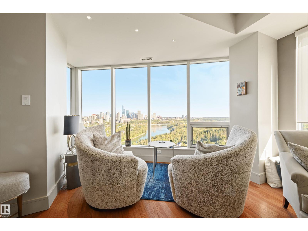
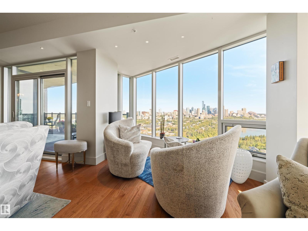
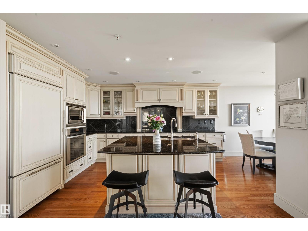
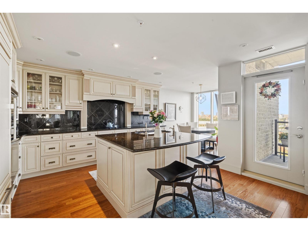
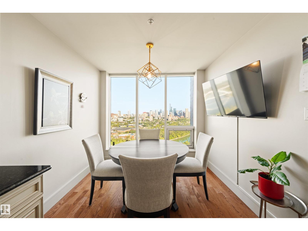
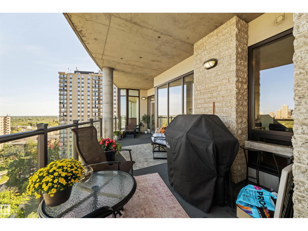
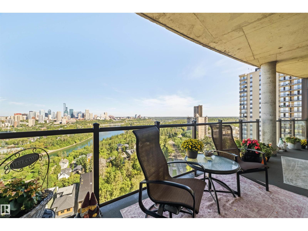
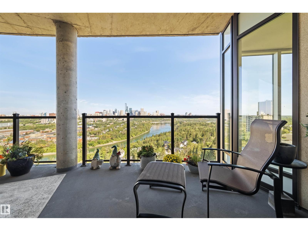
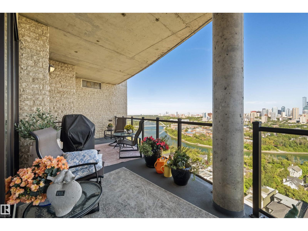
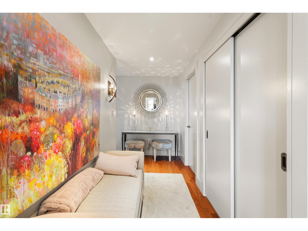
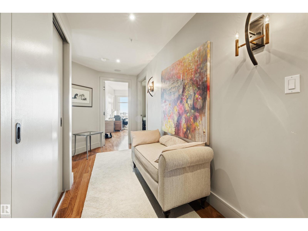
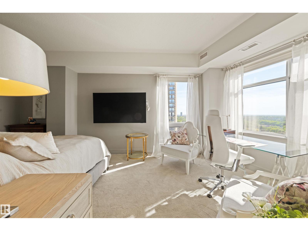
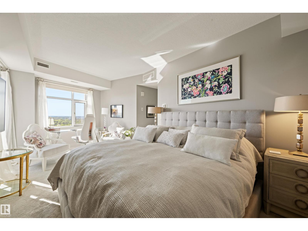
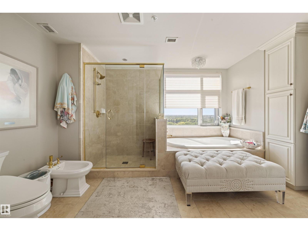
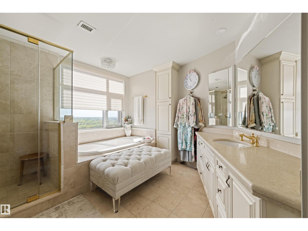
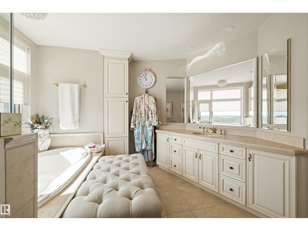
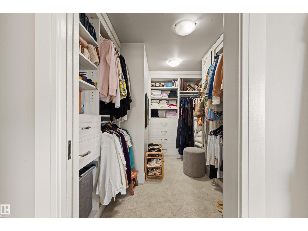
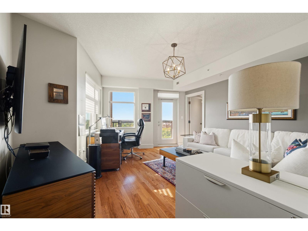
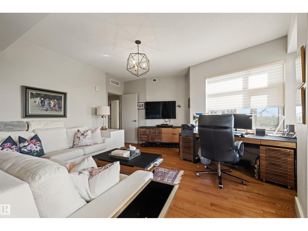
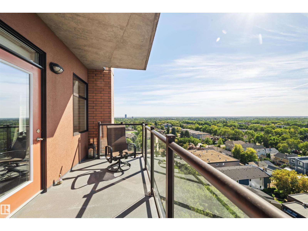
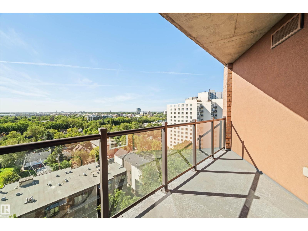
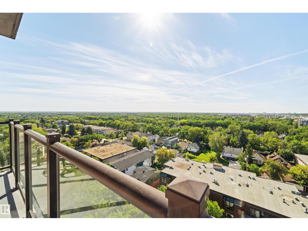
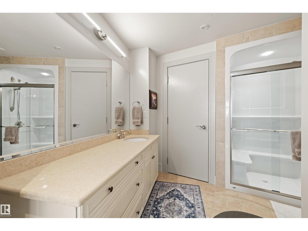
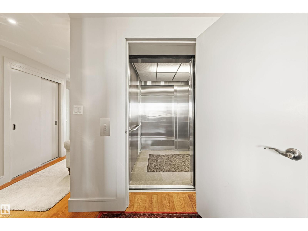
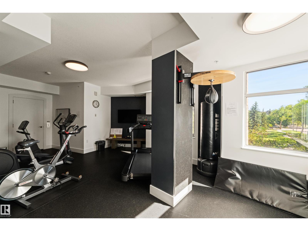
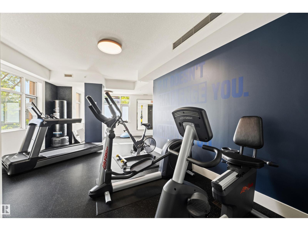
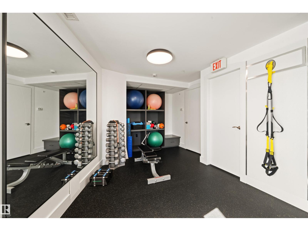
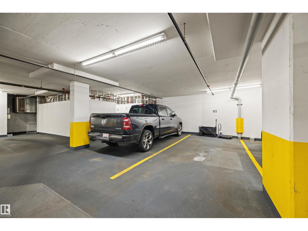
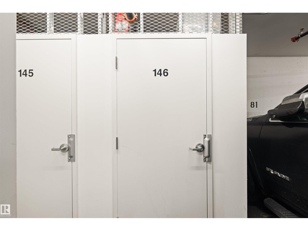
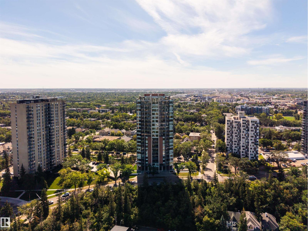
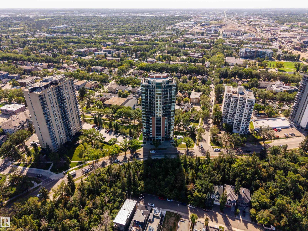
First time to market at One River Park, one of Edmonton’s most prestigious and tightly held addresses. Private elevator access opens directly into this immaculate 12th-floor residence, perfectly positioned for what may be one of the best views in the city - the sweeping bend of the North Saskatchewan River, Walterdale Bridge, and downtown skyline, fully unobstructed. Two private balconies make the panorama part of everyday living. Exceptional concrete-and-masonry construction, and just 36 residences create a level of quiet, privacy and exclusivity rarely found in apartment living. Inside, high-end appliances, updated lighting and a refreshed gas fireplace complement the beautifully maintained interior and timeless finishes throughout. Dedicated concierge service, a fitness studio, guest suite, two titled underground stalls and enclosed storage complete the offering. Immaculately kept and turnkey, this is a rare opportunity to enjoy exceptional quality, privacy and one of Edmonton’s most remarkable views. (id:67770)

Facts

Bedrooms
2
Bathrooms
3 (1 half)
Living area
2,074 sq ft
Home type
Apartment
Year built
2004
Lot size
37.12 square meters
Parking
2
Condo / HOA fee
$1,826 monthly
MLS® number
E4507542

Features

Heating
Heat Pump
Basement
None
Appliances
Washer, Refrigerator, Dishwasher, Dryer, Microwave Range Hood Combo
Parking
Underground, Heated Garage
Building Features
Ceiling - 9ft
View
City view, Valley view

Rooms

RoomLevelSize
Living roomMain level
Dining roomMain level
KitchenMain level
Primary BedroomMain level
Bedroom 2Main level
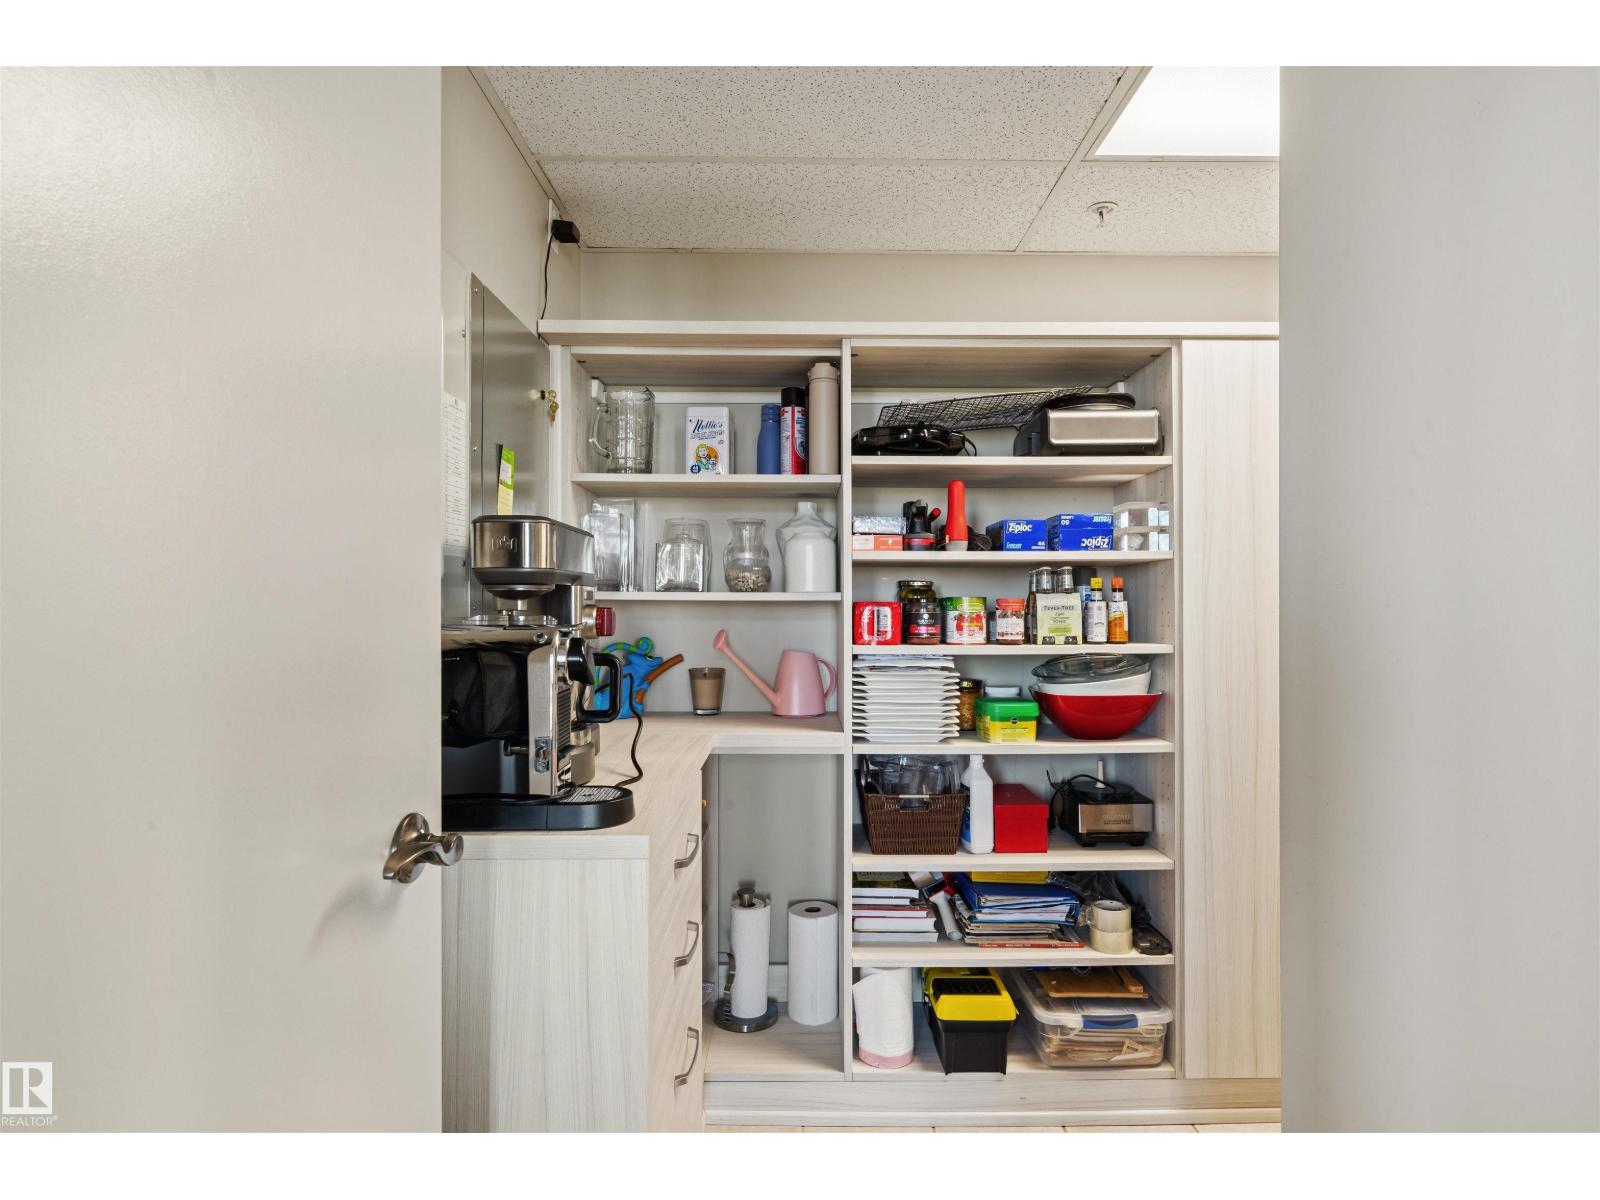
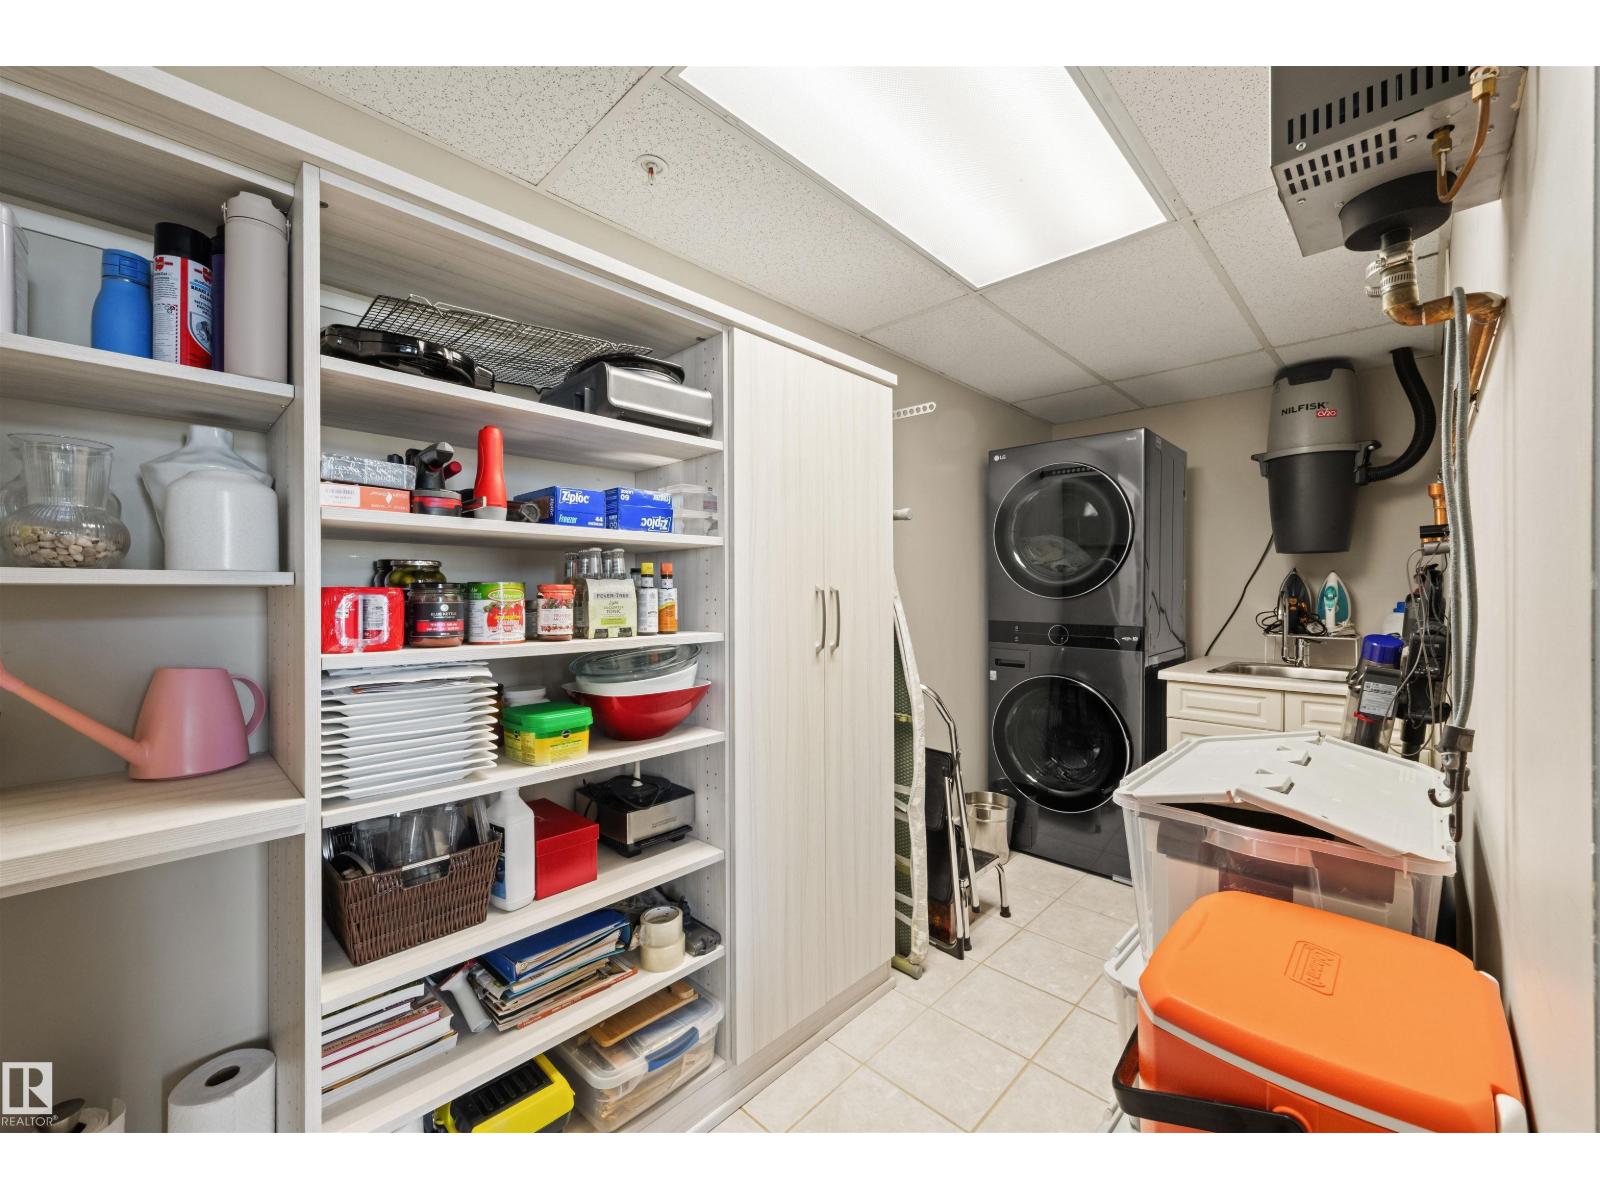
Laundry roomMain level
StorageMain level
BreakfastMain level

Location

Listed by Real Broker

Powered by REALTOR.ca

Listing data is supplied by the CREA Data Distribution Facility (DDF®). It is deemed reliable but not guaranteed and should be independently verified. It is provided for consumers’ personal, non-commercial use to identify properties they may be interested in purchasing.