$724,900
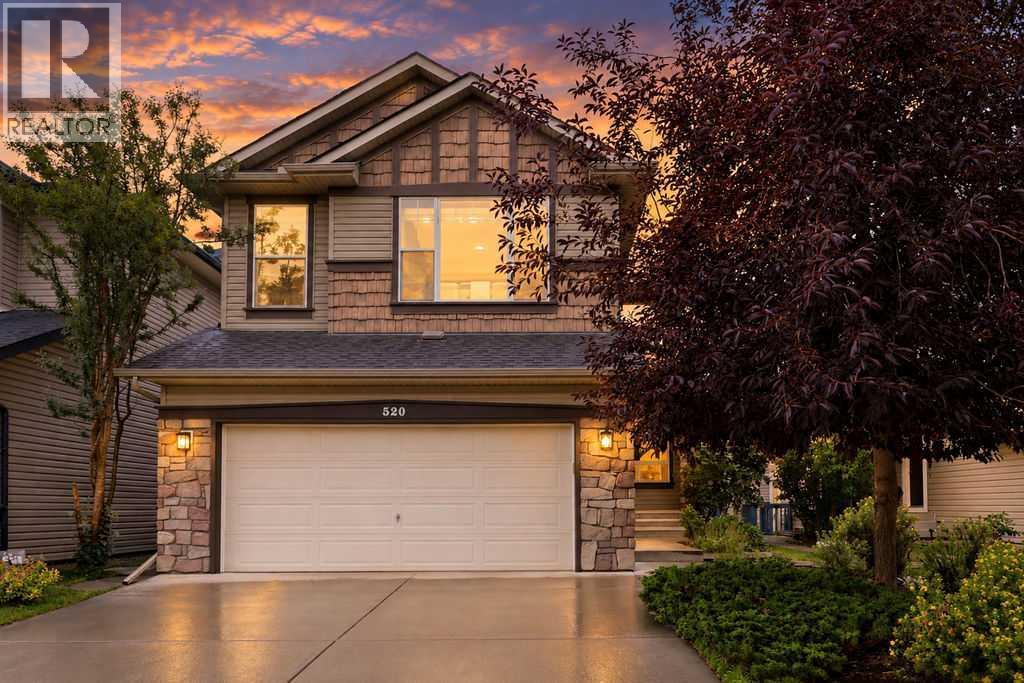
520 Panatella Boulevard NW
Panorama Hills, Calgary
- 5 bedrooms
- 4 (1 half) bathrooms
- 2,239 sq ft
About this home
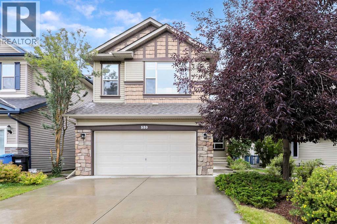
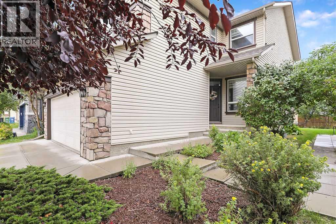
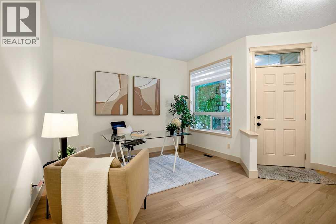
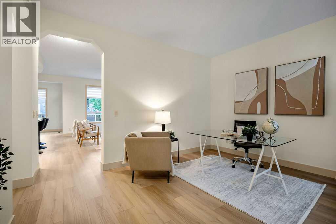
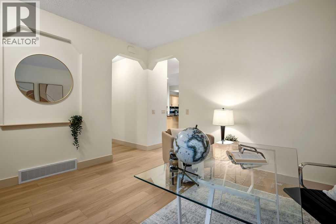
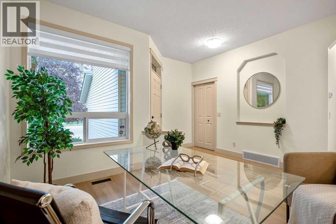
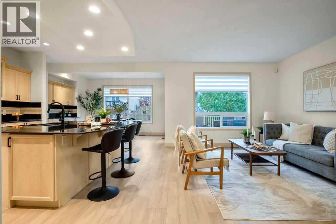
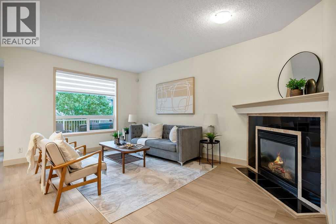
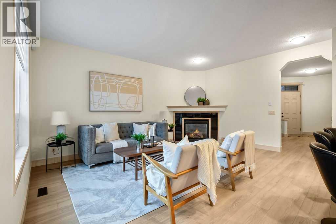
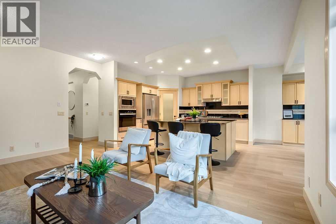
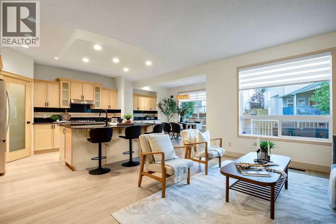
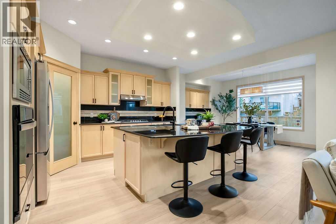
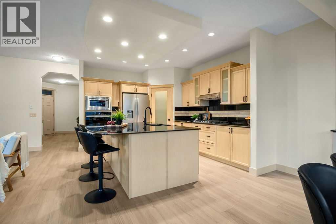
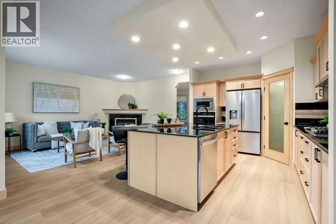
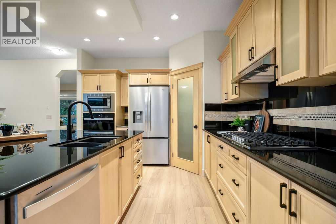
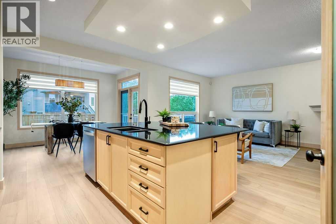
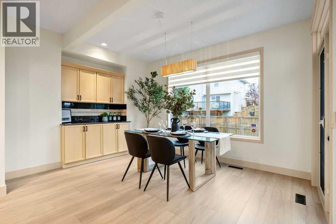
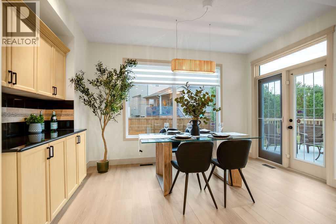
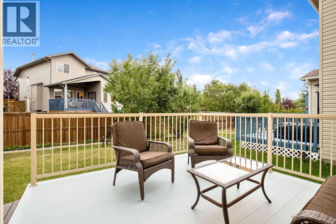
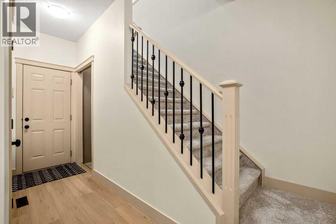
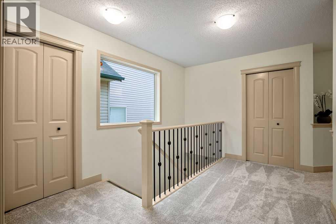
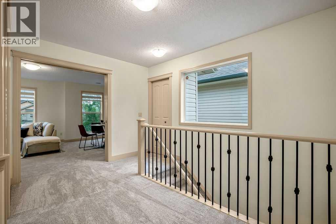
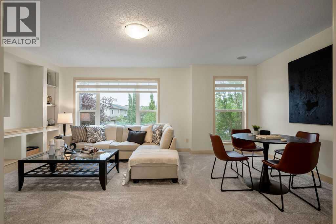
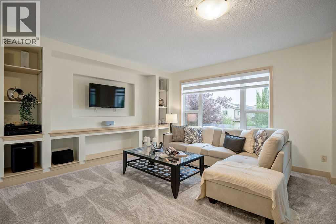
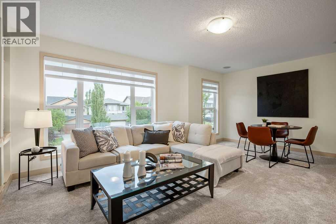
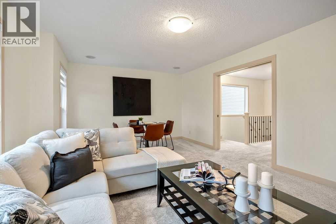
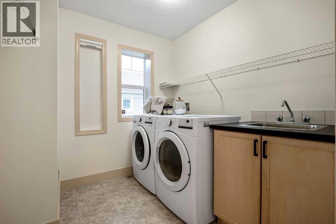
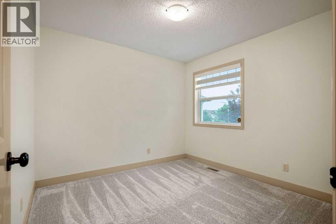
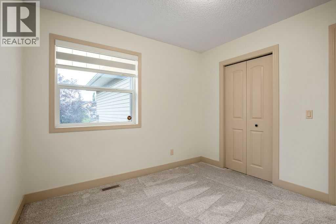
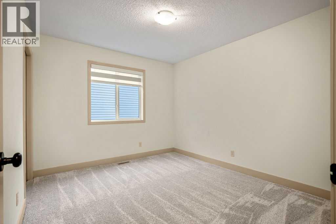
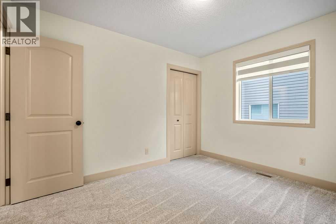
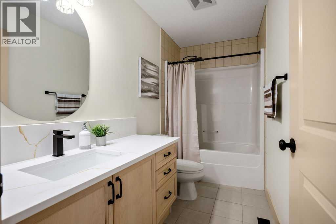
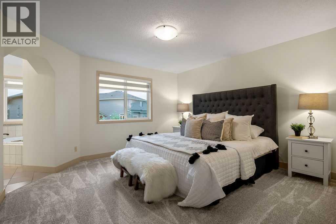
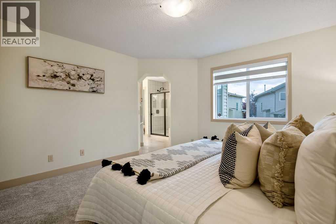
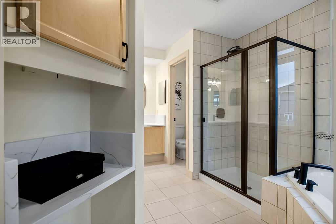
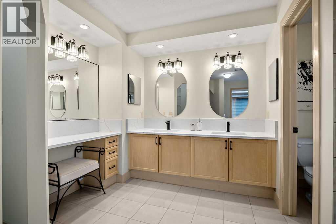
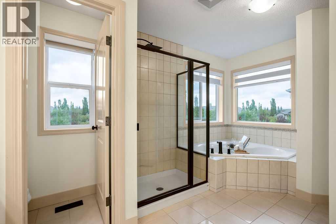
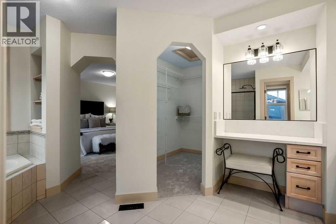
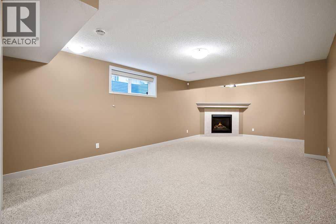
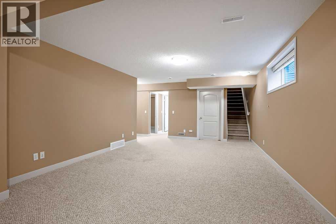
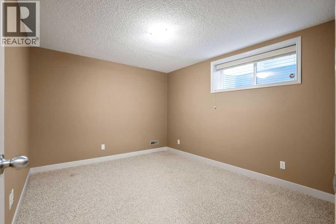
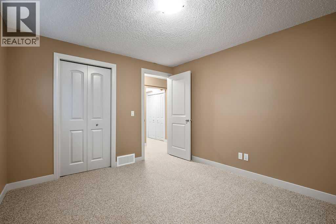
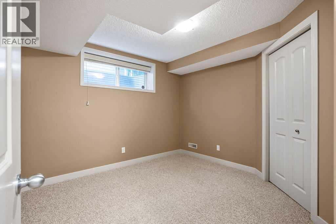
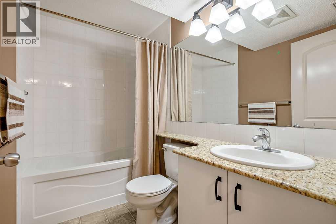
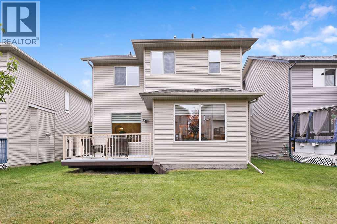
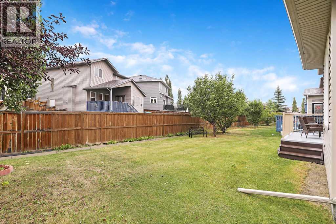
Welcome to this beautifully recently renovated two-storey home in the established community of Panorama Hills! Offering over 2,200 sf of above grade living space including 5 bedrooms, 3.5 bathrooms, a fully finished basement, and thoughtfully updated living spaces throughout, this move-in-ready home provides the comfort and flexibility today’s families appreciate. The main level has been renovated with new luxury vinyl plank flooring and new premium window coverings, creating a polished and cohesive feel. The kitchen is equipped with a brand-new appliance package featuring a gas cooktop, wall oven, microwave, large refrigerator, vent hood and dishwasher. A gas fireplace adds warmth and character to the main living area, while the versatile flex room is well suited to working from home, formal dining, or a quiet retreat. Air conditioning keeps the home comfortable throughout the warmer months. Upstairs, you will find three bedrooms, including a spacious primary bedroom with a large, renovated four-piece ensuite. A second fully renovated bathroom serves the two additional bedrooms. New premium carpeting and window coverings enhance the entire upper level, while the large bonus room including a flat TV and sounds system, provides valuable additional living space—ideal for movie nights, a children’s play area, or a comfortable family retreat. The fully finished basement extends the home’s versatility with two additional bedrooms and a second gas fireplace, creating a warm and inviting setting for guests, older children, a home office, or additional recreation space. Outside, the refreshed deck offers an inviting place to relax, entertain, or enjoy summer barbecues. Located in the family-friendly community of Panorama Hills, this extensively updated home brings together modern finishes, generous living space, and an excellent northwest Calgary location. *** 48 HOURS CLAUSE OFFER IN PLACE *** . (id:67770)
Facts
- Bedrooms
- 5
- Bathrooms
- 4 (1 half)
- Living area
- 2,239 sq ft
- Home type
- House
- Year built
- 2007
- Lot size
- 405 square meters
- Parking
- 4
- Property taxes
- $5,220 (2026)
- MLS® number
- A2343472
Features
- Heating
- Forced air, Natural gas
- Cooling
- Central air conditioning
- Basement
- Finished, Full
- Flooring
- Carpeted, Ceramic Tile, Vinyl Plank
- Appliances
- Washer, Refrigerator, Cooktop - Gas, Dishwasher, Dryer, Microwave, Oven - Built-In, Hood Fan, Window Coverings
- Parking
- Attached Garage
- Exterior Features
- Vinyl siding
Rooms
| Room | Level | Size |
|---|---|---|
| Other | Main level | 6.42 Ft x 5.67 Ft |
| Other | Main level | 11.50 Ft x 10.00 Ft |
| Living room | Main level | 16.83 Ft x 12.00 Ft |
| Dining room | Main level | 13.00 Ft x 11.00 Ft |
| Kitchen | Main level | 13.58 Ft x 11.00 Ft |
| Bonus Room | Upper Level | 19.42 Ft x 13.00 Ft |
| Laundry room | Upper Level | 8.00 Ft x 7.50 Ft |
| Primary Bedroom | Upper Level | 13.33 Ft x 13.25 Ft |
| Bedroom | Upper Level | 11.25 Ft x 10.00 Ft |
| Bedroom | Upper Level | 10.00 Ft x 9.83 Ft |
| Bedroom | Basement | 12.25 Ft x 10.33 Ft |
| Bedroom | Basement | 10.75 Ft x 10.00 Ft |
| Family room | Basement | 24.50 Ft x 13.00 Ft |
| Furnace | Basement | 13.50 Ft x 8.08 Ft |
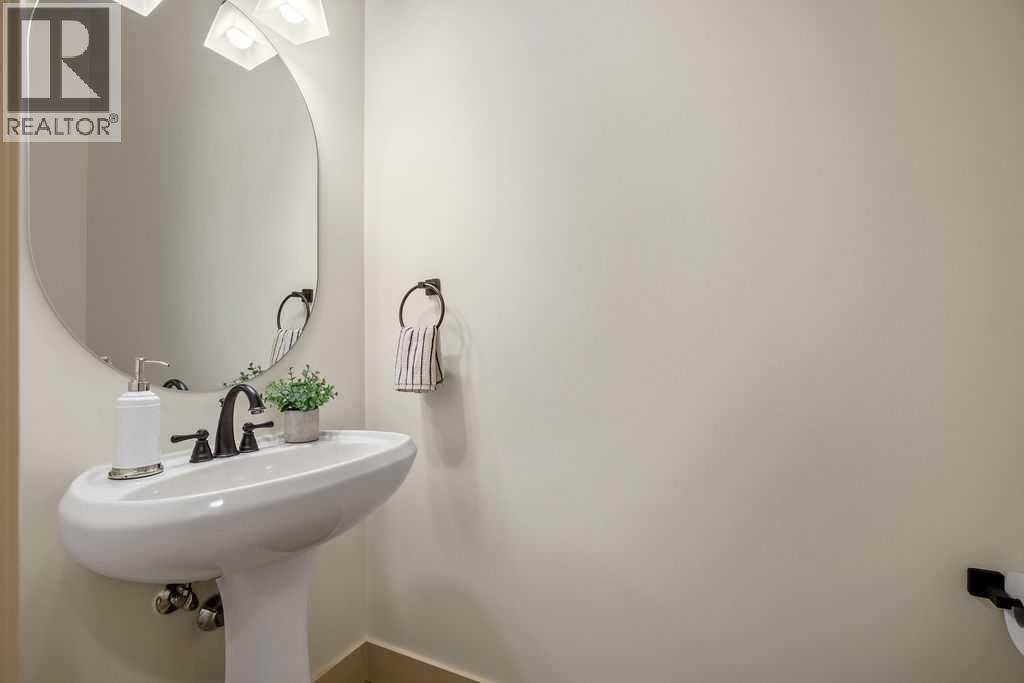
| 2pc Bathroom | Main level | 6.58 Ft x 3.17 Ft |
| 4pc Bathroom | Upper Level | 9.83 Ft x 5.00 Ft |
| 5pc Bathroom | Upper Level | 14.33 Ft x 11.50 Ft |
| 4pc Bathroom | Basement | 8.33 Ft x 5.00 Ft |
Location
Listed by Real Broker

Listing data is supplied by the CREA Data Distribution Facility (DDF®). It is deemed reliable but not guaranteed and should be independently verified. It is provided for consumers’ personal, non-commercial use to identify properties they may be interested in purchasing.