$175,000
5021 47 Street
Daysland, Daysland
- 4 bedrooms
- 2 bathrooms
- 1,490 sq ft
About this home
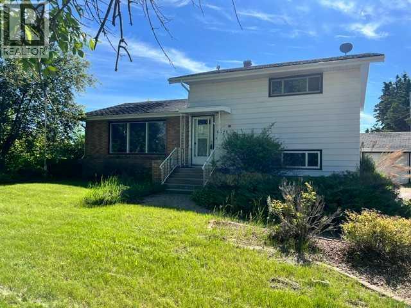
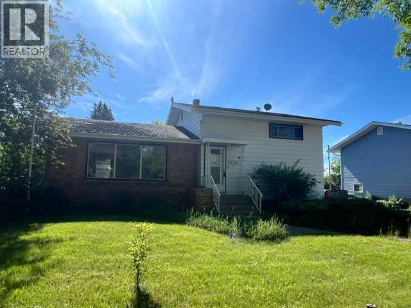
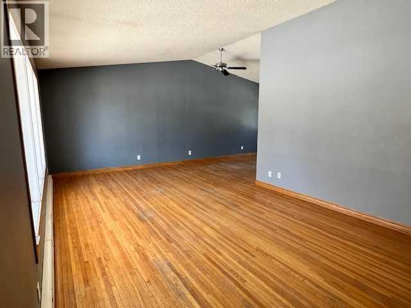
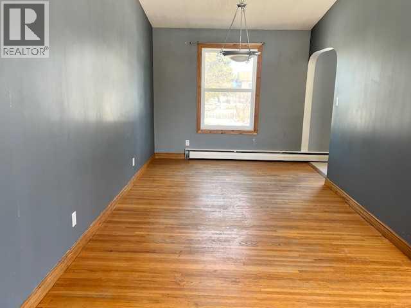
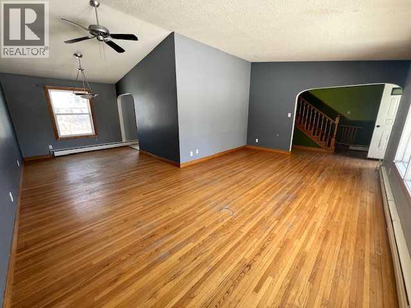
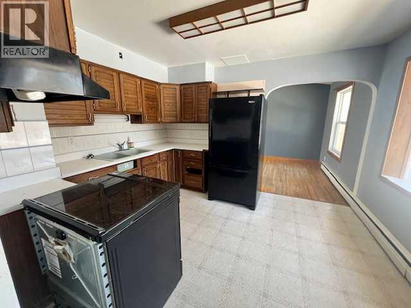
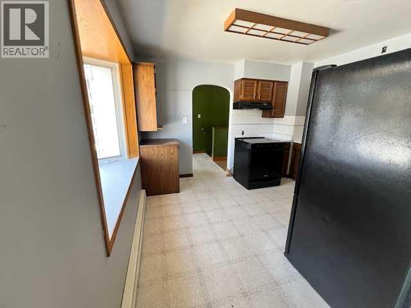
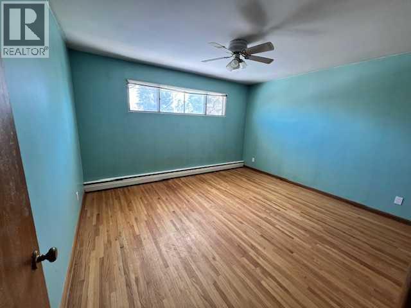
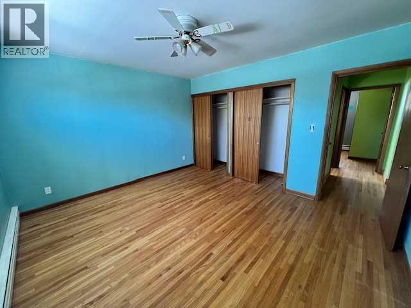
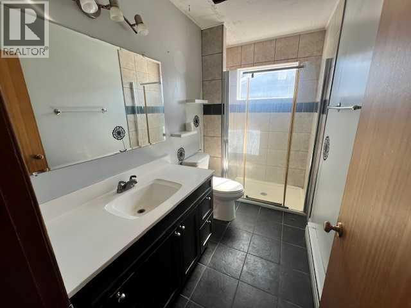
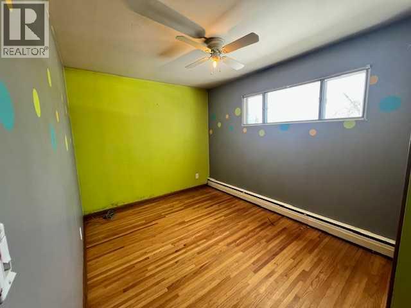
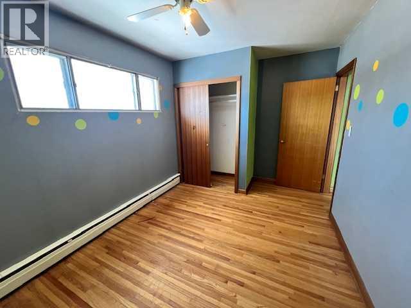
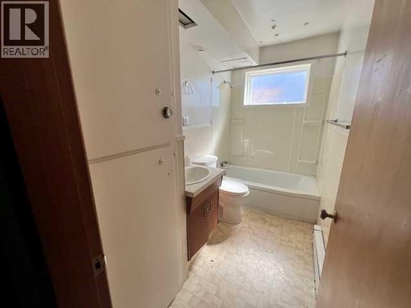
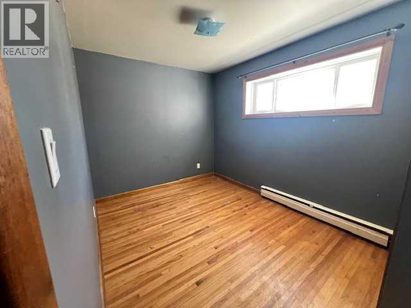
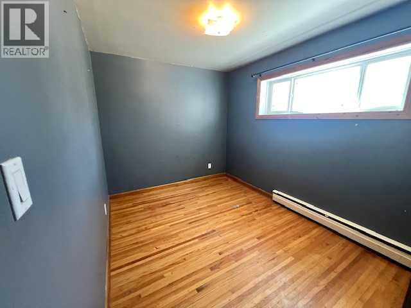
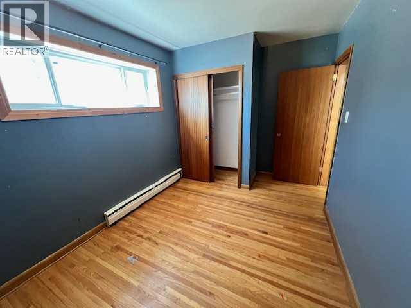
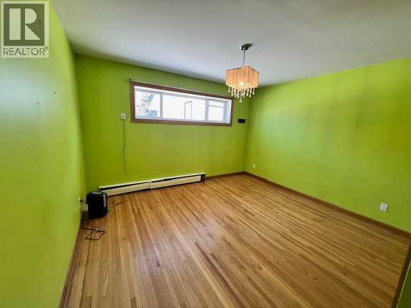
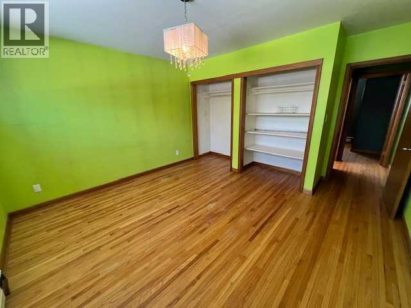
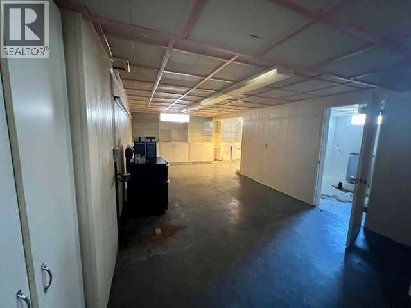
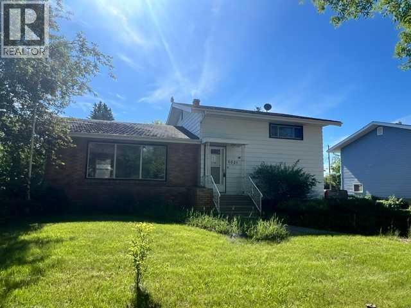
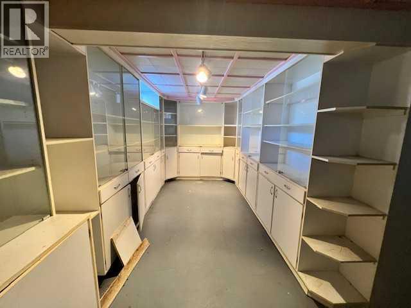
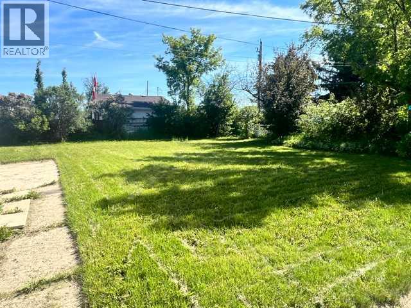
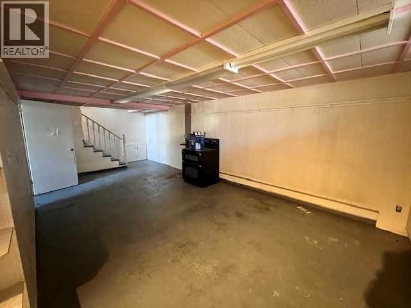
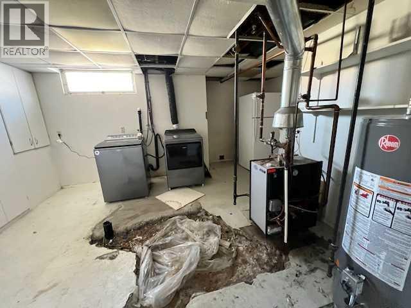
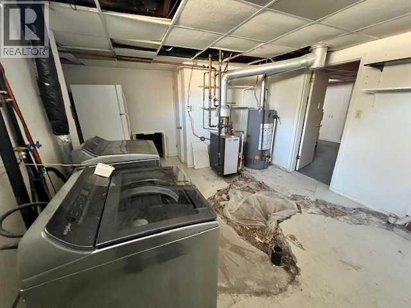
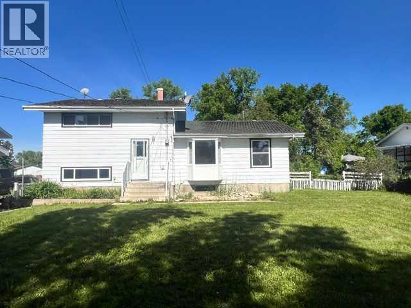
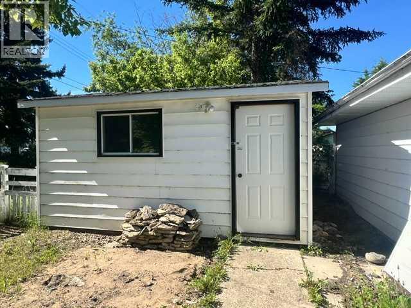
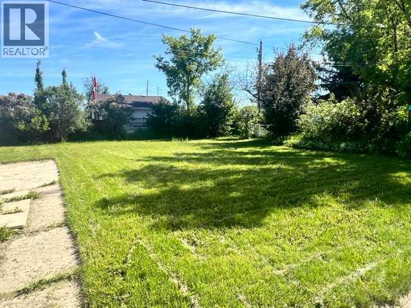
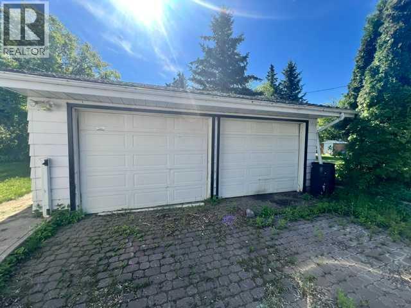
Welcome to this bright and inviting 1,490 sq ft four level split, ideally located in the peaceful small town of Daysland. Filled with natural light, the main floor showcases beautiful hardwood flooring through out the living and dining room. With plenty of room for cooking, gathering, and everyday living. Upstairs, you’ll find a comfortable primary bedroom, a second bedroom, and a convenient 3 piece bathroom. The lower levels offer exceptional flexibility, featuring two additional bedrooms, a generous flex space ideal for a family room or home office, a 4 piece bathroom, and a combined utility and laundry area. Outside, the large backyard provides endless possibilities for outdoor enjoyment, gardening, or future projects, while the double detached garage offers secure parking and additional storage. This home is a fantastic opportunity to enjoy small town living with plenty of space to grow, don’t miss your chance to be part of the welcoming Daysland community. (id:67770)
Facts
- Bedrooms
- 4
- Bathrooms
- 2
- Living area
- 1,490 sq ft
- Home type
- House
- Year built
- 1958
- Lot size
- 12,000 square feet
- Parking
- 8
- Property taxes
- $2,482 (2025)
- MLS® number
- A2343546
Features
- Heating
- Baseboard heaters
- Cooling
- None
- Basement
- Unfinished, Partial
- Flooring
- Tile, Hardwood
- Appliances
- None
- Parking
- Detached Garage
- Community Features
- Golf Course Development
Rooms
| Room | Level | Size |
|---|---|---|
| Kitchen | Main level | 10.33 Ft x 12.25 Ft |
| Dining room | Main level | 9.42 Ft x 13.33 Ft |
| Living room | Main level | 12.33 Ft x 20.17 Ft |
| Primary Bedroom | Second level | 11.83 Ft x 13.25 Ft |
| 3pc Bathroom | Upper Level | |
| Bedroom | Upper Level | 8.92 Ft x 10.83 Ft |
| 4pc Bathroom | Third level | |
| Bedroom | Third level | 8.42 Ft x 10.42 Ft |
| Bedroom | Third level | 11.33 Ft x 12.75 Ft |
| Family room | Fourth level | 11.67 Ft x 21.58 Ft |
| Storage | Fourth level | 8.50 Ft x 11.42 Ft |
Location
Listed by Coldwell Banker OnTrack Realty

Listing data is supplied by the CREA Data Distribution Facility (DDF®). It is deemed reliable but not guaranteed and should be independently verified. It is provided for consumers’ personal, non-commercial use to identify properties they may be interested in purchasing.