$354,900
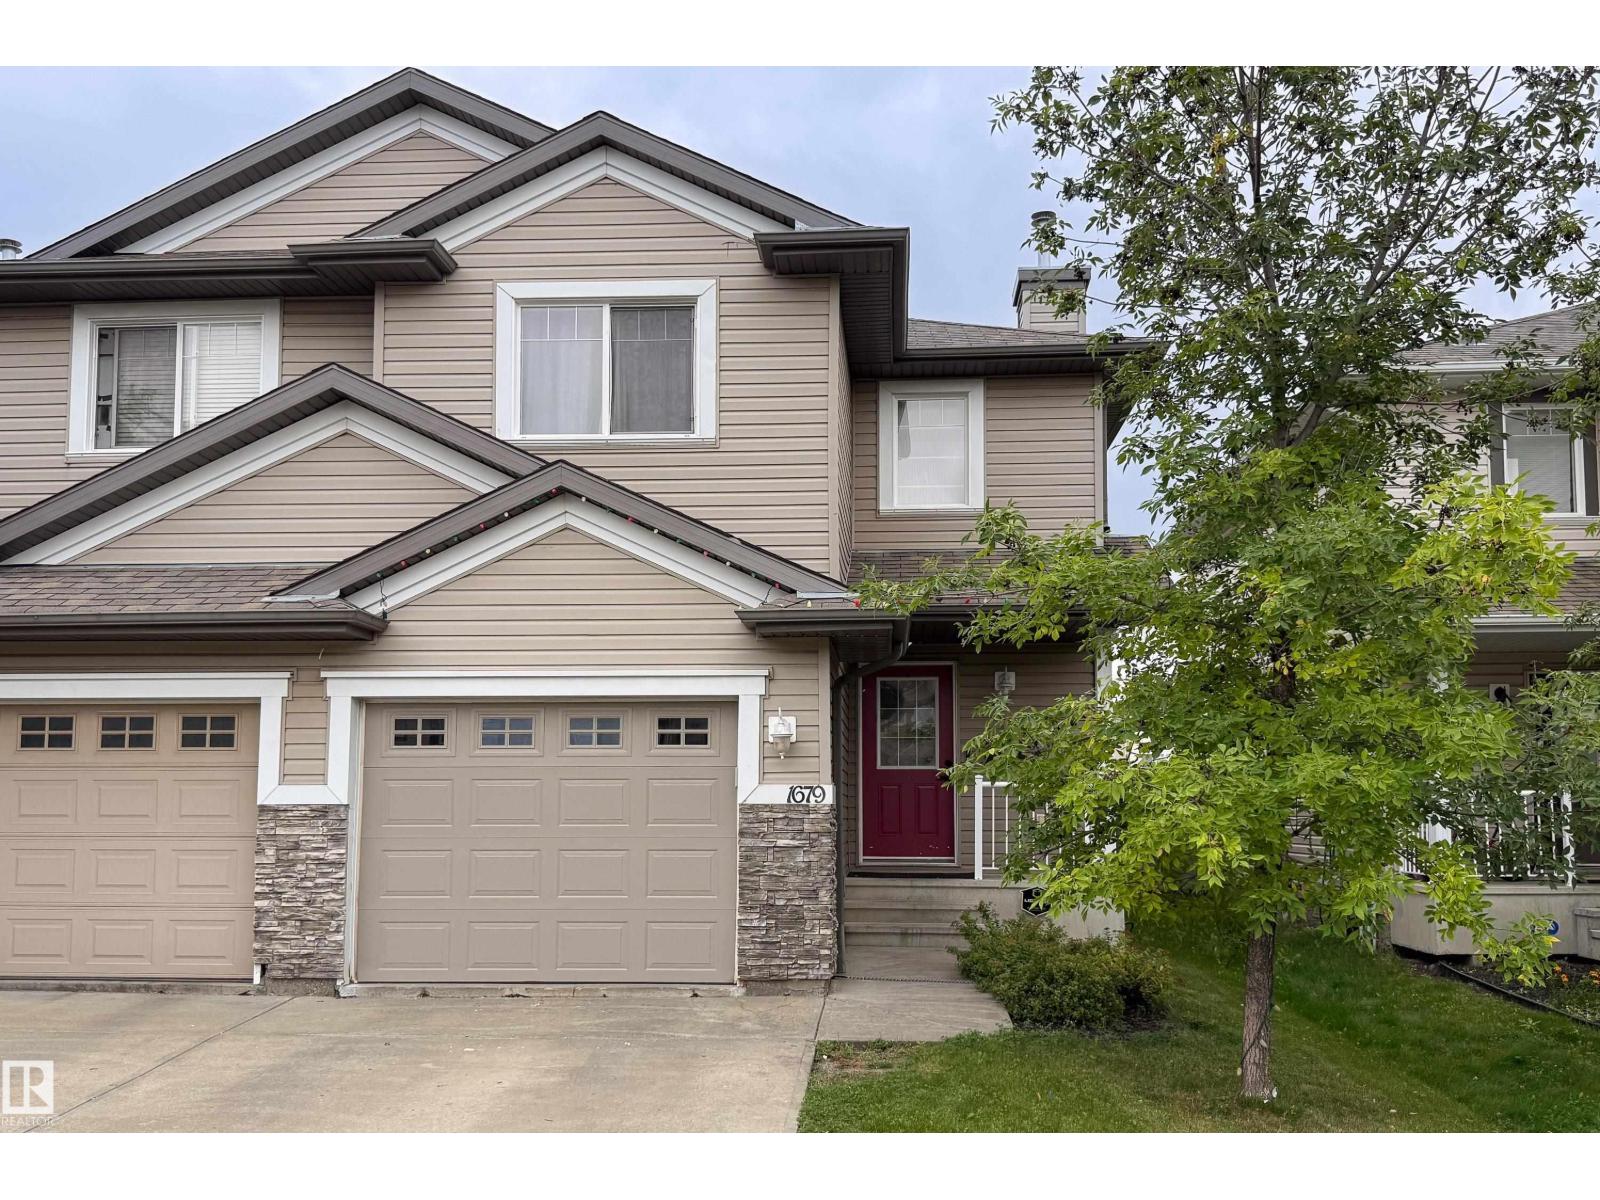
1679 MELROSE PL SW
MacEwan, Edmonton
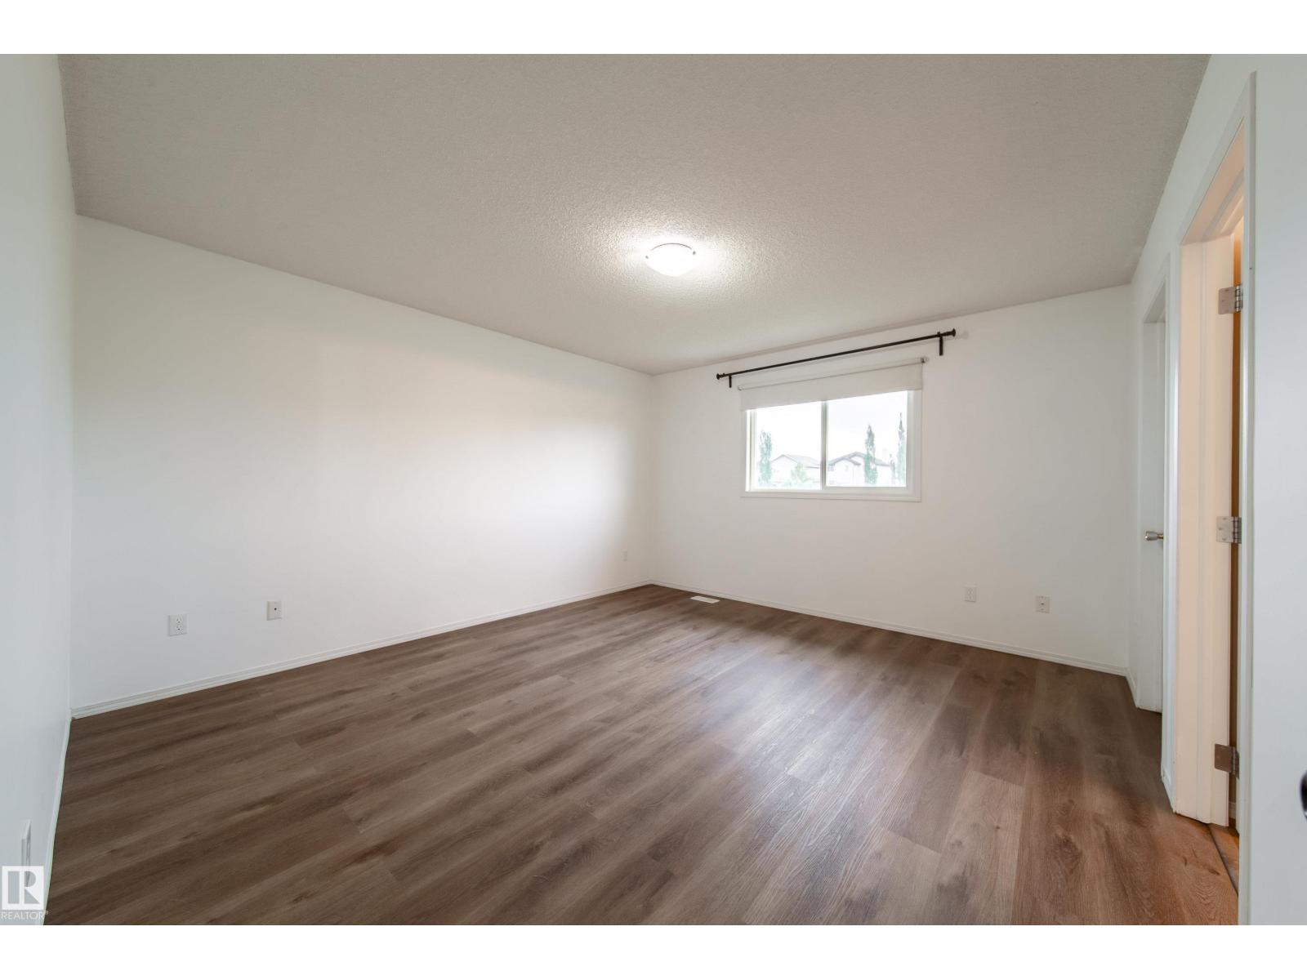
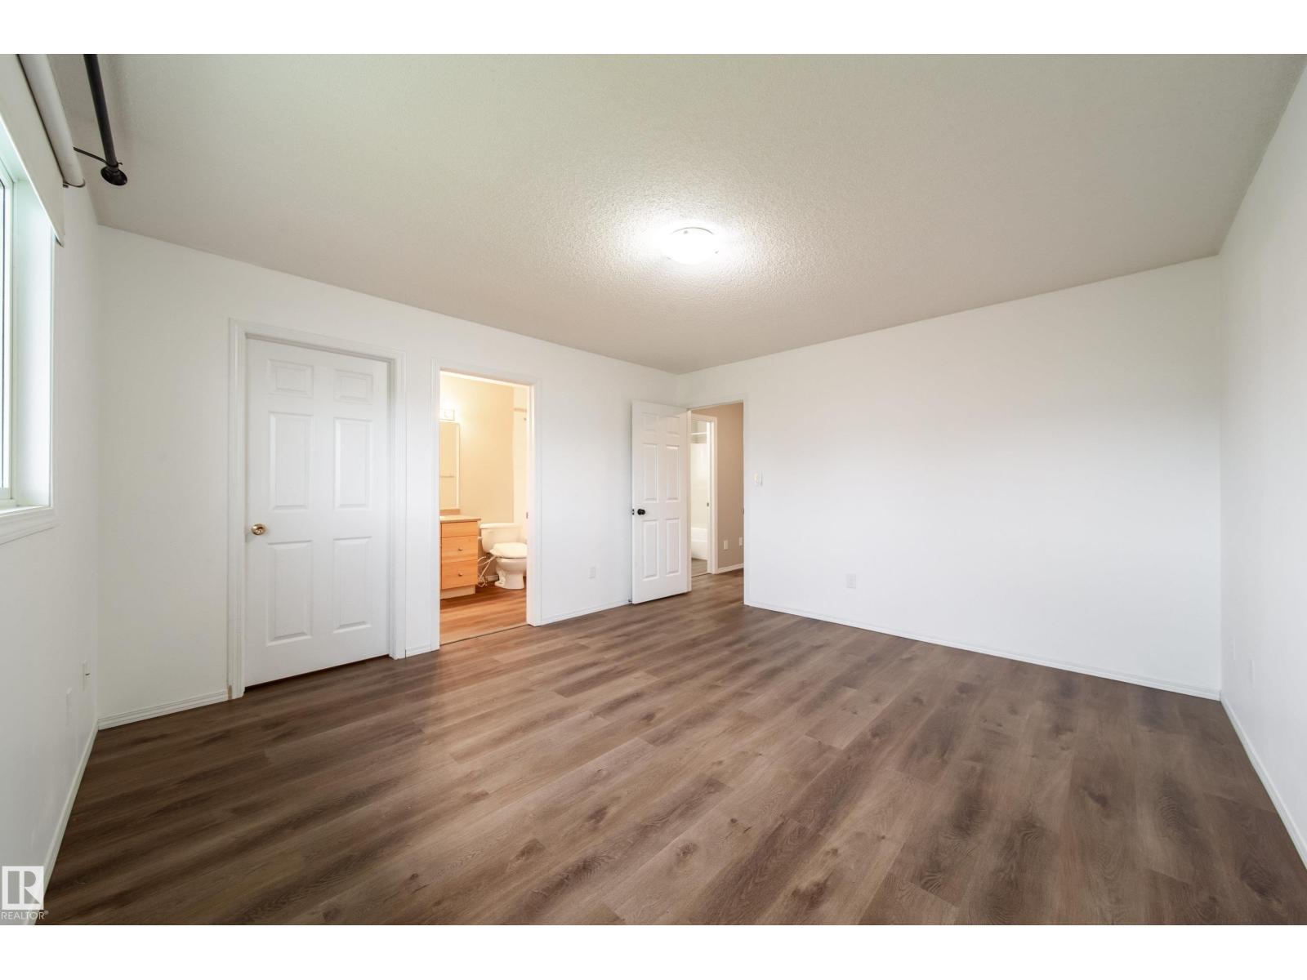
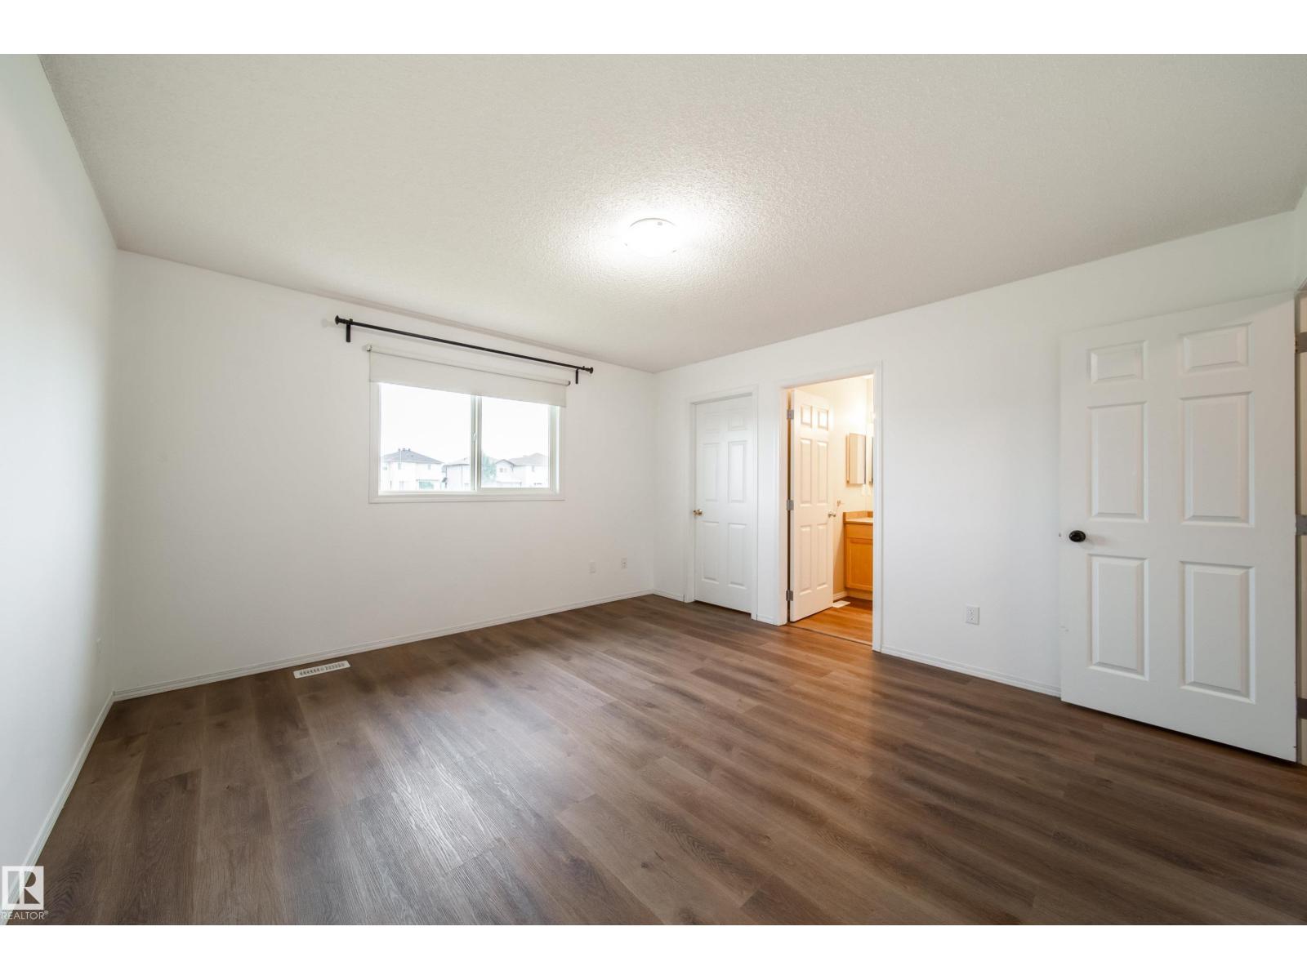
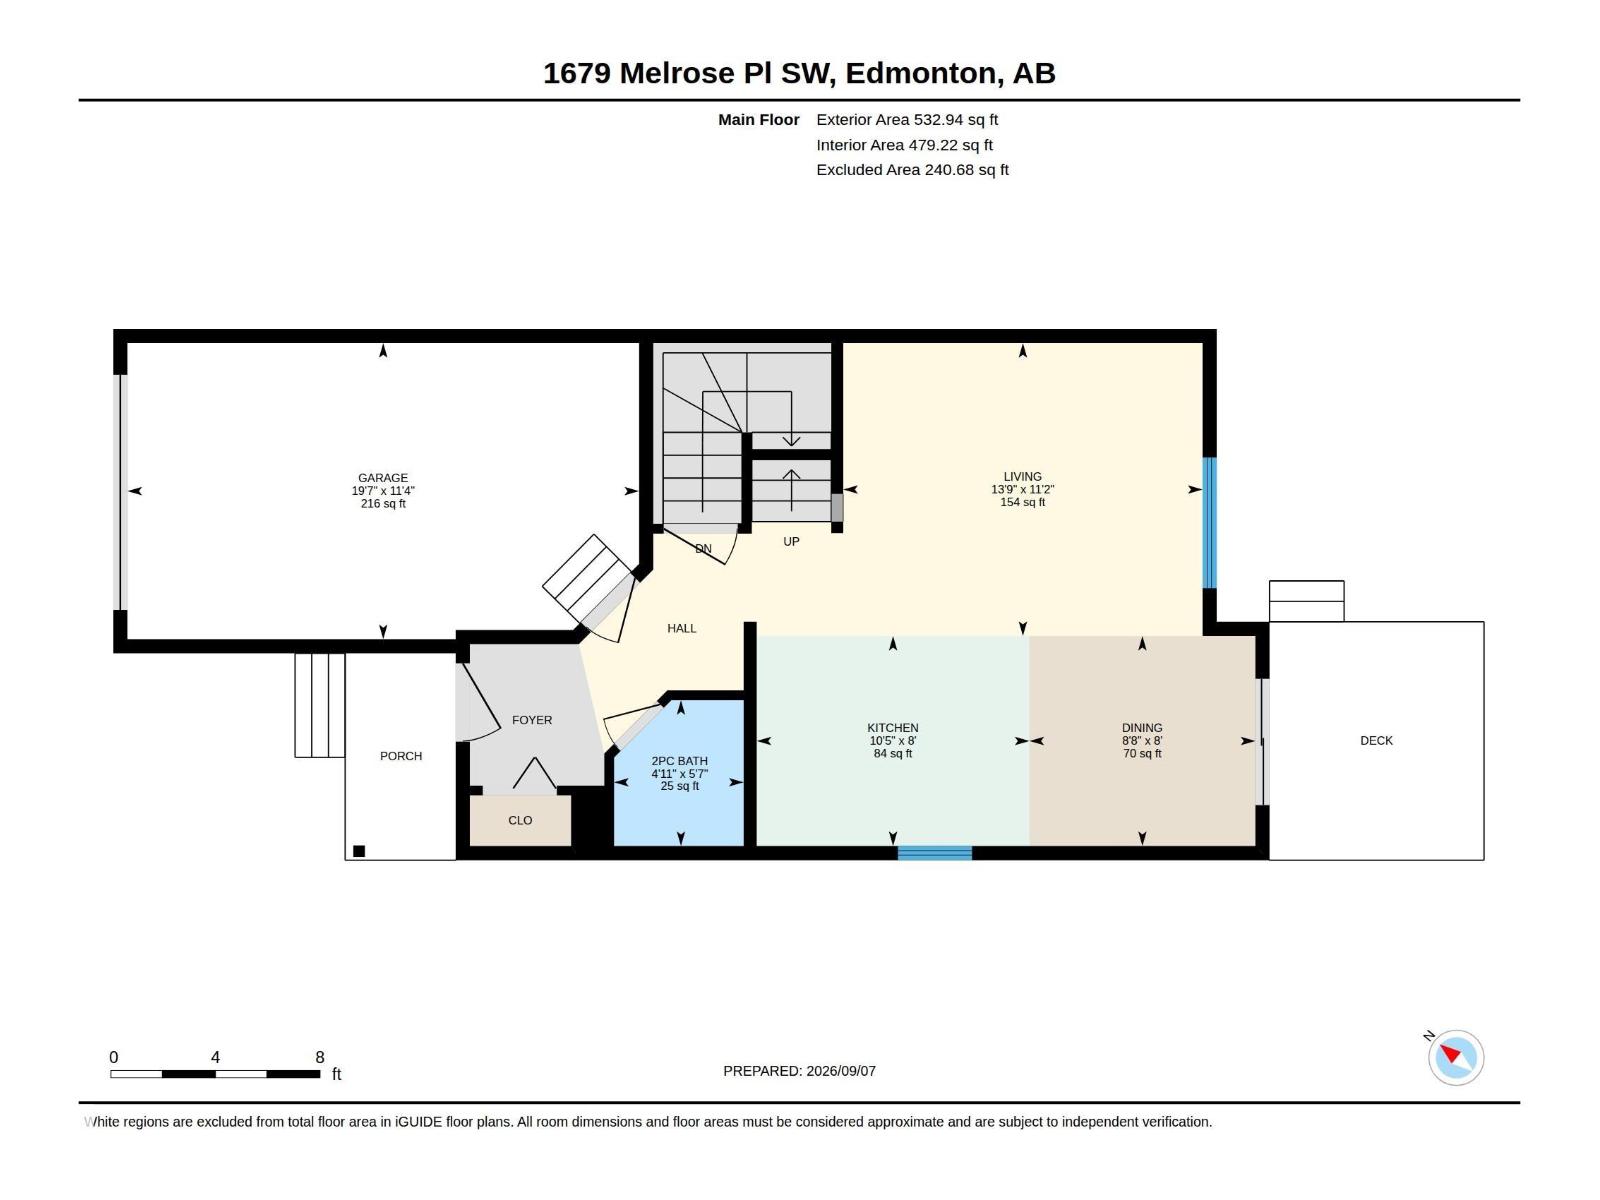
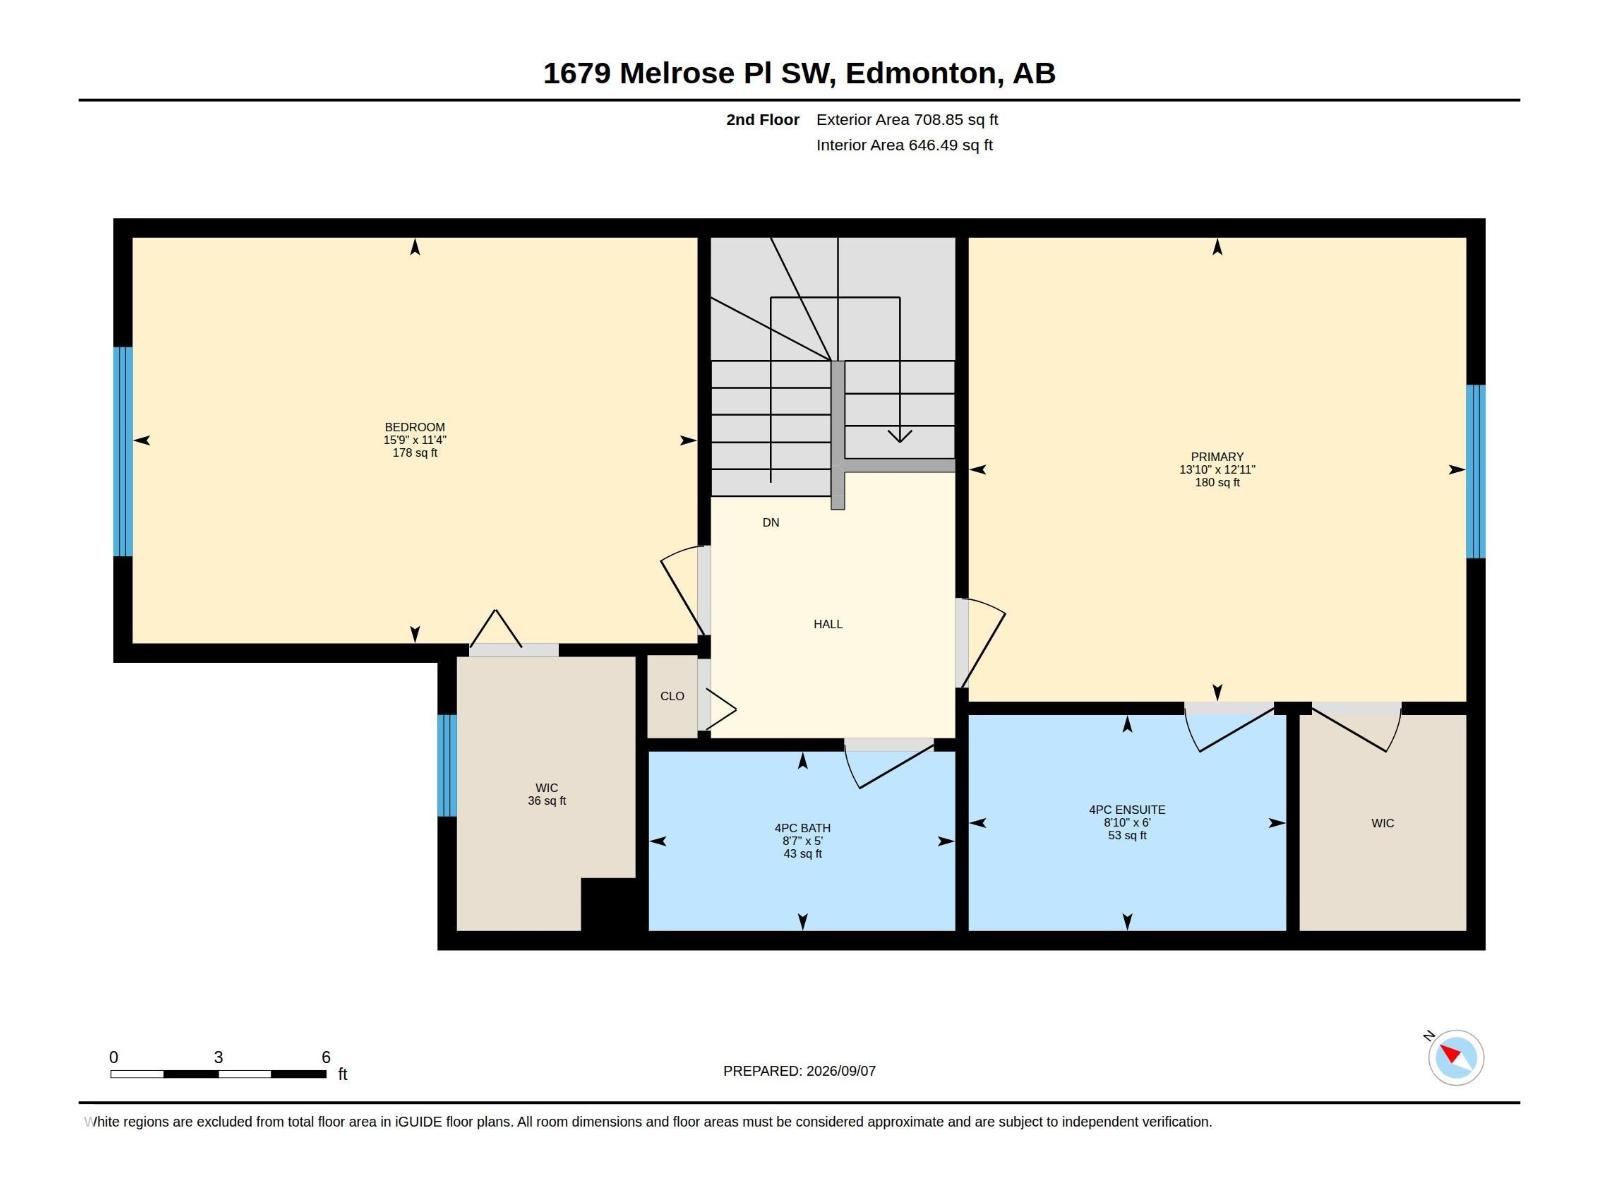
- 2 bedrooms
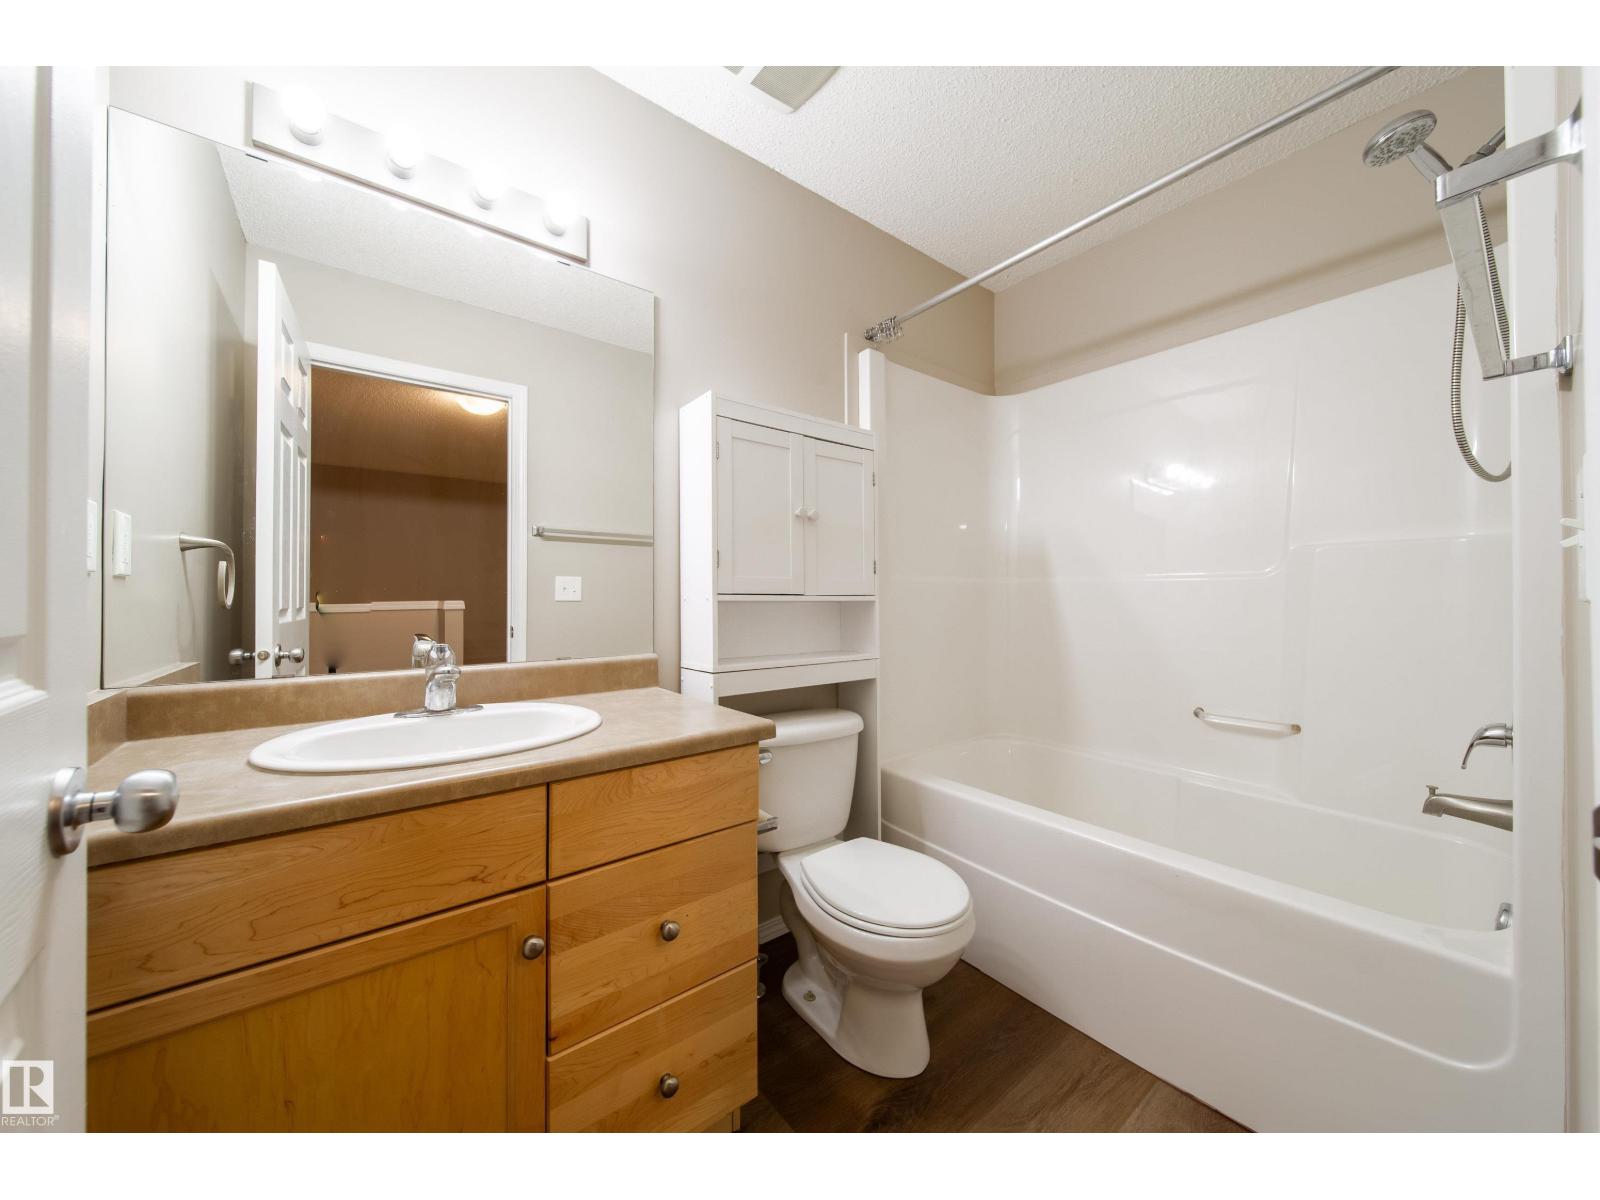
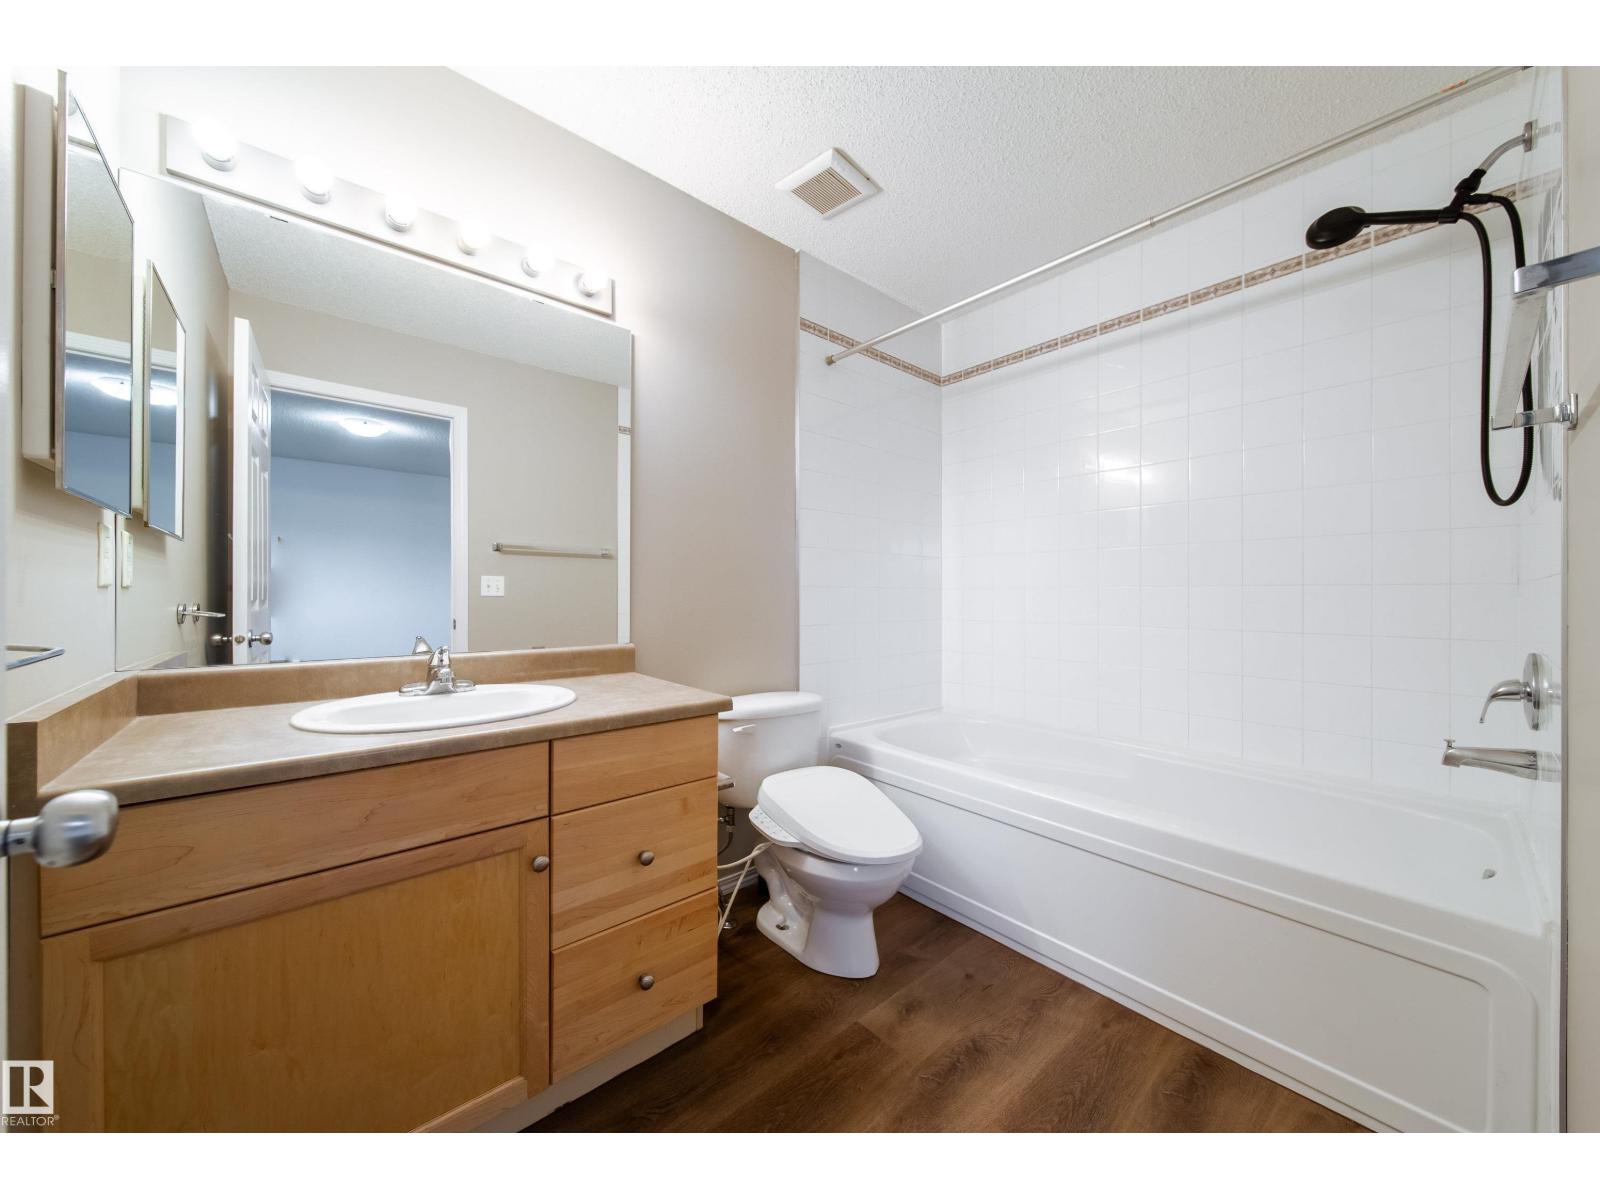
- 3 (1 half) bathrooms
- 1,242 sq ft
About this home
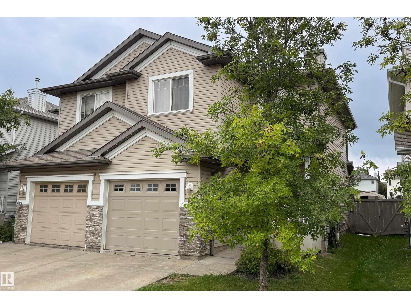
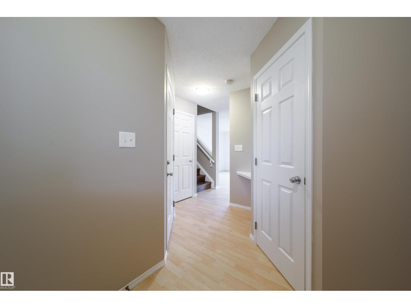
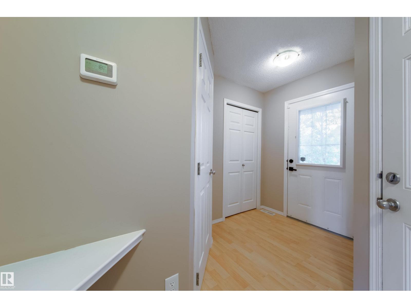
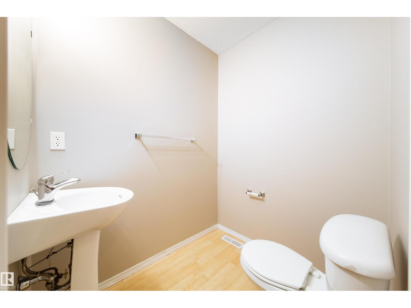
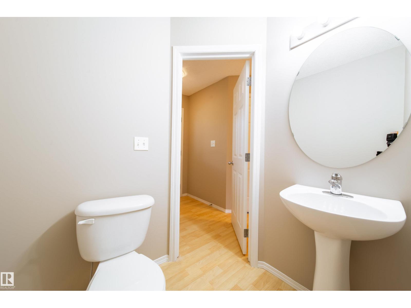
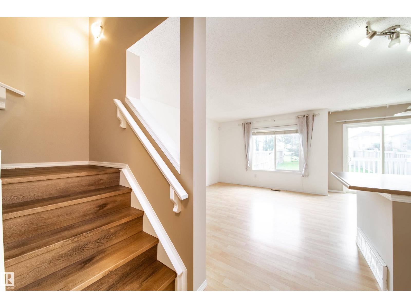
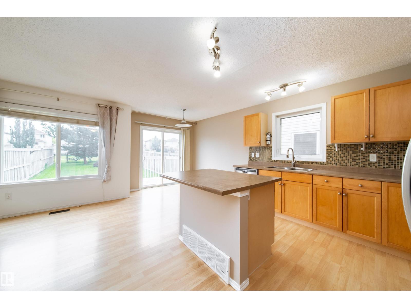
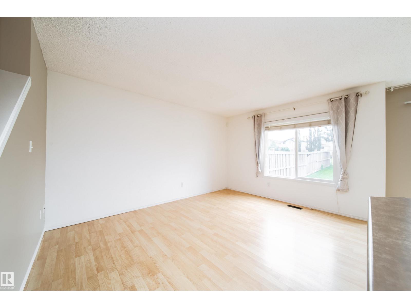
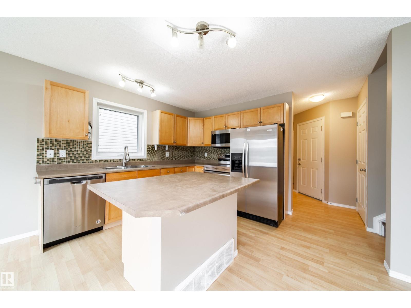
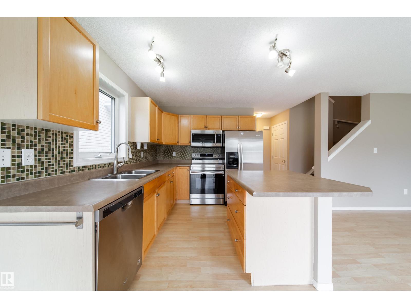
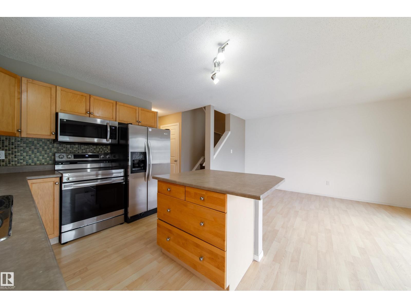
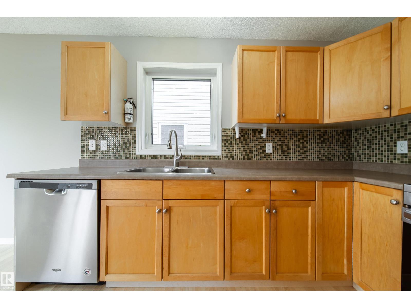
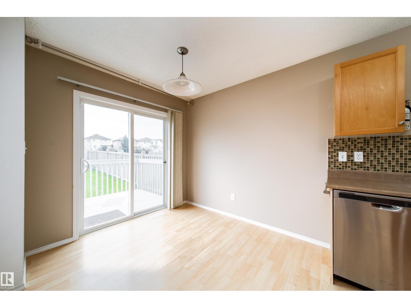
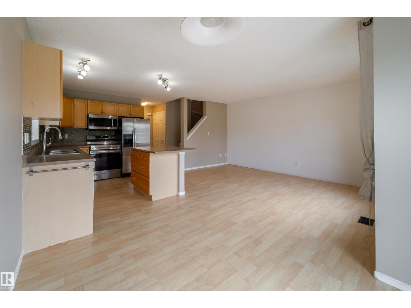
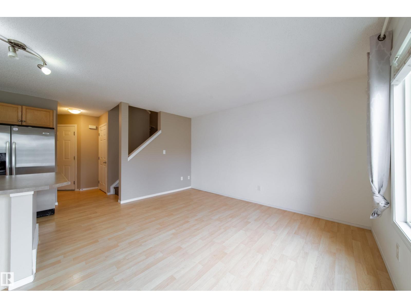
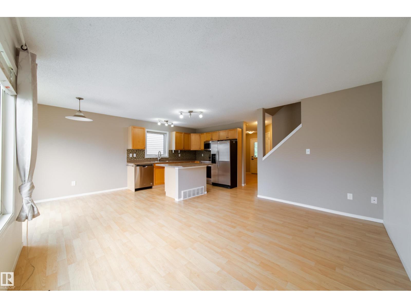
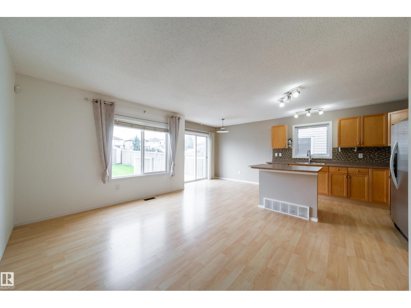
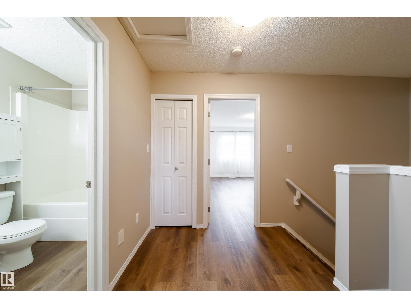
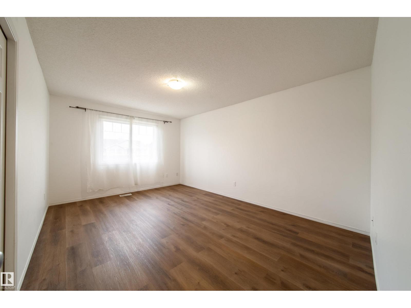
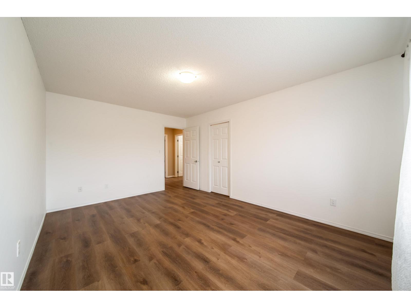
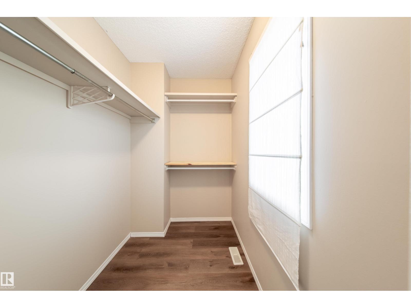
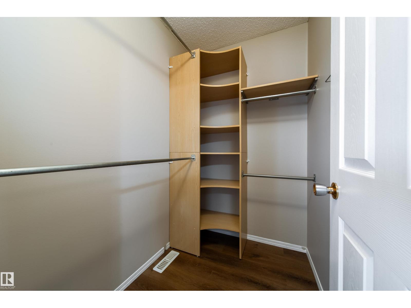
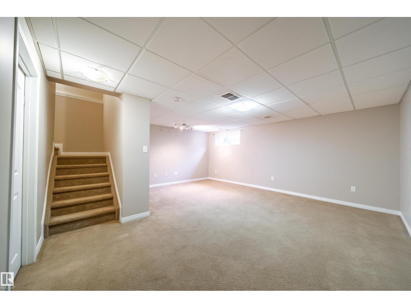
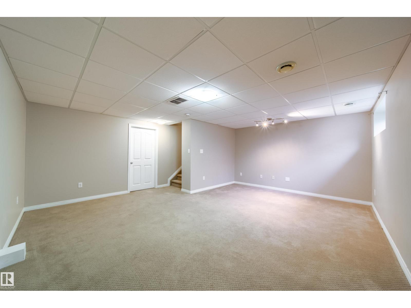
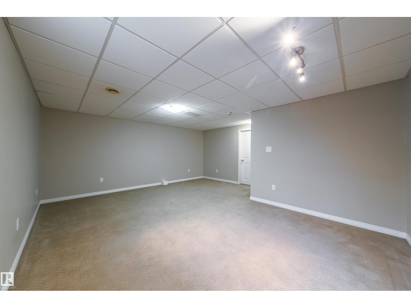
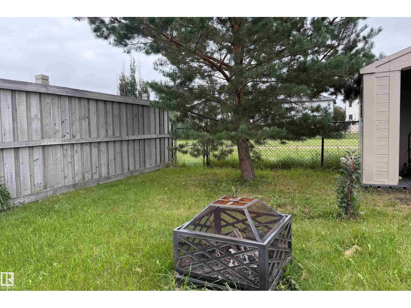
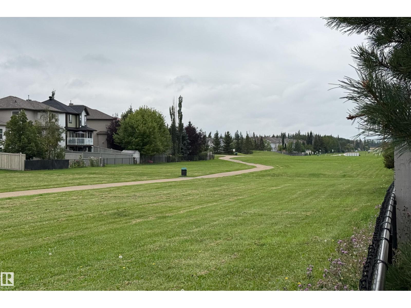
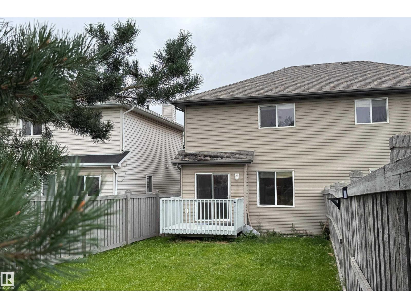
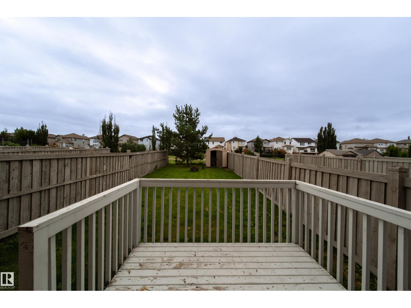
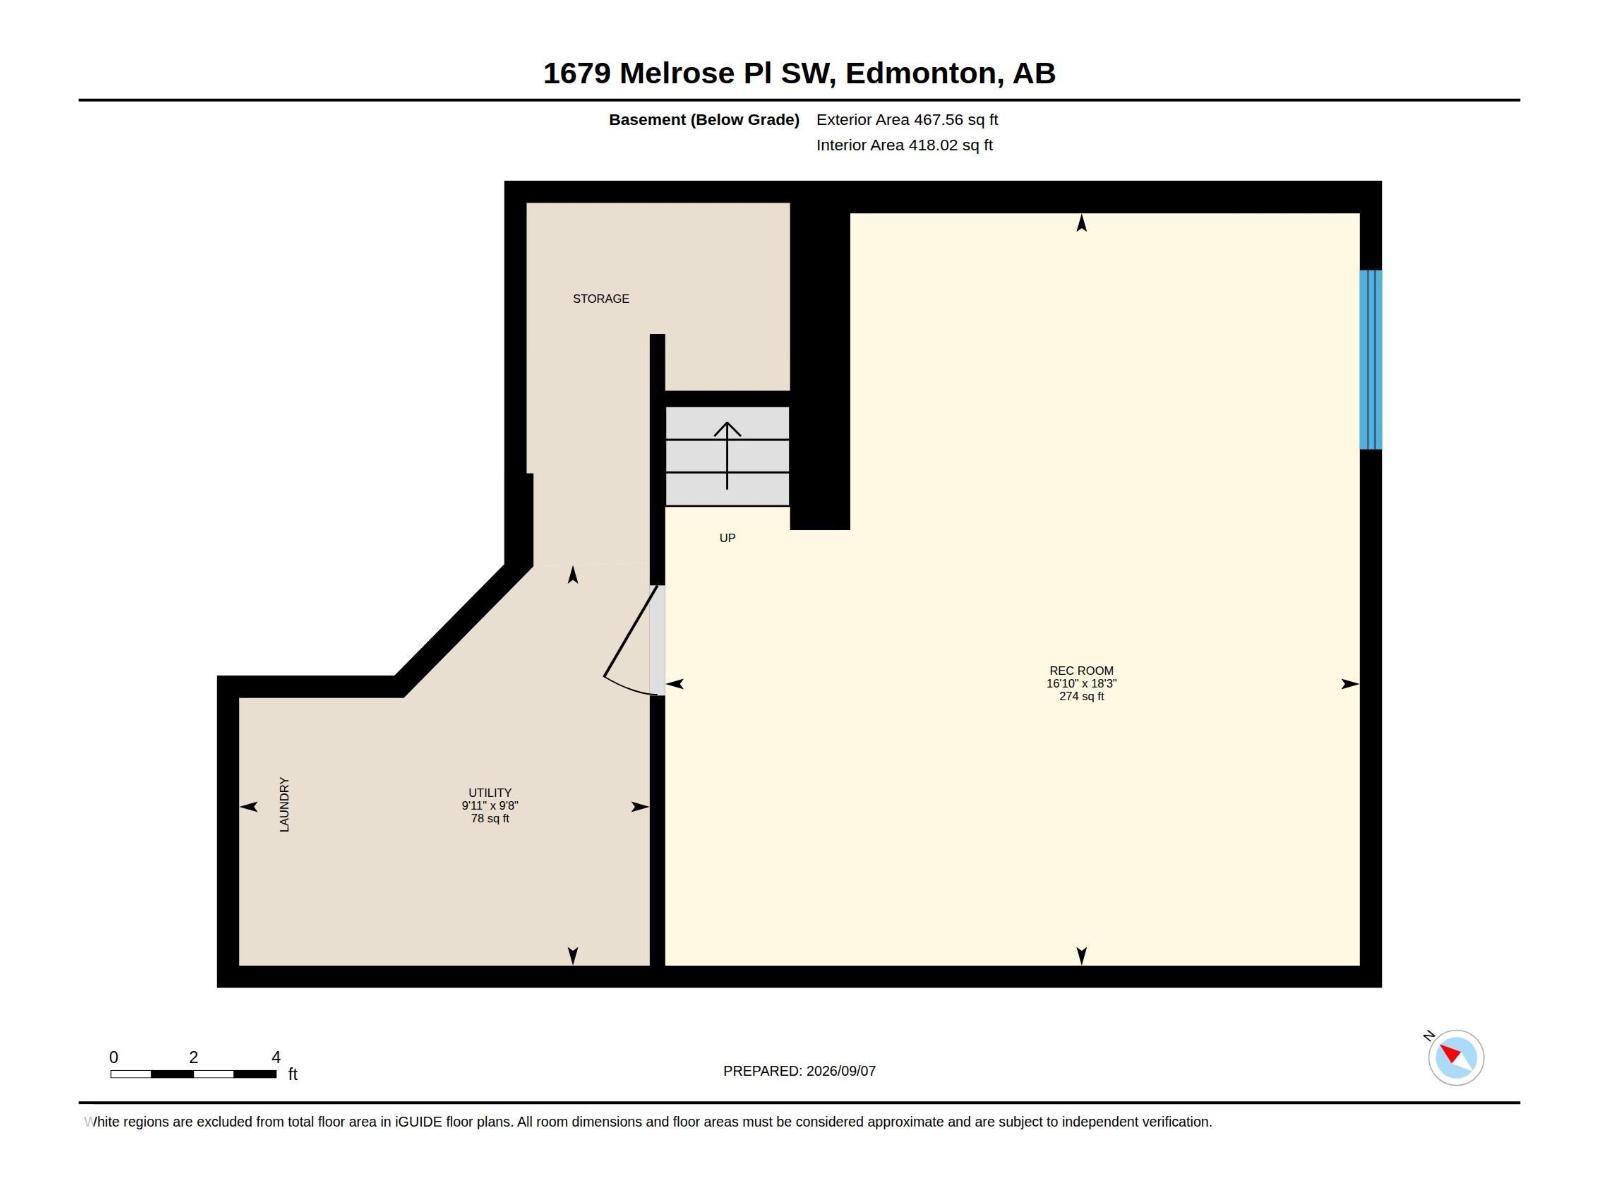
Welcome to this well-maintained 2-bedroom, 2.5-bathroom duplex in the desirable community of Macewan! Offering 1,241 sq. ft. of above-grade living space, this home features a bright and functional layout with fresh paint and new flooring on the main floor. The fully finished basement provides additional living space with a spacious recreation room, perfect for a family room, home office, or entertainment area. Enjoy the added privacy and peaceful setting of backing onto a walking trail. Conveniently located close to schools, shopping, transit, parks, and other amenities. A great opportunity for first-time buyers, investors, or anyone looking for a comfortable home in a convenient location. Don't miss it! (id:67770)
Facts
- Bedrooms
- 2
- Bathrooms
- 3 (1 half)
- Living area
- 1,242 sq ft
- Home type
- Duplex
- Year built
- 2006
- Lot size
- 285.98 square meters
- Parking
- 2
- MLS® number
- E4507541
Features
- Heating
- Forced air
- Basement
- Finished, Full
- Appliances
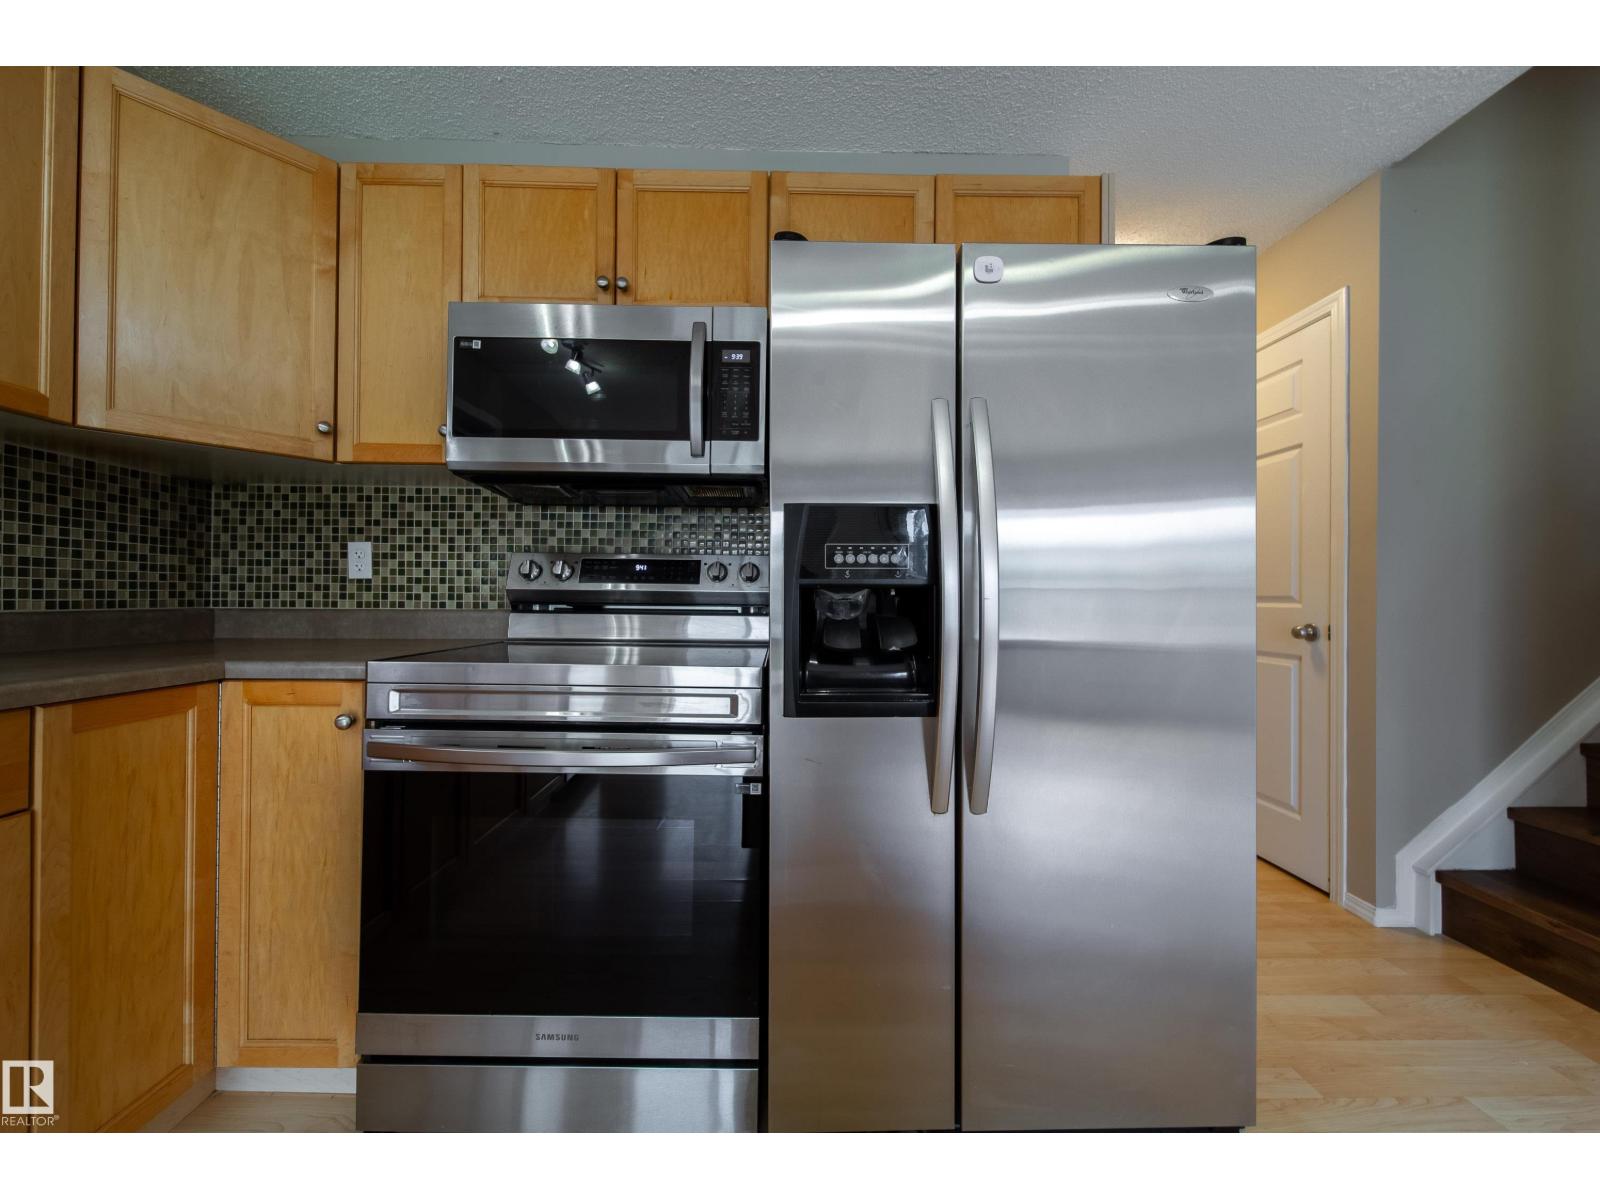
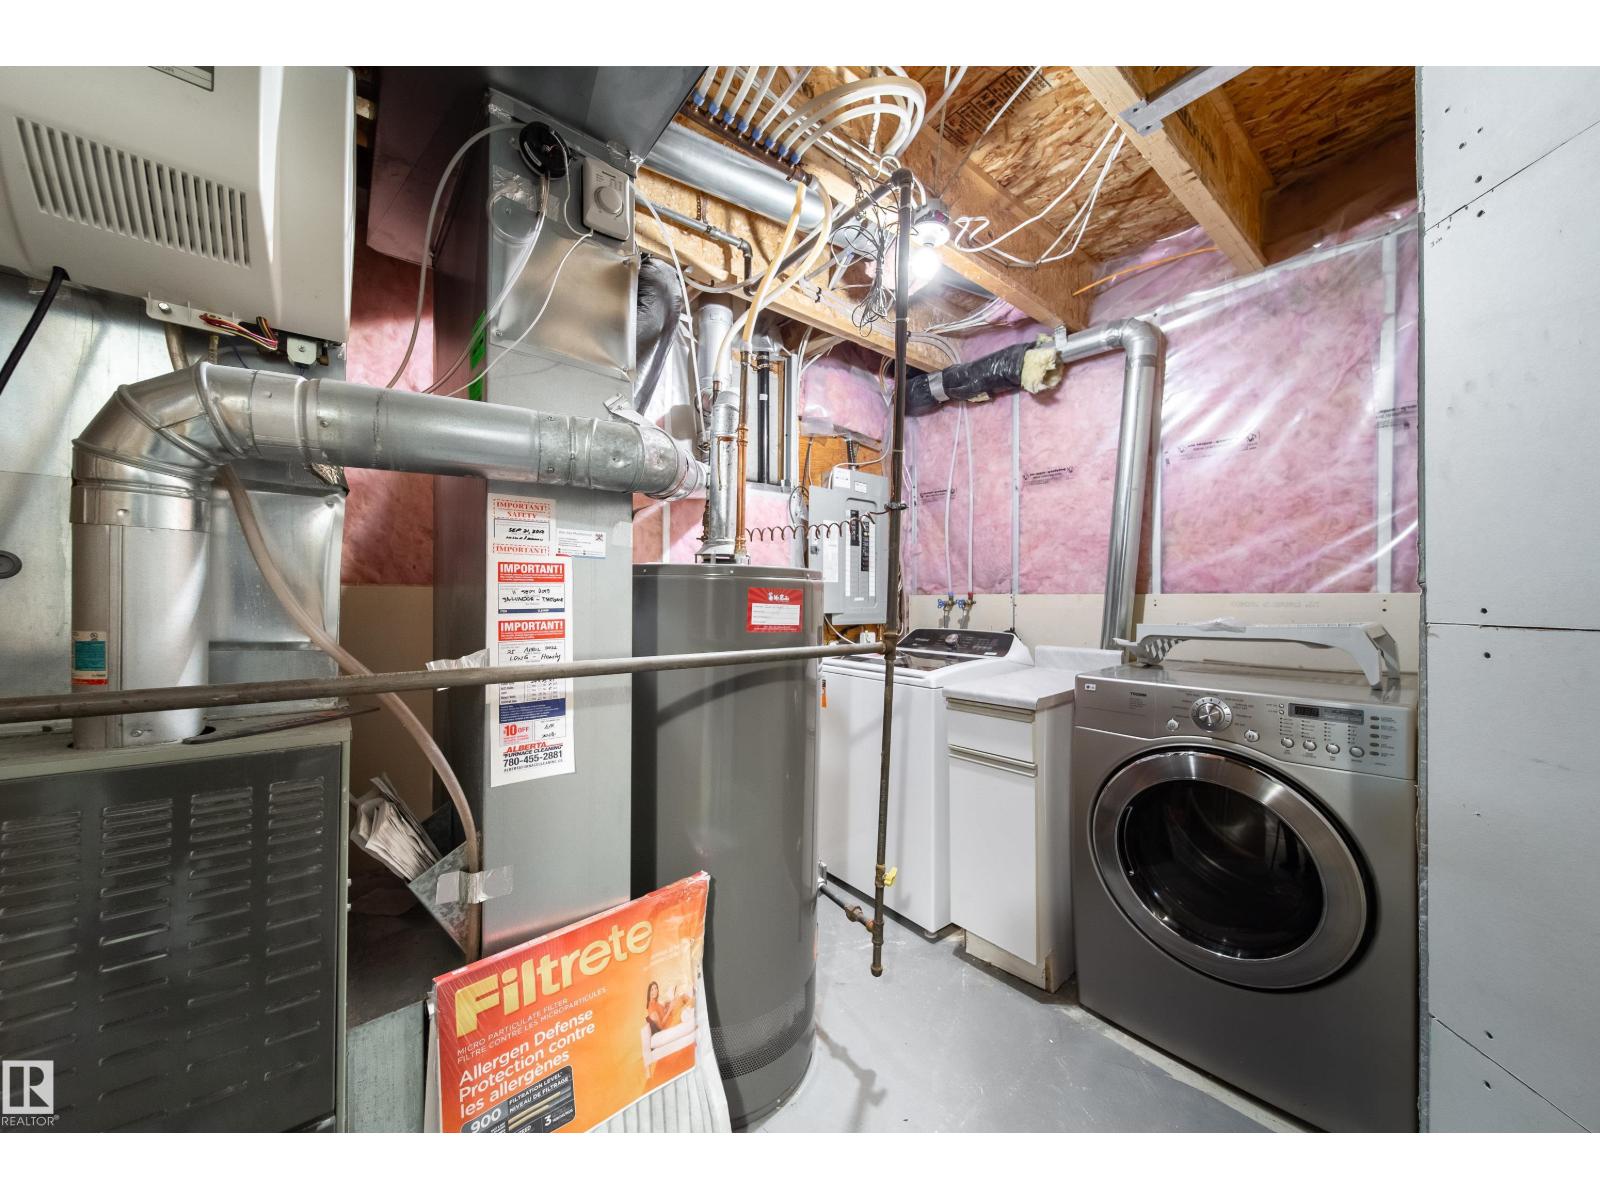
- Washer, Refrigerator, Dishwasher, Stove, Dryer, Microwave Range Hood Combo
- Parking
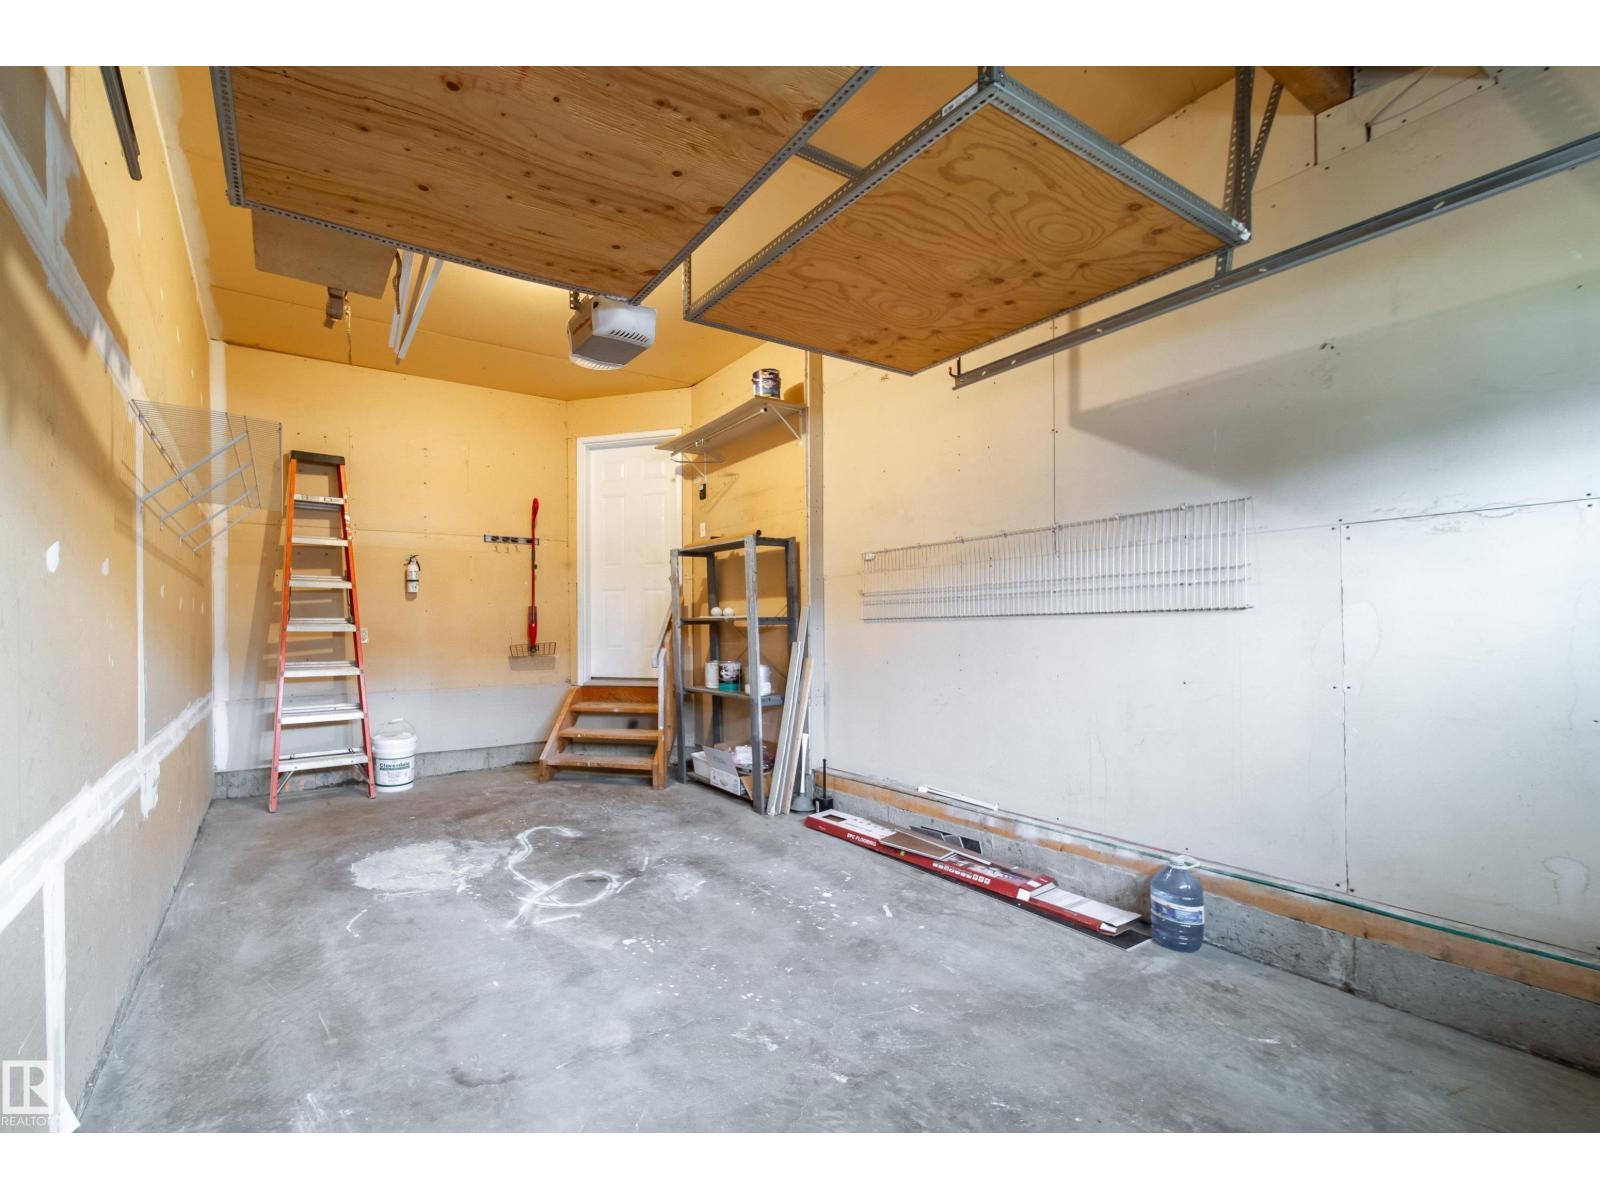
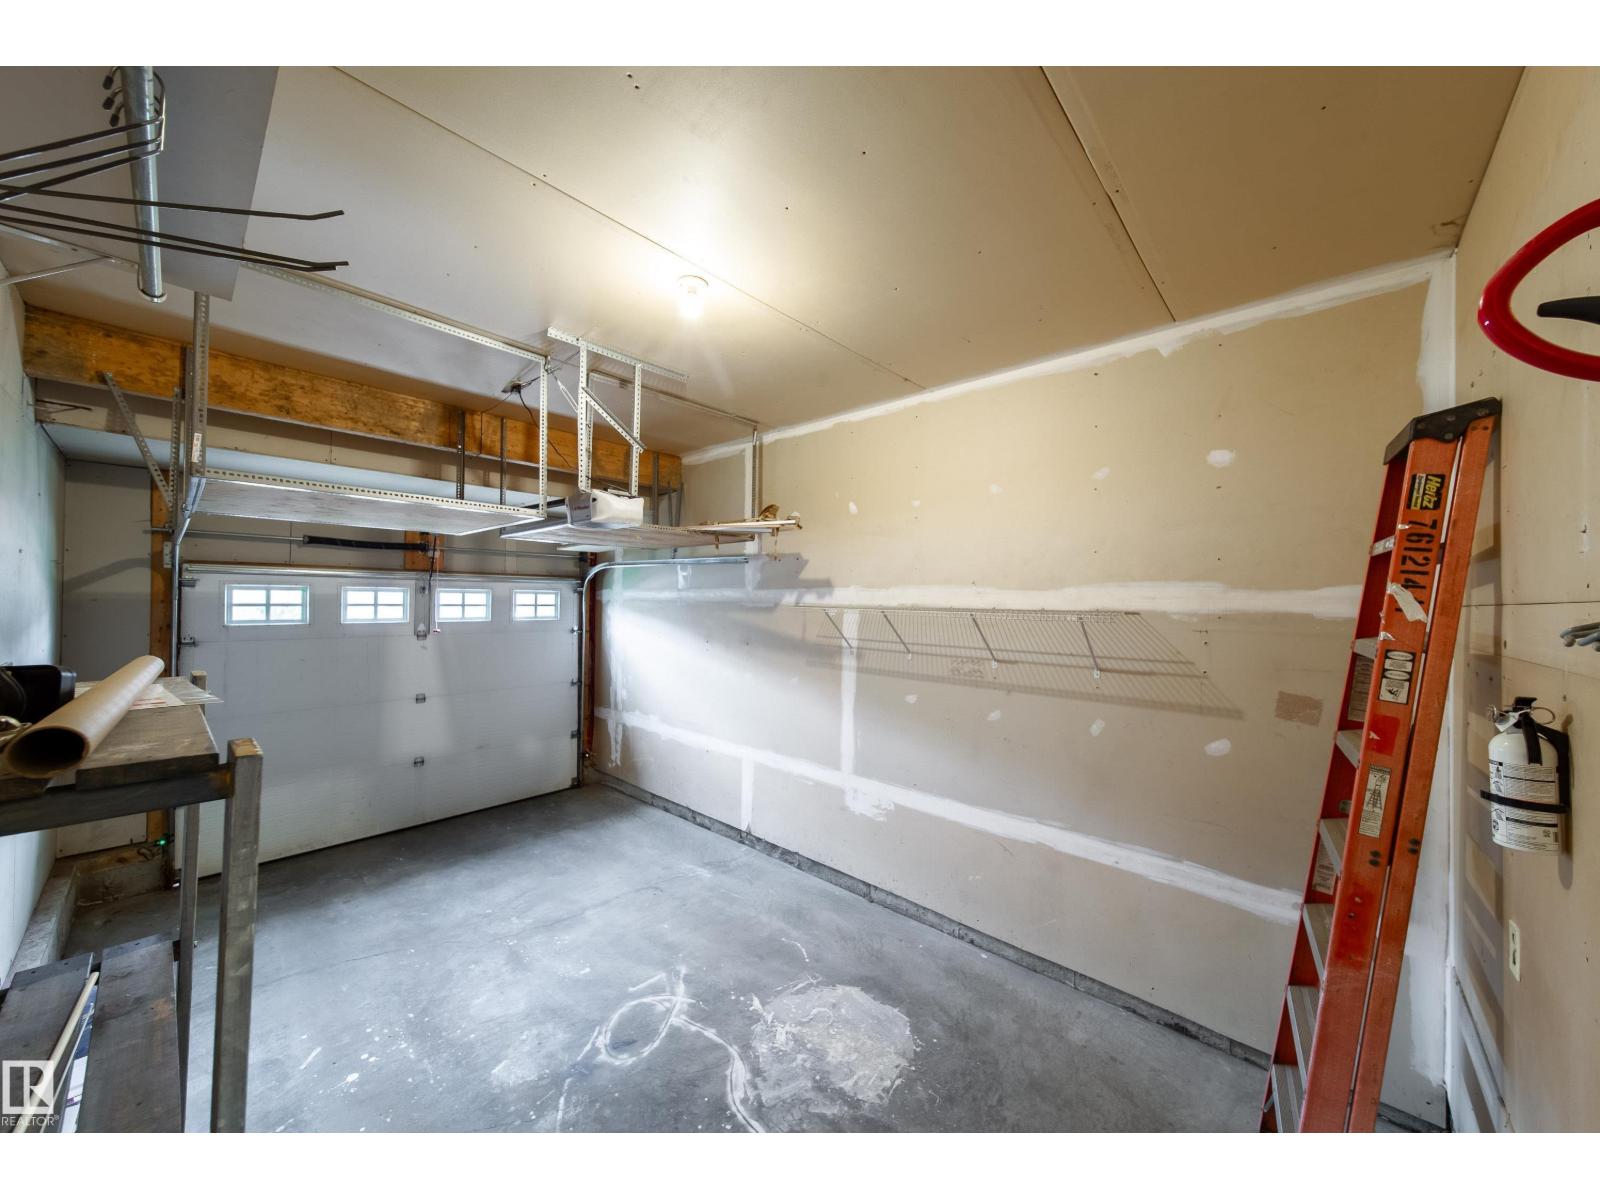
- Attached Garage
Rooms
| Room | Level | Size |
|---|---|---|
| Living room | Main level | |
| Dining room | Main level | |
| Kitchen | Main level | |
| Primary Bedroom | Upper Level | |
| Bedroom 2 | Upper Level |
Location
Listed by Kairali Realty Inc.

Listing data is supplied by the CREA Data Distribution Facility (DDF®). It is deemed reliable but not guaranteed and should be independently verified. It is provided for consumers’ personal, non-commercial use to identify properties they may be interested in purchasing.