Skip to content
Rajesh BabunaiduREALTOR®smartPRO Realty
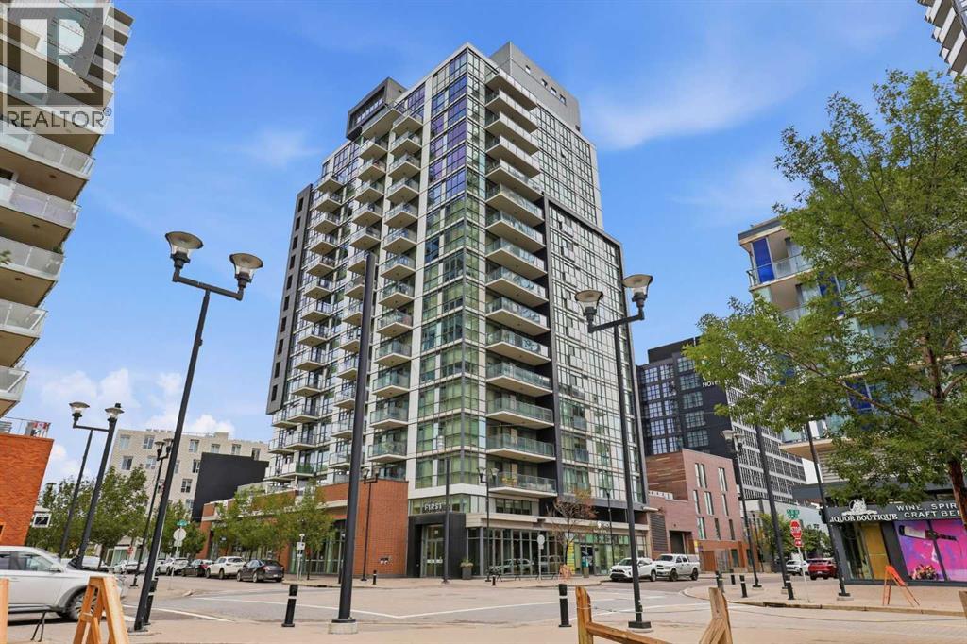
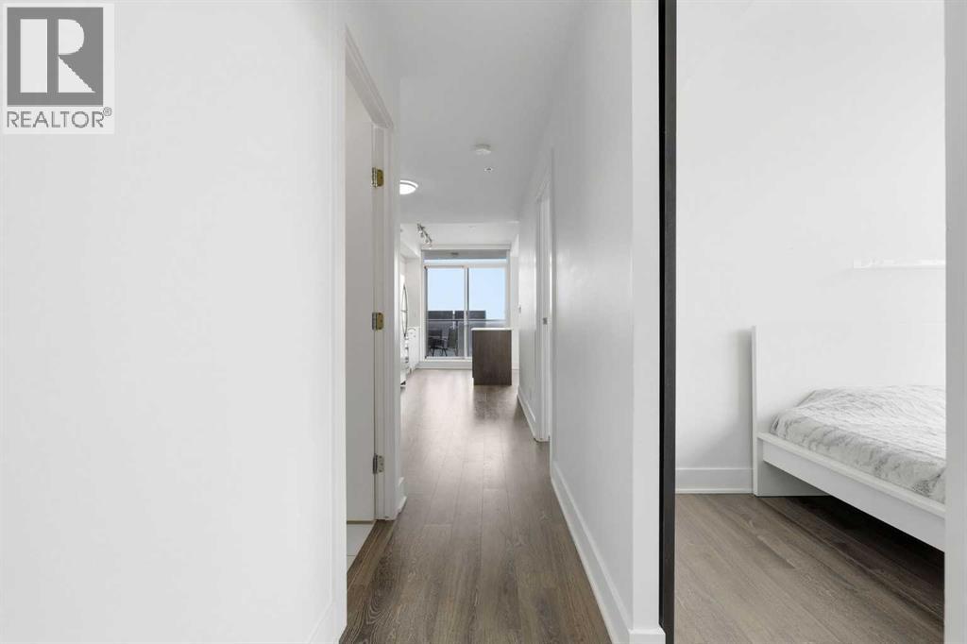
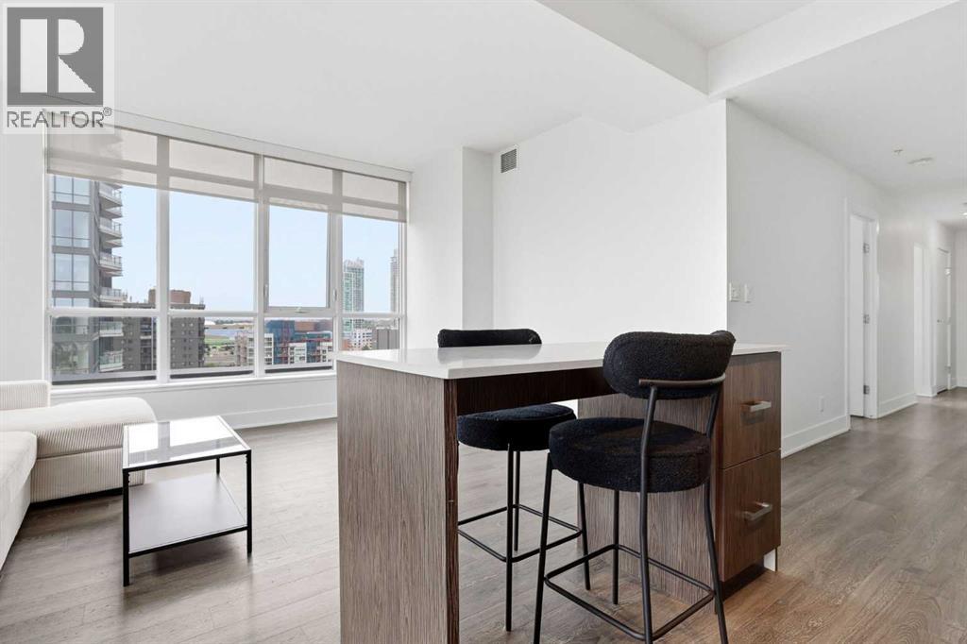
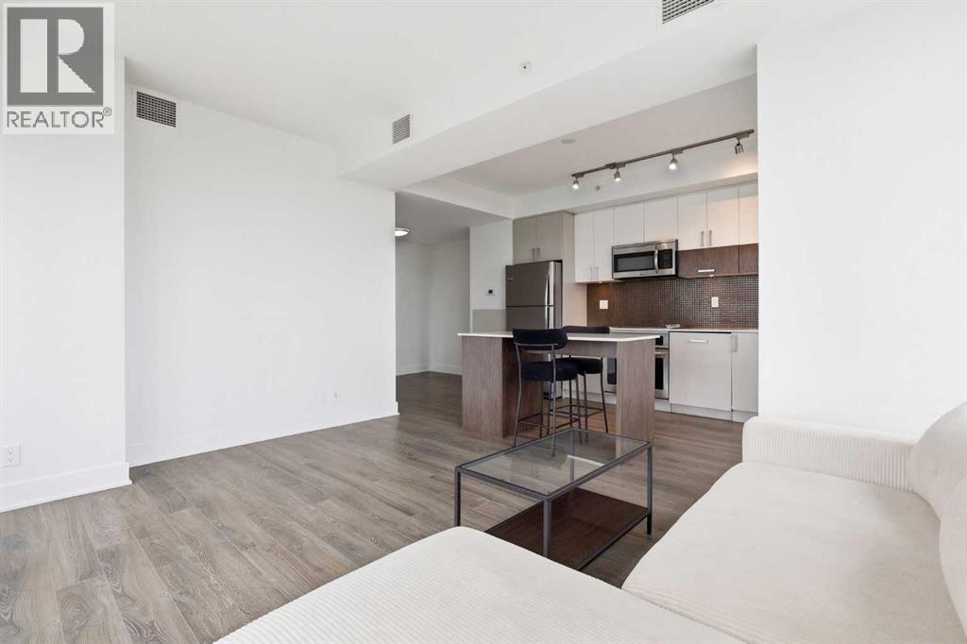
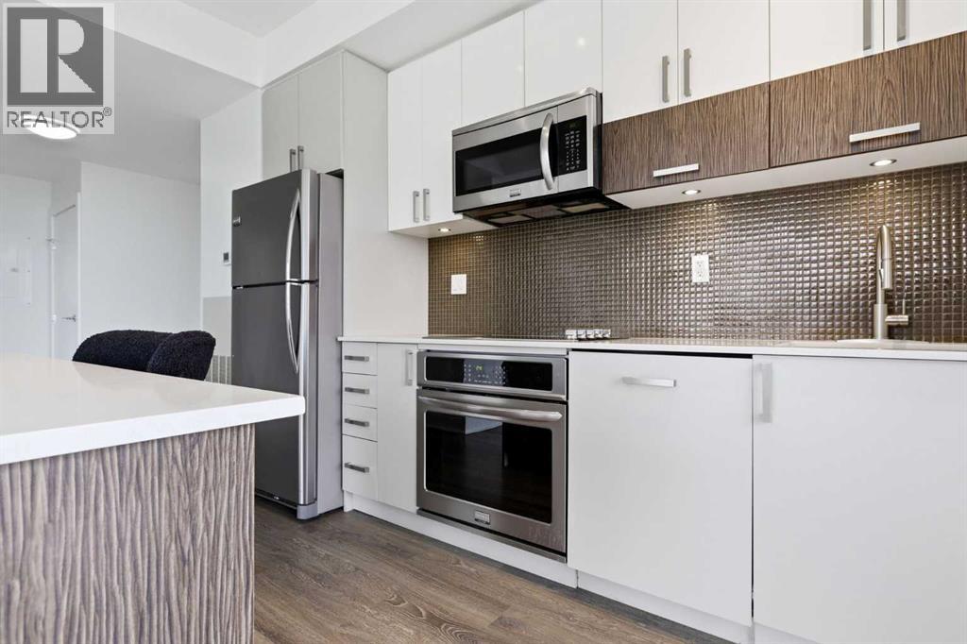
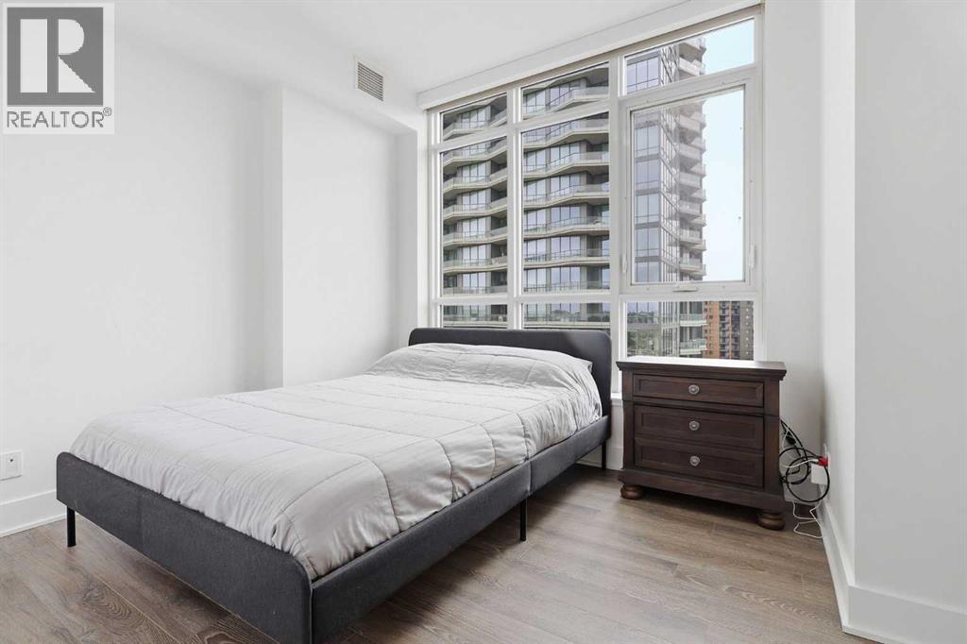
  • 1301, 550 Riverfront Avenue SE, photo 1 of 50
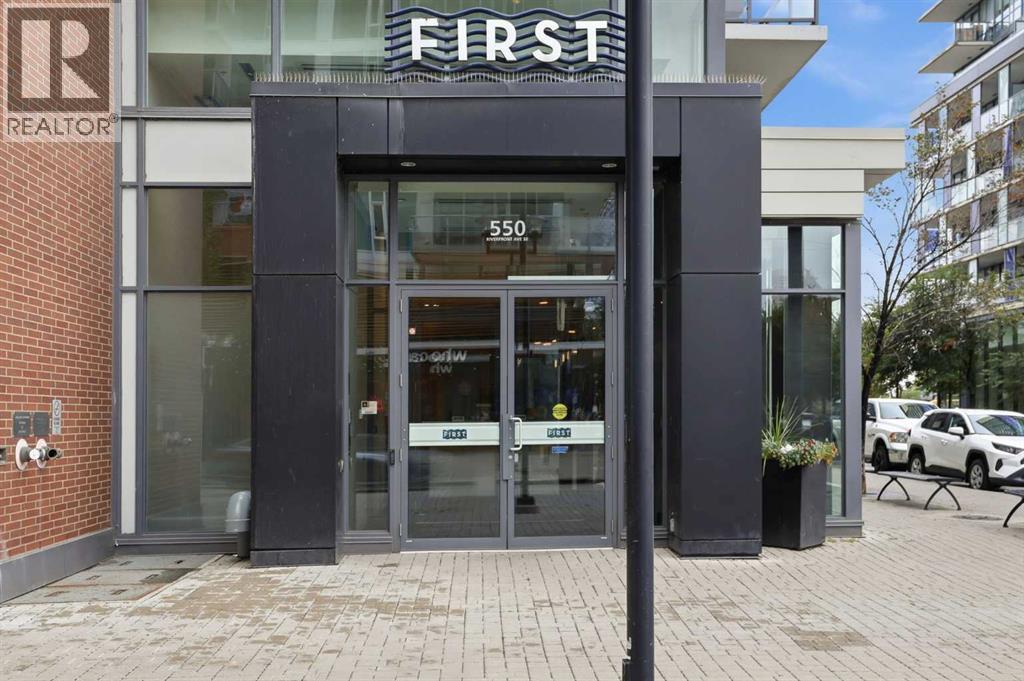
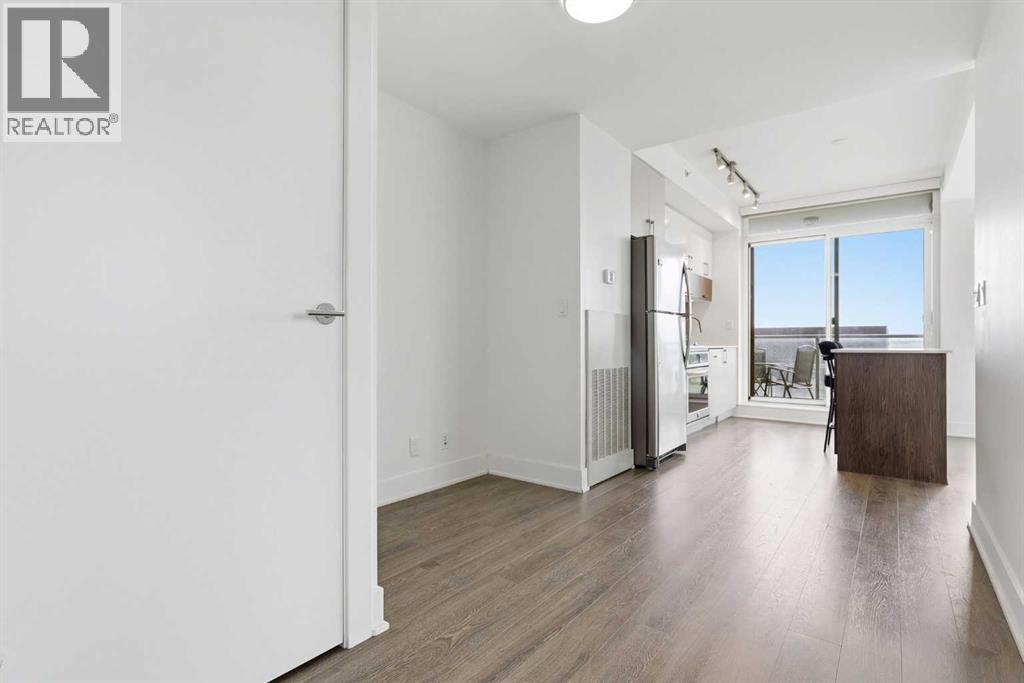
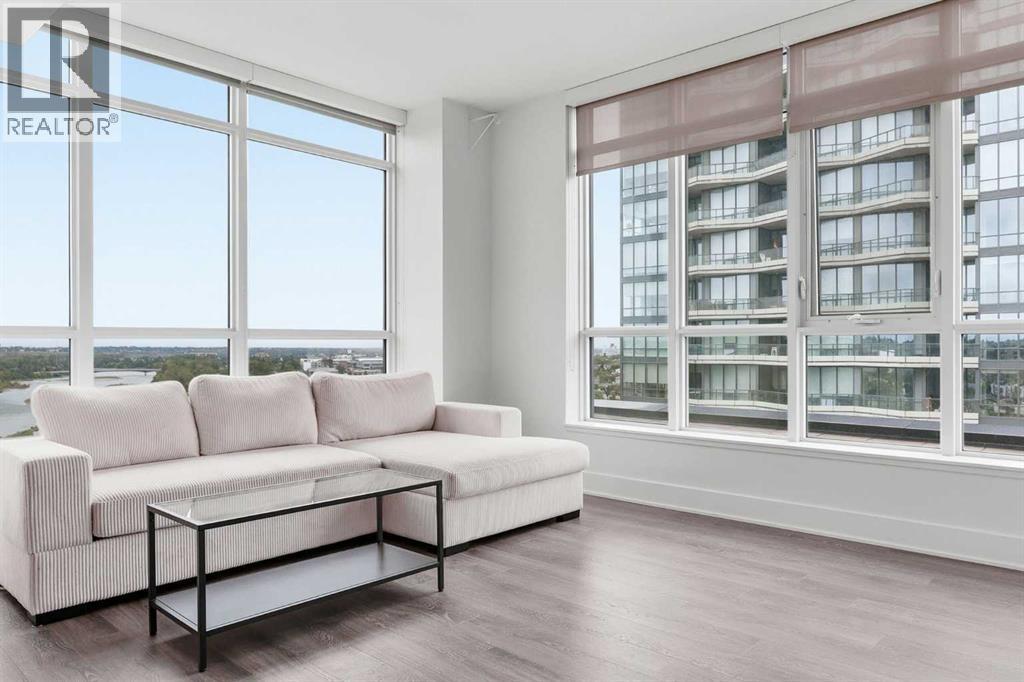
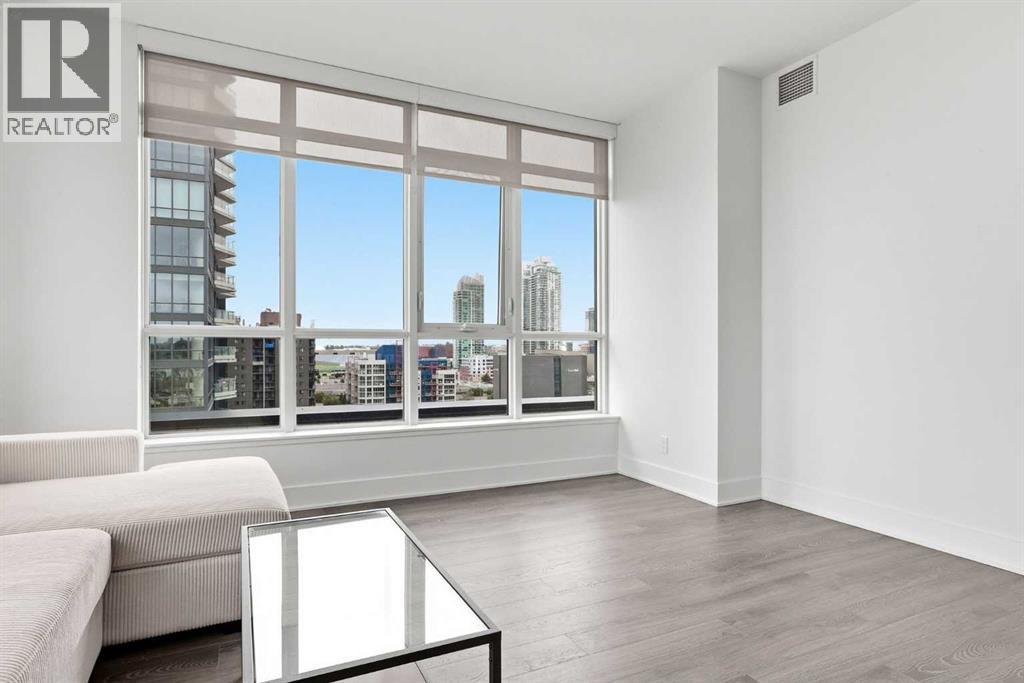
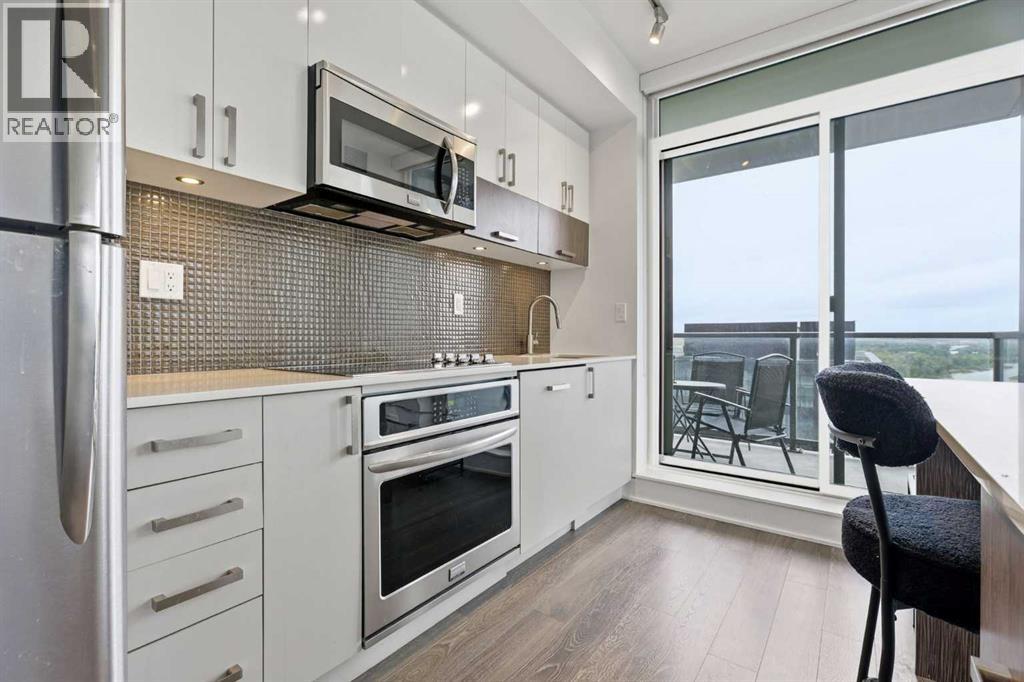
  • 1301, 550 Riverfront Avenue SE, photo 2 of 50
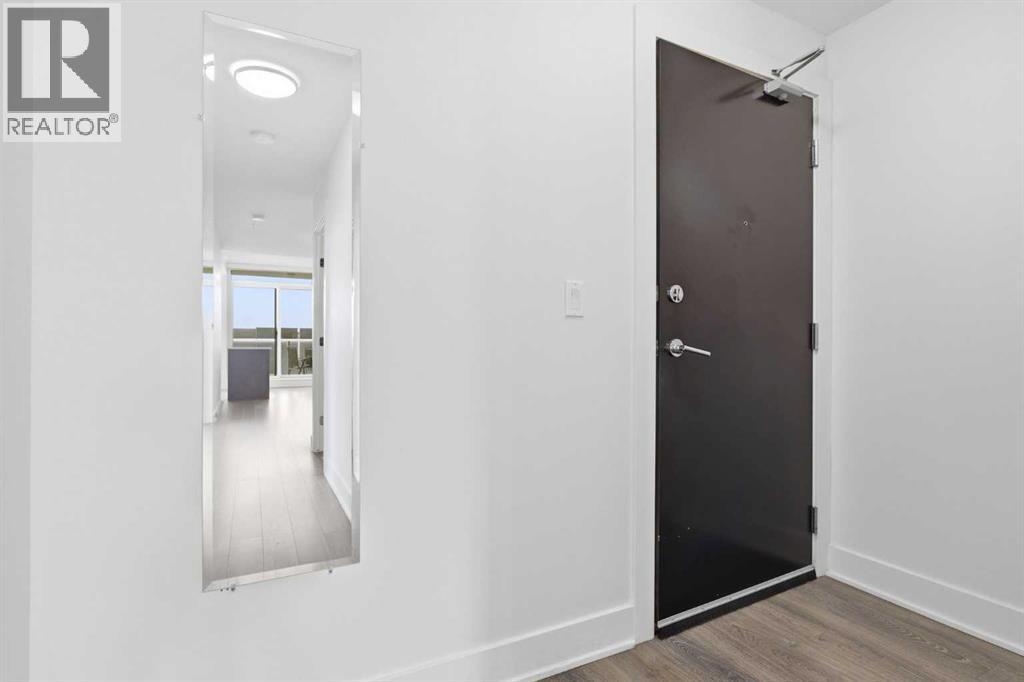
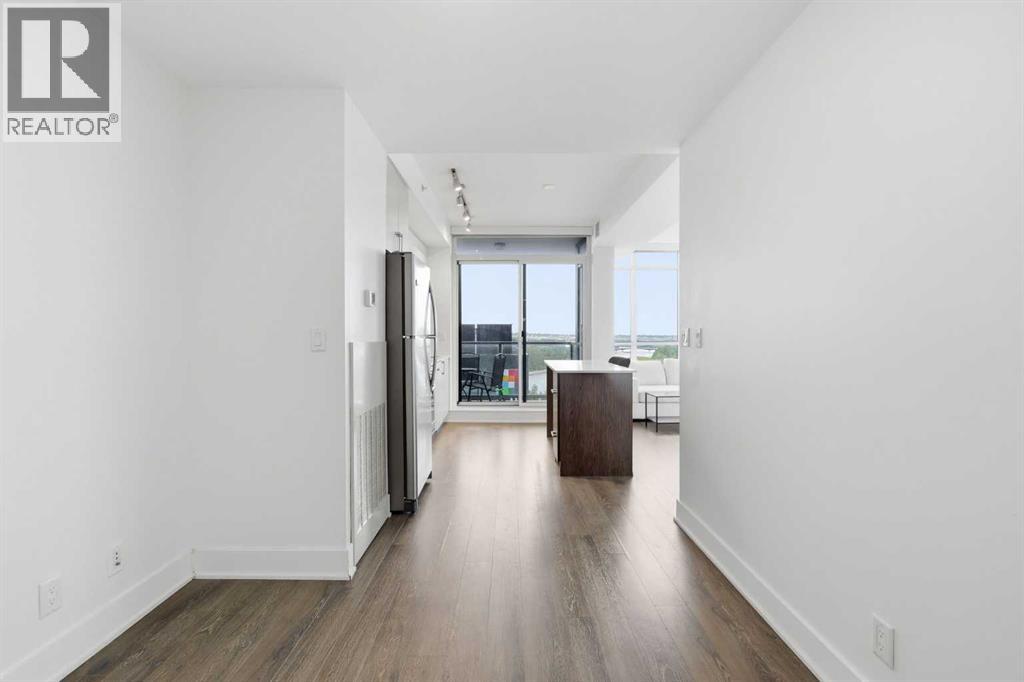
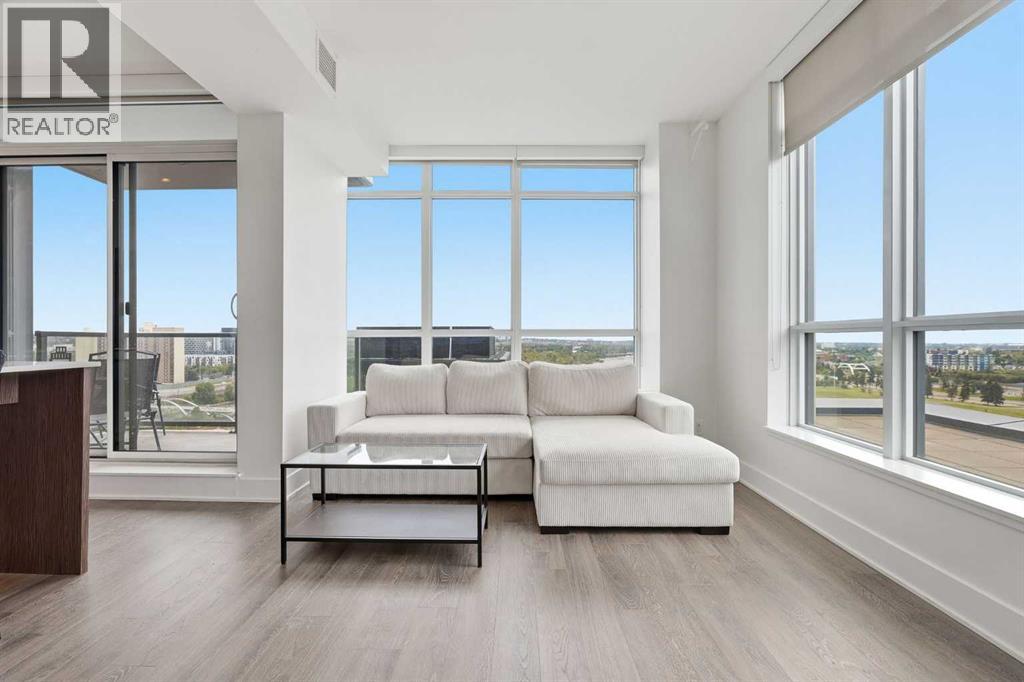
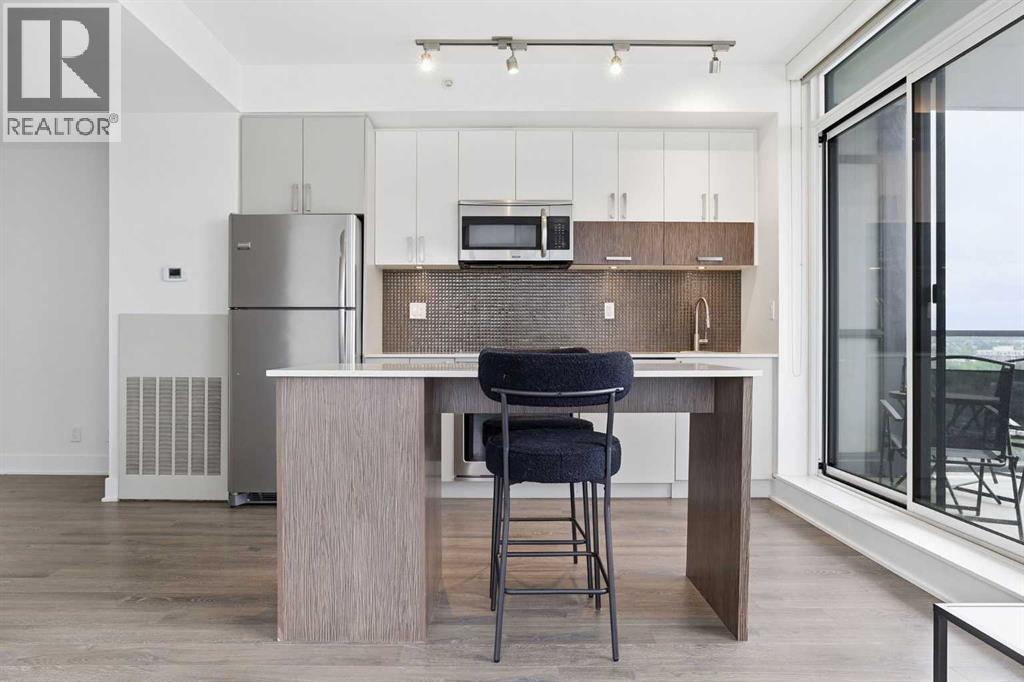
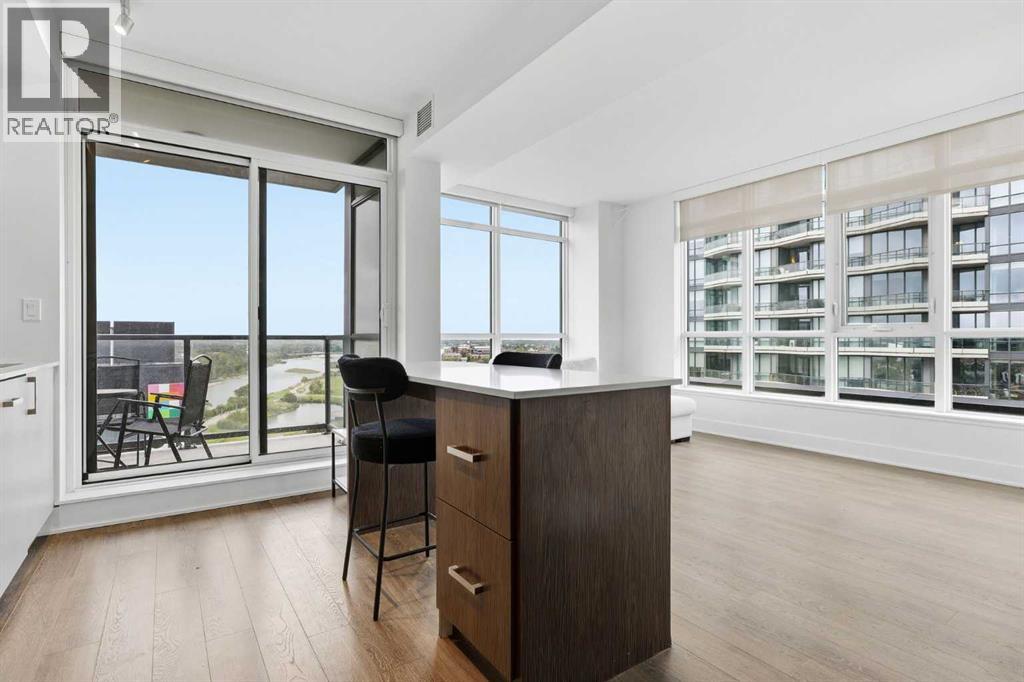
  • 1301, 550 Riverfront Avenue SE, photo 3 of 50
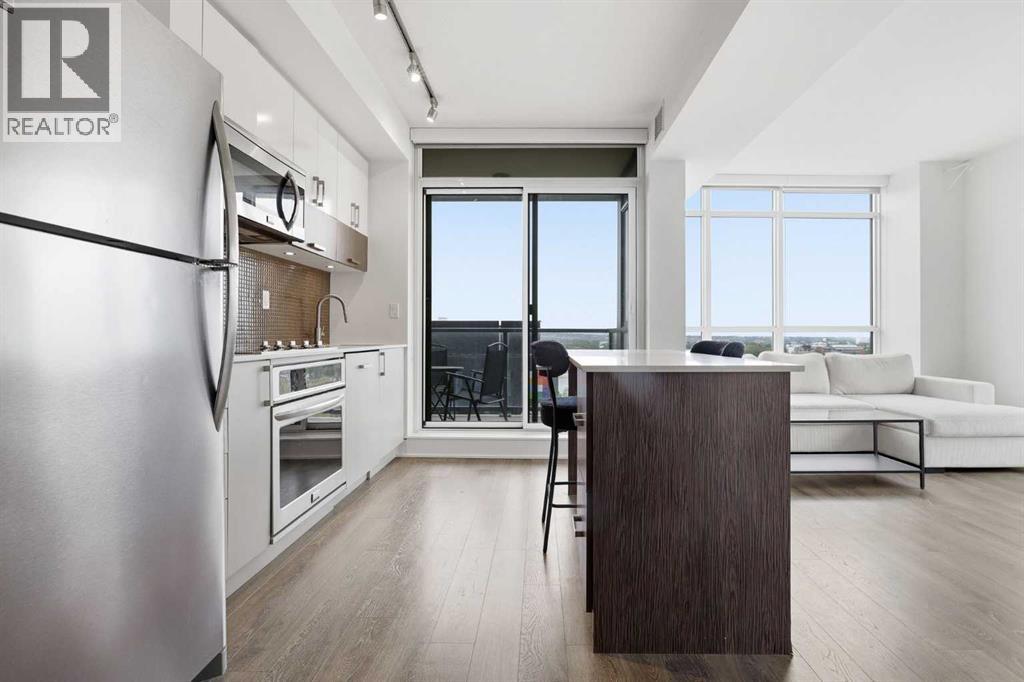
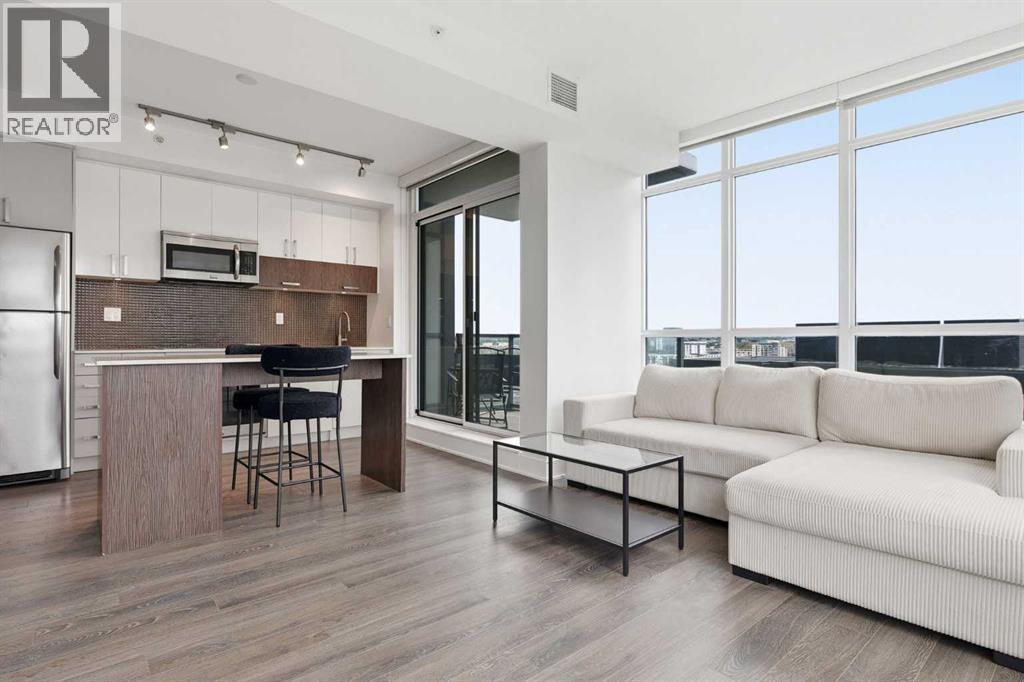
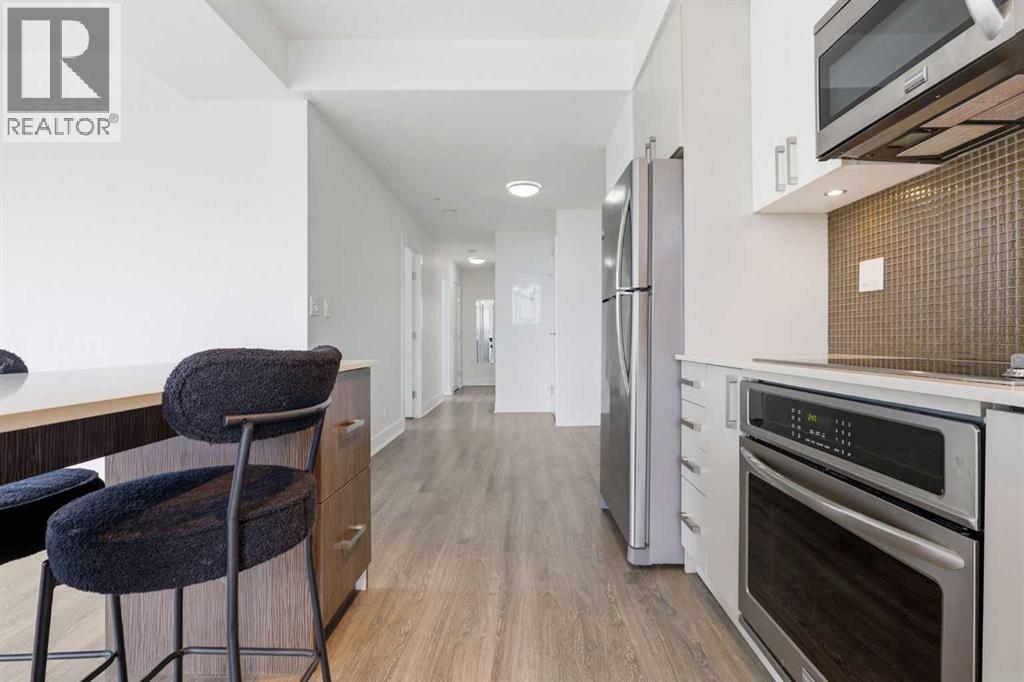
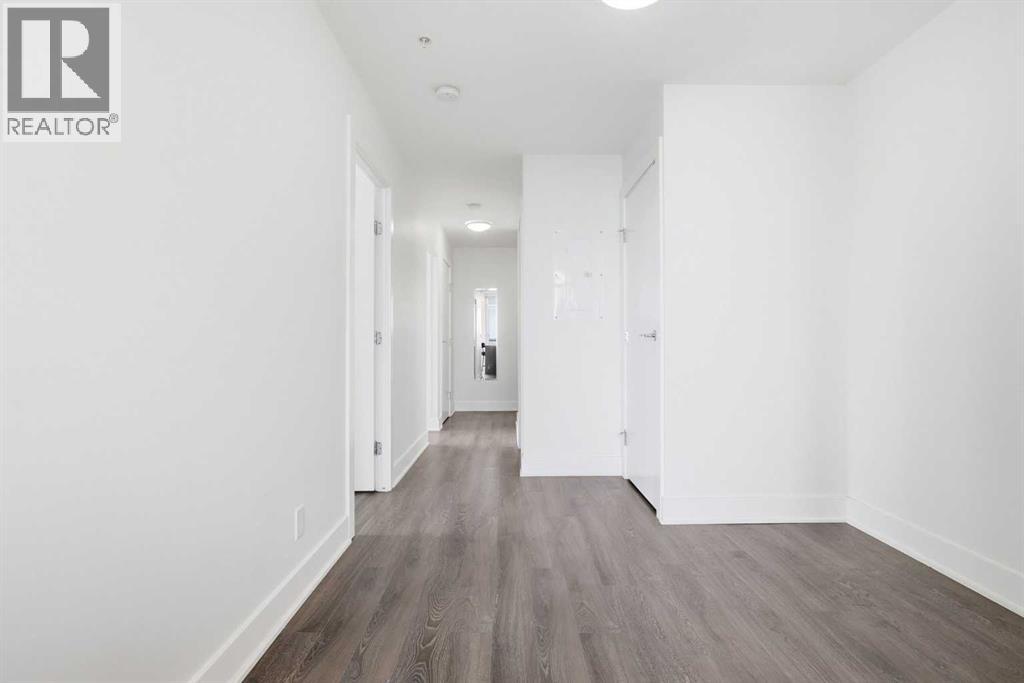
  • 1301, 550 Riverfront Avenue SE, photo 4 of 50
  • 1301, 550 Riverfront Avenue SE, photo 5 of 50
  • 1301, 550 Riverfront Avenue SE, photo 6 of 50
  • 1301, 550 Riverfront Avenue SE, photo 7 of 50
  • 1301, 550 Riverfront Avenue SE, photo 8 of 50
  • 1301, 550 Riverfront Avenue SE, photo 9 of 50
  • 1301, 550 Riverfront Avenue SE, photo 10 of 50
  • 1301, 550 Riverfront Avenue SE, photo 11 of 50
  • 1301, 550 Riverfront Avenue SE, photo 12 of 50
  • 1301, 550 Riverfront Avenue SE, photo 13 of 50
  • 1301, 550 Riverfront Avenue SE, photo 14 of 50
  • 1301, 550 Riverfront Avenue SE, photo 15 of 50
  • 1301, 550 Riverfront Avenue SE, photo 16 of 50
  • 1301, 550 Riverfront Avenue SE, photo 17 of 50
  • 1301, 550 Riverfront Avenue SE, photo 18 of 50
  • 1301, 550 Riverfront Avenue SE, photo 19 of 50
  • 1301, 550 Riverfront Avenue SE, photo 20 of 50
  • 1301, 550 Riverfront Avenue SE, photo 21 of 50
  • 1301, 550 Riverfront Avenue SE, photo 22 of 50
  • 1301, 550 Riverfront Avenue SE, photo 23 of 50
  • 1301, 550 Riverfront Avenue SE, photo 24 of 50
  • 1301, 550 Riverfront Avenue SE, photo 25 of 50
  • 1301, 550 Riverfront Avenue SE, photo 26 of 50
  • 1301, 550 Riverfront Avenue SE, photo 27 of 50
  • 1301, 550 Riverfront Avenue SE, photo 28 of 50
  • 1301, 550 Riverfront Avenue SE, photo 29 of 50
  • 1301, 550 Riverfront Avenue SE, photo 30 of 50
  • 1301, 550 Riverfront Avenue SE, photo 31 of 50
  • 1301, 550 Riverfront Avenue SE, photo 32 of 50
  • 1301, 550 Riverfront Avenue SE, photo 33 of 50
  • 1301, 550 Riverfront Avenue SE, photo 34 of 50
  • 1301, 550 Riverfront Avenue SE, photo 35 of 50
  • 1301, 550 Riverfront Avenue SE, photo 36 of 50
  • 1301, 550 Riverfront Avenue SE, photo 37 of 50
  • 1301, 550 Riverfront Avenue SE, photo 38 of 50
  • 1301, 550 Riverfront Avenue SE, photo 39 of 50
  • 1301, 550 Riverfront Avenue SE, photo 40 of 50
  • 1301, 550 Riverfront Avenue SE, photo 41 of 50
  • 1301, 550 Riverfront Avenue SE, photo 42 of 50
  • 1301, 550 Riverfront Avenue SE, photo 43 of 50
  • 1301, 550 Riverfront Avenue SE, photo 44 of 50
  • 1301, 550 Riverfront Avenue SE, photo 45 of 50
  • 1301, 550 Riverfront Avenue SE, photo 46 of 50
  • 1301, 550 Riverfront Avenue SE, photo 47 of 50
  • 1301, 550 Riverfront Avenue SE, photo 48 of 50
  • 1301, 550 Riverfront Avenue SE, photo 49 of 50
  • 1301, 550 Riverfront Avenue SE, photo 50 of 50

$399,900

1301, 550 Riverfront Avenue SE

Downtown East Village, Calgary

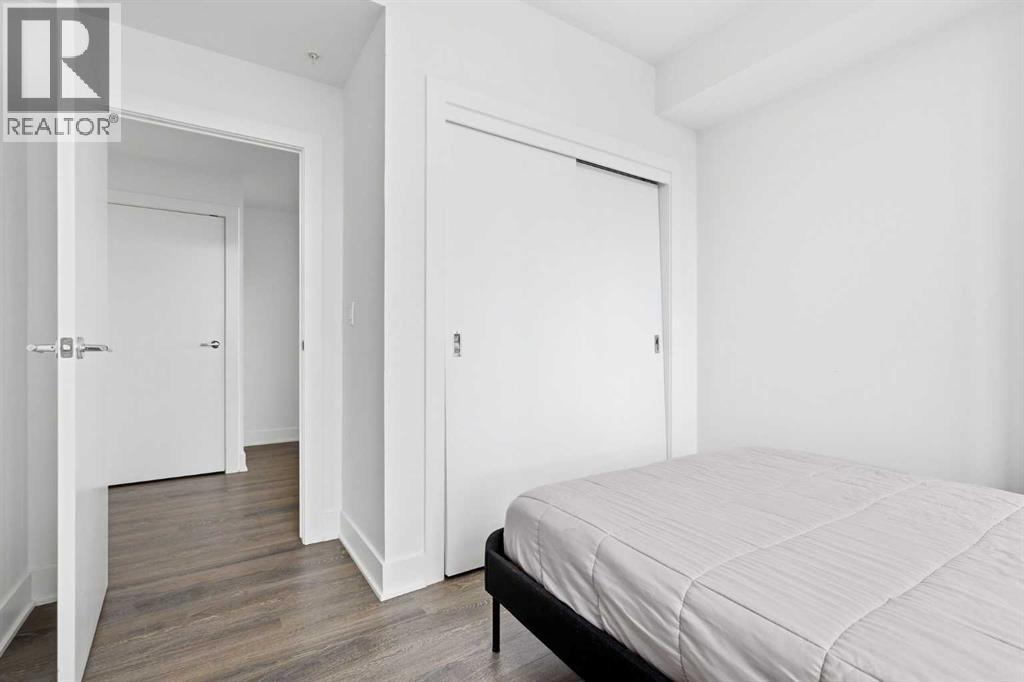
  • 2 bedrooms
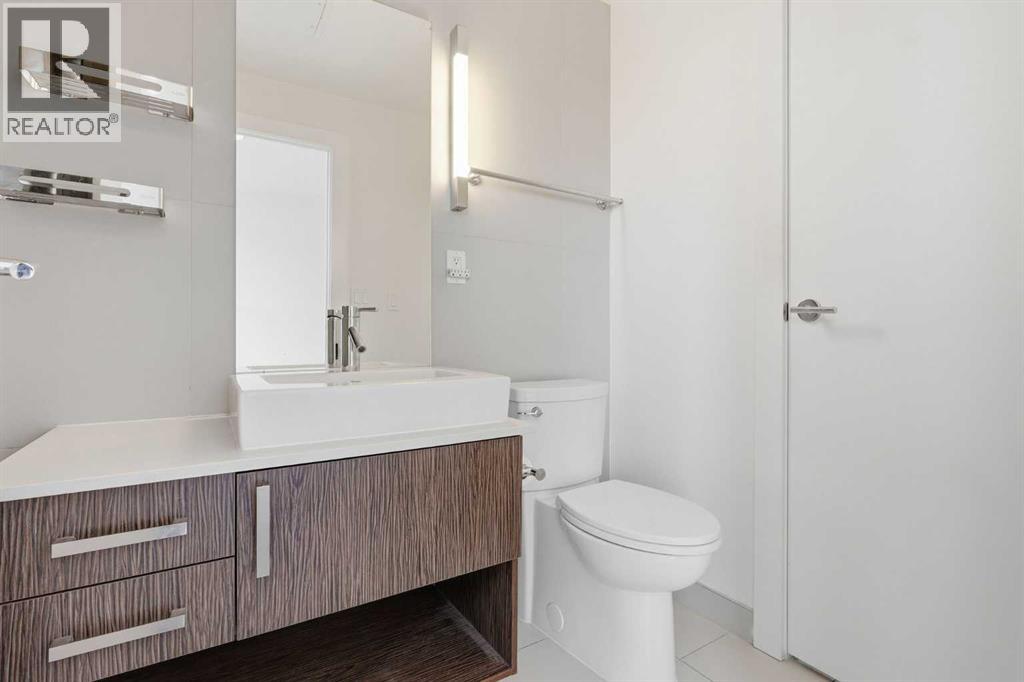
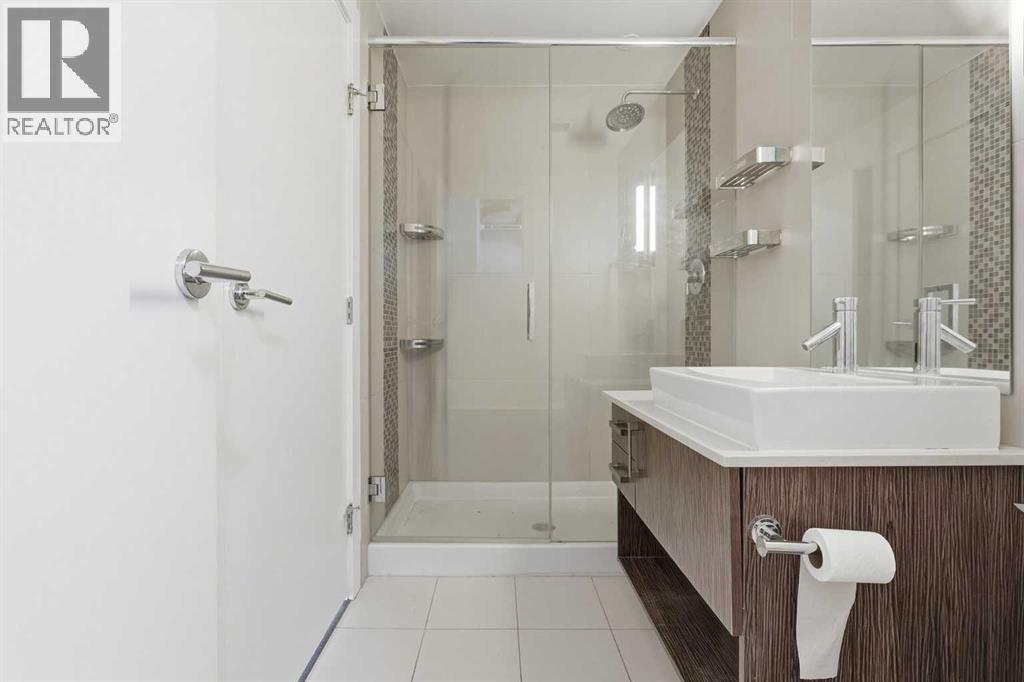
  • 2 bathrooms
  • 802 sq ft

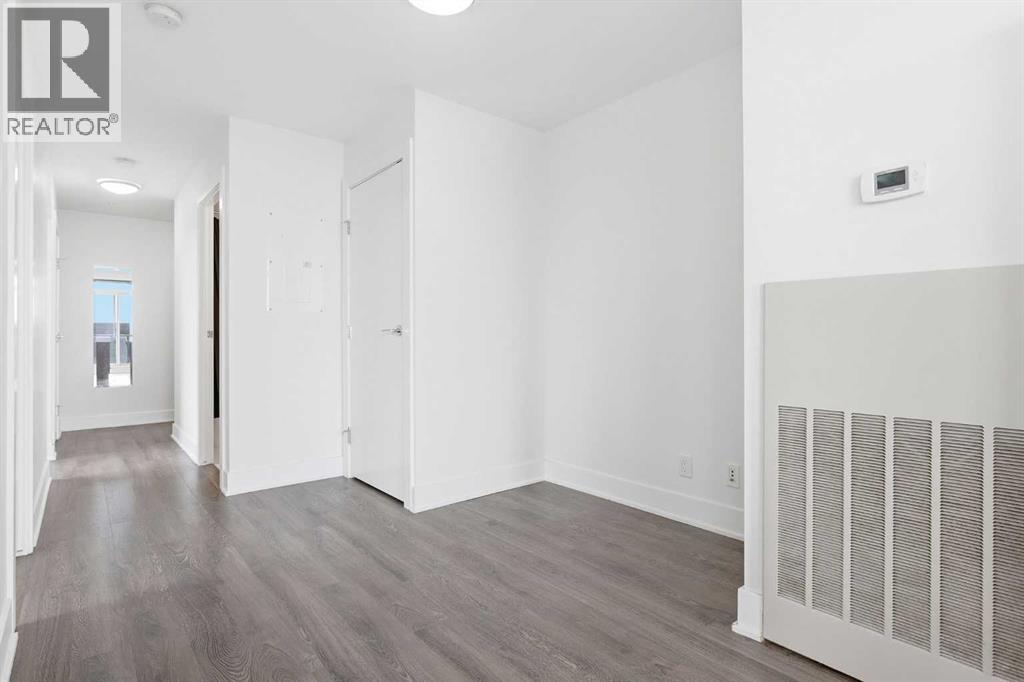
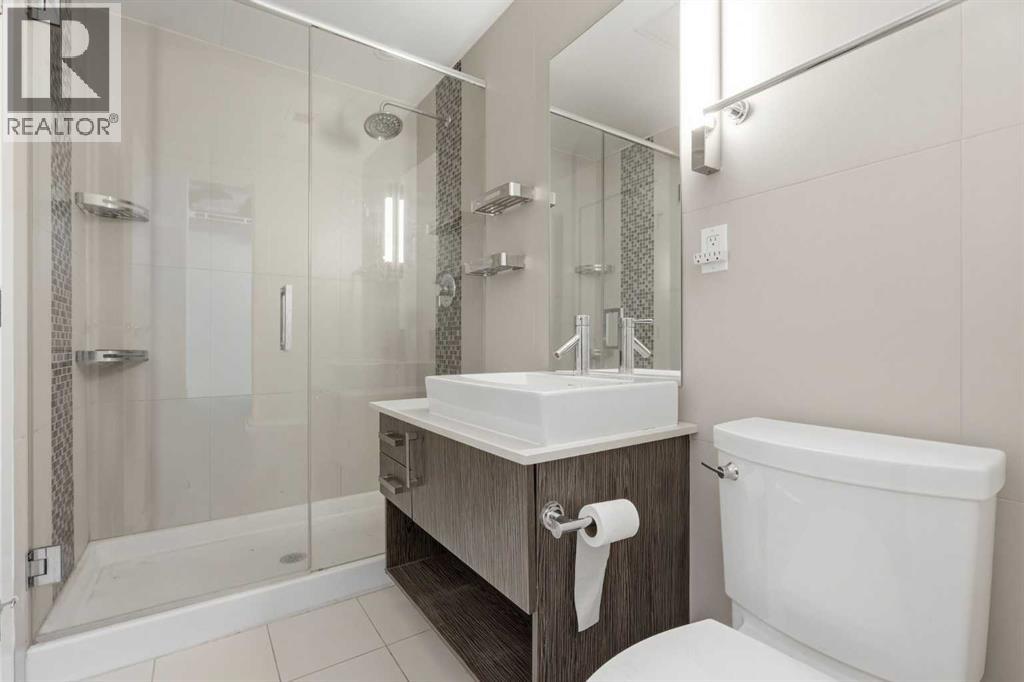
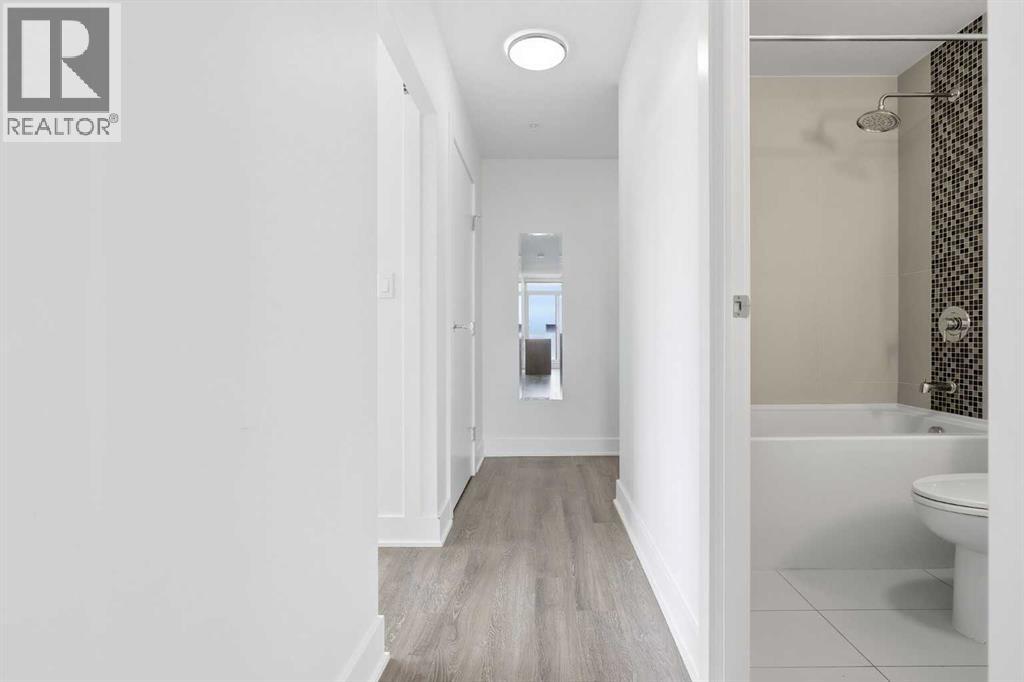
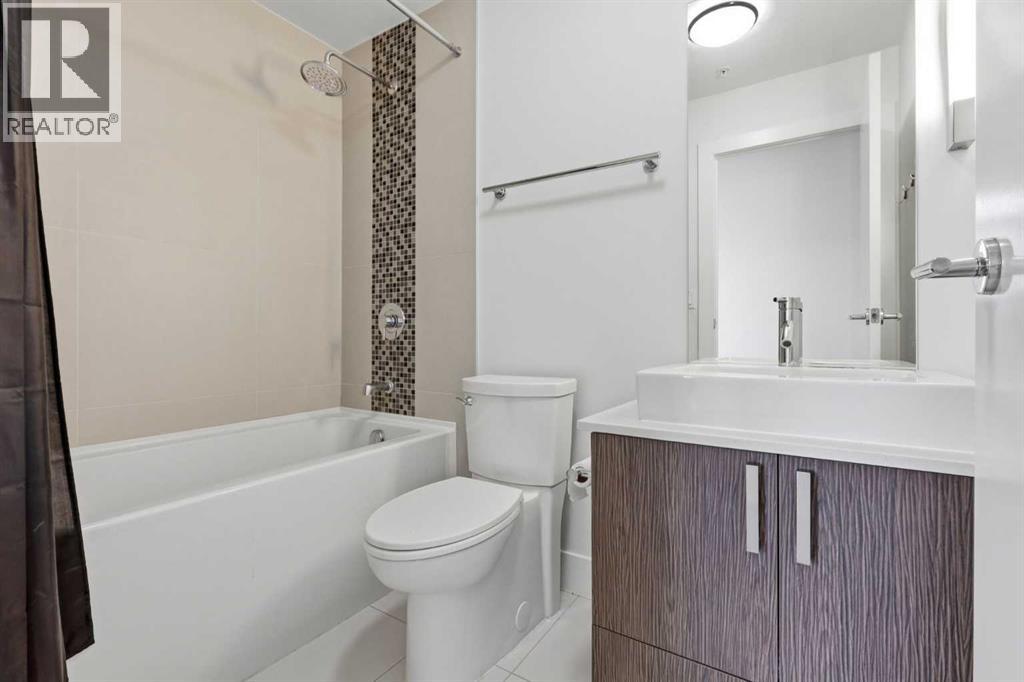
About this home

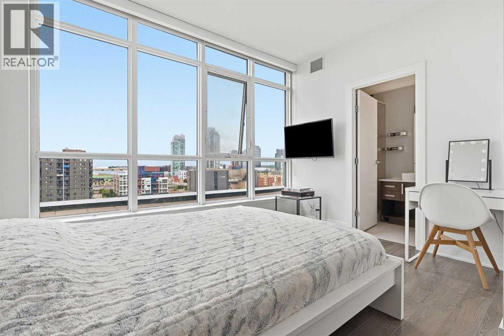
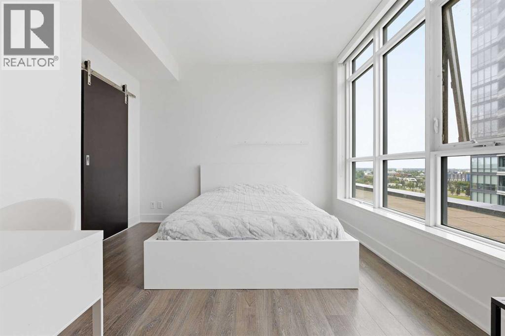
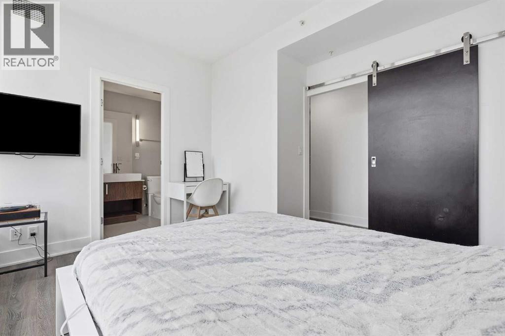
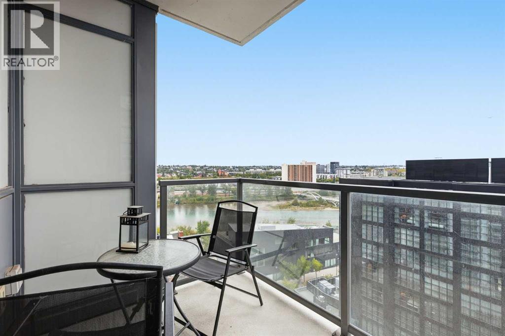
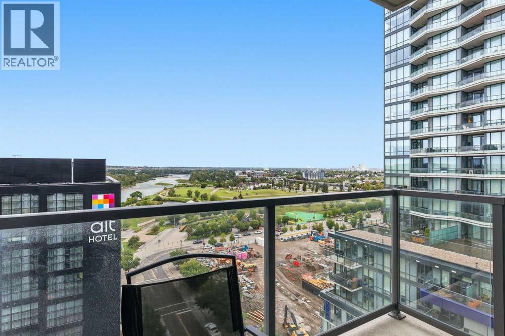
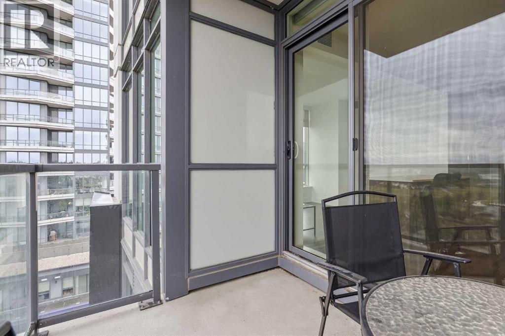
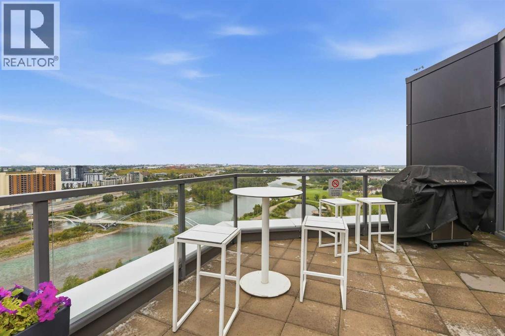
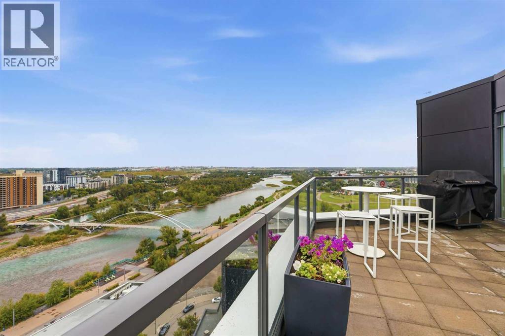
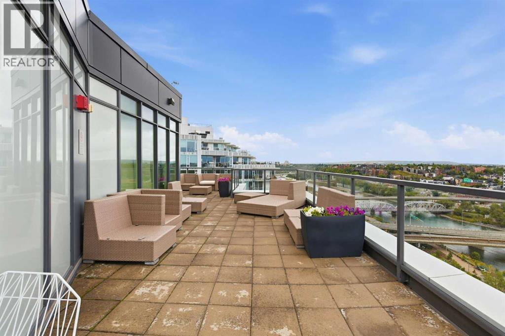
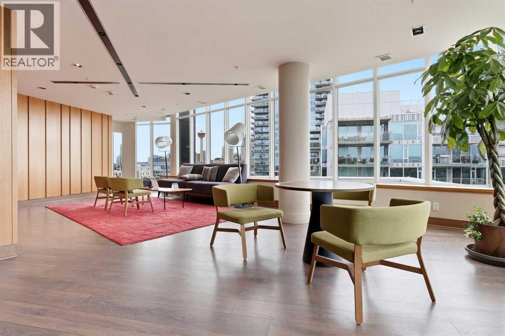
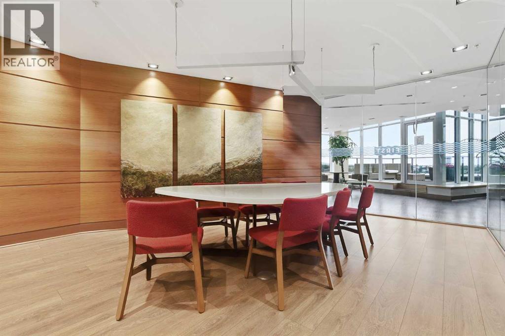
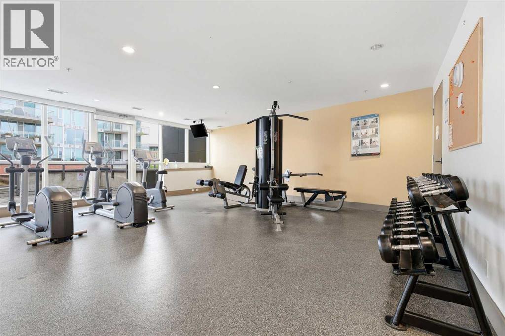
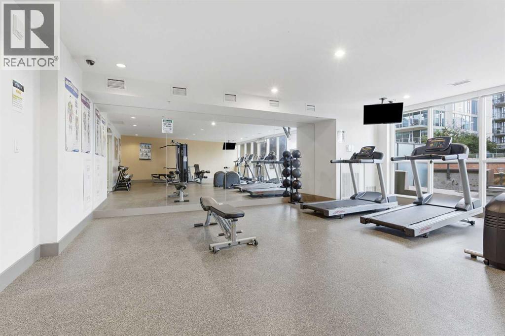
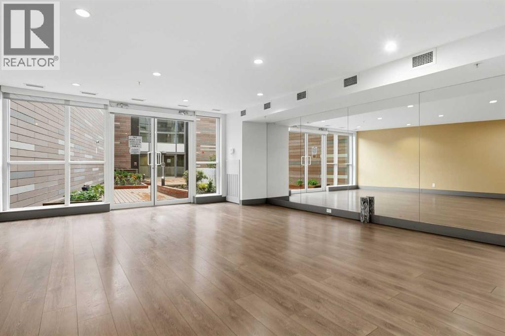
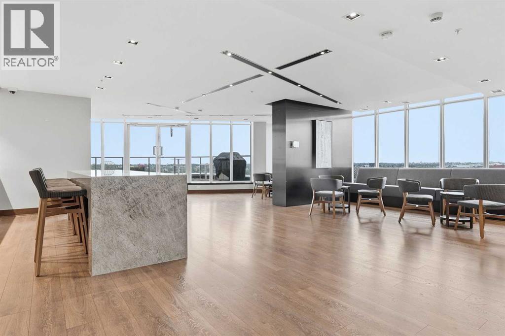
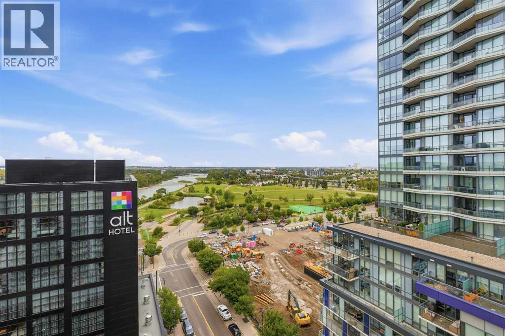
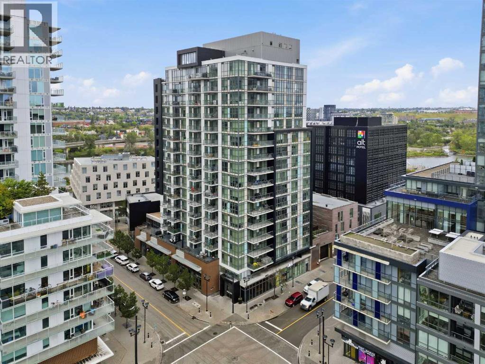
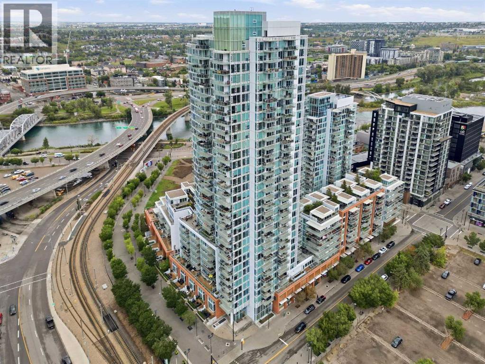
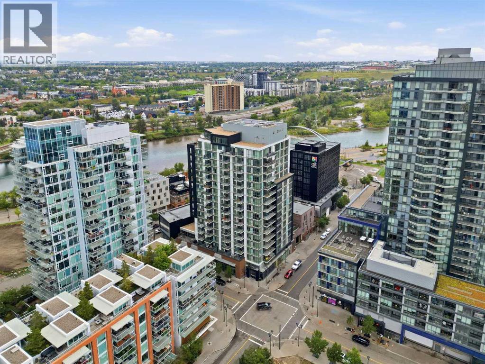
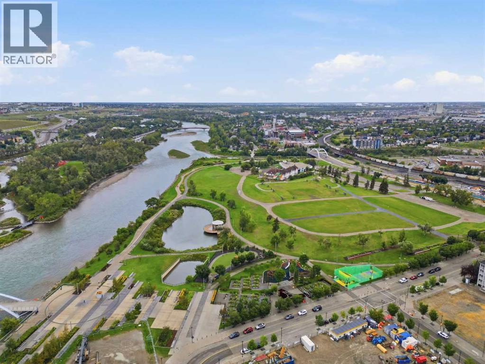
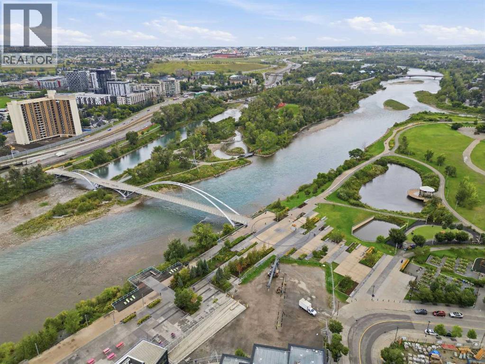
Do you want to know someone who owns a cool condo?Or do you want to BE someone who owns a cool condo?Become the A-lister of your friend group with this SE corner unit in First East Village, offering over 700 sq. ft. of space and sweeping, unobstructed river views through floor-to-ceiling windows.Inside, you’ve got 2 bedrooms, 2 bathrooms, and an open-concept kitchen and living space made for city living.Host like you mean it in the Rooftop Sky Lounge, complete with a full kitchen, meeting and games room, Creative Room, pool room, Wi-Fi Café, yoga studio, residents gym, and guest suite.Plus, one titled underground parking stall and separate storage.Cool condo. Cooler owner.Be the FIRST to view it today. (id:67770)

Facts

Bedrooms
2
Bathrooms
2
Living area
802 sq ft
Home type
Apartment
Year built
2015
Parking
1
Property taxes
$2,516 (2026)
Condo / HOA fee
$865 monthly
MLS® number
A2343470

Features

Heating
Forced air, Natural gas
Cooling
Central air conditioning
Flooring
Laminate
Appliances
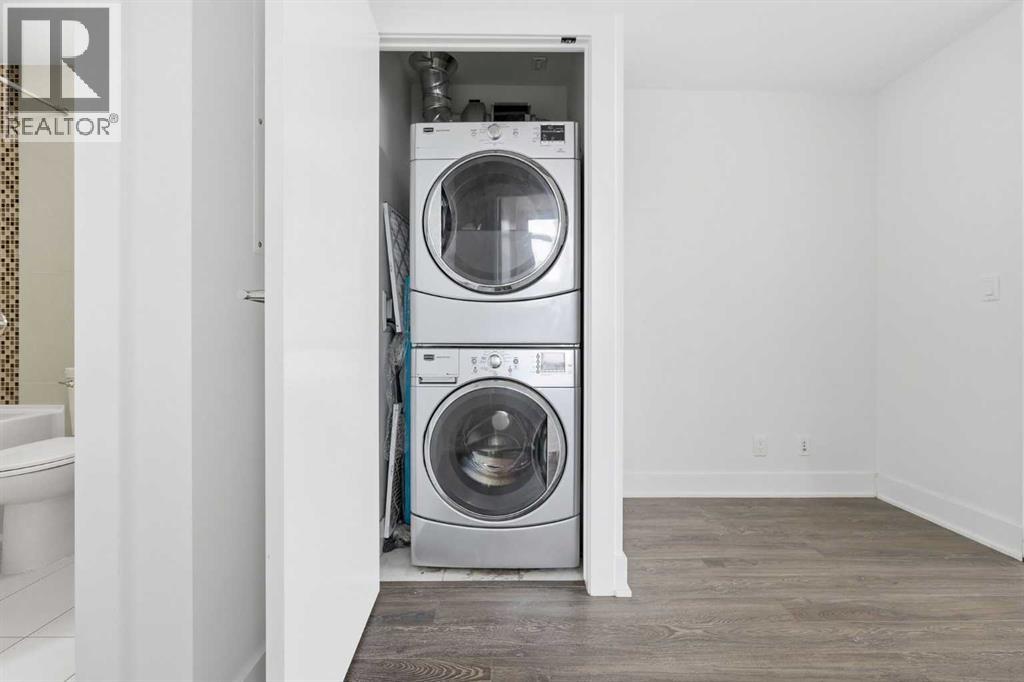
Washer, Refrigerator, Dishwasher, Stove, Dryer
Parking
Underground
Exterior Features
Concrete, Composite Siding
Community Features
Pets Allowed With Restrictions

Rooms

RoomLevelSize
4pc BathroomMain level5.08 Ft x 8.00 Ft
Dining roomMain level8.83 Ft x 11.92 Ft
KitchenMain level9.58 Ft x 11.33 Ft
3pc BathroomMain level8.67 Ft x 4.92 Ft
Primary BedroomMain level10.92 Ft x 12.00 Ft
BedroomMain level10.92 Ft x 10.83 Ft
Living roomMain level10.17 Ft x 15.75 Ft

Location

Listed by Real Broker

Powered by REALTOR.ca

Listing data is supplied by the CREA Data Distribution Facility (DDF®). It is deemed reliable but not guaranteed and should be independently verified. It is provided for consumers’ personal, non-commercial use to identify properties they may be interested in purchasing.